1 / 10
imagesmode View 10 photos
For Sale
$2,060,000
Est. $11,536/mo6600 Valle Verde Lane, San Luis Obispo, CA 93405
bed
3
Bedrooms
bathtub
3
Bathrooms
square_foot
2,485
Sq Ft
About this home
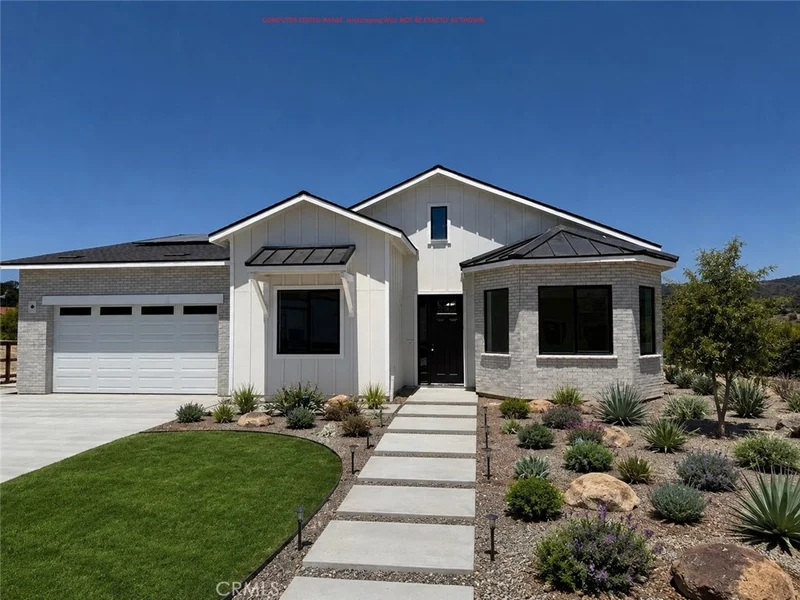
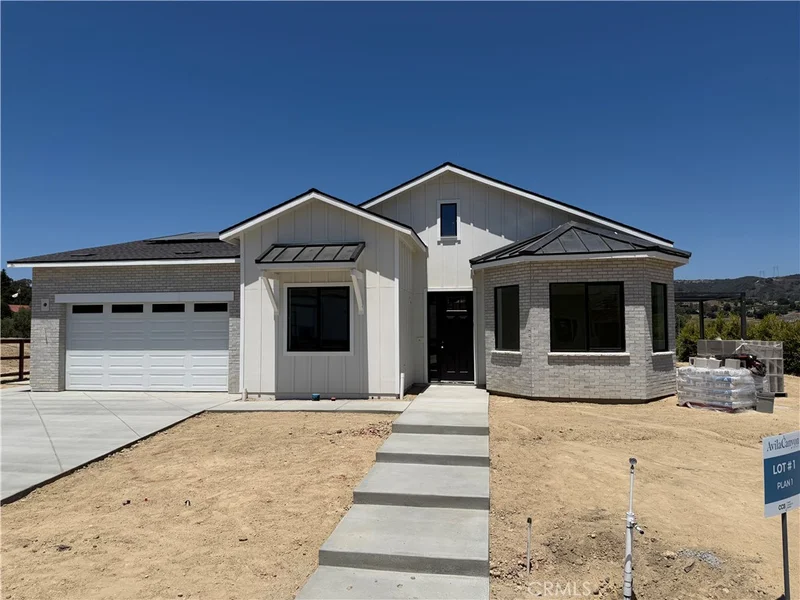
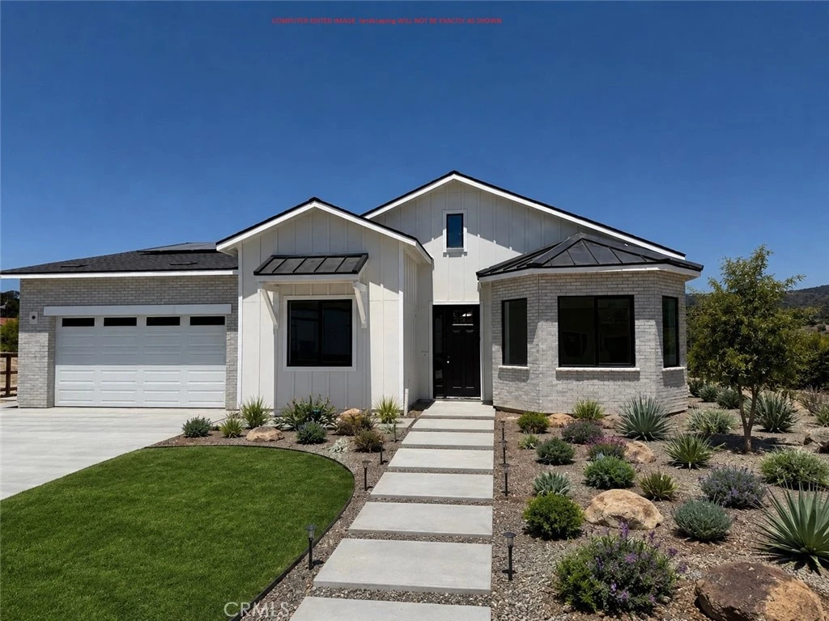
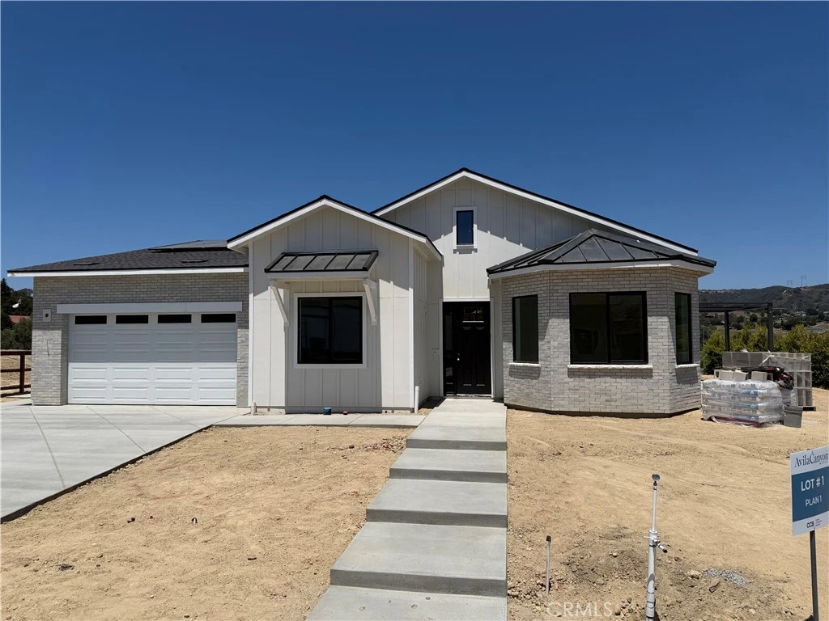
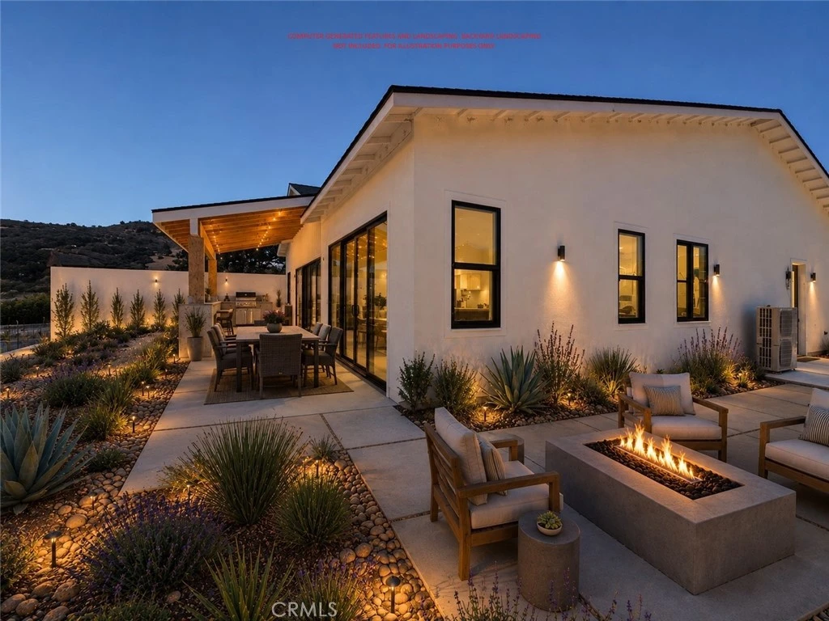
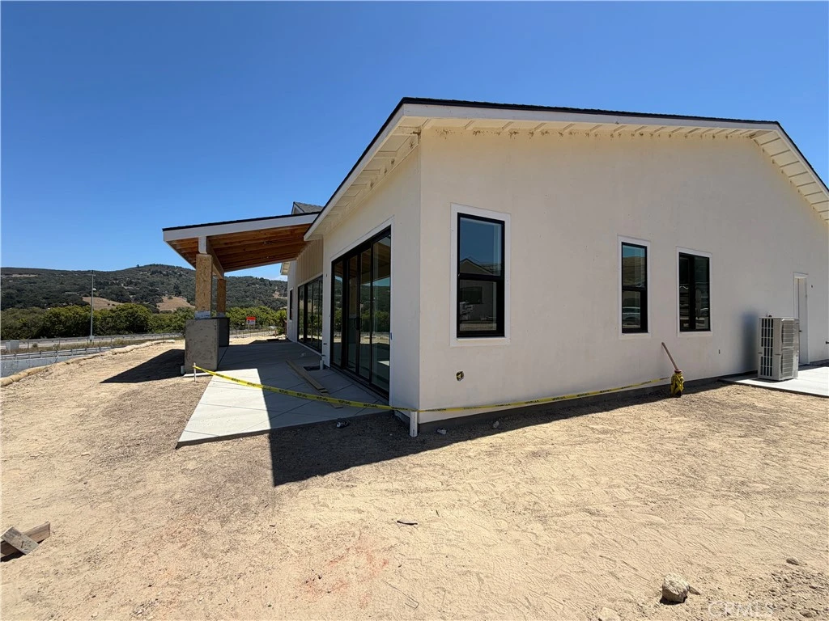
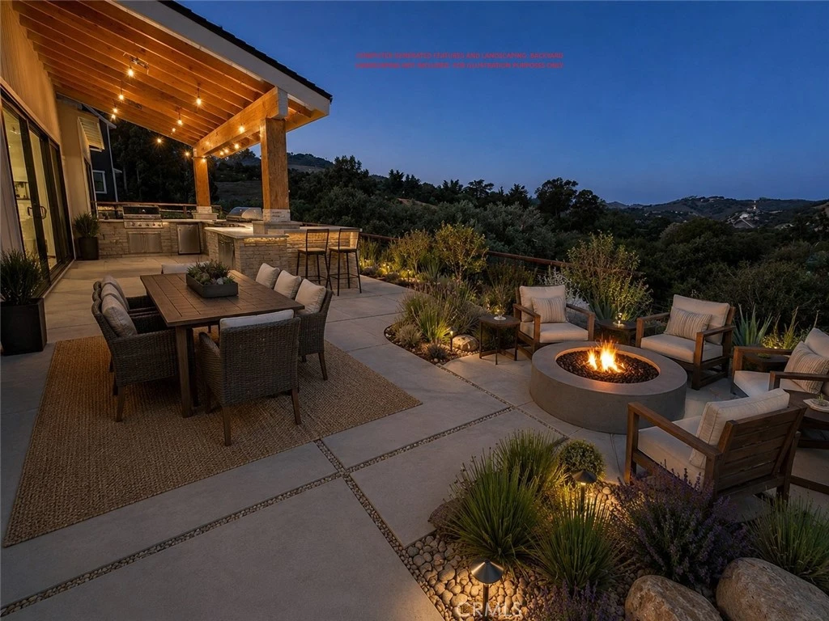
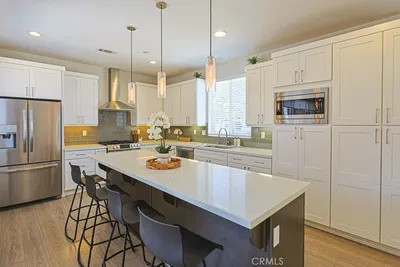
Summer Move-In Ready — Ask About Available Buyer Concessions! Experience the best of Central Coast living in this exceptional new construction home within the private gated cul-de-sac community of Avila Canyon Estates. Set within the exclusive gated enclave of Avila Canyon Estates, this newly constructed single-story residence offers luxury living on an expansive approximately 16,972-square-foot homesite with sweeping views of Avila Valley and the surrounding coastal hills. Designed with both elegance and comfort in mind, the approximately 2,485-square-foot floor plan features 3 bedrooms, 3 bathrooms, a private office, spacious laundry room, and a 3-car garage. The light-filled great room is anchored by a linear fireplace, wet bar, and a dramatic 20-foot glass wall with a 10-foot sliding door that creates a seamless connection to the outdoor living spaces. The designer kitchen showcases quartz countertops, custom-style cabinetry, and a premium GE Café appliance package, including a gas cooktop, wall oven, built-in microwave, dishwasher, and hood. Sophisticated finishes and thoughtfully curated details complement the home's refined contemporary design. Outdoor spaces are equally impressive, featuring a covered rear patio, private patio off the primary suite, covered pergola, and professionally designed landscaping that enhances both privacy and the home's exceptional setting. Additional amenities include owned solar, air conditioning, decorative stamped concrete accents, and a fully landscaped front yard. A rare opportunity to own one of the few remaining single-story homes in Avila Canyon Estates, this residence combines privacy, luxury, and breathtaking natural beauty just moments from Avila Beach, beautiful golf courses, wineries, hiking trails, Pismo Beach and downtown San Luis Obispo. Estimated completion August 2026.
Property Facts
bed
Bedrooms
3
bathtub
Bathrooms
3
square_foot
Square Feet
2,485
landscape
Lot Size
16,972 sqft
calendar_month
Year Built
2026
home_work
Property Type
Single Family Residence
timer
Days on Market
65
payments
HOA Fee
$722.65/mo
garage
Garage Total
3
fingerprint
MLS #
SC26134952
Interior Details
General Interior
Interior Features
Wet Bar, Breakfast Bar, High Ceilings, Open Floorplan, Quartz Counters, Recessed Lighting, Bedroom On Main Level, Main Level Primary, Walk In Closets
Flooring
Laminate
Fireplace
Gas, Living Room
Accessibility
Safe Emergency Egress From Home
Kitchen & Appliances
Appliances
Six Burner Stove, Double Oven, Dishwasher, Gas Cooktop, Gas Oven, Range Hood
Laundry
Inside, Laundry Room
Bed & Bath
Main Level Bedrooms
3
Main Level Bathrooms
3
Climate Control
Cooling
Central Air
Heating
Forced Air, Fireplaces
Parking
Total Parking Spaces
5
Garage Spaces
3
Open Parking Spaces
2
Attached Garage
Yes
Parking Features
Driveway, Garage Faces Front, Garage
Exterior & Lot
Building & Construction
Patio & Porch
Patio
Fencing
Partial
Security
Carbon Monoxide Detectors, Gated Community, Smoke Detectors
Construction
Drywall
Foundation
Slab
Roof
Asbestos Shingle, Metal
Lot & Grounds
Lot Features
Zero To One Unit Acre, Back Yard, Cul De Sac, Drip Irrigation Bubblers, Front Yard, Sprinklers In Front, Street Level, Walkstreet, Yard
Sewer
Shared Septic
Water Source
Private, See Remarks, Shared Well
Community & HOA
Association Info
AssociationAvila Canyon Estates
HOA Fee$722.65
FrequencyMonthly
Fee Includes
Sewer
HOA Amenities
Controlled Access, Management, Trails
Community Features
Hiking, Storm Drains, Gated

Mortgage Calculator
Total Monthly
$0
Principal & Interest:
$0Property Tax:
$0Home Insurance:
$0HOA Fees:
$0$
$
%
Nearby Schools
| Rating | School Name |
|---|---|
9 | Shell Beach Elementary Elementary School |
N/A | Montessori Childrens School Private School |
1 | Pacific Beach High High School |
9 | C L Smith Elementary Elementary School |
7 | Judkins Middle Middle School |
Convenience Score
Market Insights
93405|San Luis Obispo
Estimated Value
Calculating...
No change vs. last year
Value history is still building for this area.
Market Temperature
Seller'sBalancedBuyer's
0d30d60d180d
Balanced
Balanced market
30 Days
Avg. time on market
This is a Balanced Market. Homes are selling at a moderate pace.
Flood & Climate Risk
Noise Levels

Ready to Take the Next Step?
Get expert support from a local agent today.
call
(800)-330-9306Available 9AM - 7PM
Similar Homes You Might Like
Based on price, location, and features
Recently Sold
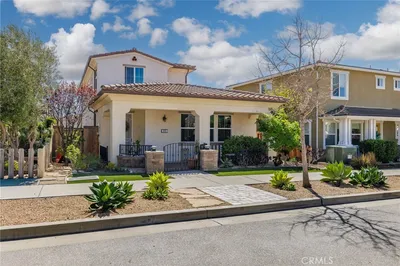

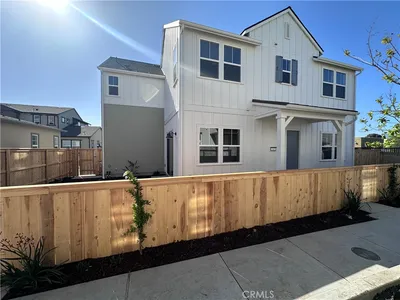
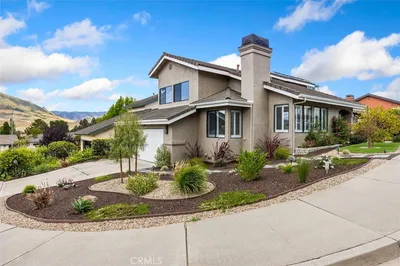
$2,060,000
3 bd | 3 ba | 2,485 sqft