For Sale
$1,295,000
Est. $7,252/mo80 Verde, San Luis Obispo, CA 93405
bed
3
Bedrooms
bathtub
2
Bathrooms
square_foot
2,148
Sq Ft
About this home
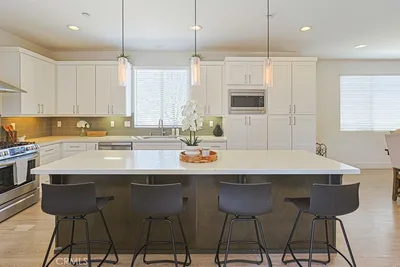
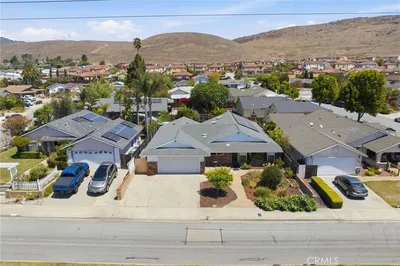
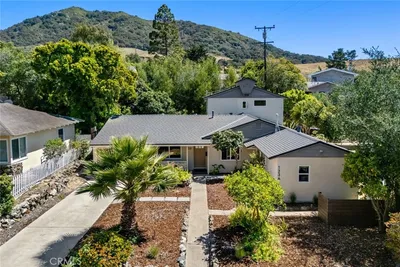
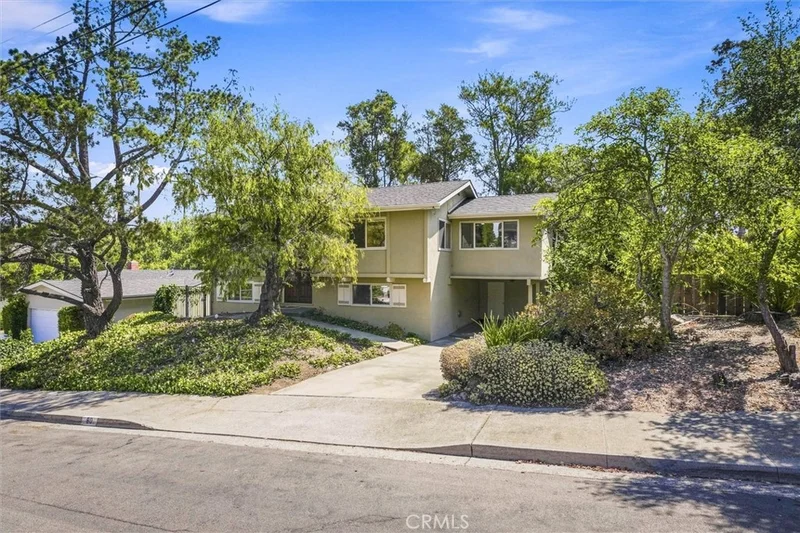
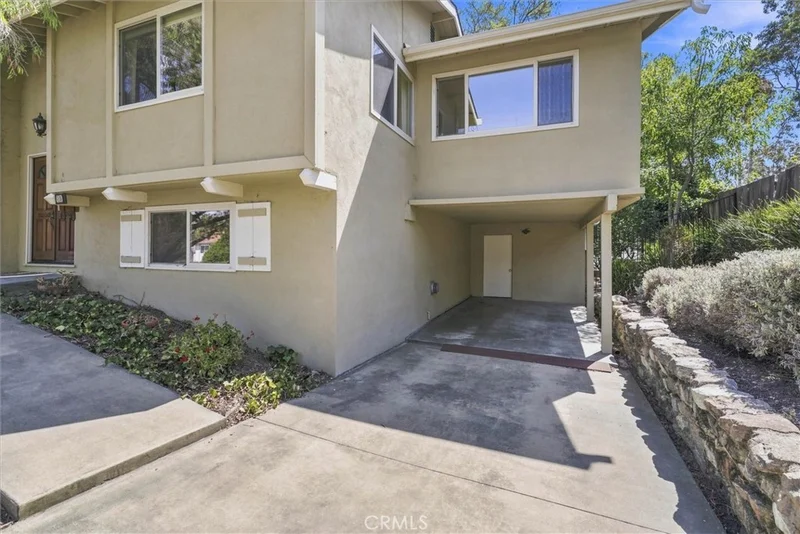
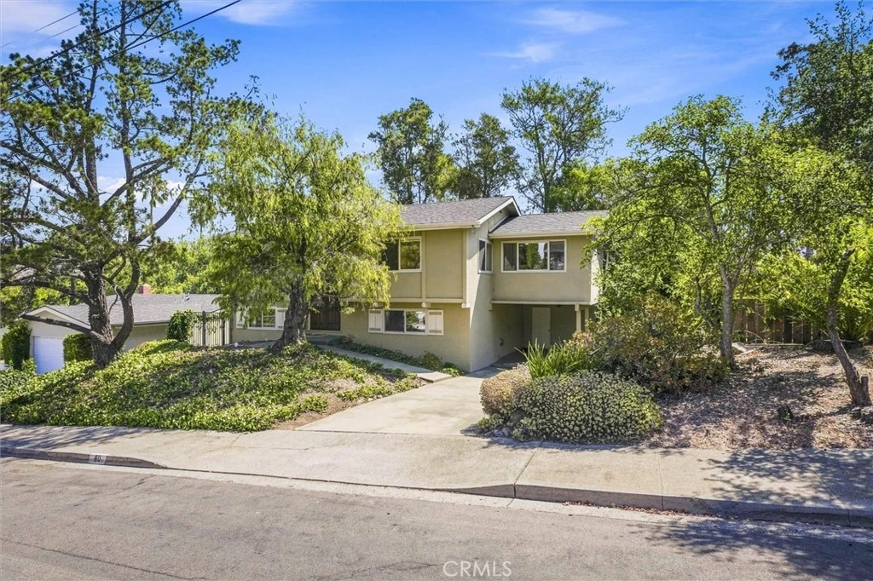
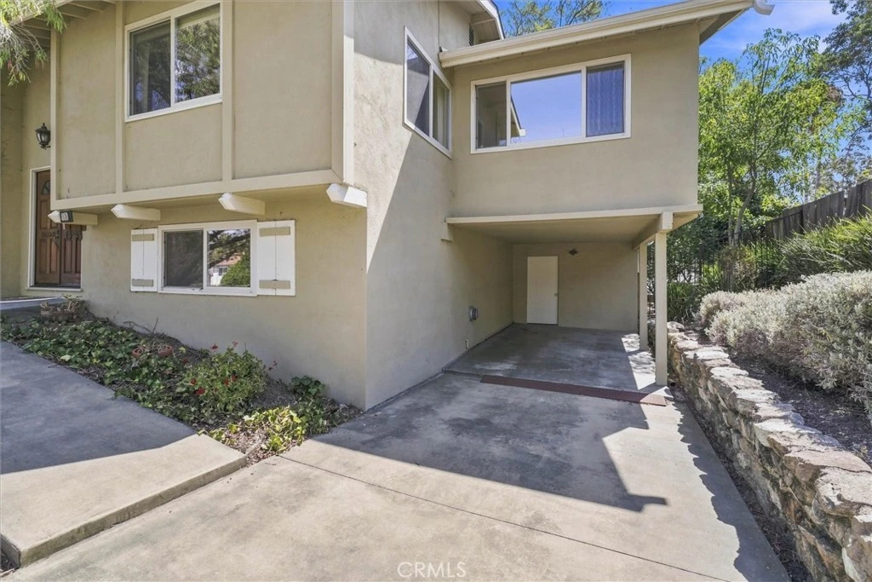
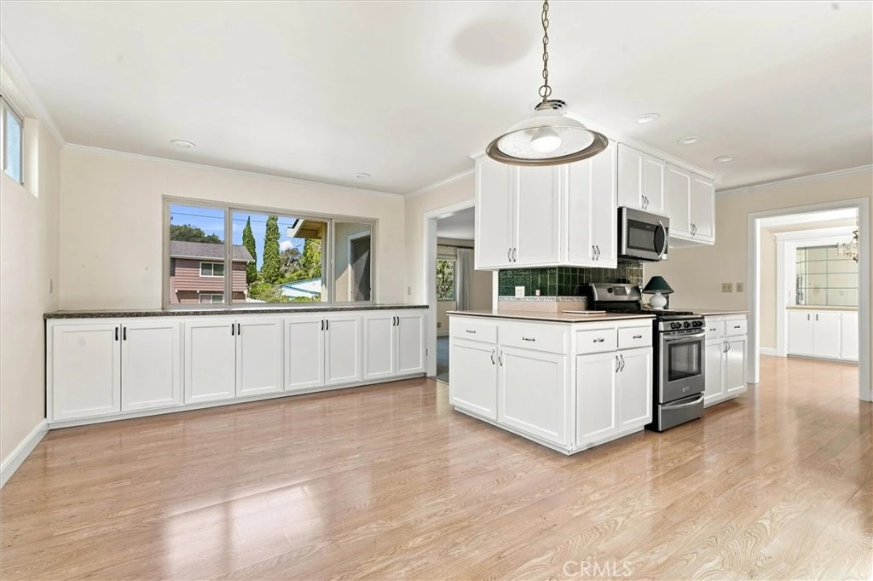
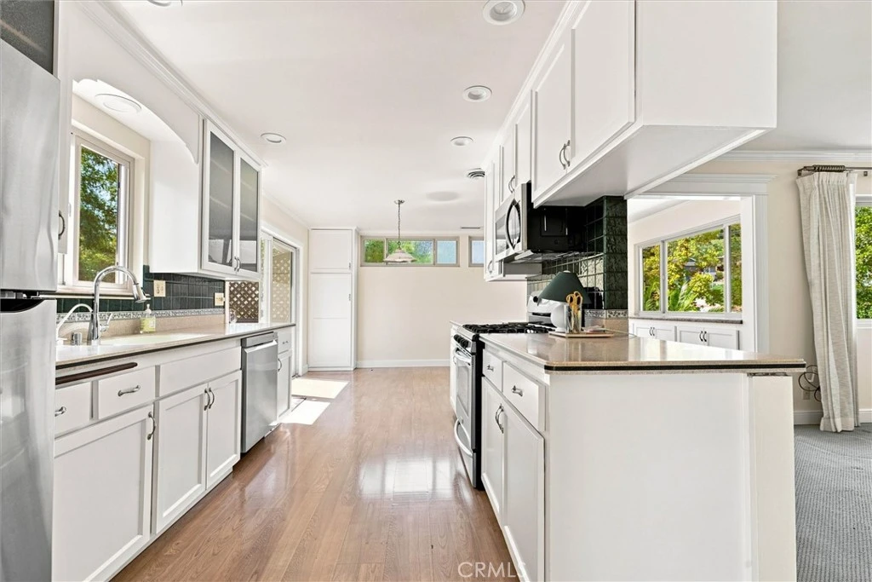
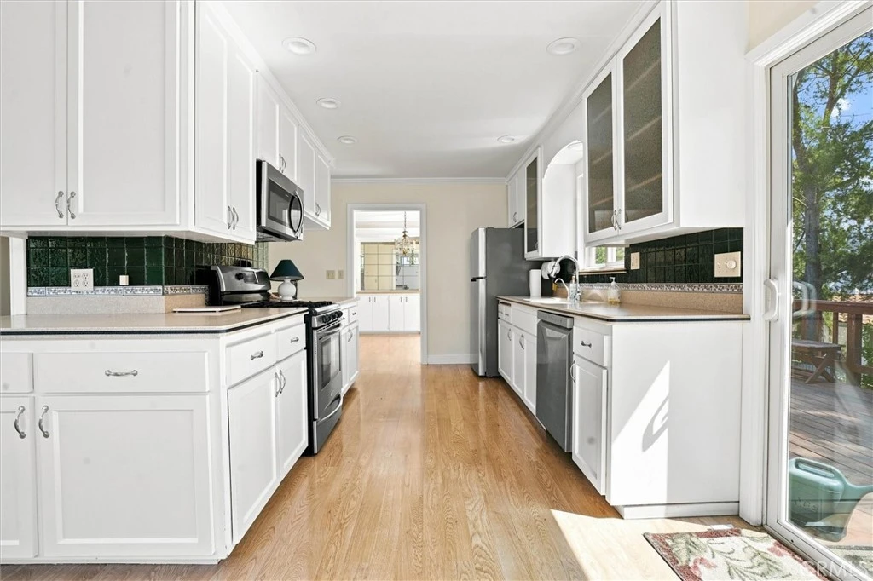
Welcome to 80 Verde! Lovingly cared for by the same owner for more than 30 years, this 2,148 sq. ft. split-level home offers exceptional versatility, space and opportunity. The upper level features 2 bedrooms, 1 full bathroom, a formal dining room, family room, large bonus area, and a remodeled kitchen. Two sets of sliding glass doors open to a spacious outdoor deck and patio, creating a wonderful indoor-outdoor living experience & views of the mtns. The lower level offers even more flexibility with a third bedroom, private office, laundry room, and large bonus family room. Additional features include A/C, covered storage, and a generous backyard with convenient access from the downstairs level. A Fantastic Opportunity for Investors Located in a highly desirable student-rental area, this property offers tremendous potential. The existing layout could potentially be reconfigured to create a 5-bedroom rental, providing an excellent opportunity for investors looking to maximize rental income. There is also substantial potential for additional development, with enough space to build a two-story, 4-bedroom/2-bath ADU along with a 2-bedroom JADU.Conveniently located just a 5-minute drive from Cal Poly, the home is also within a short walk of a municipal bus stop, Foothill shopping center, restaurants, and a new urgent care center. Whether you're looking for a spacious home with room to grow or an investment property with significant upside potential, 80 Verde is an opportunity you won't want to miss. Don't wait—this property won't last long!
Property Facts
bed
Bedrooms
3
bathtub
Bathrooms
2
square_foot
Square Feet
2,148
landscape
Lot Size
5,963 sqft
calendar_month
Year Built
1964
home_work
Property Type
Single Family Residence
timer
Days on Market
0
payments
HOA Fee
N/A
garage
Garage Total
0
fingerprint
MLS #
SC26172229
Interior Details
General Interior
Interior Features
Breakfast Area, Block Walls, Crown Molding, Separate Formal Dining Room, Multiple Staircases, Solid Surface Counters, Bedroom On Main Level
Flooring
Vinyl
Kitchen & Appliances
Appliances
Dishwasher, Gas Cooktop, Gas Oven, Microwave, Refrigerator, Dryer, Washer
Laundry
Inside, Laundry Room
Bed & Bath
Main Level Bedrooms
1
Main Level Bathrooms
1
Climate Control
Cooling
Central Air
Heating
Central
Parking
Total Parking Spaces
1
Carport Spaces
1
Parking Features
Covered, Carport, Driveway
Exterior & Lot
Building & Construction
Patio & Porch
Deck, Wood
Fencing
Wood
Construction
Stucco
Foundation
Block, Slab
Roof
Composition
Direction Faced
West
Lot & Grounds
Lot Features
Back Yard
Sewer
Public Sewer
Water Source
Public
Community & HOA
Community Features
Gutters, Street Lights, Sidewalks
Mortgage Calculator
Total Monthly
$0
Principal & Interest:
$0Property Tax:
$0Home Insurance:
$0HOA Fees:
$0$
$
%
Nearby Schools
| Rating | School Name |
|---|---|
8 | Pacheco Elementary Elementary School |
9 | Bishop'S Peak Elementary Elementary School |
N/A | Orfalea Family & Asi Children'S Center Rm # 133 Private School |
N/A | Old Mission School Private School |
N/A | Mission College Prep High School Private School |
Convenience Score
Market Insights
93405|San Luis Obispo
Estimated Value
Calculating...
No change vs. last year
Value history is still building for this area.
Market Temperature
Seller'sBalancedBuyer's
0d30d60d180d
Balanced
Balanced market
30 Days
Avg. time on market
This is a Balanced Market. Homes are selling at a moderate pace.
Flood & Climate Risk
Noise Levels

Ready to Take the Next Step?
Get expert support from a local agent today.
call
(800)-330-9306Available 9AM - 7PM
Similar Homes You Might Like
Based on price, location, and features