Topfind Realty
Renting

Search Rentals

Houses for RentTownhomes for RentCondos for RentView All Rentals →

Renting Resources

Why Rent With UsRenter GuideRent vs Buy Calculator

Renter Articles

How to Negotiate RentUnderstanding Your LeaseMoving Checklist for RentersAll Renter Articles
Buying

Search Homes

Houses for SaleTownhomes for SaleCondos for SaleView All Homes →

Buying Resources

Why Buy With UsBuyer GuideAffordability CalculatorInvestment CalculatorProperty Tax Calculator

Buyer Articles

Home Inspection TipsFirst-Time Buyer ChecklistImprove Your Credit Score
Selling

Selling Tools

Home ValuationNet Sheet CalculatorHELOC CalculatorRefinance Calculator

Selling Resources

Why Sell With UsSeller GuideFind a Seller's Agent

Seller Articles

Strategic PricingMaximize Profit When SellingSell While Buying Your Next Home
Mortgage

Today's Rates

Mortgage RatesRefinance Rates

Mortgage Tools

Mortgage CalculatorLoan Comparison

Mortgage Resources

Why Pre-Approval MattersCompare Mortgage OffersFind the Right Loan Program
Realtors
Topfind
Houses for RentTownhomes for RentCondos for RentView All Rentals →
Why Rent With UsRenter GuideRent vs Buy Calculator
How to Negotiate RentUnderstanding Your LeaseMoving Checklist for Renters
Houses for SaleTownhomes for SaleCondos for SaleView All Homes →
Why Buy With UsBuyer GuideAffordability CalculatorInvestment CalculatorProperty Tax Calculator
Home Inspection TipsFirst-Time Buyer ChecklistImprove Your Credit Score
Home ValuationNet Sheet CalculatorHELOC CalculatorRefinance Calculator
Why Sell With UsSeller GuideFind a Seller's Agent
Strategic PricingMaximize Profit When SellingSell While Buying Your Next Home
Mortgage RatesRefinance RatesMortgage CalculatorLoan Comparison
Why Pre-Approval MattersCompare Mortgage OffersFind the Right Loan Program
groupRealtorsinfoAbout Us
Continue with Google
Sign InSign Up
Topfind Realty
Renting

Search Rentals

Houses for RentTownhomes for RentCondos for RentView All Rentals →

Renting Resources

Why Rent With UsRenter GuideRent vs Buy Calculator

Renter Articles

How to Negotiate RentUnderstanding Your LeaseMoving Checklist for RentersAll Renter Articles
Buying

Search Homes

Houses for SaleTownhomes for SaleCondos for SaleView All Homes →

Buying Resources

Why Buy With UsBuyer GuideAffordability CalculatorInvestment CalculatorProperty Tax Calculator

Buyer Articles

Home Inspection TipsFirst-Time Buyer ChecklistImprove Your Credit Score
Selling

Selling Tools

Home ValuationNet Sheet CalculatorHELOC CalculatorRefinance Calculator

Selling Resources

Why Sell With UsSeller GuideFind a Seller's Agent

Seller Articles

Strategic PricingMaximize Profit When SellingSell While Buying Your Next Home
Mortgage

Today's Rates

Mortgage RatesRefinance Rates

Mortgage Tools

Mortgage CalculatorLoan Comparison

Mortgage Resources

Why Pre-Approval MattersCompare Mortgage OffersFind the Right Loan Program
Realtors
Topfind
Houses for RentTownhomes for RentCondos for RentView All Rentals →
Why Rent With UsRenter GuideRent vs Buy Calculator
How to Negotiate RentUnderstanding Your LeaseMoving Checklist for Renters
Houses for SaleTownhomes for SaleCondos for SaleView All Homes →
Why Buy With UsBuyer GuideAffordability CalculatorInvestment CalculatorProperty Tax Calculator
Home Inspection TipsFirst-Time Buyer ChecklistImprove Your Credit Score
Home ValuationNet Sheet CalculatorHELOC CalculatorRefinance Calculator
Why Sell With UsSeller GuideFind a Seller's Agent
Strategic PricingMaximize Profit When SellingSell While Buying Your Next Home
Mortgage RatesRefinance RatesMortgage CalculatorLoan Comparison
Why Pre-Approval MattersCompare Mortgage OffersFind the Right Loan Program
groupRealtorsinfoAbout Us
Continue with Google
Sign InSign Up
Real Estate/CA/San Luis Obispo/243 Kitty Hawk Court
3d_rotation3D Tour
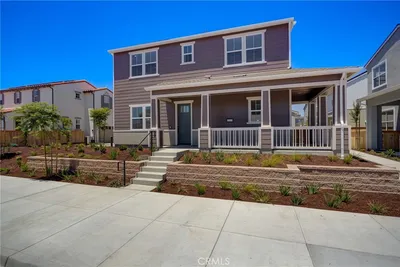
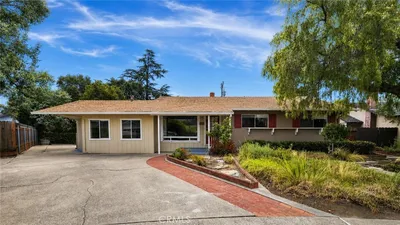
Photo 1 of 243 Kitty Hawk Court
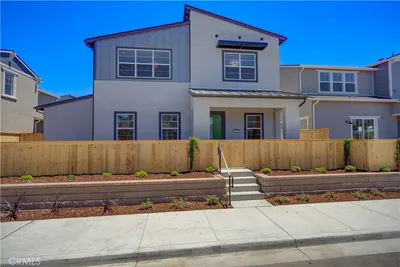
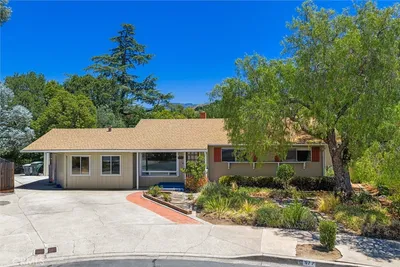
Photo 2 of 243 Kitty Hawk Court
1 / 20
Main
Interior 1
Interior 2
Interior 3
Interior 4
imagesmode View 20 photos
For Sale
$1,250,208
Est. $7,001/mo

243 Kitty Hawk Court, San Luis Obispo, CA 93401

bed
4
Bedrooms
bathtub
3
Bathrooms
square_foot
2,273
Sq Ft

About this home

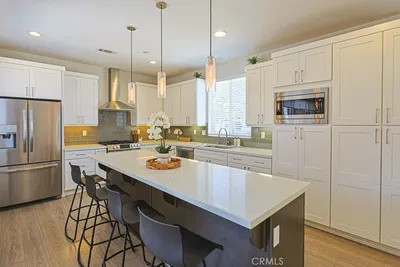
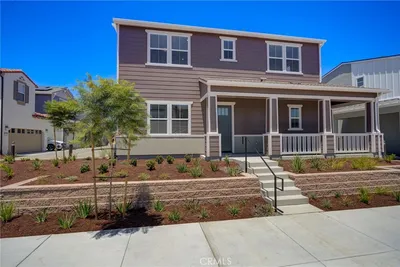
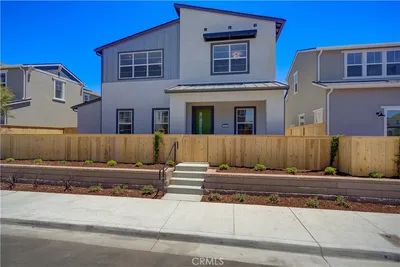
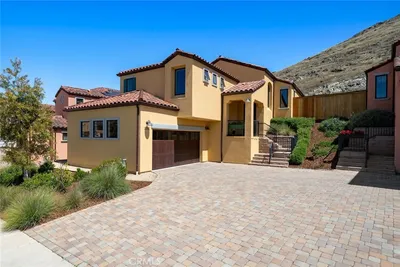
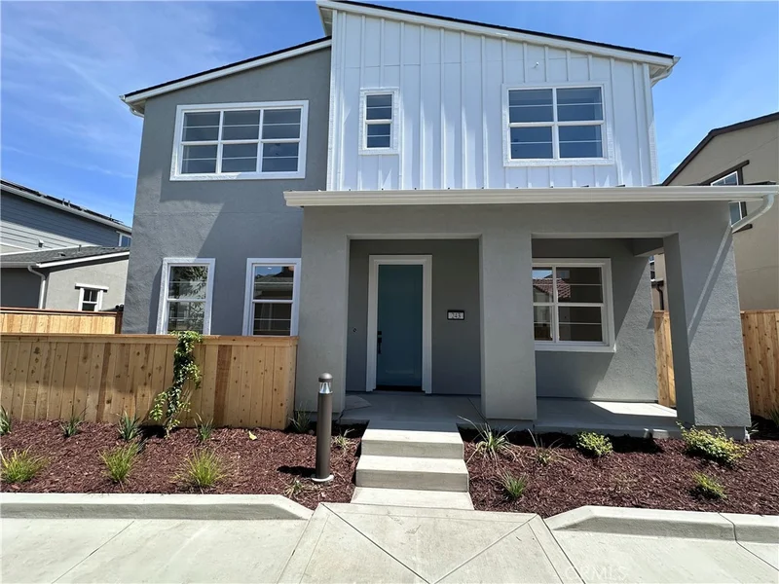
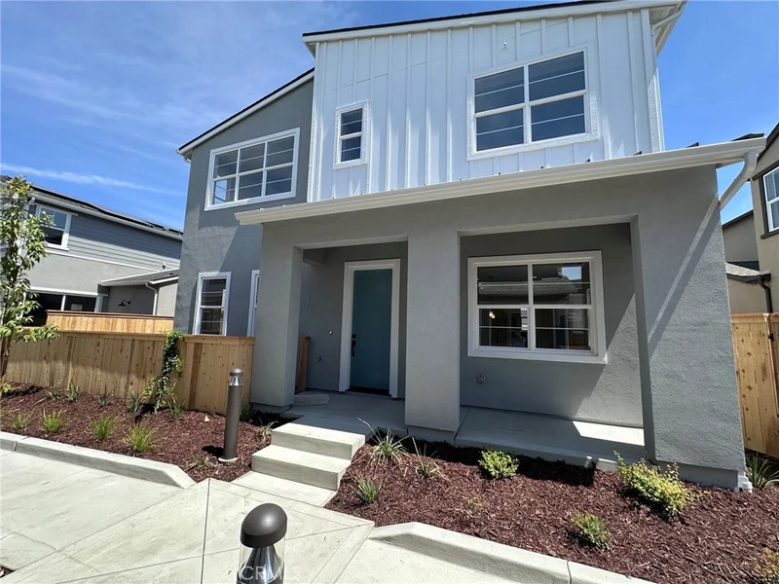
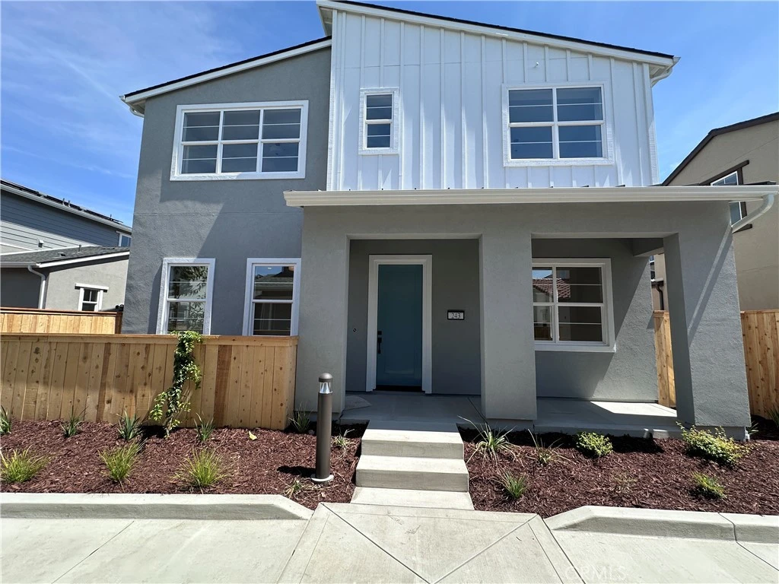
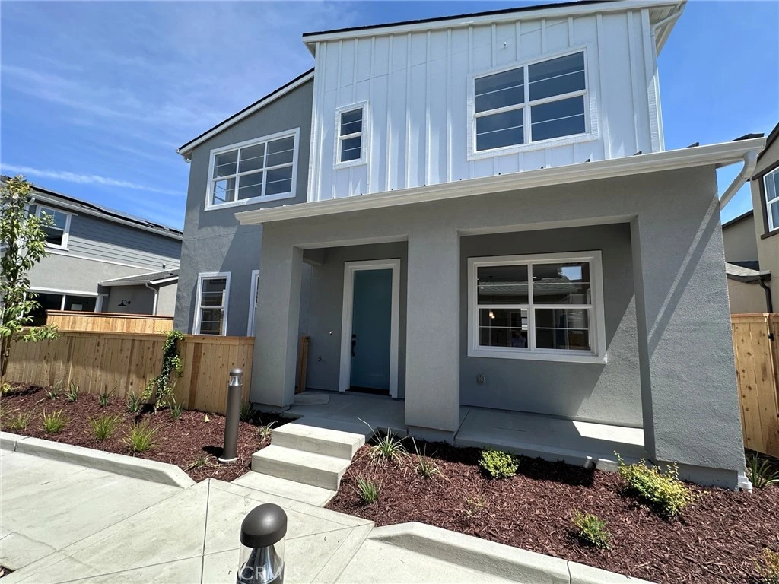
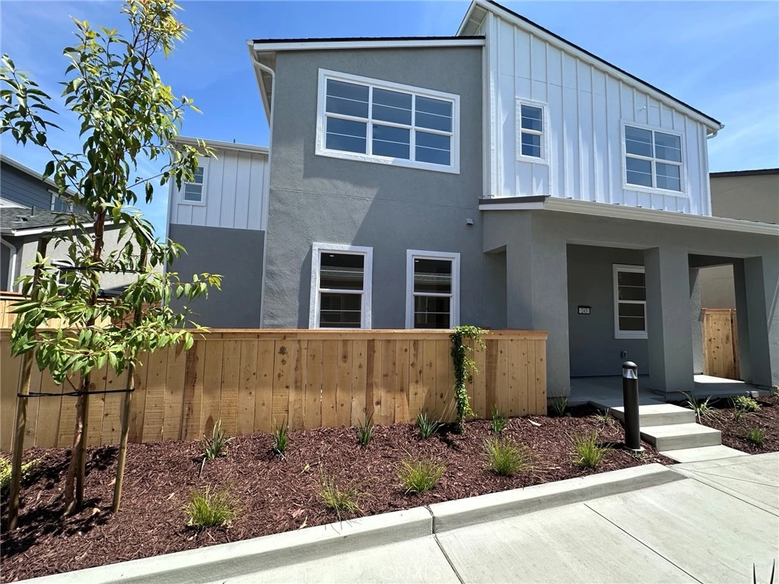
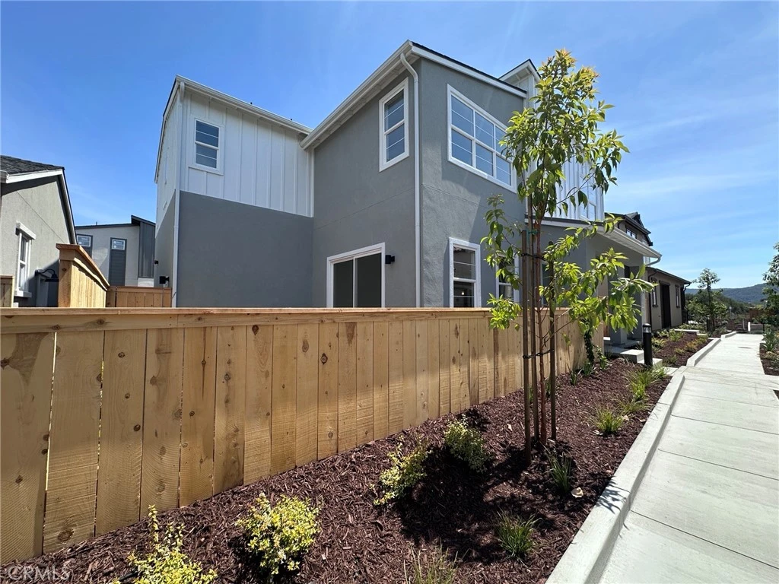
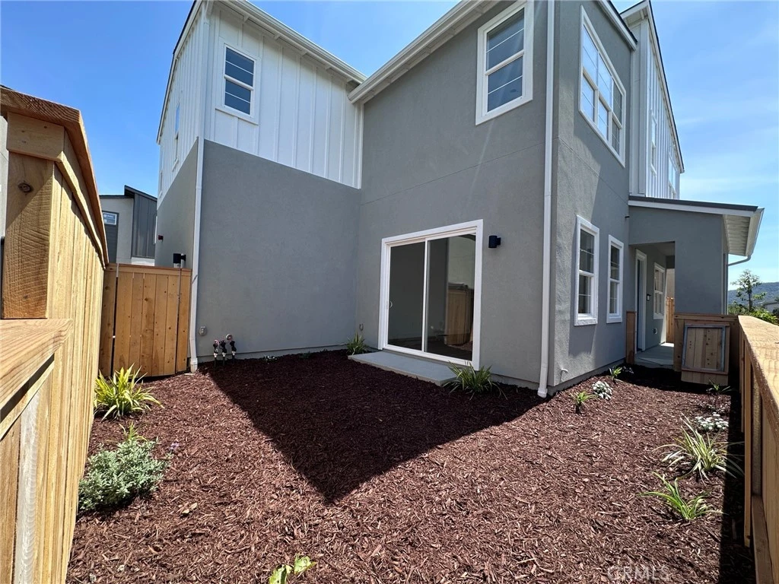
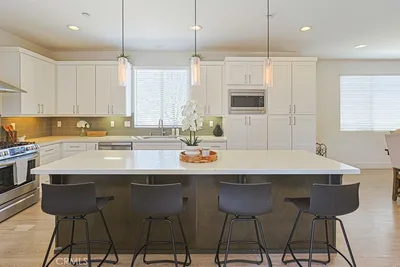
Welcome to the Estero Plan 4 at Avila Ranch - Lot 268 Experience the perfect blend of elegance and everyday functionality in the Estero Plan 4, an exquisite new construction home offering 2,273 square feet of thoughtfully designed living space. Every detail has been crafted to provide a seamless balance of openness, comfort, and modern sophistication. The main floor welcomes you with an expansive open-concept living and dining area—ideal for entertaining guests or enjoying quiet family moments. At the heart of the home, a well-appointed kitchen showcases premium appliances, contemporary finishes, and a generous island that invites casual dining and effortless gatherings. Upstairs, discover four spacious bedrooms, including a flexible fourth bedroom that adapts easily to your lifestyle—perfect as a home office, guest room, or creative studio. The luxurious primary suite serves as a private retreat, complete with an elegant en-suite bathroom and a spacious walk-in closet. With 2.5 beautifully designed bathrooms, a convenient two-car garage, and ample storage throughout, the Estero Plan 4 delivers both form and function in perfect harmony. More than just a house, the Estero Plan 4 is a home designed to elevate everyday living—crafted for comfort, versatility, and modern convenience in the heart of Avila Ranch.

Property Facts

bed

Bedrooms

4

bathtub

Bathrooms

3

square_foot

Square Feet

2,273

landscape

Lot Size

3,591 sqft

calendar_month

Year Built

2026

home_work

Property Type

Single Family Residence

timer

Days on Market

0

payments

HOA Fee

$50/mo

garage

Garage Total

2

fingerprint

MLS #

SC26184754

Interior Details

General Interior

Interior Features

High Ceilings, Open Floorplan, Quartz Counters, Recessed Lighting, All Bedrooms Up, Walk In Closets

Flooring

Carpet, Tile, Vinyl

Kitchen & Appliances

Appliances

Electric Oven, Electric Range, Electric Water Heater

Laundry

Electric Dryer Hookup, Laundry Room, Upper Level

Bed & Bath

Main Level Bedrooms

3

Main Level Bathrooms

2

Climate Control

Cooling

Ductless, Heat Pump

Heating

Ductless, Heat Pump

Parking

Total Parking Spaces

2

Garage Spaces

2

Attached Garage

Yes

Parking Features

Door Single, Garage, Garage Faces Rear

Exterior & Lot

Building & Construction

Patio & Porch

Rear Porch, Concrete, Covered, Front Porch

Fencing

Wood

Security

Carbon Monoxide Detectors, Fire Sprinkler System, Smoke Detectors

Construction

Stucco, Wood Siding

Foundation

Concrete Perimeter

Roof

Composition

Direction Faced

North

Lot & Grounds

Lot Features

Zero To One Unit Acre

Sewer

Public Sewer

Water Source

Public

Community & HOA

Association Info

AssociationAvila Ranch
HOA Fee$50
FrequencyMonthly

HOA Amenities

Other

Community Features

Biking, Park, Storm Drains, Street Lights, Sidewalks

Schedule a home tour with a Topfind agent

Mortgage Calculator

Total Monthly

$0

Principal & Interest:
$0
Property Tax:
$0
Home Insurance:
$0
HOA Fees:
$0
$
$
%

Nearby Schools

RatingSchool NameGradesDistance
N/A
Montessori Childrens School
Private School
K-120.5 mi
1
Pacific Beach High
High School
10-121.4 mi
9
C L Smith Elementary
Elementary School
P-61.9 mi
8
Hawthorne Elementary
Elementary School
P-62.2 mi
9
Laguna Middle
Middle School
7-82.3 mi

Convenience Score

Market Insights

93401|San Luis Obispo

Estimated Value

Calculating...
No change vs. last year
Value history is still building for this area.

Market Temperature

Seller'sBalancedBuyer's
0d30d60d180d
Balanced

Balanced market

30 Days

Avg. time on market

This is a Balanced Market. Homes are selling at a moderate pace.

Flood & Climate Risk

Noise Levels

Location

243 Kitty Hawk Court

San Luis Obispo, CA 93401

Open in Mapsopen_in_new
Topfind Realty

Ready to Take the Next Step?

Get expert support from a local agent today.

call
(800)-330-9306Available 9AM - 7PM

Similar Homes You Might Like

Based on price, location, and features
459 Mesa
459 Mesa photo 2
1 / 20

$1,090,000

FOR SALE

459 Mesa, San Luis Obispo, CA 93401

3 beds · 3 baths · 1,988 sqft

334 Margarita Avenue
334 Margarita Avenue photo 2
1 / 20
3D TOUR

$1,060,000

FOR SALE

334 Margarita Avenue, San Luis Obispo, CA 93401

3 beds · 2 baths · 1,909 sqft

211 Kitty Hawk Court
211 Kitty Hawk Court photo 2
1 / 49
3D TOUR

$1,098,754

FOR SALE

211 Kitty Hawk Court, San Luis Obispo, CA 93401

3 beds · 3 baths · 1,900 sqft

227 Kitty Hawk Court
227 Kitty Hawk Court photo 2
1 / 20
VIRTUAL TOUR

$1,147,222

FOR SALE

227 Kitty Hawk Court, San Luis Obispo, CA 93401

3 beds · 3 baths · 2,066 sqft

1498 O'Connor Way
1498 O'Connor Way photo 2
1 / 51

$3,450,000

FOR SALE

1498 O'Connor Way, San Luis Obispo, CA 93405

4 beds · 3 baths · 2,400 sqft

577 Princeton Place
577 Princeton Place photo 2
1 / 20

$1,325,000

FOR SALE

577 Princeton Place, San Luis Obispo, CA 93405

5 beds · 2 baths · 2,168 sqft

3101 Arezzo Drive
3101 Arezzo Drive photo 2
1 / 20
VIRTUAL TOUR

$1,250,000

FOR SALE

3101 Arezzo Drive, San Luis Obispo, CA 93401

3 beds · 3 baths · 1,935 sqft

123 Ramona
123 Ramona photo 2
1 / 20

$1,350,000

FOR SALE

123 Ramona, San Luis Obispo, CA 93405

4 beds · 3 baths · 2,180 sqft

Recently Sold

1143 Walnut Street
VIRTUAL TOUR

$1,095,000

1143 Walnut Street, San Luis Obispo, CA 93401

5 beds · 3 baths · 1,953 sqft

373 Sage Street
3D TOUR

$1,230,000

373 Sage Street, San Luis Obispo, CA 93401

3 beds · 3 baths · 2,076 sqft

1245 Kristy Court

$1,299,000

1245 Kristy Court, San Luis Obispo, CA 93401

3 beds · 3 baths · 2,578 sqft

1732 Singletree Court

$830,000

1732 Singletree Court, San Luis Obispo, CA 93405

3 beds · 3 baths · 1,843 sqft

3062 Arezzo Dr
VIDEO TOUR

$1,199,000

3062 Arezzo Dr, San Luis Obispo, CA 93401

3 beds · 3 baths · 1,935 sqft

4553 Wavertree
VIRTUAL TOUR

$1,539,000

4553 Wavertree, San Luis Obispo, CA 93401

4 beds · 3 baths · 2,261 sqft

3930 Hollyhock Way
VIRTUAL TOUR

$1,340,000

3930 Hollyhock Way, San Luis Obispo, CA 93401

3 beds · 3 baths · 1,981 sqft

1142 Tulip Court
VIRTUAL TOUR

$1,325,000

1142 Tulip Court, San Luis Obispo, CA 93401

3 beds · 2 baths · 1,966 sqft

$1,250,208
4 bd | 3 ba | 2,273 sqft
call
Topfind Realty

Company

  • About Us
  • Careers
  • Articles
  • Home Estimate

Explore

  • Renting
  • Buying
  • Selling
  • Realtors

Support

  • Help Center
  • Contact Us
  • Terms & Conditions
  • Privacy Policy

Topfind Realty, DRE # 02240815, is a licensed real estate broker in California. Topfind Realty pledges to support the Fair Housing Act and adhere to Equal Housing Opportunity laws.

Copyright © 2026 Topfind Realty. All Rights Reserved.