For Sale
$1,250,000
Est. $7,000/mo3101 Arezzo Drive, San Luis Obispo, CA 93401
bed
3
Bedrooms
bathtub
3
Bathrooms
square_foot
1,935
Sq Ft
About this home
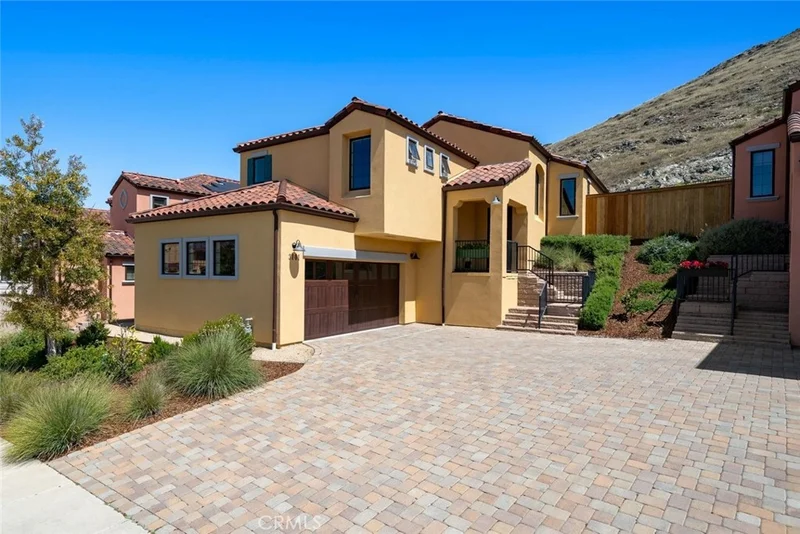
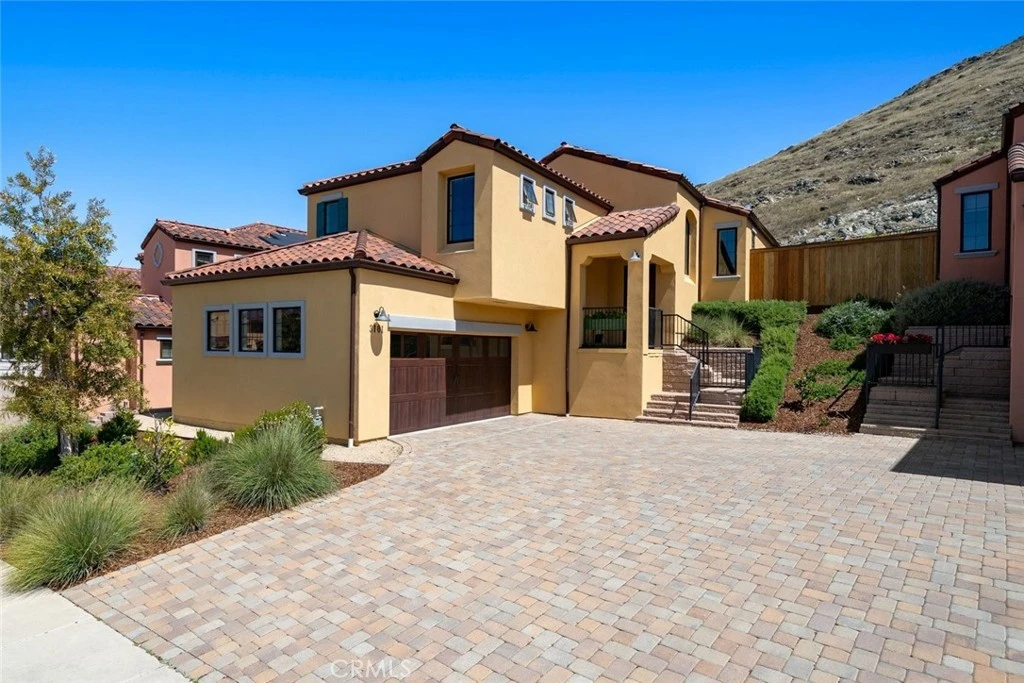
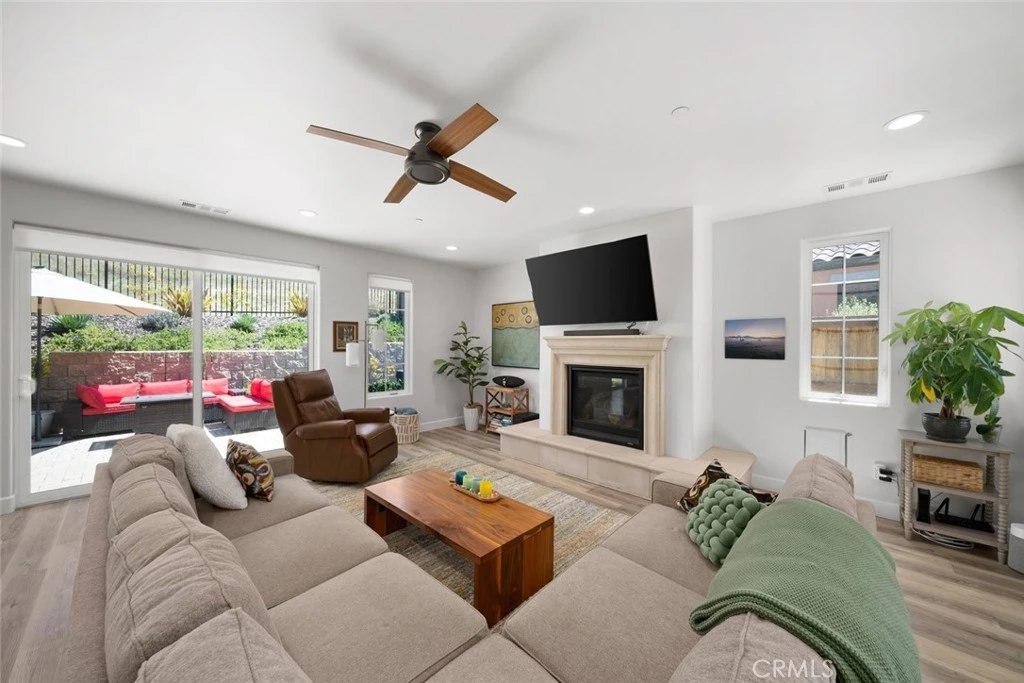
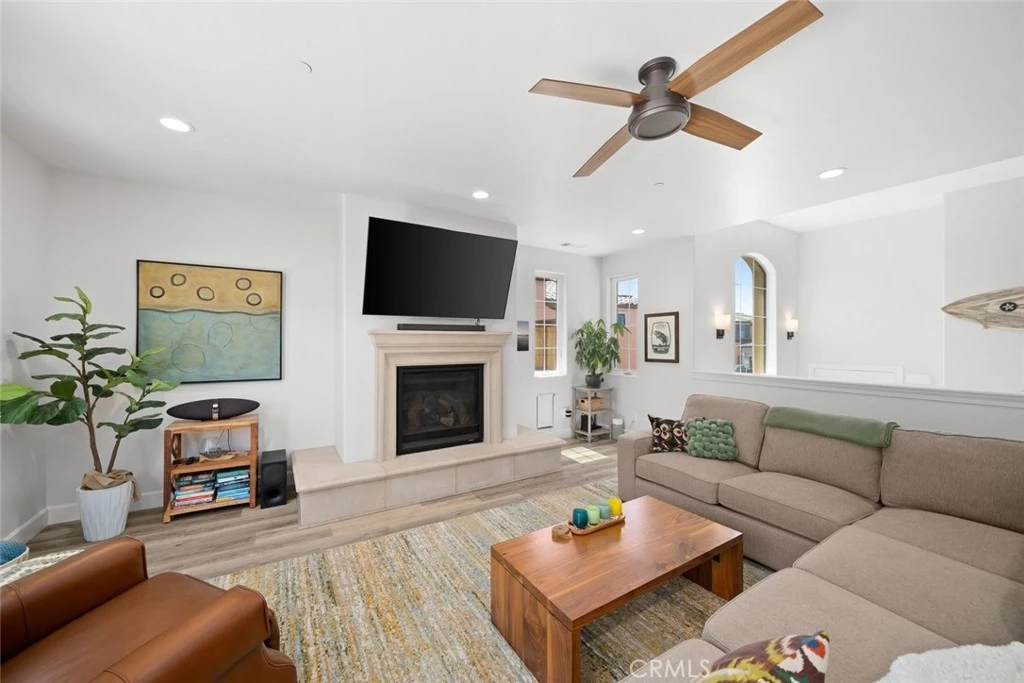
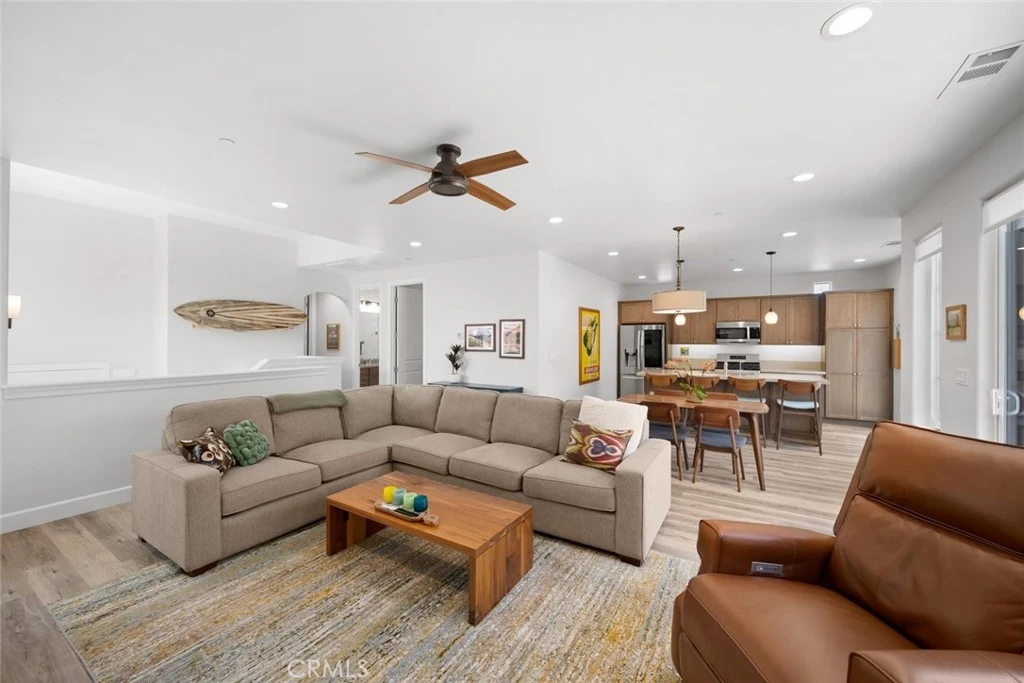
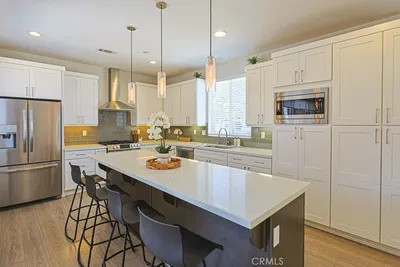
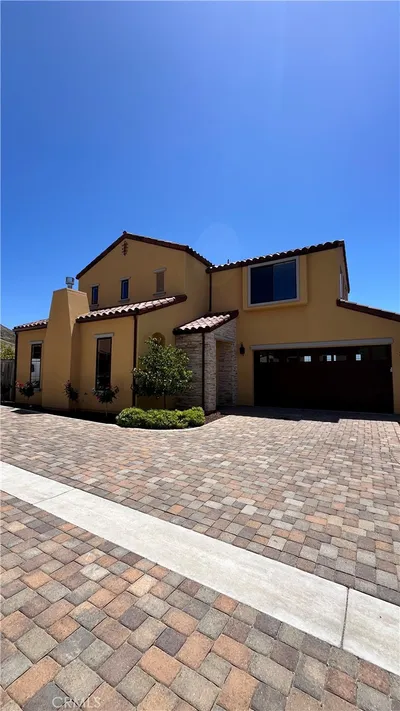
Beautifully crafted Toscano home showcasing timeless Mediterranean charm in one of San Luis Obispo's most desirable locations. A paver driveway, attached two-car garage, and thoughtfully landscaped front yard create exceptional curb appeal from the moment you arrive. Inside, the bright and inviting living room features a cozy fireplace and expansive double sliding doors that seamlessly connect indoor and outdoor living. The open-concept floor plan flows effortlessly into the dining area and stunning chef's kitchen, where a large center island with bar seating, stainless steel appliances, elegant Viatera Natural Lime countertops, and abundant cabinetry make it the true heart of the home. Designed for entertaining and everyday enjoyment, the beautifully landscaped backyard offers a spacious paver patio, mature landscaping, and engineered turf—the perfect setting for weekend barbecues, evening gatherings, or relaxing under the stars. The spacious primary suite is conveniently located on the main living level and features a walk-in closet and a well-appointed ensuite bath with dual granite-topped vanities and a walk-in shower. Two additional bedrooms, two full bathrooms, and a dedicated laundry room with a folding counter provide comfort and functionality for family and guests alike. Completing the home is owned solar, providing energy efficiency and long-term savings. Ideally situated against South Hills Open Space, this exceptional home offers easy access to shopping, dining, renowned Central Coast beaches, acclaimed wineries, downtown San Luis Obispo, and California Polytechnic State University, San Luis Obispo. This is Central Coast living at its finest, where comfort, style, and an unbeatable location come together in one exceptional home.
Property Facts
bed
Bedrooms
3
bathtub
Bathrooms
3
square_foot
Square Feet
1,935
landscape
Lot Size
4,563 sqft
calendar_month
Year Built
2020
home_work
Property Type
Single Family Residence
timer
Days on Market
46
payments
HOA Fee
$91.94/mo
garage
Garage Total
2
fingerprint
MLS #
SC26099865
Interior Details
General Interior
Interior Features
Breakfast Bar, Built In Features, Ceiling Fans, Eat In Kitchen, Granite Counters, Recessed Lighting, Main Level Primary, Primary Suite, Walk In Closets
Flooring
Carpet, Tile, Vinyl
Fireplace
Living Room
Kitchen & Appliances
Appliances
Dishwasher, Gas Range, Microwave, Refrigerator, Range Hood, Tankless Water Heater
Laundry
Inside, Laundry Room
Bed & Bath
Main Level Bedrooms
2
Main Level Bathrooms
2
Climate Control
Heating
Central
Parking
Total Parking Spaces
2
Garage Spaces
2
Attached Garage
Yes
Parking Features
Garage
Exterior & Lot
Building & Construction
Patio & Porch
Patio
Fencing
Wood, Wrought Iron
Security
Carbon Monoxide Detectors, Fire Sprinkler System, Smoke Detectors
Construction
Stucco
Foundation
Slab
Roof
Composition
Lot & Grounds
Lot Features
Back Yard, Landscaped, Sloped Up
Sewer
Public Sewer
Water Source
Public
Community & HOA
Association Info
AssociationToscano
HOA Fee$91.94
FrequencyMonthly
HOA Amenities
Management, Trails
Community Features
Foothills, Hiking

Mortgage Calculator
Total Monthly
$0
Principal & Interest:
$0Property Tax:
$0Home Insurance:
$0HOA Fees:
$0$
$
%
Nearby Schools
| Rating | School Name |
|---|---|
8 | Hawthorne Elementary Elementary School |
9 | Sinsheimer Elementary Elementary School |
N/A | Montessori Childrens School Private School |
N/A | Mission College Prep High School Private School |
1 | Pacific Beach High High School |
Convenience Score
Market Insights
93401|San Luis Obispo
Estimated Value
Calculating...
No change vs. last year
Value history is still building for this area.
Market Temperature
Seller'sBalancedBuyer's
0d30d60d180d
Balanced
Balanced market
30 Days
Avg. time on market
This is a Balanced Market. Homes are selling at a moderate pace.
Flood & Climate Risk
Noise Levels

Ready to Take the Next Step?
Get expert support from a local agent today.
call
(800)-330-9306Available 9AM - 7PM
Similar Homes You Might Like
Based on price, location, and features
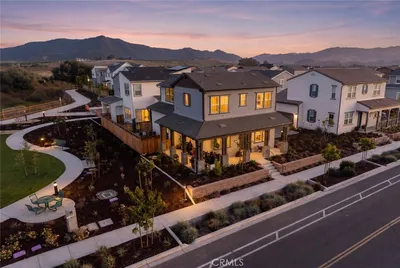
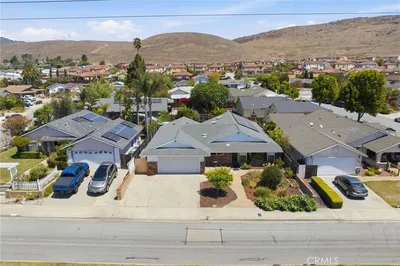
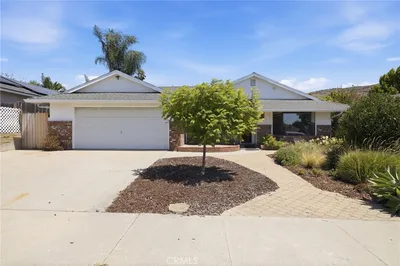
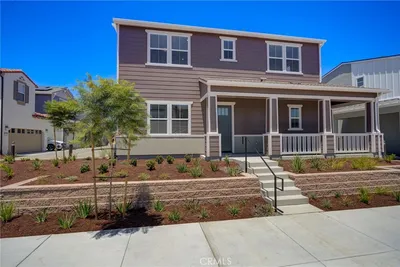
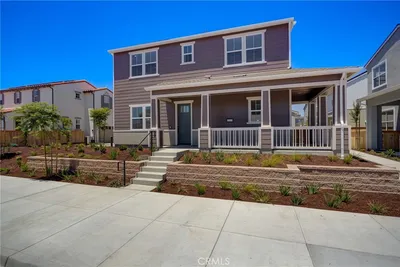
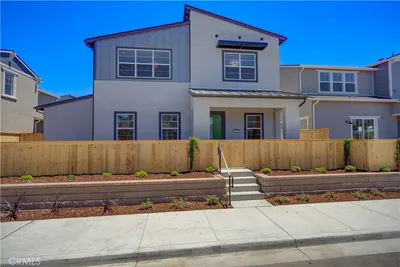
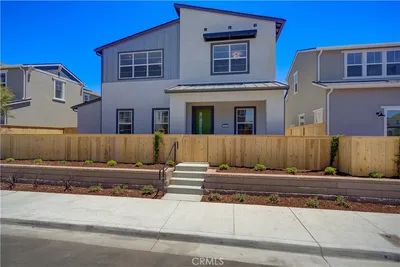
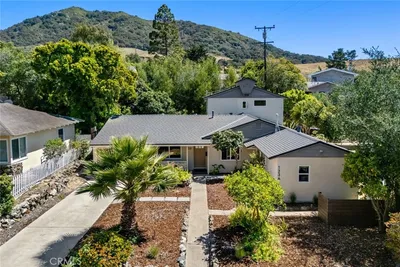
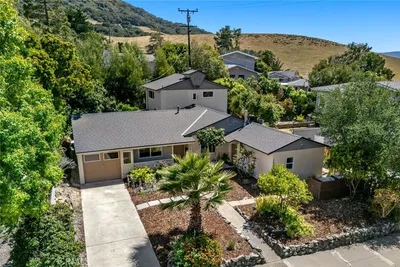
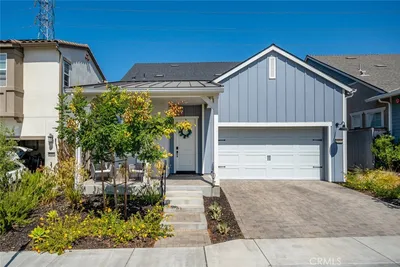
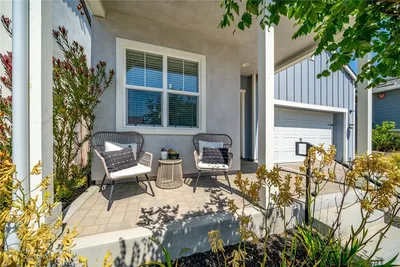
Recently Sold
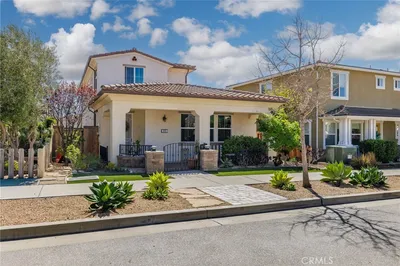
$1,250,000
3 bd | 3 ba | 1,935 sqft