For Sale
$1,250,000
Est. $7,000/mo1454 Quarry Court, San Luis Obispo, CA 93401
bed
3
Bedrooms
bathtub
3
Bathrooms
square_foot
1,904
Sq Ft
About this home
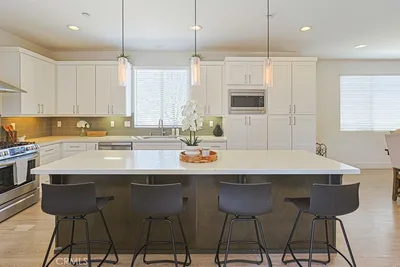
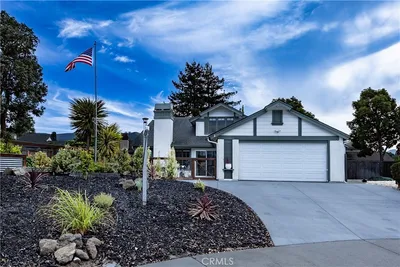
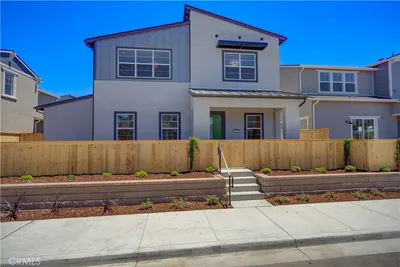
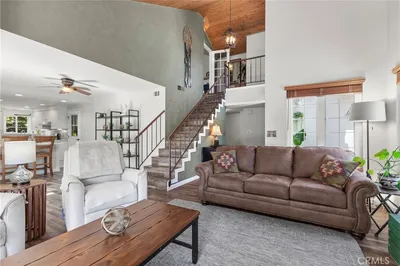
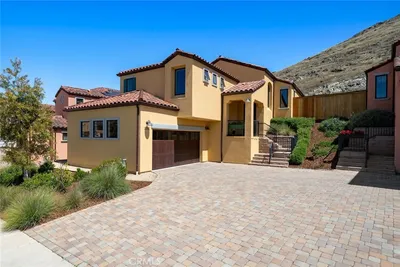
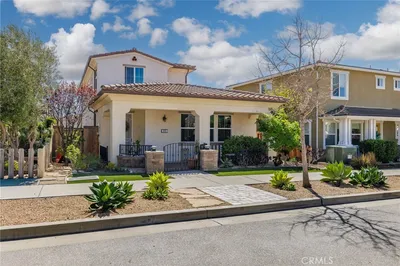
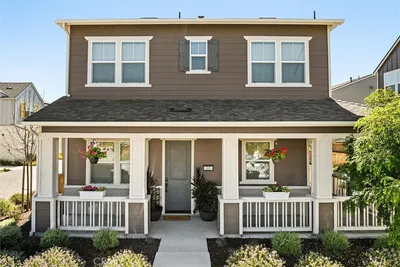
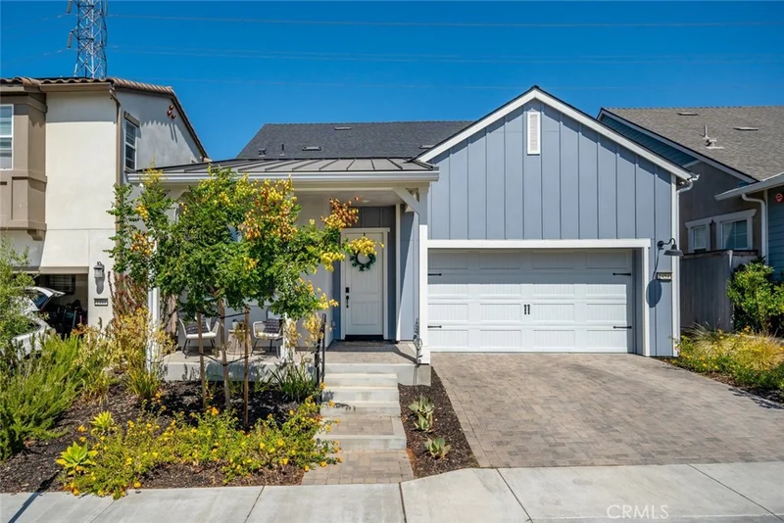
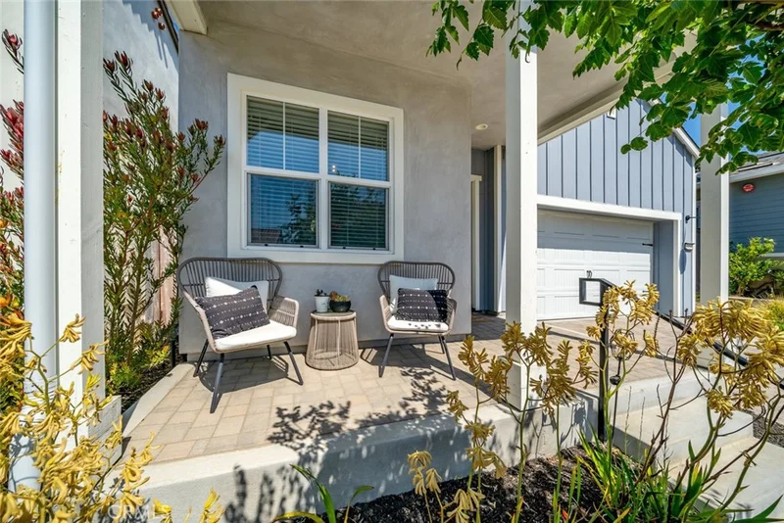
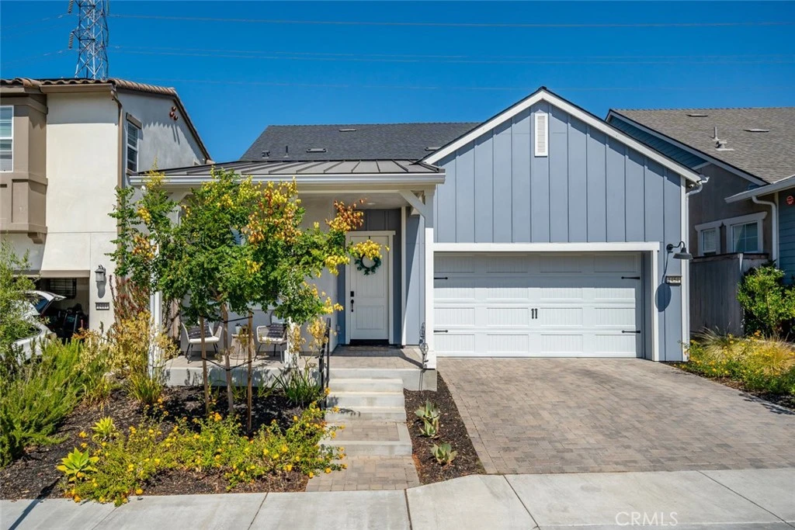
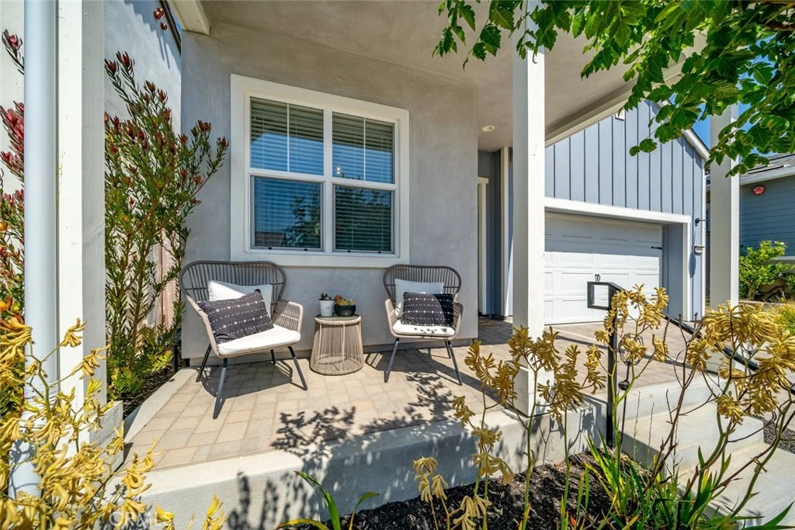
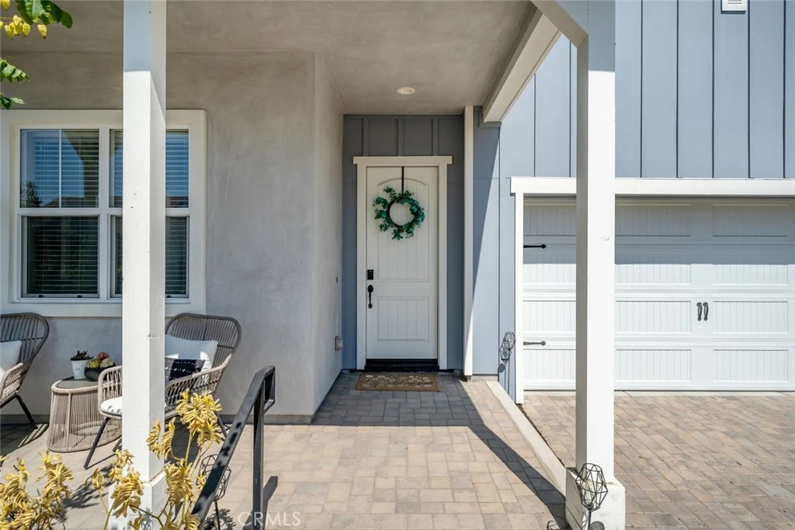
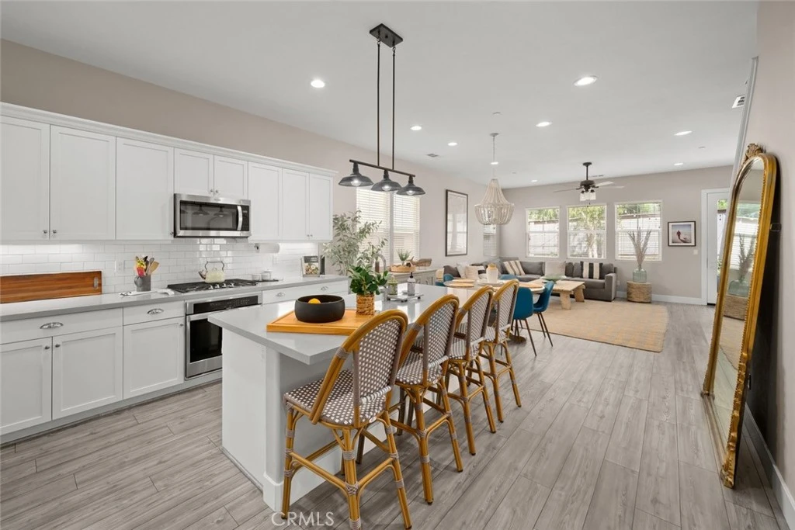
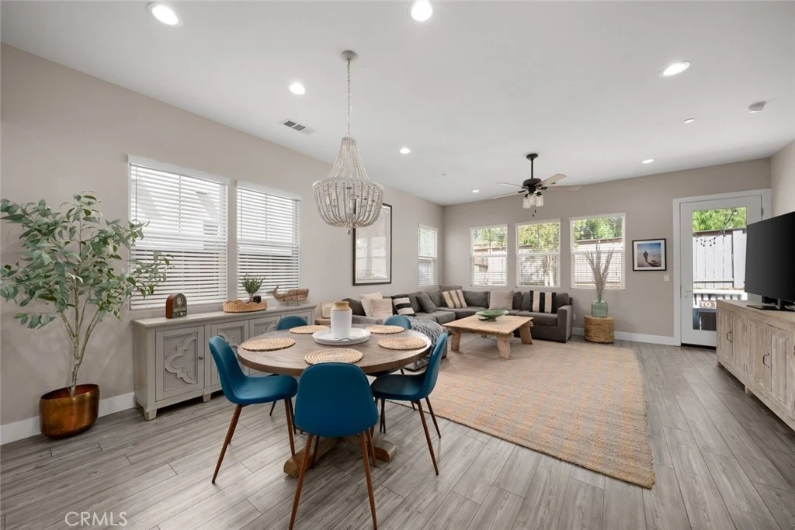
Stunning designer-upgraded home on a beautiful South Morro’s cul-de-sac, where curb appeal, thoughtful design, and a private setting come together. A charming front porch, professionally landscaped yard with sprinkler system, and beautiful hill views create an inviting first impression, while the cul-de-sac location and backyard with no neighboring homes directly behind, offers an uncommon sense of privacy. Inside, the open-concept living space is spacious, with the primary living room flowing seamlessly into the kitchen and dining area. Luxurious LVP flooring runs throughout the entire lower level, complemented by designer lighting, ceiling fans, and central AC. The kitchen is a standout with beautiful tile backsplash, granite countertops, stainless steel appliances, abundant cabinetry, a walk-in pantry, and a generous island with seating, creating the perfect hub for everyday living and entertaining. The main-level primary suite offers a private retreat with a beautifully appointed ensuite bath featuring a privacy door for the toilet, dual-sink vanity, separate soaking tub, and walk-in shower. The spacious walk-in closet includes built-ins for exceptional organization. A dedicated downstairs office, additional half bath, and laundry room complete the main level, creating a highly functional floor plan with everything you need on one floor. Upstairs, a spacious loft-style family room provides incredible flexibility as an informal living area, media room, or bunk room. A third bedroom with walk-in closet and full bathroom complete the upper level, offering an ideal space for guests, family, or additional living needs. Outside, the private backyard is ready for entertaining with outdoor lighting and plenty of room to gather, play, or simply enjoy the setting. The upgraded garage adds even more functionality with painted drywall, epoxy flooring, and heavy-duty shelving, providing a polished and organized space for parking, storage, and projects. With its designer upgrades, flexible floor plan, private backyard, beautiful hill views, and quiet South Morro’s setting, this home delivers a rare combination of style and functionality. And with an exceptionally low $41/month HOA, it is an opportunity to enjoy the best of the area without sacrificing the features that matter most.
Property Facts
bed
Bedrooms
3
bathtub
Bathrooms
3
square_foot
Square Feet
1,904
landscape
Lot Size
3,739 sqft
calendar_month
Year Built
2020
home_work
Property Type
Single Family Residence
timer
Days on Market
0
payments
HOA Fee
$41/mo
garage
Garage Total
2
fingerprint
MLS #
SC26175928
Interior Details
General Interior
Interior Features
Breakfast Bar, Ceiling Fans, Eat In Kitchen, High Ceilings, Open Floorplan, Pantry, Recessed Lighting, Loft, Main Level Primary, Walk In Closets
Flooring
Carpet, Laminate, Tile
Kitchen & Appliances
Appliances
Built In Range, Dishwasher, Gas Oven, Gas Range, Gas Water Heater, High Efficiency Water Heater, Microwave, Self Cleaning Oven, Tankless Water Heater
Laundry
Electric Dryer Hookup, Gas Dryer Hookup, Inside, Laundry Room
Bed & Bath
Main Level Bedrooms
1
Main Level Bathrooms
1
Climate Control
Cooling
Central Air
Heating
Central, Energy Star Qualified Equipment, High Efficiency, Zoned
Parking
Total Parking Spaces
2
Garage Spaces
2
Attached Garage
Yes
Parking Features
Garage
Exterior & Lot
Building & Construction
Patio & Porch
Front Porch
Fencing
Block, Wood
Security
Carbon Monoxide Detectors, Fire Detection System, Fire Sprinkler System, Smoke Detectors
Construction
Radiant Barrier, Stucco, Wood Siding
Lot & Grounds
Lot Features
Cul De Sac, Sprinklers In Front, Sprinklers Timer
Sewer
Public Sewer
Water Source
Public
Community & HOA
Association Info
HOA Fee$41
FrequencyMonthly
HOA Amenities
Other
Community Features
Biking, Foothills, Hiking, Storm Drains, Street Lights, Sidewalks
Mortgage Calculator
Total Monthly
$0
Principal & Interest:
$0Property Tax:
$0Home Insurance:
$0HOA Fees:
$0$
$
%
Nearby Schools
| Rating | School Name |
|---|---|
9 | Sinsheimer Elementary Elementary School |
8 | Hawthorne Elementary Elementary School |
N/A | Peep - Prepare Elementary School |
9 | San Luis Obispo High High School |
N/A | Mission College Prep High School Private School |
Convenience Score
Market Insights
93401|San Luis Obispo
Estimated Value
Calculating...
No change vs. last year
Value history is still building for this area.
Market Temperature
Seller'sBalancedBuyer's
0d30d60d180d
Balanced
Balanced market
30 Days
Avg. time on market
This is a Balanced Market. Homes are selling at a moderate pace.
Flood & Climate Risk
Noise Levels

Ready to Take the Next Step?
Get expert support from a local agent today.
call
(800)-330-9306Available 9AM - 7PM
Similar Homes You Might Like
Based on price, location, and features