1 / 20
VIRTUAL TOUR
$799,000FOR SALE
3 beds · 1 baths · 1,031 sqft
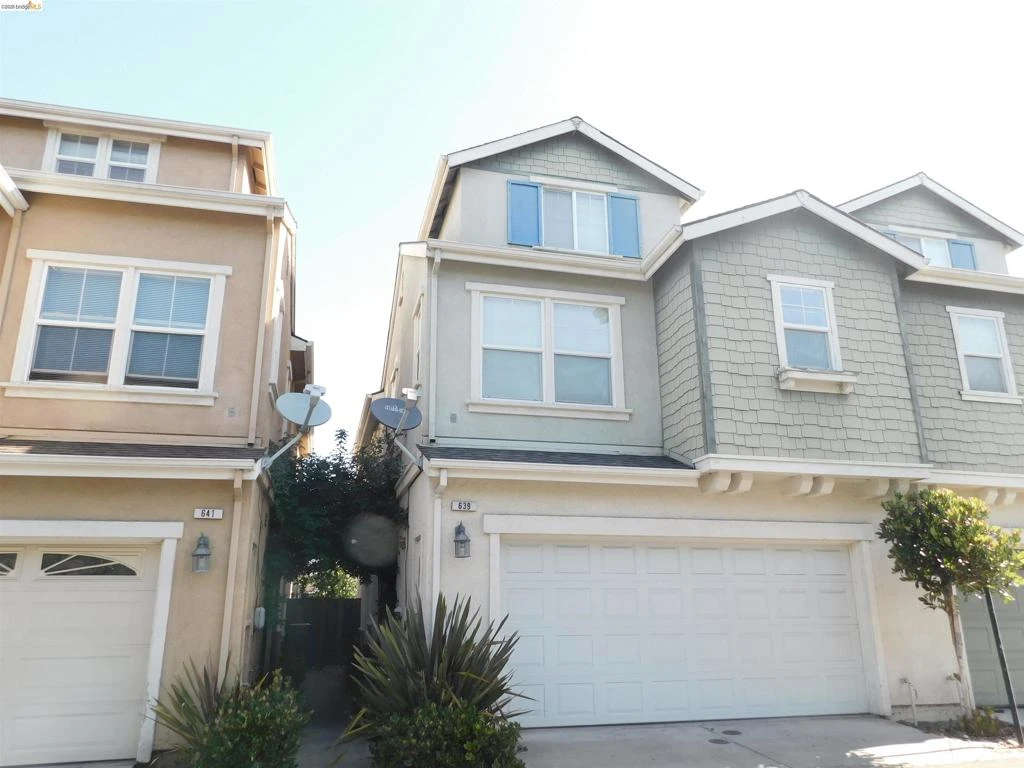
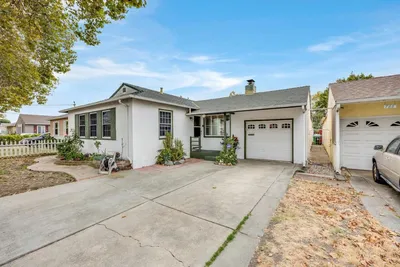
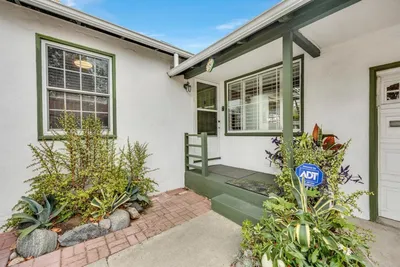
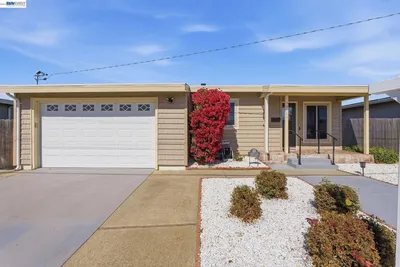
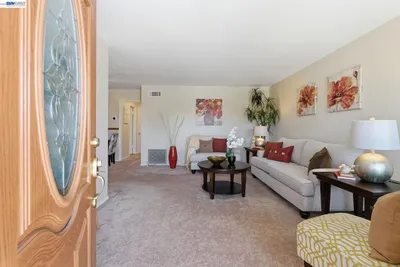
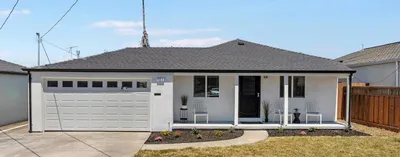
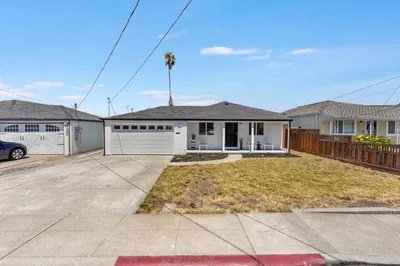
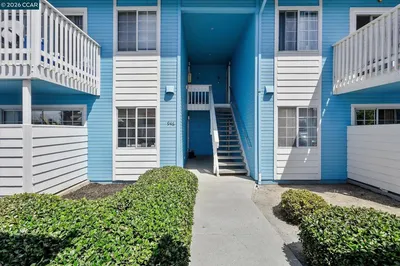
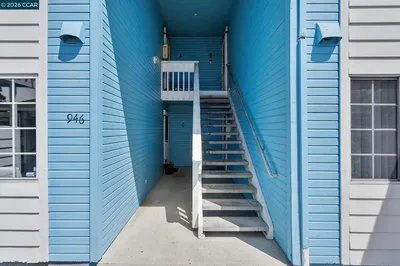
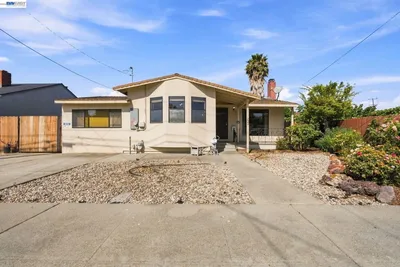
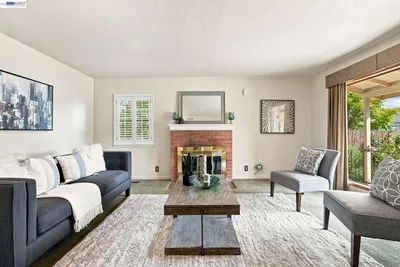
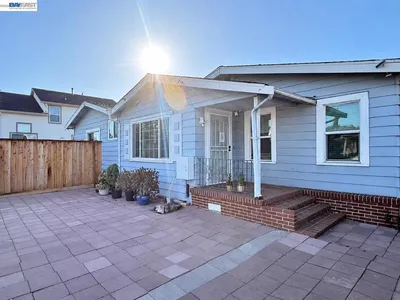
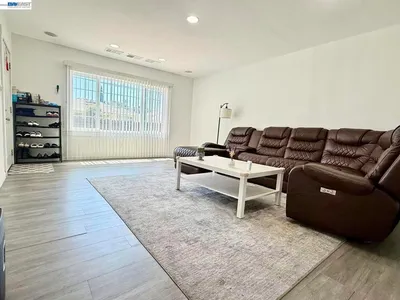
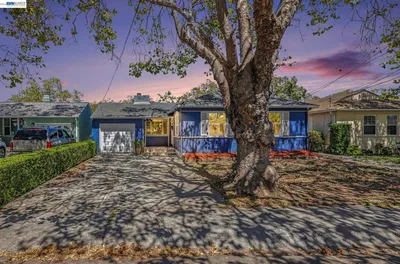
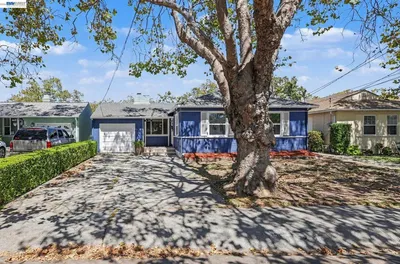
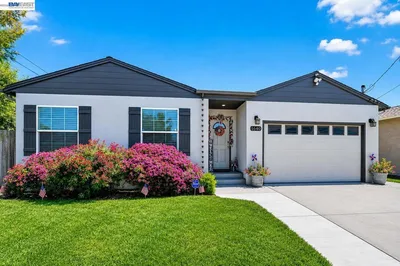
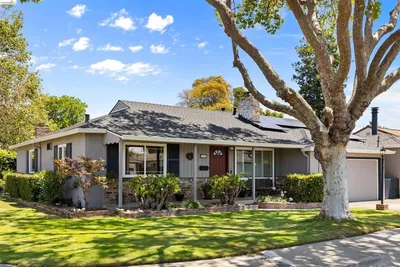
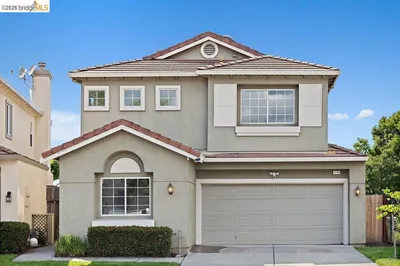
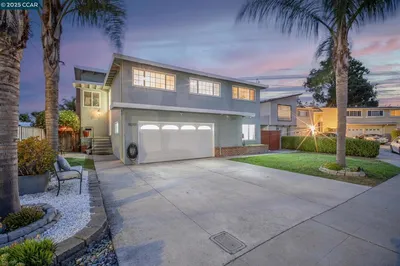
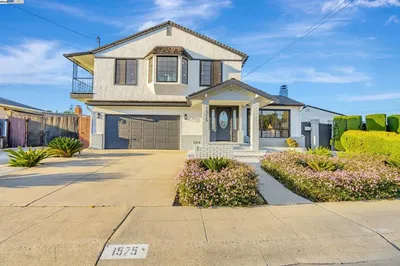
Welcome to this beautifully maintained contemporary residence offering 1,973 square feet of comfortable living space in the highly desirable Arbor Rose community. Featuring 5 bedrooms and 3.5 bathrooms, this exceptional home combines modern convenience with thoughtful design. The light-filled interior showcases laminate flooring throughout the main level and an open-concept kitchen and living area, perfect for both everyday living and entertaining. The well-appointed kitchen features granite countertops, stainless steel appliances, ample cabinetry, and a pantry for additional storage. Dual-pane windows throughout the home provide abundant natural light while enhancing energy efficiency. The spacious primary suite serves as a private retreat, complete with a generous walk-in closet and an en-suite bathroom. Additional bedrooms are well-sized and versatile, ideal for family, guests, or a home office. Other notable features include central heating and air conditioning, recessed lighting, an upstairs laundry room, and a low-maintenance fenced backyard designed for easy outdoor enjoyment. The attached two-car garage, along with three designated parking areas, provides ample parking and convenience. Residents also enjoy a low HOA that includes front landscaping maintenance. Ideally situated just minutes from shopping, dining, BART, and major commuter routes, this home offers the perfect blend of comfort, convenience, and community. Don't miss the opportunity to own this move-in-ready gem in Arbor Rose.
Bedrooms
5
Bathrooms
4
Square Feet
1,973
Lot Size
1,646 sqft
Year Built
2004
Days on Market
27
HOA Fee
$165/mo
Garage Total
2
MLS #
41136977
Interior Features
Breakfast Bar
Flooring
Carpet, Laminate, Tile
Appliances
Electric Water Heater, Dryer
Cooling
Central Air
Heating
Forced Air
Construction
Stucco
Roof
Tile
| Rating | School Name |
|---|---|
N/A | St John Catholic School Private School |
2 | East Bay Arts High High School |
2 | San Lorenzo High High School |
1 | Edendale Middle Middle School |
1 | Hesperian Elementary Elementary School |

Curious what your home is worth? Get a free valuation.
Based on price, location, and features