Topfind Realty
Renting

Search Rentals

Houses for RentTownhomes for RentCondos for RentView All Rentals →

Renting Resources

Why Rent With UsRenter GuideRent vs Buy Calculator

Renter Articles

How to Negotiate RentUnderstanding Your LeaseMoving Checklist for RentersAll Renter Articles
Buying

Search Homes

Houses for SaleTownhomes for SaleCondos for SaleView All Homes →

Buying Resources

Why Buy With UsBuyer GuideAffordability CalculatorInvestment CalculatorProperty Tax Calculator

Buyer Articles

Home Inspection TipsFirst-Time Buyer ChecklistPacking Secrets
Selling

Selling Tools

Home ValuationFind a Seller's Agent

Selling Resources

Why Sell With UsSeller GuideNet Sheet CalcHELOC Calculator

Seller Articles

Strategic PricingMaximize Profit When SellingSell While Buying Your Next Home
Mortgage Rates

Today's Rates

Mortgage RatesRefinance RatesLoan ComparisonHELOC Calculator

Mortgage Resources

Understanding Mortgage RatesFirst-Time Homebuyer GuideWhen to Refinance Your Mortgage
Realtors
Topfind
Houses for RentTownhomes for RentCondos for RentView All Rentals →
Why Rent With UsRenter GuideRent vs Buy Calculator
How to Negotiate RentUnderstanding Your LeaseMoving Checklist for Renters
Houses for SaleTownhomes for SaleCondos for SaleView All Homes →
Why Buy With UsBuyer GuideAffordability CalculatorInvestment CalculatorProperty Tax Calculator
Home Inspection TipsFirst-Time Buyer ChecklistPacking Secrets
Home ValuationFind a Seller's Agent
Why Sell With UsSeller GuideNet Sheet CalcHELOC Calculator
Strategic PricingMaximize Profit When SellingSell While Buying Your Next Home
Mortgage RatesRefinance RatesLoan ComparisonHELOC Calculator
Understanding Mortgage RatesFirst-Time Homebuyer GuideWhen to Refinance Your Mortgage
groupRealtorsinfoAbout Us
Continue with Google
Sign InSign Up
Topfind Realty
Renting

Search Rentals

Houses for RentTownhomes for RentCondos for RentView All Rentals →

Renting Resources

Why Rent With UsRenter GuideRent vs Buy Calculator

Renter Articles

How to Negotiate RentUnderstanding Your LeaseMoving Checklist for RentersAll Renter Articles
Buying

Search Homes

Houses for SaleTownhomes for SaleCondos for SaleView All Homes →

Buying Resources

Why Buy With UsBuyer GuideAffordability CalculatorInvestment CalculatorProperty Tax Calculator

Buyer Articles

Home Inspection TipsFirst-Time Buyer ChecklistPacking Secrets
Selling

Selling Tools

Home ValuationFind a Seller's Agent

Selling Resources

Why Sell With UsSeller GuideNet Sheet CalcHELOC Calculator

Seller Articles

Strategic PricingMaximize Profit When SellingSell While Buying Your Next Home
Mortgage Rates

Today's Rates

Mortgage RatesRefinance RatesLoan ComparisonHELOC Calculator

Mortgage Resources

Understanding Mortgage RatesFirst-Time Homebuyer GuideWhen to Refinance Your Mortgage
Realtors
Topfind
Houses for RentTownhomes for RentCondos for RentView All Rentals →
Why Rent With UsRenter GuideRent vs Buy Calculator
How to Negotiate RentUnderstanding Your LeaseMoving Checklist for Renters
Houses for SaleTownhomes for SaleCondos for SaleView All Homes →
Why Buy With UsBuyer GuideAffordability CalculatorInvestment CalculatorProperty Tax Calculator
Home Inspection TipsFirst-Time Buyer ChecklistPacking Secrets
Home ValuationFind a Seller's Agent
Why Sell With UsSeller GuideNet Sheet CalcHELOC Calculator
Strategic PricingMaximize Profit When SellingSell While Buying Your Next Home
Mortgage RatesRefinance RatesLoan ComparisonHELOC Calculator
Understanding Mortgage RatesFirst-Time Homebuyer GuideWhen to Refinance Your Mortgage
groupRealtorsinfoAbout Us
Continue with Google
Sign InSign Up
Real Estate/CA/San Lorenzo/946 Elgin St C
play_circleVideo Tour
Photo 1 of 946 Elgin St C
Photo 2 of 946 Elgin St C
1 / 59
Main
Interior 1
Interior 2
Interior 3
Interior 4
imagesmode View 59 photos
For Sale
$488,000
Est. $2,733/mo

946 Elgin St C, San Lorenzo, CA 94580

bed
2
Bedrooms
bathtub
2
Bathrooms
square_foot
927
Sq Ft

About this home

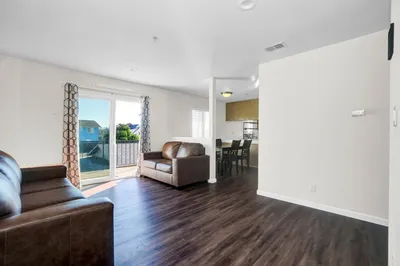
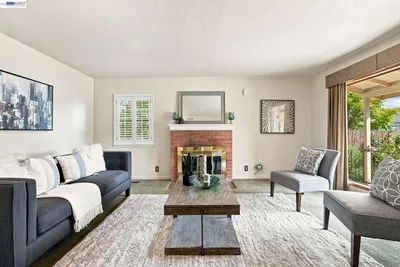
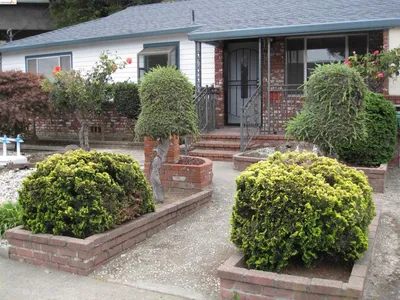
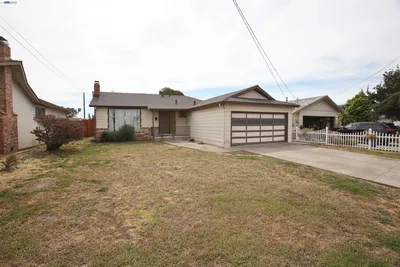
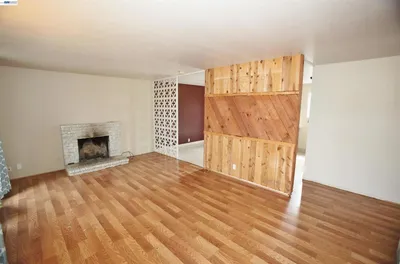
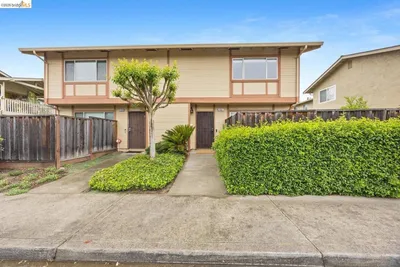
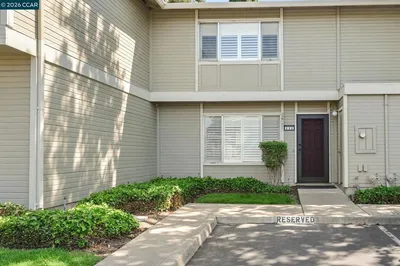
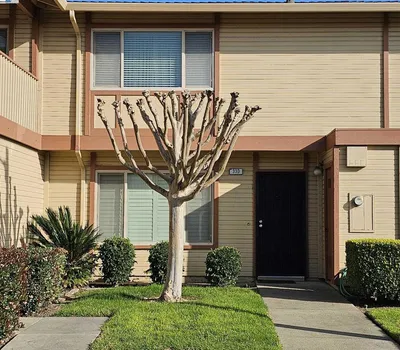
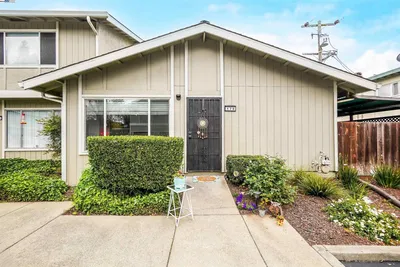
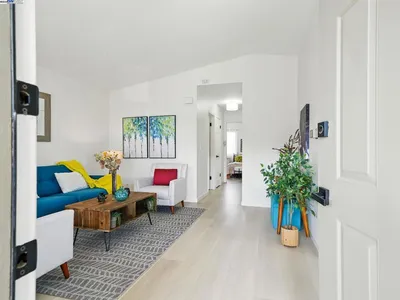
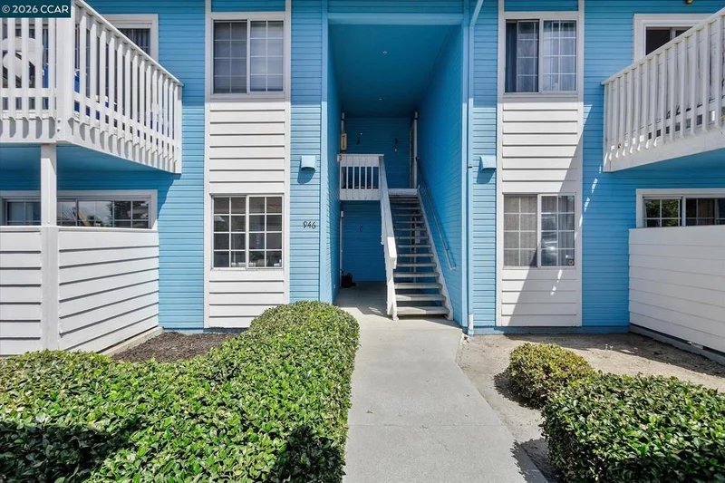
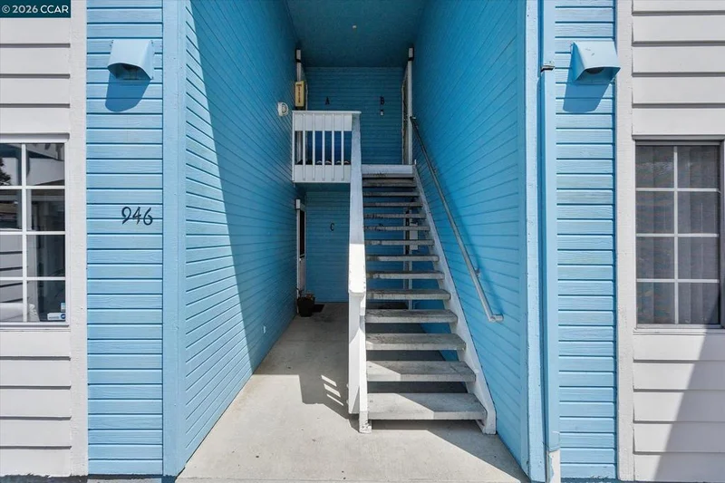
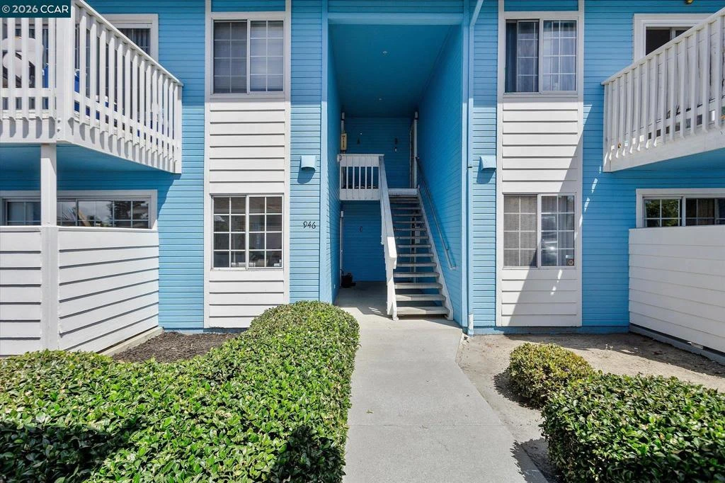
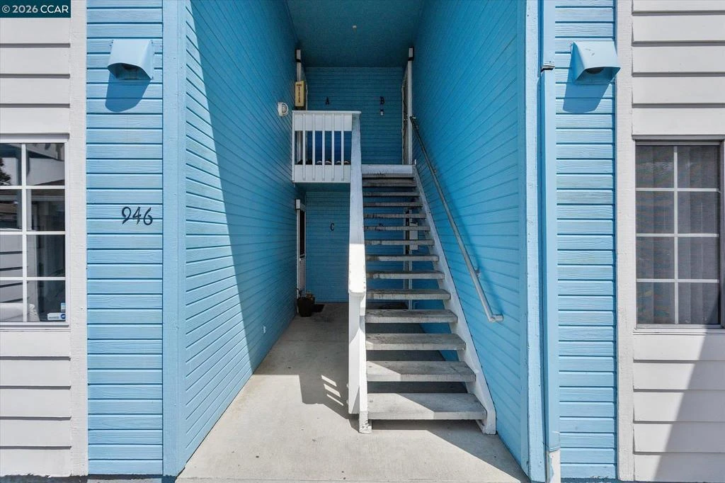
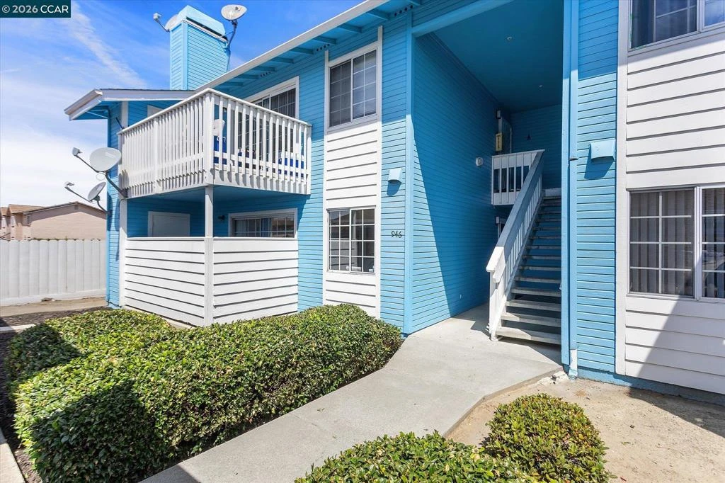
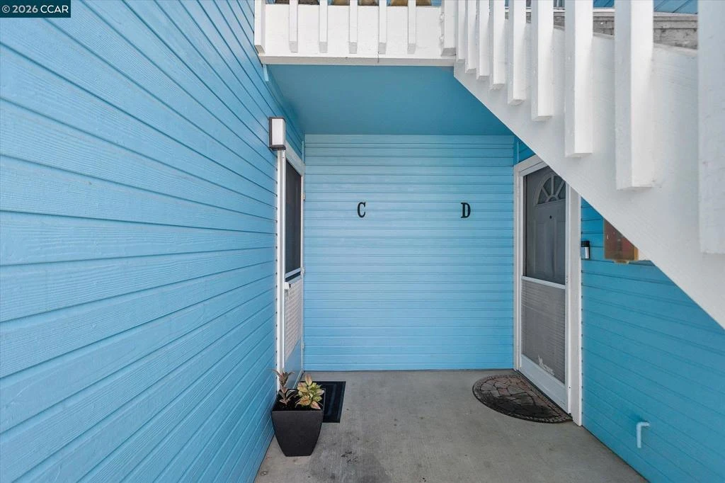
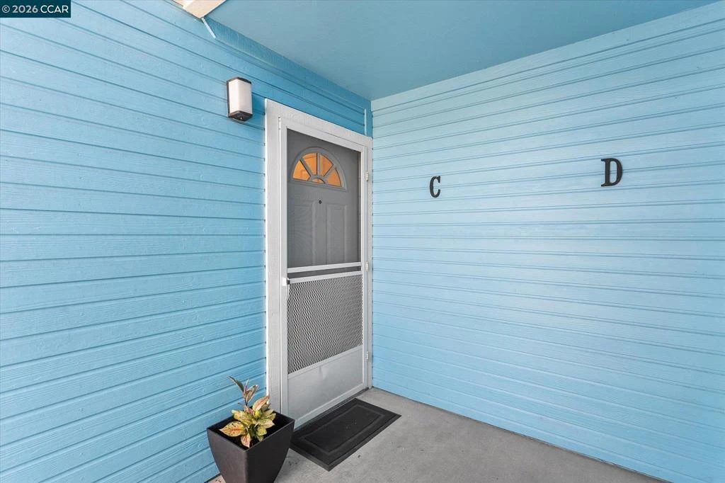
Welcome to Cape Cod Manor! A rarely available 7-unit small-scale, quaint complex set peacefully back from the street. This turnkey, ground-level single-story condo offers zero steps to the entrance and a seamless, modern layout featuring 2 bedrooms and 2 full bathrooms. The sunlit interior has been fully (and beautifully) updated with fresh paint, durable laminate flooring, new light fixtures, and a gorgeous quartz kitchen countertop, with a dedicated dining space. The spacious living room is centered around a cozy gas fireplace with a beautiful surround and includes a built-in wet bar with a sink and floating shelves, perfect for entertaining, whether it's cocktails or coffee! Step outside to enjoy one of TWO dedicated outdoor spaces, including a private covered patio off the living room and a dedicated backyard w/small patio, drought-resistant partial landscape and endless potential. Additional highlights include: in-unit laundry, a dedicated detached garage w/walk-in storage closet w/shelving, an designated parking spot under the carport, and a communal recreation room for owners enjoyment. Unbeatable commuter convenience near I-238 and I-580, local shopping, and dining. COME SEE THIS ONE FOR YOURSELF!! Open Saturday, 8/22 from 2 to 4; Sunday, 8/23 from 1 to 4

Property Facts

bed

Bedrooms

2

bathtub

Bathrooms

2

square_foot

Square Feet

927

landscape

Lot Size

18,964 sqft

calendar_month

Year Built

1989

home_work

Property Type

Condominium

timer

Days on Market

0

payments

HOA Fee

$485/mo

garage

Garage Total

1

fingerprint

MLS #

41145861

Interior Details

General Interior

Flooring

Vinyl

Fireplace

Gas, Living Room

Kitchen & Appliances

Appliances

Gas Water Heater, Dryer, Washer

Climate Control

Heating

Baseboard, Electric

Parking

Total Parking Spaces

2

Garage Spaces

1

Attached Garage

Yes

Parking Features

Garage, Garage Door Opener, Guest, Other, One Space

Exterior & Lot

Building & Construction

Patio & Porch

Patio

Construction

Wood Siding

Foundation

Slab

Roof

Shingle

Lot & Grounds

Lot Features

Back Yard, Street Level

Community & HOA

Association Info

AssociationCALL LISTING AGENT
HOA Fee$485
FrequencyMonthly

HOA Amenities

Electricity, Other, Trash, Water

Mortgage Calculator

Total Monthly

$0

Principal & Interest:
$0
Property Tax:
$0
Home Insurance:
$0
HOA Fees:
$0
$
$
%

Nearby Schools

RatingSchool NameGradesDistance
1
Edendale Middle
Middle School
6-80.3 mi
N/A
St John Catholic School
Private School
K-120.3 mi
2
East Bay Arts High
High School
9-120.4 mi
2
San Lorenzo High
High School
9-120.4 mi
N/A
Lighthouse Christian Academy
Private School
K-120.5 mi

Convenience Score

Market Insights

94580|San Lorenzo

Estimated Value

Calculating...
No change vs. last year
Value history is still building for this area.

Market Temperature

Seller'sBalancedBuyer's
0d30d60d180d
Balanced

Balanced market

30 Days

Avg. time on market

This is a Balanced Market. Homes are selling at a moderate pace.

Flood & Climate Risk

Noise Levels

Location

946 Elgin St C

San Lorenzo, CA 94580

Open in Mapsopen_in_new
Topfind Realty

Ready to Take the Next Step?

Get expert support from a local agent today.

call
(800)-330-9306Available 9AM - 7PM

Similar Homes You Might Like

Based on price, location, and features
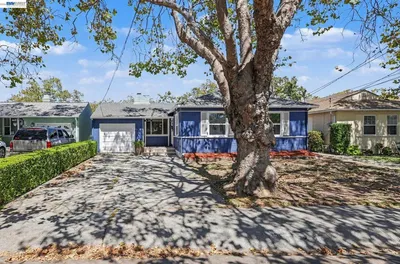
920 Elgin Street G
920 Elgin Street G photo 2
1 / 17

$435,000

FOR SALE

920 Elgin Street G, San Lorenzo, CA 94580

2 beds · 2 baths · 900 sqft

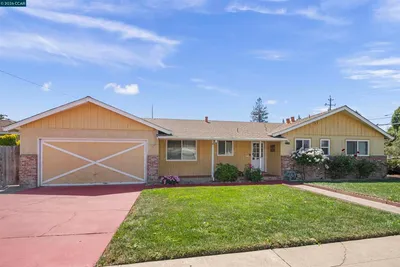
17242 Via El Cerrito
17242 Via El Cerrito photo 2
1 / 20
VIRTUAL TOUR

$849,000

FOR SALE

17242 Via El Cerrito, San Lorenzo, CA 94580

3 beds · 1 baths · 1,031 sqft

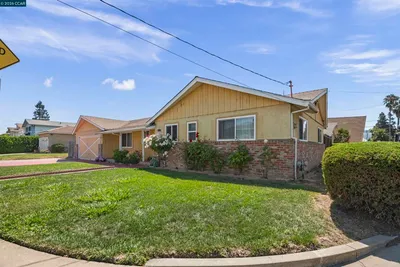
1603 Bandoni Avenue
1603 Bandoni Avenue photo 2
1 / 20
OPEN AUG 22, 9PM - 11PM

$799,000

FOR SALE

1603 Bandoni Avenue, San Lorenzo, CA 94580

3 beds · 1 baths · 1,050 sqft

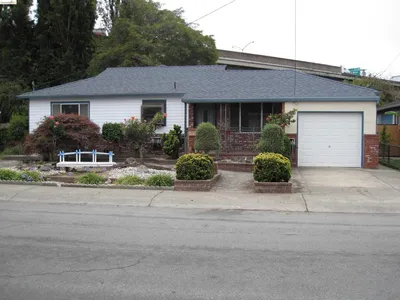
868 Videll St
868 Videll St photo 2
1 / 32
NEW 36 HRS AGO
OPEN AUG 22, 7:30PM - 11:30PM

$599,000

FOR SALE

868 Videll St, San Lorenzo, CA 94580

3 beds · 1 baths · 1,176 sqft

15890 Via Pinale
15890 Via Pinale photo 2
1 / 20

$799,000

FOR SALE

15890 Via Pinale, San Lorenzo, CA 94580

4 beds · 2 baths · 986 sqft

96 Corte Eulalia
96 Corte Eulalia photo 2
1 / 20

$923,000

FOR SALE

96 Corte Eulalia, San Lorenzo, CA 94580

3 beds · 3 baths · 1,635 sqft

15799 Dermody Ave
15799 Dermody Ave photo 2
1 / 14
OPEN AUG 22, 8PM - 11PM

$688,000

FOR SALE

15799 Dermody Ave, San Lorenzo, CA 94580

3 beds · 1 baths · 1,014 sqft

16165 Via Harriet
16165 Via Harriet photo 2
1 / 16

$699,000

FOR SALE

16165 Via Harriet, San Lorenzo, CA 94580

3 beds · 2 baths · 1,092 sqft

Recently Sold

43 Paseo Grande A

$510,000

43 Paseo Grande A, San Lorenzo, CA 94580

2 beds · 2 baths · 1,056 sqft

232 Loma Verde Dr

$479,000

232 Loma Verde Dr, San Lorenzo, CA 94580

2 beds · 2 baths · 1,056 sqft

33 Paseo Grande D

$510,000

33 Paseo Grande D, San Lorenzo, CA 94580

2 beds · 2 baths · 1,056 sqft

179 Loma Verde Dr

$579,000

179 Loma Verde Dr, San Lorenzo, CA 94580

3 beds · 2 baths · 1,010 sqft

49 Paseo Grande E

$485,000

49 Paseo Grande E, San Lorenzo, CA 94580

2 beds · 2 baths · 814 sqft

17521 Wickman Pl

$451,500

17521 Wickman Pl, San Lorenzo, CA 94580

2 beds · 1 baths · 900 sqft

245 Loma Verde Dr
3D TOUR

$515,000

245 Loma Verde Dr, San Lorenzo, CA 94580

2 beds · 2 baths · 814 sqft

16164 Via Walter
VIRTUAL TOUR

$850,000

16164 Via Walter, San Lorenzo, CA 94580

4 beds · 2 baths · 1,226 sqft

$488,000
2 bd | 2 ba | 927 sqft
call
Topfind Realty

Company

  • About Us
  • Careers
  • Articles
  • Home Estimate

Explore

  • Renting
  • Buying
  • Selling
  • Realtors

Support

  • Help Center
  • Contact Us
  • Terms & Conditions
  • Privacy Policy

Topfind Realty, DRE # 02240815, is a licensed real estate broker in California. Topfind Realty pledges to support the Fair Housing Act and adhere to Equal Housing Opportunity laws.

Copyright © 2026 Topfind Realty. All Rights Reserved.