Topfind Realty
Renting

Search Rentals

Houses for RentTownhomes for RentCondos for RentView All Rentals →

Renting Resources

Why Rent With UsRenter GuideRent vs Buy Calculator

Renter Articles

How to Negotiate RentUnderstanding Your LeaseMoving Checklist for Renters
Buying

Search Homes

Houses for SaleTownhomes for SaleCondos for SaleView All Homes →

Buying Resources

Why Buy With UsBuyer GuideAffordability CalculatorInvestment CalculatorProperty Tax Calculator

Buyer Articles

Master Your New Home BudgetBeat Moving StressPacking Secrets
Selling

Selling Tools

Home ValuationFind a Seller's Agent

Selling Resources

Why Sell With UsSeller GuideNet Sheet CalcHELOC Calculator

Seller Articles

Strategic PricingDownsizing Tips
Mortgage Rates

Today's Rates

Mortgage RatesRefinance RatesLoan ComparisonHELOC Calculator

Mortgage Resources

Understanding Mortgage RatesFirst-Time Homebuyer GuideWhen to Refinance Your Mortgage
Realtors
Topfind
Houses for RentTownhomes for RentCondos for RentView All Rentals →
Why Rent With UsRenter GuideRent vs Buy Calculator
How to Negotiate RentUnderstanding Your LeaseMoving Checklist for Renters
Houses for SaleTownhomes for SaleCondos for SaleView All Homes →
Why Buy With UsBuyer GuideAffordability CalculatorInvestment CalculatorProperty Tax Calculator
Master Your New Home BudgetBeat Moving StressPacking Secrets
Home ValuationFind a Seller's Agent
Why Sell With UsSeller GuideNet Sheet CalcHELOC Calculator
Strategic PricingDownsizing Tips
Mortgage RatesRefinance RatesLoan ComparisonHELOC Calculator
Understanding Mortgage RatesFirst-Time Homebuyer GuideWhen to Refinance Your Mortgage
groupRealtorsinfoAbout Us
Continue with Google
Sign InSign Up
Topfind Realty
Renting

Search Rentals

Houses for RentTownhomes for RentCondos for RentView All Rentals →

Renting Resources

Why Rent With UsRenter GuideRent vs Buy Calculator

Renter Articles

How to Negotiate RentUnderstanding Your LeaseMoving Checklist for Renters
Buying

Search Homes

Houses for SaleTownhomes for SaleCondos for SaleView All Homes →

Buying Resources

Why Buy With UsBuyer GuideAffordability CalculatorInvestment CalculatorProperty Tax Calculator

Buyer Articles

Master Your New Home BudgetBeat Moving StressPacking Secrets
Selling

Selling Tools

Home ValuationFind a Seller's Agent

Selling Resources

Why Sell With UsSeller GuideNet Sheet CalcHELOC Calculator

Seller Articles

Strategic PricingDownsizing Tips
Mortgage Rates

Today's Rates

Mortgage RatesRefinance RatesLoan ComparisonHELOC Calculator

Mortgage Resources

Understanding Mortgage RatesFirst-Time Homebuyer GuideWhen to Refinance Your Mortgage
Realtors
Topfind
Houses for RentTownhomes for RentCondos for RentView All Rentals →
Why Rent With UsRenter GuideRent vs Buy Calculator
How to Negotiate RentUnderstanding Your LeaseMoving Checklist for Renters
Houses for SaleTownhomes for SaleCondos for SaleView All Homes →
Why Buy With UsBuyer GuideAffordability CalculatorInvestment CalculatorProperty Tax Calculator
Master Your New Home BudgetBeat Moving StressPacking Secrets
Home ValuationFind a Seller's Agent
Why Sell With UsSeller GuideNet Sheet CalcHELOC Calculator
Strategic PricingDownsizing Tips
Mortgage RatesRefinance RatesLoan ComparisonHELOC Calculator
Understanding Mortgage RatesFirst-Time Homebuyer GuideWhen to Refinance Your Mortgage
groupRealtorsinfoAbout Us
Continue with Google
Sign InSign Up
Real Estate/CA/San Jose/8422 Chenin Blanc Lane
view_in_arVirtual Tour
Main
Interior 1
Interior 2
Interior 3
Interior 4
imagesmode View 20 photos
For Sale
$899,000
Est. $5,034/mo

8422 Chenin Blanc Lane, San Jose, CA 95135

bed
2
Bedrooms
bathtub
2
Bathrooms
square_foot
1,803
Square Feet

About this home

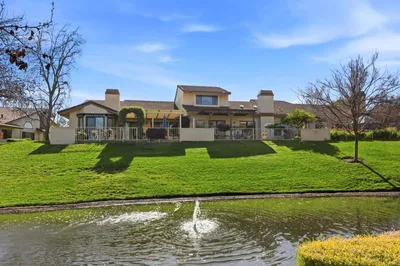
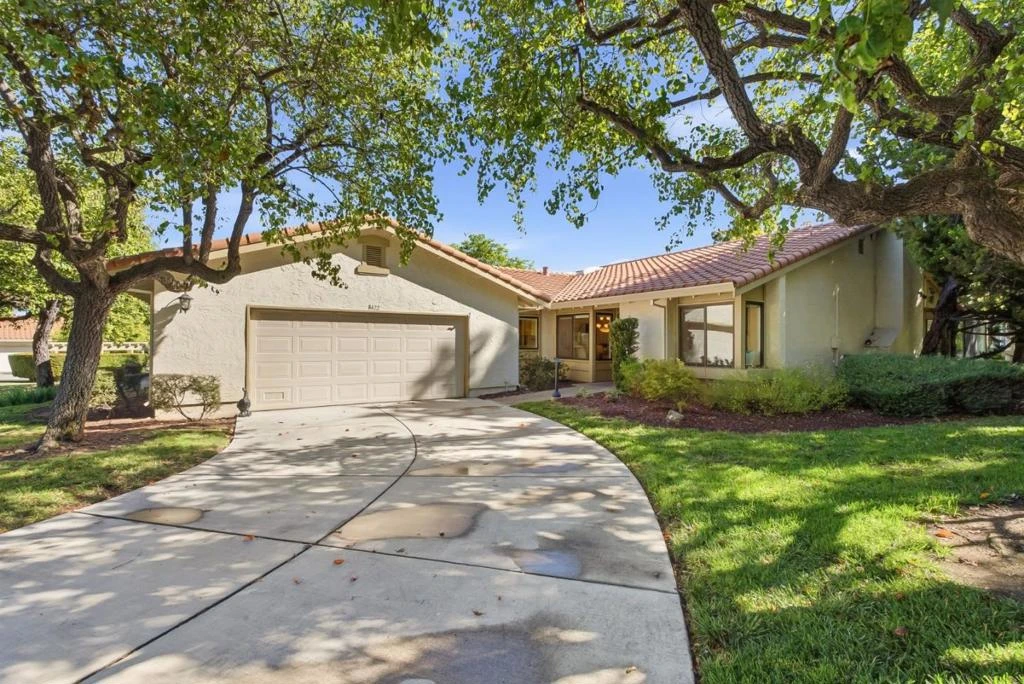
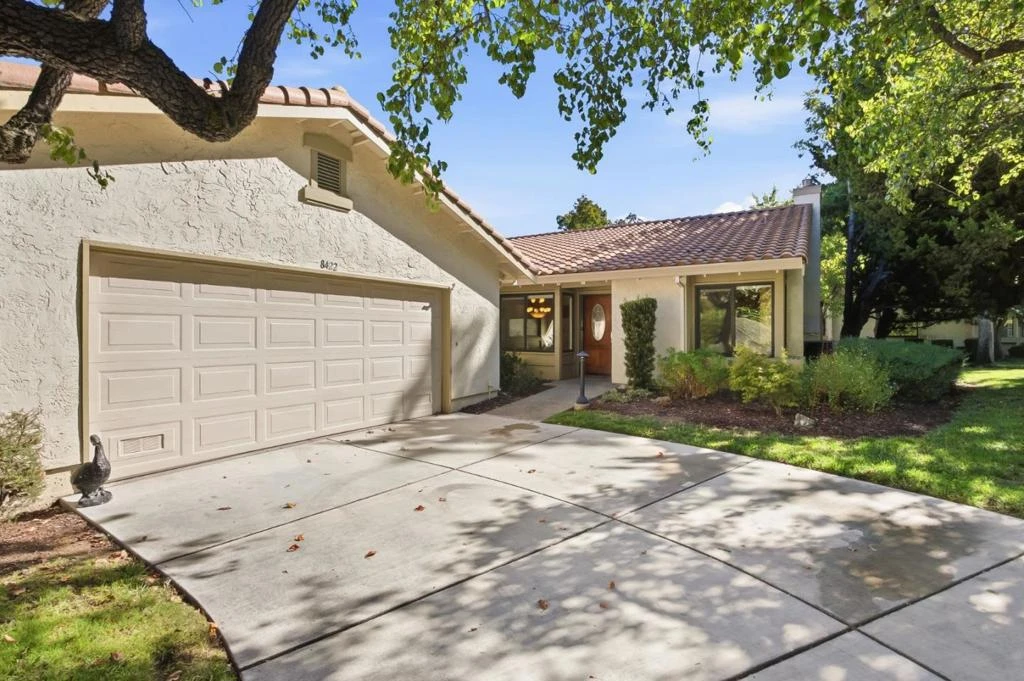
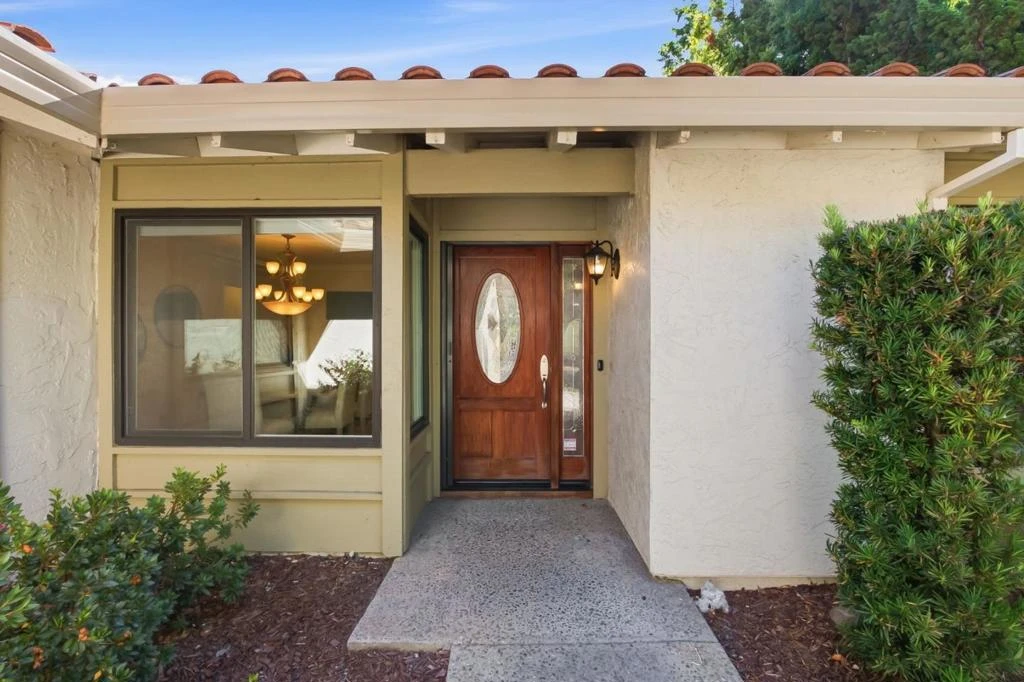
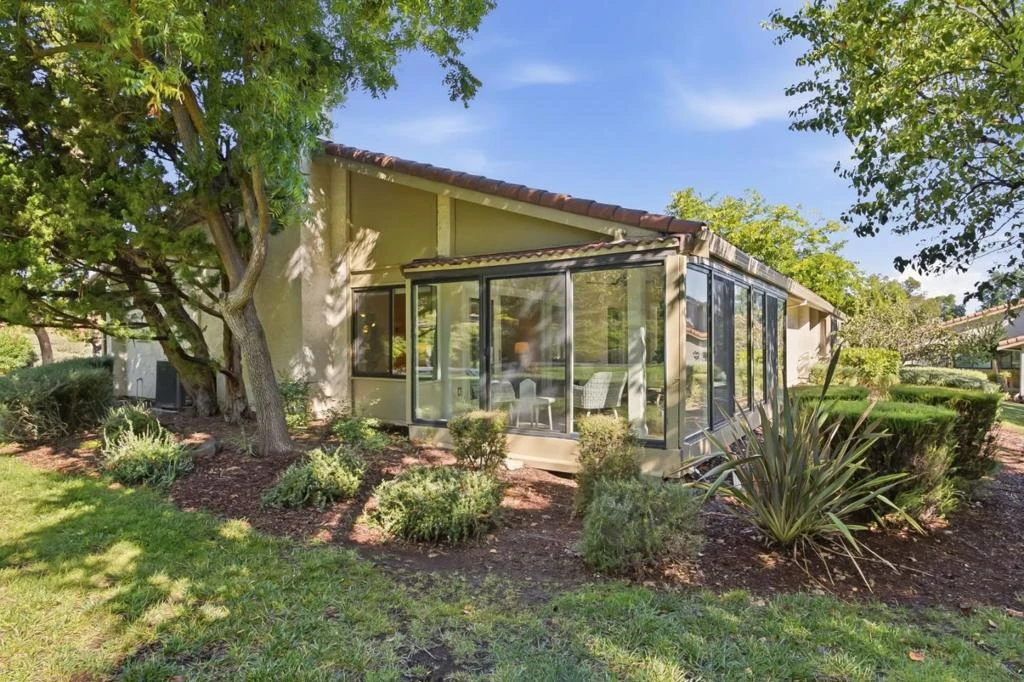
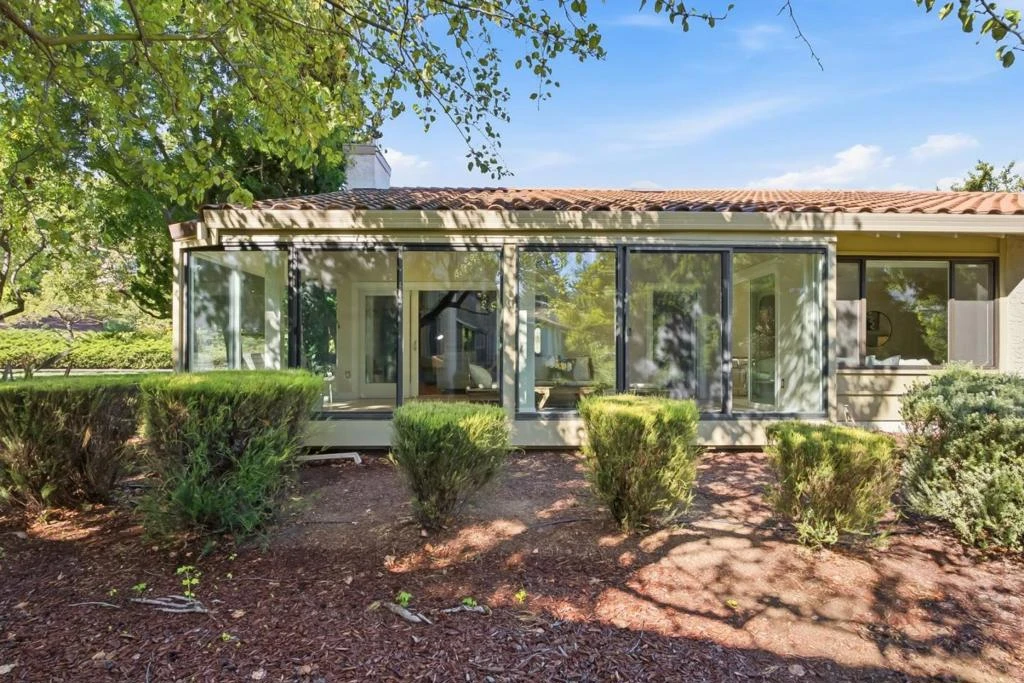
Serene lake views and the exceptional Portola floor plan define this beautifully appointed single-level home in Village Montgomery, part of The Villages Golf & Country Club, San Jose's premier 55+ active-adult community. One of The Villages' finest plans, the home offers 2 bedrooms, 2 baths and 1,803 sq. ft., plus approximately 300 sq. ft. of enclosed patio space not included in the stated living area. The bright interior features hardwood floors, crown molding and abundant windows. An elegant fireplace anchors the spacious living room, while broad glass doors open to the enclosed patio -- a sun-filled retreat for relaxing, entertaining and enjoying the tranquil lake setting year-round. A beautifully designed office offers extensive custom cabinetry, dual workstations and a window seat. The expansive primary suite includes a sitting area, walk-in closet and dressing vanity, while the second bedroom provides an inviting retreat for guests. Skylights and an attached 2-car garage add convenience. Resort-style amenities include gated access, 24-hour public safety, golf, four pools and spas, tennis, pickleball, bocce, fitness center, clubhouse dining, more than 60 social clubs and hiking trails throughout 1,200 landscaped acres with sparkling lakes in the Evergreen foothills.

Property Facts

bed

Bedrooms

2

bathtub

Bathrooms

2

square_foot

Square Feet

1,803

calendar_month

Year Built

1978

home_work

Property Type

Condominium

timer

Days on Market

0

payments

HOA Fee

$1701/mo

garage

Garage Total

2

fingerprint

MLS #

ML82056384

Interior Details

General Interior

Interior Features

Walk In Closets

Flooring

Carpet, Tile

Fireplace

Living Room

Kitchen & Appliances

Appliances

Dishwasher, Electric Cooktop, Disposal, Microwave, Refrigerator, Range Hood, Vented Exhaust Fan

Climate Control

Cooling

Central Air

Heating

Forced Air

Parking

Total Parking Spaces

2

Garage Spaces

2

Exterior & Lot

Building & Construction

Security

Gated With Guard

Construction

Stucco

Foundation

Slab

Roof

Tile

Lot & Grounds

Pool Features

Community, Association

Spa Features

Community

Water Source

Public

Community & HOA

Association Info

HOA Fee$1701
FrequencyMonthly

Fee Includes

Earthquake Insurance

HOA Amenities

Clubhouse, Fitness Center, Golf Course, Management, Barbecue, Pool, Spa Hot Tub, Trash, Cable Tv, Water

Community Features

Pool

Mortgage Calculator

Total Monthly

$0

Principal & Interest:
$0
Property Tax:
$0
Home Insurance:
$0
HOA Fees:
$0
$
$
%

Nearby Schools

RatingSchool NameGradesDistance
10
Silver Oak Elementary
Elementary School
K-60.5 mi
10
Chaboya Middle
Middle School
7-82.1 mi
10
Tom Matsumoto Elementary
Elementary School
K-62.2 mi
10
James Franklin Smith Elementary
Elementary School
K-62.3 mi
10
Evergreen Elementary
Elementary School
K-62.5 mi

Convenience Score

Market Insights

95135|San Jose
analytics

Estimated Value

Calculating...
trending_up0%vs. last year
202120222023202420252026

Market Temperature

Seller'sBalancedBuyer's
0d30d60d180d
Balanced

Balanced market

30 Days

Avg. time on market

This is a Balanced Market. Homes are selling at a moderate pace.

flood

Flood & Climate Risk

Flood Risk

Minimal — not in a FEMA flood zone

Low

Wildfire Risk

Moderate — near wildland-urban interface

Moderate

Heat Risk

Low — moderate summer temperatures

Low

Earthquake Risk

Southern California seismic zone

Moderate
volume_up

Noise Levels

TrafficQuiet residential street
AirportMinimal airport noise
CommercialLow commercial activity nearby
location_on

Location

8422 Chenin Blanc Lane

San Jose, CA 95135

Open in Mapsopen_in_new
Topfind Realty

Ready to Take the Next Step?

Get expert support from a local agent today.

call
(800)-330-9306Available 9AM - 7PM

Similar Homes You Might Like

Based on price, location, and features

144 S 3rd Street 110
VIRTUAL TOUR

$720,000

FOR SALE

144 S 3rd Street 110, San Jose, CA 95112

2 beds · 3 baths · 1,488 sqft

6098 Montgomery Court
VIRTUAL TOUR

$650,000

FOR SALE

6098 Montgomery Court, San Jose, CA 95135

2 beds · 2 baths · 1,571 sqft

7305 Via Granja
VIRTUAL TOUR

$849,000

FOR SALE

7305 Via Granja, San Jose, CA 95135

3 beds · 2 baths · 1,781 sqft

552 Cityscape Place
3D TOUR

$875,000

FOR SALE

552 Cityscape Place, San Jose, CA 95136

3 beds · 3 baths · 1,443 sqft

2094 Mataro Way

$900,000

FOR SALE

2094 Mataro Way, San Jose, CA 95135

3 beds · 2 baths · 1,746 sqft

88 Bush Street 2160
VIRTUAL TOUR

$850,000

FOR SALE

88 Bush Street 2160, San Jose, CA 95126

2 beds · 2 baths · 1,452 sqft

6202 Gerdts
VIRTUAL TOUR

$719,000

FOR SALE

6202 Gerdts, San Jose, CA 95135

2 beds · 2 baths · 1,526 sqft

7012 Via Valverde
VIRTUAL TOUR

$770,000

FOR SALE

7012 Via Valverde, San Jose, CA 95135

2 beds · 2 baths · 1,588 sqft

Recently Sold

3361 Bolsena Court
VIRTUAL TOUR

$798,000

SOLD

3361 Bolsena Court, San Jose, CA 95135

2 beds · 3 baths · 1,776 sqft

314 Mullinix Way
VIRTUAL TOUR

$990,000

SOLD

314 Mullinix Way, San Jose, CA 95136

3 beds · 3 baths · 1,843 sqft

1637 Mabury Road
3D TOUR

$950,000

SOLD

1637 Mabury Road, San Jose, CA 95133

3 beds · 3 baths · 1,871 sqft

254 Agustin Narvaez 7
VIDEO TOUR

$1,035,000

SOLD

254 Agustin Narvaez 7, San Jose, CA 95136

3 beds · 3 baths · 1,813 sqft

1057 Foxglove Place 202
VIRTUAL TOUR

$999,000

SOLD

1057 Foxglove Place 202, San Jose, CA 95131

3 beds · 3 baths · 1,850 sqft

130 East San Fernando St 504

$685,000

SOLD

130 East San Fernando St 504, San Jose, CA 95112

2 beds · 2 baths · 1,622 sqft

7124 Coral Gables Circle
VIRTUAL TOUR

$949,000

SOLD

7124 Coral Gables Circle, San Jose, CA 95139

3 beds · 2 baths · 1,640 sqft

7577 Portree DR
3D TOUR

$725,000

SOLD

7577 Portree DR, San Jose, CA 95135

2 beds · 2 baths · 1,509 sqft

Topfind Realty

Company

  • About Us
  • Careers
  • Articles
  • Home Estimate

Explore

  • Renting
  • Buying
  • Selling
  • Realtors

Support

  • Help Center
  • Contact Us
  • Terms & Conditions
  • Privacy Policy

Topfind Realty, DRE # 02240815, is a licensed real estate broker in California. Topfind Realty pledges to support the Fair Housing Act and adhere to Equal Housing Opportunity laws.

Copyright © 2026 Topfind Realty. All Rights Reserved.