Topfind Realty
Renting

Search Rentals

Houses for RentTownhomes for RentCondos for RentView All Rentals →

Renting Resources

Why Rent With UsRenter GuideRent vs Buy Calculator

Renter Articles

How to Negotiate RentUnderstanding Your LeaseMoving Checklist for Renters
Buying

Search Homes

Houses for SaleTownhomes for SaleCondos for SaleView All Homes →

Buying Resources

Why Buy With UsBuyer GuideAffordability CalculatorInvestment CalculatorProperty Tax Calculator

Buyer Articles

Master Your New Home BudgetBeat Moving StressPacking Secrets
Selling

Selling Tools

Home ValuationFind a Seller's Agent

Selling Resources

Why Sell With UsSeller GuideNet Sheet CalcHELOC Calculator

Seller Articles

Strategic PricingDownsizing Tips
Mortgage Rates

Today's Rates

Mortgage RatesRefinance RatesLoan ComparisonHELOC Calculator

Mortgage Resources

Understanding Mortgage RatesFirst-Time Homebuyer GuideWhen to Refinance Your Mortgage
Realtors
Topfind
Houses for RentTownhomes for RentCondos for RentView All Rentals →
Why Rent With UsRenter GuideRent vs Buy Calculator
How to Negotiate RentUnderstanding Your LeaseMoving Checklist for Renters
Houses for SaleTownhomes for SaleCondos for SaleView All Homes →
Why Buy With UsBuyer GuideAffordability CalculatorInvestment CalculatorProperty Tax Calculator
Master Your New Home BudgetBeat Moving StressPacking Secrets
Home ValuationFind a Seller's Agent
Why Sell With UsSeller GuideNet Sheet CalcHELOC Calculator
Strategic PricingDownsizing Tips
Mortgage RatesRefinance RatesLoan ComparisonHELOC Calculator
Understanding Mortgage RatesFirst-Time Homebuyer GuideWhen to Refinance Your Mortgage
groupRealtorsinfoAbout Us
Continue with Google
Sign InSign Up
Topfind Realty
Renting

Search Rentals

Houses for RentTownhomes for RentCondos for RentView All Rentals →

Renting Resources

Why Rent With UsRenter GuideRent vs Buy Calculator

Renter Articles

How to Negotiate RentUnderstanding Your LeaseMoving Checklist for Renters
Buying

Search Homes

Houses for SaleTownhomes for SaleCondos for SaleView All Homes →

Buying Resources

Why Buy With UsBuyer GuideAffordability CalculatorInvestment CalculatorProperty Tax Calculator

Buyer Articles

Master Your New Home BudgetBeat Moving StressPacking Secrets
Selling

Selling Tools

Home ValuationFind a Seller's Agent

Selling Resources

Why Sell With UsSeller GuideNet Sheet CalcHELOC Calculator

Seller Articles

Strategic PricingDownsizing Tips
Mortgage Rates

Today's Rates

Mortgage RatesRefinance RatesLoan ComparisonHELOC Calculator

Mortgage Resources

Understanding Mortgage RatesFirst-Time Homebuyer GuideWhen to Refinance Your Mortgage
Realtors
Topfind
Houses for RentTownhomes for RentCondos for RentView All Rentals →
Why Rent With UsRenter GuideRent vs Buy Calculator
How to Negotiate RentUnderstanding Your LeaseMoving Checklist for Renters
Houses for SaleTownhomes for SaleCondos for SaleView All Homes →
Why Buy With UsBuyer GuideAffordability CalculatorInvestment CalculatorProperty Tax Calculator
Master Your New Home BudgetBeat Moving StressPacking Secrets
Home ValuationFind a Seller's Agent
Why Sell With UsSeller GuideNet Sheet CalcHELOC Calculator
Strategic PricingDownsizing Tips
Mortgage RatesRefinance RatesLoan ComparisonHELOC Calculator
Understanding Mortgage RatesFirst-Time Homebuyer GuideWhen to Refinance Your Mortgage
groupRealtorsinfoAbout Us
Continue with Google
Sign InSign Up
Real Estate/CA/San Jose/7577 Portree DR (Sold)
3d_rotation3D Tour
Main
SOLD
Interior 1
Interior 2
Interior 3
Interior 4
grid_view Show all photos
SoldClosed on April 10, 2026
$725,000
Sold Price

7577 Portree DR, San Jose, CA 95135

bed
2
Bedrooms
bathtub
2
Bathrooms
square_foot
1,509
Square Feet

About this home

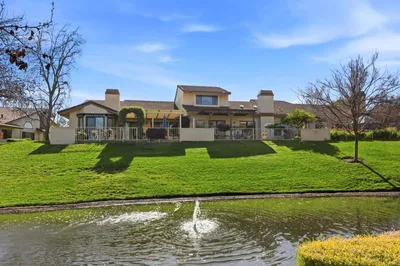
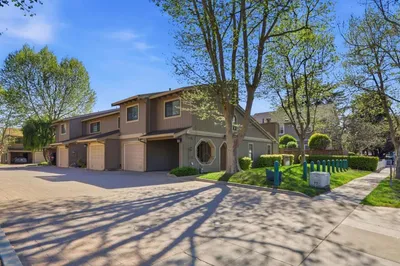
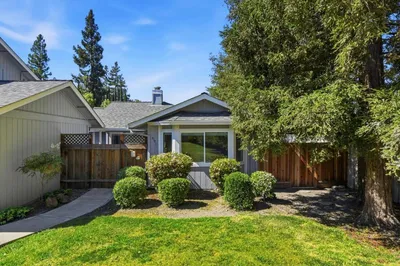
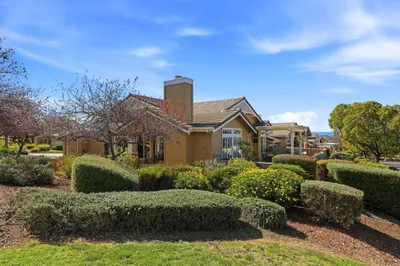
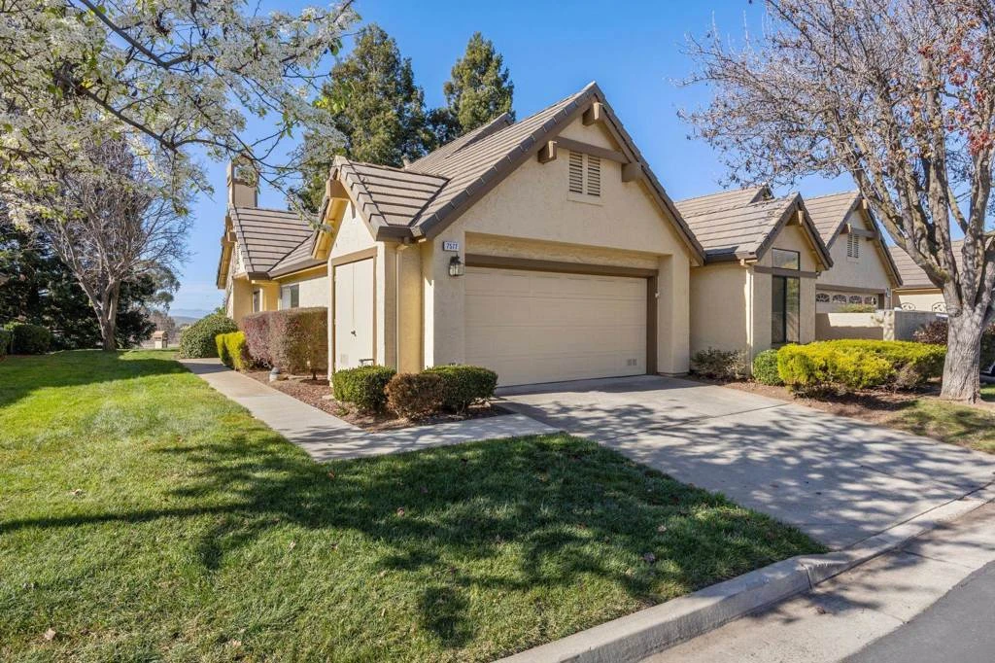
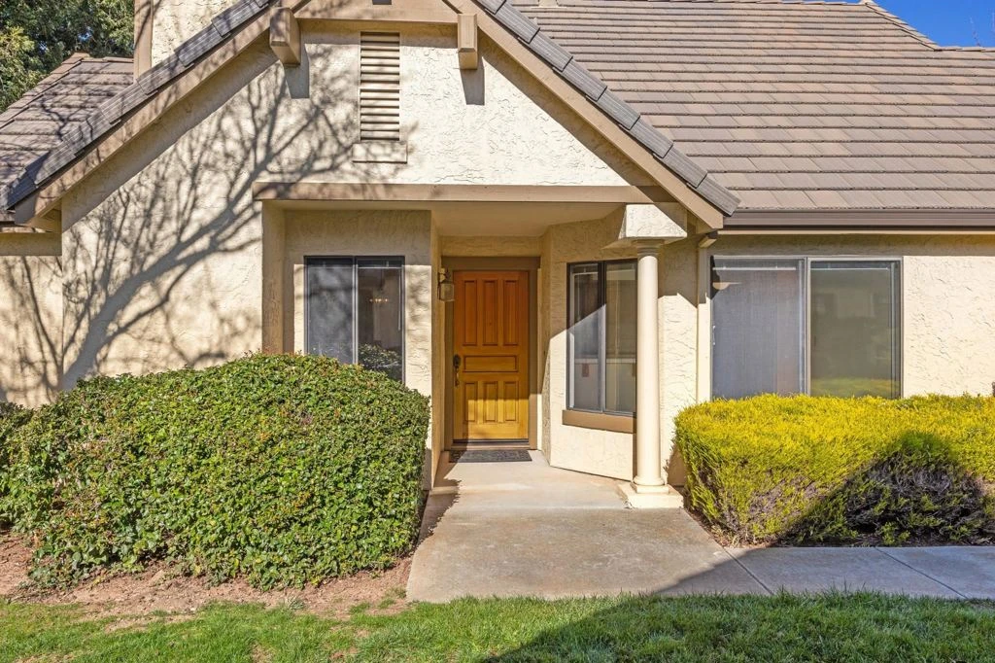
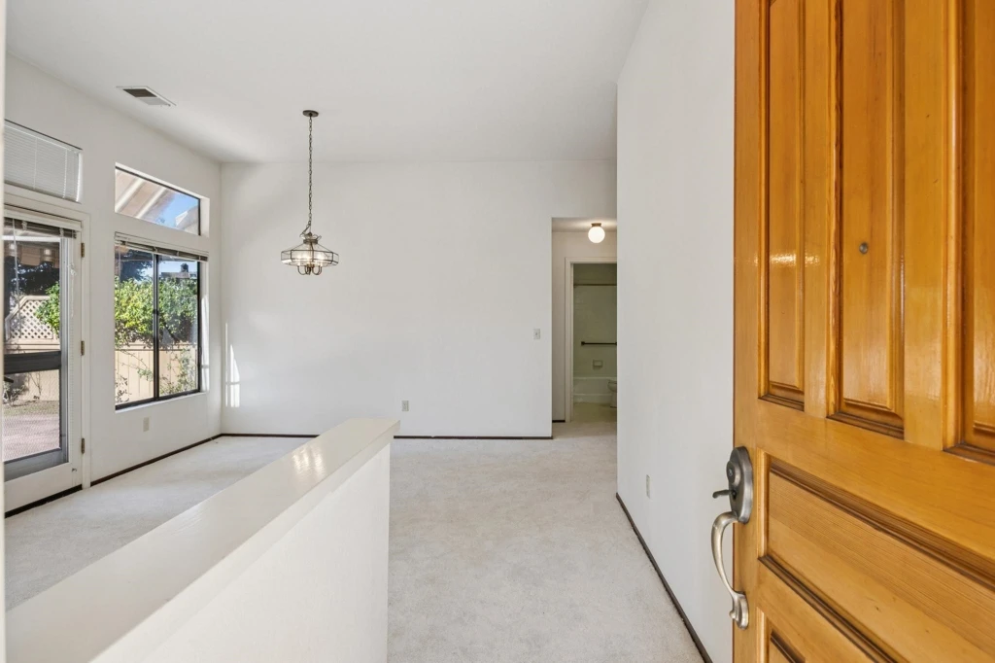
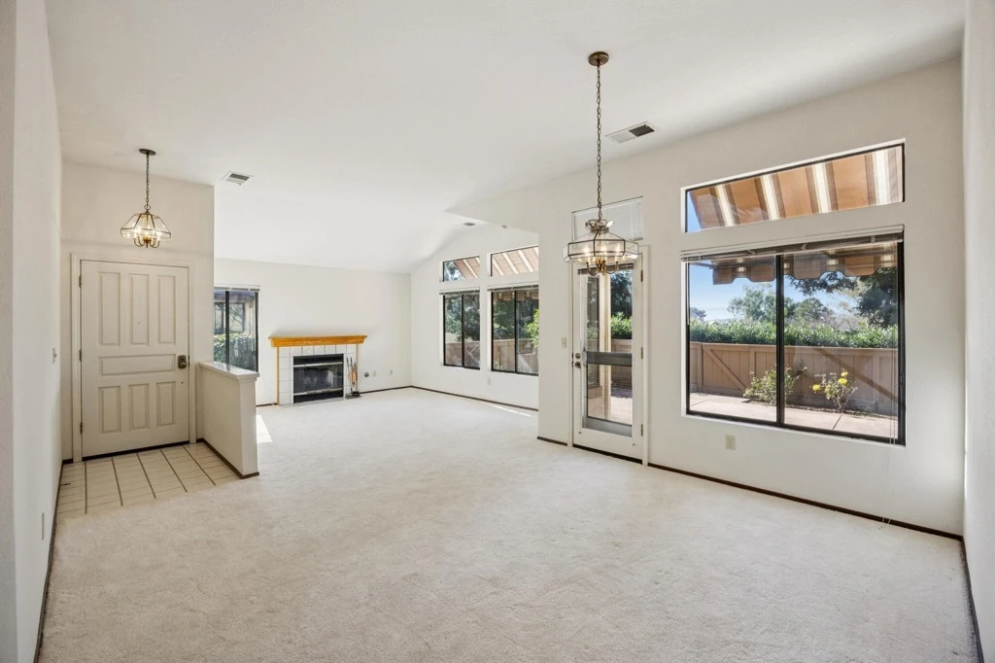
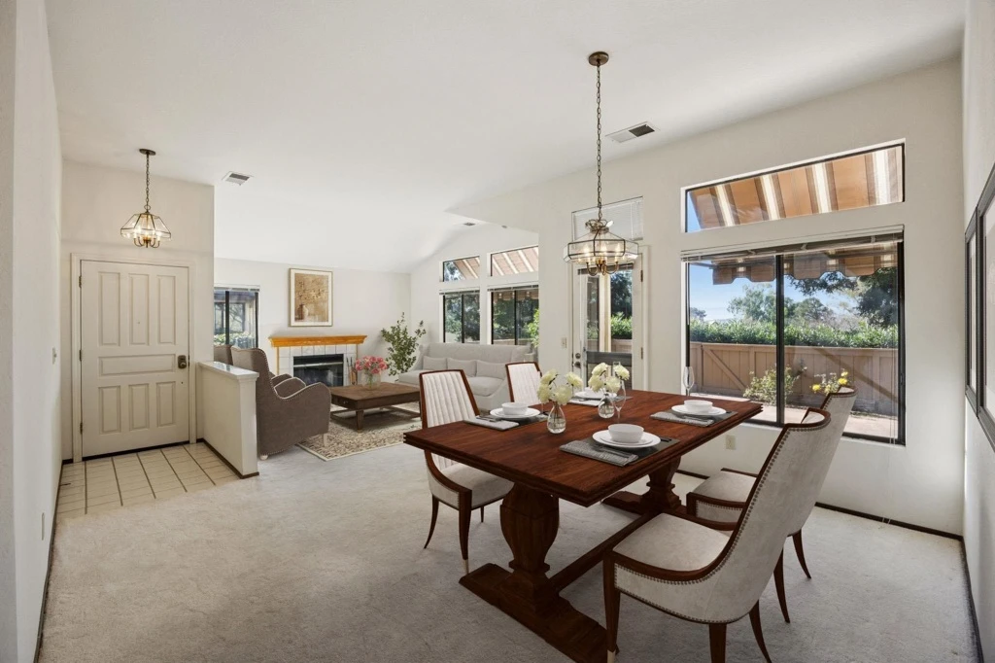
Located in an award-winning, vibrant 55+ gated community, this desirable single-level end unit offers privacy, resort-style living and feelings of well-being with a 24-hr guarded entry gate. With no rear neighbors, the home overlooks tranquil green space and features two bedrooms and two full bathrooms. The light-filled living and dining area showcases vaulted ceilings and a cozy gas-starter fireplace. The large primary suite also features vaulted ceilings, a walk-in closet, and a spacious bathroom with dual vanities, a deep soaking tub, and separate shower, plus a second private patio just off the bedroom. The kitchen offers ample cabinetry and a generous eat-in area. Additional highlights include a hallway laundry area, interior access to a large attached two-car garage, and a spacious low-maintenance backyard with a very sweet mature lemon tree. Residents enjoy exceptional amenities including two golf courses, pickleball, tennis and bocce ball courts, BBQ areas and tables, four swimming pools, a fitness center, community rooms, a full-service restaurant, casual bistro, 500 acres of scenic hiking trails, equestrian stables, community garden, and 70+ clubs and social groups-creating the perfect place to relax, connect, and thrive!

infoProperty Facts

bed

Bedrooms

2

bathtub

Bathrooms

2

square_foot

Square Feet

1,509

landscape

Lot Size

436 sqft

calendar_month

Year Built

1988

home_work

Property Type

Condominium

timer

Days on Market

30

payments

HOA Fee

$1350/mo

garage

Garage Total

2

fingerprint

MLS #

41122958

chairInterior Details

General Interior

Interior Features

Eat In Kitchen

Flooring

Carpet, Laminate, Vinyl

Fireplace

Living Room

Kitchen & Appliances

Appliances

Gas Water Heater, Dryer, Washer

Climate Control

Heating

Forced Air

deckExterior & Lot

Building & Construction

Patio & Porch

Patio

Construction

Wood Siding

Foundation

Slab

Nearby Schools

RatingSchool NameGradesDistance
10
Silver Oak Elementary
Elementary School
K-61.3 mi
10
Chaboya Middle
Middle School
7-81.8 mi
10
Tom Matsumoto Elementary
Elementary School
K-62.0 mi
10
Evergreen Elementary
Elementary School
K-62.4 mi
10
James Franklin Smith Elementary
Elementary School
K-62.5 mi

Convenience Score

Topfind Realty

This Home is Sold

Curious what your home is worth? Get a free valuation.

call
(800)-330-9306Available 9AM - 6PM

Similar Homes You Might Like

Based on price, location, and features

144 S 3rd Street 110
VIRTUAL TOUR

$720,000

FOR SALE

144 S 3rd Street 110, San Jose, CA 95112

2 beds · 3 baths · 1,488 sqft

809 Auzerais Avenue 322
VIRTUAL TOUR

$625,000

FOR SALE

809 Auzerais Avenue 322, San Jose, CA 95126

2 beds · 2 baths · 1,274 sqft

6098 Montgomery Court
VIRTUAL TOUR

$650,000

FOR SALE

6098 Montgomery Court, San Jose, CA 95135

2 beds · 2 baths · 1,571 sqft

7305 Via Granja
VIRTUAL TOUR

$849,000

FOR SALE

7305 Via Granja, San Jose, CA 95135

3 beds · 2 baths · 1,781 sqft

552 Cityscape Place
3D TOUR

$875,000

FOR SALE

552 Cityscape Place, San Jose, CA 95136

3 beds · 3 baths · 1,443 sqft

144 S 3rd Street 629
NEW 33 HRS AGO
VIRTUAL TOUR

$729,000

FOR SALE

144 S 3rd Street 629, San Jose, CA 95112

2 beds · 2 baths · 1,421 sqft

809 Auzerais Avenue 131
VIRTUAL TOUR

$758,000

FOR SALE

809 Auzerais Avenue 131, San Jose, CA 95126

2 beds · 2 baths · 1,229 sqft

88 Bush Street 3134
VIRTUAL TOUR

$835,000

FOR SALE

88 Bush Street 3134, San Jose, CA 95126

1 beds · 2 baths · 1,394 sqft

Recently Sold

800 N 8th Street 220
VIRTUAL TOUR

$648,888

SOLD

800 N 8th Street 220, San Jose, CA 95112

2 beds · 2 baths · 1,214 sqft

3361 Bolsena Court
VIRTUAL TOUR

$798,000

SOLD

3361 Bolsena Court, San Jose, CA 95135

2 beds · 3 baths · 1,776 sqft

2051 Delbarr Court
VIRTUAL TOUR

$1,049,000

SOLD

2051 Delbarr Court, San Jose, CA 95125

3 beds · 3 baths · 1,330 sqft

691 Estonia Court
VIRTUAL TOUR

$799,888

SOLD

691 Estonia Court, San Jose, CA 95123

2 beds · 2 baths · 1,241 sqft

8799 Grape Wagon Circle
VIRTUAL TOUR

$798,000

SOLD

8799 Grape Wagon Circle, San Jose, CA 95135

2 beds · 2 baths · 1,415 sqft

1310 Saddle Rack Street 224
3D TOUR

$650,000

SOLD

1310 Saddle Rack Street 224, San Jose, CA 95126

2 beds · 2 baths · 1,258 sqft

3112 Heather Ridge Drive
VIRTUAL TOUR

$699,000

SOLD

3112 Heather Ridge Drive, San Jose, CA 95136

2 beds · 2 baths · 1,250 sqft

3207 Mallard Court 301
3D TOUR

$1,099,000

SOLD

3207 Mallard Court 301, San Jose, CA 95117

2 beds · 2 baths · 1,313 sqft

Topfind Realty

Company

  • About Us
  • Careers
  • Articles
  • Home Estimate

Explore

  • Renting
  • Buying
  • Selling
  • Realtors

Support

  • Help Center
  • Contact Us
  • Terms & Conditions
  • Privacy Policy

Topfind Realty, DRE # 02240815, is a licensed real estate broker in California. Topfind Realty pledges to support the Fair Housing Act and adhere to Equal Housing Opportunity laws.

Copyright © 2026 Topfind Realty. All Rights Reserved.