Topfind Realty
Renting

Search Rentals

Houses for RentTownhomes for RentCondos for RentView All Rentals →

Renting Resources

Why Rent With UsRenter GuideRent vs Buy Calculator

Renter Articles

How to Negotiate RentUnderstanding Your LeaseMoving Checklist for Renters
Buying

Search Homes

Houses for SaleTownhomes for SaleCondos for SaleView All Homes →

Buying Resources

Why Buy With UsBuyer GuideAffordability CalculatorInvestment CalculatorProperty Tax Calculator

Buyer Articles

Master Your New Home BudgetBeat Moving StressPacking Secrets
Selling

Selling Tools

Home ValuationFind a Seller's Agent

Selling Resources

Why Sell With UsSeller GuideNet Sheet CalcHELOC Calculator

Seller Articles

Strategic PricingDownsizing Tips
Mortgage Rates

Today's Rates

Mortgage RatesRefinance RatesLoan ComparisonHELOC Calculator

Mortgage Resources

Understanding Mortgage RatesFirst-Time Homebuyer GuideWhen to Refinance Your Mortgage
Realtors
Topfind
Houses for RentTownhomes for RentCondos for RentView All Rentals →
Why Rent With UsRenter GuideRent vs Buy Calculator
How to Negotiate RentUnderstanding Your LeaseMoving Checklist for Renters
Houses for SaleTownhomes for SaleCondos for SaleView All Homes →
Why Buy With UsBuyer GuideAffordability CalculatorInvestment CalculatorProperty Tax Calculator
Master Your New Home BudgetBeat Moving StressPacking Secrets
Home ValuationFind a Seller's Agent
Why Sell With UsSeller GuideNet Sheet CalcHELOC Calculator
Strategic PricingDownsizing Tips
Mortgage RatesRefinance RatesLoan ComparisonHELOC Calculator
Understanding Mortgage RatesFirst-Time Homebuyer GuideWhen to Refinance Your Mortgage
groupRealtorsinfoAbout Us
Continue with Google
Sign InSign Up
Topfind Realty
Renting

Search Rentals

Houses for RentTownhomes for RentCondos for RentView All Rentals →

Renting Resources

Why Rent With UsRenter GuideRent vs Buy Calculator

Renter Articles

How to Negotiate RentUnderstanding Your LeaseMoving Checklist for Renters
Buying

Search Homes

Houses for SaleTownhomes for SaleCondos for SaleView All Homes →

Buying Resources

Why Buy With UsBuyer GuideAffordability CalculatorInvestment CalculatorProperty Tax Calculator

Buyer Articles

Master Your New Home BudgetBeat Moving StressPacking Secrets
Selling

Selling Tools

Home ValuationFind a Seller's Agent

Selling Resources

Why Sell With UsSeller GuideNet Sheet CalcHELOC Calculator

Seller Articles

Strategic PricingDownsizing Tips
Mortgage Rates

Today's Rates

Mortgage RatesRefinance RatesLoan ComparisonHELOC Calculator

Mortgage Resources

Understanding Mortgage RatesFirst-Time Homebuyer GuideWhen to Refinance Your Mortgage
Realtors
Topfind
Houses for RentTownhomes for RentCondos for RentView All Rentals →
Why Rent With UsRenter GuideRent vs Buy Calculator
How to Negotiate RentUnderstanding Your LeaseMoving Checklist for Renters
Houses for SaleTownhomes for SaleCondos for SaleView All Homes →
Why Buy With UsBuyer GuideAffordability CalculatorInvestment CalculatorProperty Tax Calculator
Master Your New Home BudgetBeat Moving StressPacking Secrets
Home ValuationFind a Seller's Agent
Why Sell With UsSeller GuideNet Sheet CalcHELOC Calculator
Strategic PricingDownsizing Tips
Mortgage RatesRefinance RatesLoan ComparisonHELOC Calculator
Understanding Mortgage RatesFirst-Time Homebuyer GuideWhen to Refinance Your Mortgage
groupRealtorsinfoAbout Us
Continue with Google
Sign InSign Up
Real Estate/CA/San Jose/7305 Via Granja
view_in_arVirtual Tour
Main
Interior 1
Interior 2
Interior 3
Interior 4
imagesmode View 20 photos
For Sale
$849,000
Est. $4,754/mo

7305 Via Granja, San Jose, CA 95135

bed
3
Bedrooms
bathtub
2
Bathrooms
square_foot
1,781
Square Feet

About this home

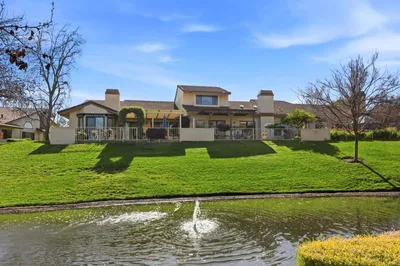
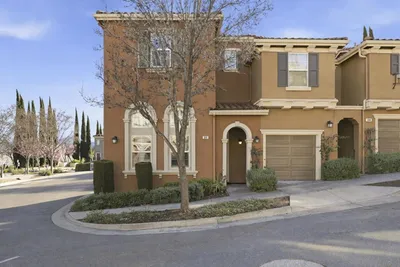
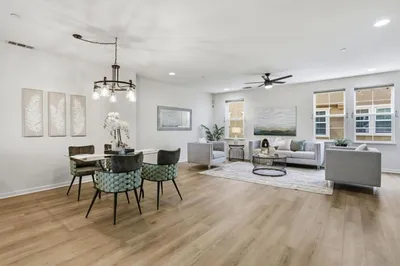
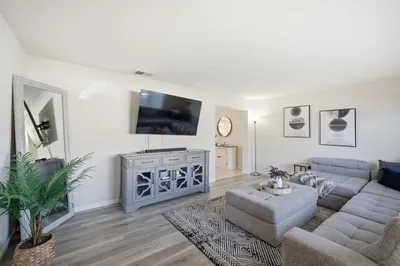
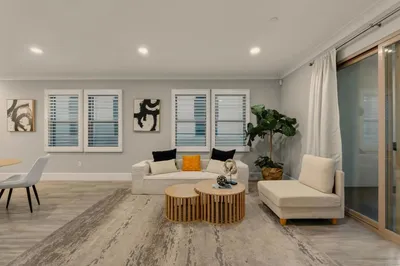
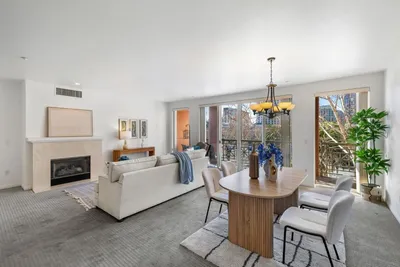

Perfection!! End unit in The Villages! Beautifully updated throughout, including new wide-plank flooring, custom electric solar shades, shutters and blinds, recessed lighting, custom paint, elegant crown molding, granite countertops, new appliances, closet organizers, ceiling fans, garage floor and cabinets and electric fireplace. The primary suite boasts a tiled walk-in shower, dual sinks, walk-in closet. Open-concept layout with the kitchen flowing seamlessly into the family room, dual-pane windows and doors flooding the space with natural light. 3rd bedroom opens to living room is great office space. View decks and the gated entry courtyard is perfect for entertaining or simply enjoying the California sunshine. This ground-level condo includes an attached garage and an assigned covered carport for ultimate convenience.The Villages isn't just a place to live, its a lifestyle. Residents access world-class amenities, including golf, tennis, swimming, bocce, a fully equipped gym, hiking trails, on-site restaurants, a post office, and a plethora of group activities and functions. Designed exclusively for the 55+ lifestyle, this serene oasis is nestled in the picturesque foothills of Evergreen Valley, offering a vibrant blend of outdoor activities and a warm, welcoming community.

Property Facts

bed

Bedrooms

3

bathtub

Bathrooms

2

square_foot

Square Feet

1,781

landscape

Lot Size

6,861 sqft

calendar_month

Year Built

1984

home_work

Property Type

Condominium

timer

Days on Market

95

payments

HOA Fee

$1535/mo

garage

Garage Total

1

fingerprint

MLS #

ML82042190

Interior Details

General Interior

Interior Features

Walk In Closets

Flooring

Wood

Kitchen & Appliances

Appliances

Double Oven, Dishwasher, Electric Cooktop, Electric Oven, Disposal, Range Hood, Vented Exhaust Fan

Climate Control

Cooling

Central Air

Heating

Central

Parking

Total Parking Spaces

2

Garage Spaces

1

Carport Spaces

1

Attached Garage

Yes

Parking Features

Carport, Guest, Gated

Exterior & Lot

Building & Construction

Security

Gated With Guard

Foundation

Combination

Roof

Composition

Lot & Grounds

Pool Features

Community, Fenced, Heated, In Ground, Association

Spa Features

Community, Heated, In Ground

Sewer

Public Sewer

Water Source

Public

Community & HOA

Association Info

HOA Fee$1535
FrequencyMonthly

Fee Includes

Earthquake Insurance

HOA Amenities

Billiard Room, Clubhouse, Fitness Center, Golf Course, Management, Barbecue, Pool, Spa Hot Tub, Security, Tennis Courts, Trash

Community Features

Pool

Mortgage Calculator

Total Monthly

$0

Principal & Interest:
$0
Property Tax:
$0
Home Insurance:
$0
HOA Fees:
$0
$
$
%

Nearby Schools

RatingSchool NameGradesDistance
10
Silver Oak Elementary
Elementary School
K-61.1 mi
10
Chaboya Middle
Middle School
7-81.6 mi
10
Tom Matsumoto Elementary
Elementary School
K-61.7 mi
10
Evergreen Elementary
Elementary School
K-62.1 mi
10
James Franklin Smith Elementary
Elementary School
K-62.2 mi

Convenience Score

Market Insights

95135|San Jose
analytics

Estimated Value

Calculating...
trending_up0%vs. last year
202120222023202420252026

Market Temperature

Seller'sBalancedBuyer's
0d30d60d180d
Balanced

Balanced market

30 Days

Avg. time on market

This is a Balanced Market. Homes are selling at a moderate pace.

flood

Flood & Climate Risk

Flood Risk

Minimal — not in a FEMA flood zone

Low

Wildfire Risk

Moderate — near wildland-urban interface

Moderate

Heat Risk

Low — moderate summer temperatures

Low

Earthquake Risk

Southern California seismic zone

Moderate
volume_up

Noise Levels

TrafficQuiet residential street
AirportMinimal airport noise
CommercialLow commercial activity nearby
location_on

Location

7305 Via Granja

San Jose, CA 95135

Open in Mapsopen_in_new
Topfind Realty

Ready to Take the Next Step?

Get expert support from a local agent today.

call
(800)-330-9306Available 9AM - 7PM

Similar Homes You Might Like

Based on price, location, and features

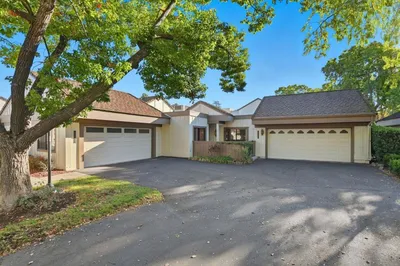
144 S 3rd Street 110
VIRTUAL TOUR

$720,000

FOR SALE

144 S 3rd Street 110, San Jose, CA 95112

2 beds · 3 baths · 1,488 sqft

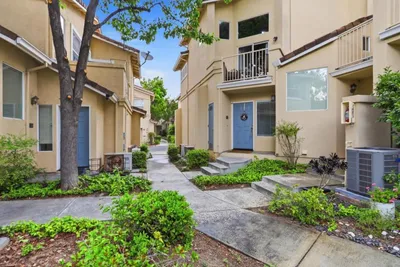
6098 Montgomery Court
VIRTUAL TOUR

$650,000

FOR SALE

6098 Montgomery Court, San Jose, CA 95135

2 beds · 2 baths · 1,571 sqft


552 Cityscape Place
3D TOUR

$875,000

FOR SALE

552 Cityscape Place, San Jose, CA 95136

3 beds · 3 baths · 1,443 sqft

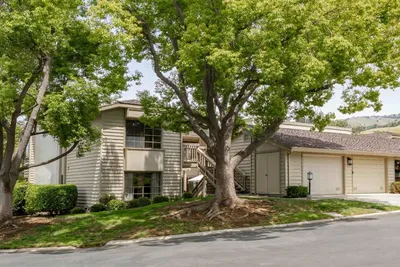
2094 Mataro Way

$900,000

FOR SALE

2094 Mataro Way, San Jose, CA 95135

3 beds · 2 baths · 1,746 sqft

88 Bush Street 2160
VIRTUAL TOUR

$850,000

FOR SALE

88 Bush Street 2160, San Jose, CA 95126

2 beds · 2 baths · 1,452 sqft

6202 Gerdts
VIRTUAL TOUR

$719,000

FOR SALE

6202 Gerdts, San Jose, CA 95135

2 beds · 2 baths · 1,526 sqft

7012 Via Valverde
VIRTUAL TOUR

$770,000

FOR SALE

7012 Via Valverde, San Jose, CA 95135

2 beds · 2 baths · 1,588 sqft

349 Esfahan Court
3D TOUR

$949,000

FOR SALE

349 Esfahan Court, San Jose, CA 95111

3 beds · 3 baths · 1,724 sqft

Recently Sold

3361 Bolsena Court
VIRTUAL TOUR

$798,000

SOLD

3361 Bolsena Court, San Jose, CA 95135

2 beds · 3 baths · 1,776 sqft

314 Mullinix Way
VIRTUAL TOUR

$990,000

SOLD

314 Mullinix Way, San Jose, CA 95136

3 beds · 3 baths · 1,843 sqft

1637 Mabury Road
3D TOUR

$950,000

SOLD

1637 Mabury Road, San Jose, CA 95133

3 beds · 3 baths · 1,871 sqft

254 Agustin Narvaez 7
VIDEO TOUR

$1,035,000

SOLD

254 Agustin Narvaez 7, San Jose, CA 95136

3 beds · 3 baths · 1,813 sqft

5475 Don Juan Circle
VIRTUAL TOUR

$885,000

SOLD

5475 Don Juan Circle, San Jose, CA 95123

4 beds · 3 baths · 1,439 sqft

1057 Foxglove Place 202
VIRTUAL TOUR

$999,000

SOLD

1057 Foxglove Place 202, San Jose, CA 95131

3 beds · 3 baths · 1,850 sqft

130 East San Fernando St 504

$685,000

SOLD

130 East San Fernando St 504, San Jose, CA 95112

2 beds · 2 baths · 1,622 sqft

7124 Coral Gables Circle
VIRTUAL TOUR

$949,000

SOLD

7124 Coral Gables Circle, San Jose, CA 95139

3 beds · 2 baths · 1,640 sqft

Topfind Realty

Company

  • About Us
  • Careers
  • Articles
  • Home Estimate

Explore

  • Renting
  • Buying
  • Selling
  • Realtors

Support

  • Help Center
  • Contact Us
  • Terms & Conditions
  • Privacy Policy

Topfind Realty, DRE # 02240815, is a licensed real estate broker in California. Topfind Realty pledges to support the Fair Housing Act and adhere to Equal Housing Opportunity laws.

Copyright © 2026 Topfind Realty. All Rights Reserved.