Topfind Realty
Renting

Search Rentals

Houses for RentTownhomes for RentCondos for RentView All Rentals →

Renting Resources

Why Rent With UsRenter GuideRent vs Buy Calculator

Renter Articles

How to Negotiate RentUnderstanding Your LeaseMoving Checklist for Renters
Buying

Search Homes

Houses for SaleTownhomes for SaleCondos for SaleView All Homes →

Buying Resources

Why Buy With UsBuyer GuideAffordability CalculatorInvestment CalculatorProperty Tax Calculator

Buyer Articles

Master Your New Home BudgetBeat Moving StressPacking Secrets
Selling

Selling Tools

Home ValuationFind a Seller's Agent

Selling Resources

Why Sell With UsSeller GuideNet Sheet CalcHELOC Calculator

Seller Articles

Strategic PricingDownsizing Tips
Mortgage Rates

Today's Rates

Mortgage RatesRefinance RatesLoan ComparisonHELOC Calculator

Mortgage Resources

Understanding Mortgage RatesFirst-Time Homebuyer GuideWhen to Refinance Your Mortgage
Realtors
Topfind
Houses for RentTownhomes for RentCondos for RentView All Rentals →
Why Rent With UsRenter GuideRent vs Buy Calculator
How to Negotiate RentUnderstanding Your LeaseMoving Checklist for Renters
Houses for SaleTownhomes for SaleCondos for SaleView All Homes →
Why Buy With UsBuyer GuideAffordability CalculatorInvestment CalculatorProperty Tax Calculator
Master Your New Home BudgetBeat Moving StressPacking Secrets
Home ValuationFind a Seller's Agent
Why Sell With UsSeller GuideNet Sheet CalcHELOC Calculator
Strategic PricingDownsizing Tips
Mortgage RatesRefinance RatesLoan ComparisonHELOC Calculator
Understanding Mortgage RatesFirst-Time Homebuyer GuideWhen to Refinance Your Mortgage
groupRealtorsinfoAbout Us
Continue with Google
Sign InSign Up
Topfind Realty
Renting

Search Rentals

Houses for RentTownhomes for RentCondos for RentView All Rentals →

Renting Resources

Why Rent With UsRenter GuideRent vs Buy Calculator

Renter Articles

How to Negotiate RentUnderstanding Your LeaseMoving Checklist for Renters
Buying

Search Homes

Houses for SaleTownhomes for SaleCondos for SaleView All Homes →

Buying Resources

Why Buy With UsBuyer GuideAffordability CalculatorInvestment CalculatorProperty Tax Calculator

Buyer Articles

Master Your New Home BudgetBeat Moving StressPacking Secrets
Selling

Selling Tools

Home ValuationFind a Seller's Agent

Selling Resources

Why Sell With UsSeller GuideNet Sheet CalcHELOC Calculator

Seller Articles

Strategic PricingDownsizing Tips
Mortgage Rates

Today's Rates

Mortgage RatesRefinance RatesLoan ComparisonHELOC Calculator

Mortgage Resources

Understanding Mortgage RatesFirst-Time Homebuyer GuideWhen to Refinance Your Mortgage
Realtors
Topfind
Houses for RentTownhomes for RentCondos for RentView All Rentals →
Why Rent With UsRenter GuideRent vs Buy Calculator
How to Negotiate RentUnderstanding Your LeaseMoving Checklist for Renters
Houses for SaleTownhomes for SaleCondos for SaleView All Homes →
Why Buy With UsBuyer GuideAffordability CalculatorInvestment CalculatorProperty Tax Calculator
Master Your New Home BudgetBeat Moving StressPacking Secrets
Home ValuationFind a Seller's Agent
Why Sell With UsSeller GuideNet Sheet CalcHELOC Calculator
Strategic PricingDownsizing Tips
Mortgage RatesRefinance RatesLoan ComparisonHELOC Calculator
Understanding Mortgage RatesFirst-Time Homebuyer GuideWhen to Refinance Your Mortgage
groupRealtorsinfoAbout Us
Continue with Google
Sign InSign Up
Real Estate/CA/San Jose/7759 Beltane Drive (Sold)
view_in_arVirtual Tour
Main
SOLD
Interior 1
Interior 2
Interior 3
Interior 4
grid_view Show all photos
SoldClosed on May 28, 2026
$870,000
Sold Price

7759 Beltane Drive, San Jose, CA 95135

bed
2
Bedrooms
bathtub
2
Bathrooms
square_foot
1,804
Square Feet

About this home

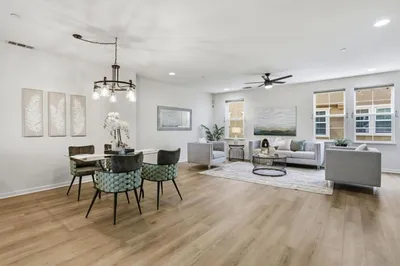
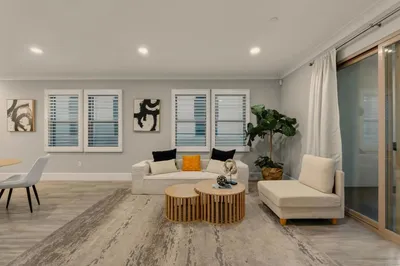
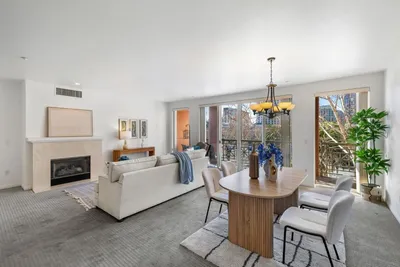

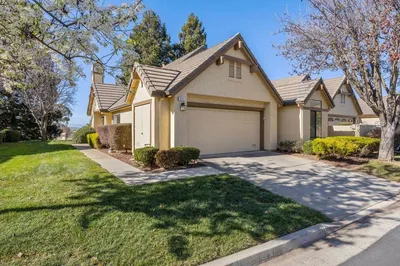
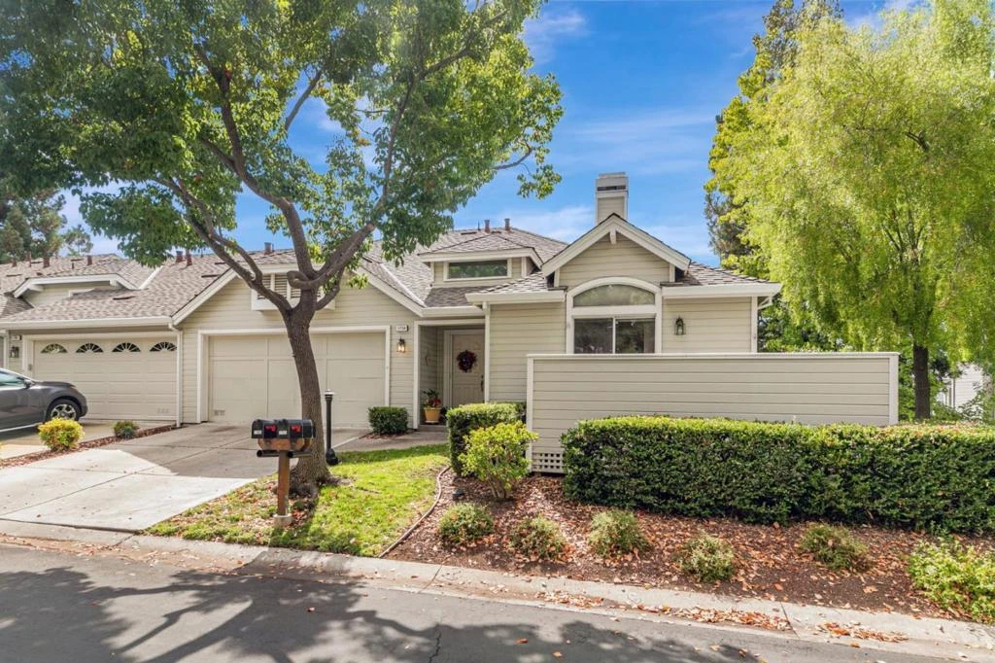
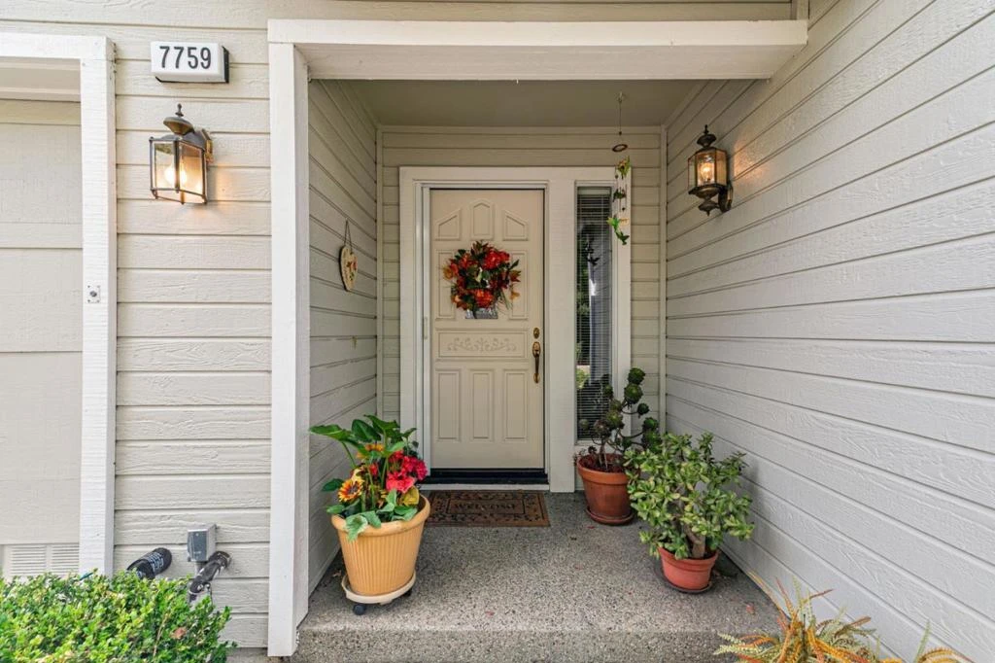
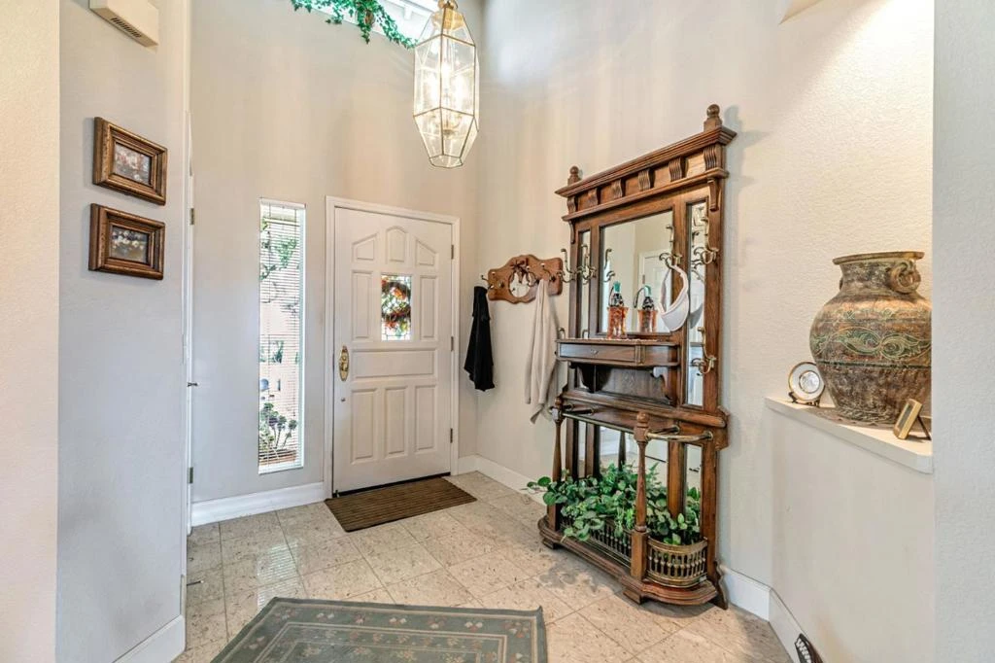
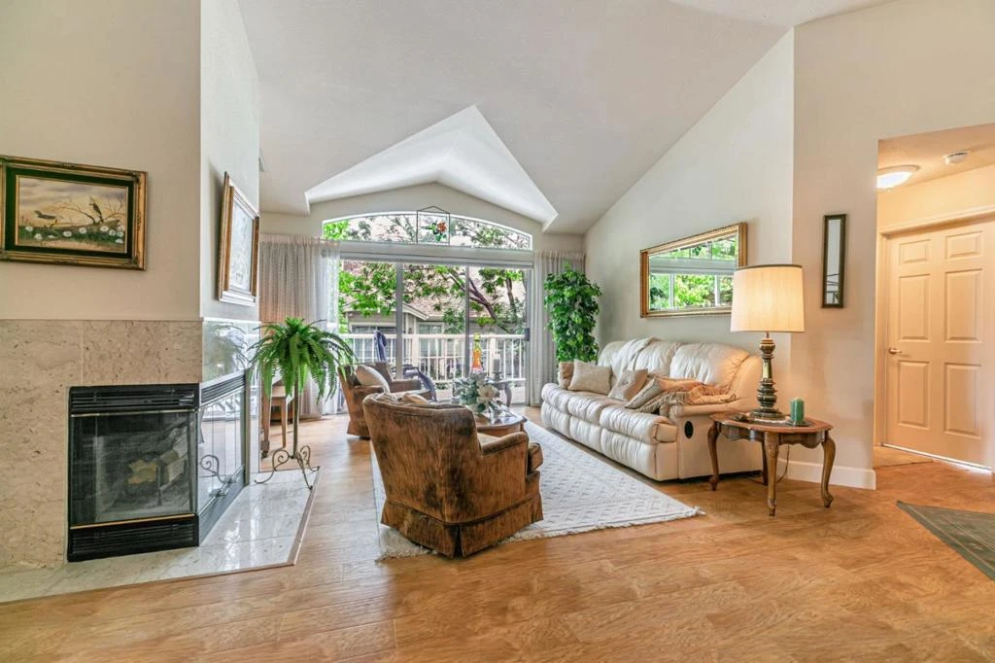
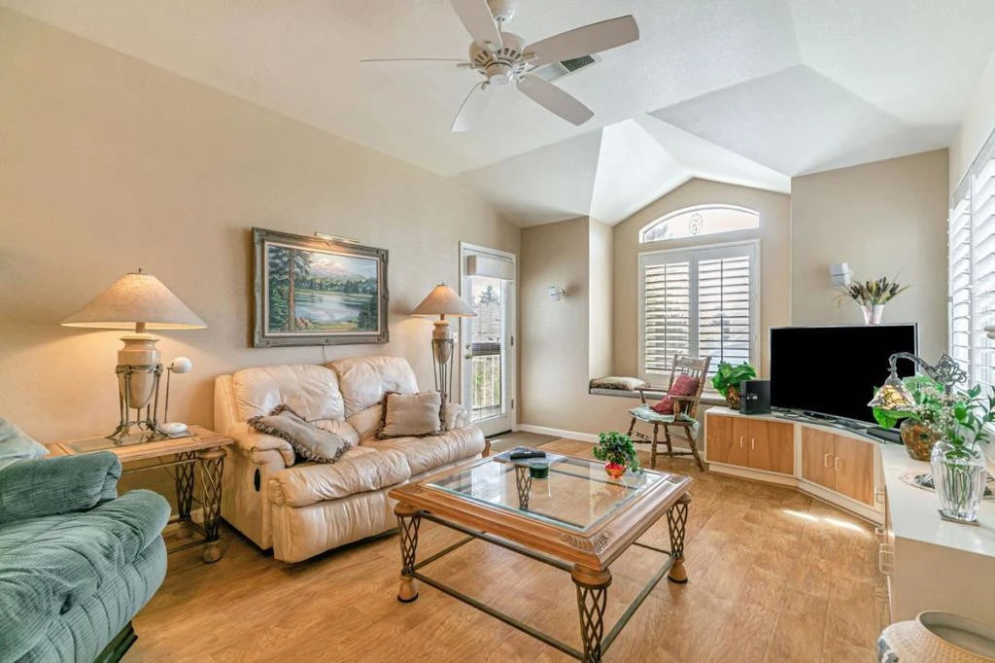
New Price! Embrace a lifestyle in The Villages Golf & Country Club, at this stunning single level with views, 2-bedroom, 2-bathroom + office residence spans 1,804 square feet, offering a blend of contemporary updates and timeless charm with $150K of upgrades. The outside was freshly painted a year ago & a new 30+ year roof was installed 9 mo. ago. Soaring high ceilings (16 ft.) are accentuated by clerestory windows, allowing natural light to illuminate the spacious and well-designed open floor plan. Ceiling Fans in the Family & Primary Bedroom! Enjoy the updated kitchen, bathrooms & laundry room & wood cabinetry. Living room features a gas/wood burning fireplace and sliding door access to the large side balcony, separate family room also features gas/wood burning fireplace & views of the mountains. The luxurious primary suite enjoys balcony access, dual sinks, a large walk-in shower and an expansive walk-in closet with California organizers & mirrored doors. This home offers an abundance of outdoor spaces with three balconies, enhanced by the convenience of an oversized two-car garage & interior updated laundry. Experience the epitome of resort living with access to a championship 18-hole golf course, pools & spas, in a secured gated premier 55+ Evergreen Community!

infoProperty Facts

bed

Bedrooms

2

bathtub

Bathrooms

2

square_foot

Square Feet

1,804

calendar_month

Year Built

1989

home_work

Property Type

Condominium

timer

Days on Market

103

payments

HOA Fee

$1907/mo

garage

Garage Total

2

fingerprint

MLS #

ML82033876

chairInterior Details

General Interior

Interior Features

Attic, Walk In Closets

Flooring

Carpet, Tile

Fireplace

Family Room, Living Room

Kitchen & Appliances

Appliances

Dishwasher, Disposal, Ice Maker, Microwave, Refrigerator, Range Hood, Self Cleaning Oven, Vented Exhaust Fan

Climate Control

Cooling

Central Air

deckExterior & Lot

Building & Construction

Security

Gated With Guard

Foundation

Slab

Roof

Composition

Nearby Schools

RatingSchool NameGradesDistance
10
Silver Oak Elementary
Elementary School
K-61.4 mi
10
Chaboya Middle
Middle School
7-81.9 mi
10
Tom Matsumoto Elementary
Elementary School
K-62.1 mi
10
Evergreen Elementary
Elementary School
K-62.6 mi
10
James Franklin Smith Elementary
Elementary School
K-62.7 mi

Convenience Score

Topfind Realty

This Home is Sold

Curious what your home is worth? Get a free valuation.

call
(800)-330-9306Available 9AM - 6PM

Similar Homes You Might Like

Based on price, location, and features
144 S 3rd Street 110
VIRTUAL TOUR

$720,000

FOR SALE

144 S 3rd Street 110, San Jose, CA 95112

2 beds · 3 baths · 1,488 sqft

6098 Montgomery Court
VIRTUAL TOUR

$650,000

FOR SALE

6098 Montgomery Court, San Jose, CA 95135

2 beds · 2 baths · 1,571 sqft

7305 Via Granja
VIRTUAL TOUR

$849,000

FOR SALE

7305 Via Granja, San Jose, CA 95135

3 beds · 2 baths · 1,781 sqft

552 Cityscape Place
3D TOUR

$875,000

FOR SALE

552 Cityscape Place, San Jose, CA 95136

3 beds · 3 baths · 1,443 sqft

2094 Mataro Way

$900,000

FOR SALE

2094 Mataro Way, San Jose, CA 95135

3 beds · 2 baths · 1,746 sqft

88 Bush Street 2160
VIRTUAL TOUR

$850,000

FOR SALE

88 Bush Street 2160, San Jose, CA 95126

2 beds · 2 baths · 1,452 sqft

6202 Gerdts
VIRTUAL TOUR

$719,000

FOR SALE

6202 Gerdts, San Jose, CA 95135

2 beds · 2 baths · 1,526 sqft

7012 Via Valverde
VIRTUAL TOUR

$770,000

FOR SALE

7012 Via Valverde, San Jose, CA 95135

2 beds · 2 baths · 1,588 sqft

Recently Sold

3361 Bolsena Court
VIRTUAL TOUR

$798,000

SOLD

3361 Bolsena Court, San Jose, CA 95135

2 beds · 3 baths · 1,776 sqft

314 Mullinix Way
VIRTUAL TOUR

$990,000

SOLD

314 Mullinix Way, San Jose, CA 95136

3 beds · 3 baths · 1,843 sqft

1637 Mabury Road
3D TOUR

$950,000

SOLD

1637 Mabury Road, San Jose, CA 95133

3 beds · 3 baths · 1,871 sqft

254 Agustin Narvaez 7
VIDEO TOUR

$1,035,000

SOLD

254 Agustin Narvaez 7, San Jose, CA 95136

3 beds · 3 baths · 1,813 sqft

1057 Foxglove Place 202
VIRTUAL TOUR

$999,000

SOLD

1057 Foxglove Place 202, San Jose, CA 95131

3 beds · 3 baths · 1,850 sqft

130 East San Fernando St 504

$685,000

SOLD

130 East San Fernando St 504, San Jose, CA 95112

2 beds · 2 baths · 1,622 sqft

7124 Coral Gables Circle
VIRTUAL TOUR

$949,000

SOLD

7124 Coral Gables Circle, San Jose, CA 95139

3 beds · 2 baths · 1,640 sqft

7577 Portree DR
3D TOUR

$725,000

SOLD

7577 Portree DR, San Jose, CA 95135

2 beds · 2 baths · 1,509 sqft

Topfind Realty

Company

  • About Us
  • Careers
  • Articles
  • Home Estimate

Explore

  • Renting
  • Buying
  • Selling
  • Realtors

Support

  • Help Center
  • Contact Us
  • Terms & Conditions
  • Privacy Policy

Topfind Realty, DRE # 02240815, is a licensed real estate broker in California. Topfind Realty pledges to support the Fair Housing Act and adhere to Equal Housing Opportunity laws.

Copyright © 2026 Topfind Realty. All Rights Reserved.