Topfind Realty
Renting

Search Rentals

Houses for RentTownhomes for RentCondos for RentView All Rentals →

Renting Resources

Why Rent With UsRenter GuideRent vs Buy Calculator

Renter Articles

How to Negotiate RentUnderstanding Your LeaseMoving Checklist for RentersAll Renter Articles
Buying

Search Homes

Houses for SaleTownhomes for SaleCondos for SaleView All Homes →

Buying Resources

Why Buy With UsBuyer GuideAffordability CalculatorInvestment CalculatorProperty Tax Calculator

Buyer Articles

Home Inspection TipsFirst-Time Buyer ChecklistImprove Your Credit Score
Selling

Selling Tools

Home ValuationNet Sheet CalculatorHELOC CalculatorRefinance Calculator

Selling Resources

Why Sell With UsSeller GuideFind a Seller's Agent

Seller Articles

Strategic PricingMaximize Profit When SellingSell While Buying Your Next Home
Mortgage

Today's Rates

Mortgage RatesRefinance Rates

Mortgage Tools

Mortgage CalculatorLoan Comparison

Mortgage Resources

Why Pre-Approval MattersCompare Mortgage OffersFind the Right Loan Program
Realtors
Topfind
Houses for RentTownhomes for RentCondos for RentView All Rentals →
Why Rent With UsRenter GuideRent vs Buy Calculator
How to Negotiate RentUnderstanding Your LeaseMoving Checklist for Renters
Houses for SaleTownhomes for SaleCondos for SaleView All Homes →
Why Buy With UsBuyer GuideAffordability CalculatorInvestment CalculatorProperty Tax Calculator
Home Inspection TipsFirst-Time Buyer ChecklistImprove Your Credit Score
Home ValuationNet Sheet CalculatorHELOC CalculatorRefinance Calculator
Why Sell With UsSeller GuideFind a Seller's Agent
Strategic PricingMaximize Profit When SellingSell While Buying Your Next Home
Mortgage RatesRefinance RatesMortgage CalculatorLoan Comparison
Why Pre-Approval MattersCompare Mortgage OffersFind the Right Loan Program
groupRealtorsinfoAbout Us
Continue with Google
Sign InSign Up
Topfind Realty
Renting

Search Rentals

Houses for RentTownhomes for RentCondos for RentView All Rentals →

Renting Resources

Why Rent With UsRenter GuideRent vs Buy Calculator

Renter Articles

How to Negotiate RentUnderstanding Your LeaseMoving Checklist for RentersAll Renter Articles
Buying

Search Homes

Houses for SaleTownhomes for SaleCondos for SaleView All Homes →

Buying Resources

Why Buy With UsBuyer GuideAffordability CalculatorInvestment CalculatorProperty Tax Calculator

Buyer Articles

Home Inspection TipsFirst-Time Buyer ChecklistImprove Your Credit Score
Selling

Selling Tools

Home ValuationNet Sheet CalculatorHELOC CalculatorRefinance Calculator

Selling Resources

Why Sell With UsSeller GuideFind a Seller's Agent

Seller Articles

Strategic PricingMaximize Profit When SellingSell While Buying Your Next Home
Mortgage

Today's Rates

Mortgage RatesRefinance Rates

Mortgage Tools

Mortgage CalculatorLoan Comparison

Mortgage Resources

Why Pre-Approval MattersCompare Mortgage OffersFind the Right Loan Program
Realtors
Topfind
Houses for RentTownhomes for RentCondos for RentView All Rentals →
Why Rent With UsRenter GuideRent vs Buy Calculator
How to Negotiate RentUnderstanding Your LeaseMoving Checklist for Renters
Houses for SaleTownhomes for SaleCondos for SaleView All Homes →
Why Buy With UsBuyer GuideAffordability CalculatorInvestment CalculatorProperty Tax Calculator
Home Inspection TipsFirst-Time Buyer ChecklistImprove Your Credit Score
Home ValuationNet Sheet CalculatorHELOC CalculatorRefinance Calculator
Why Sell With UsSeller GuideFind a Seller's Agent
Strategic PricingMaximize Profit When SellingSell While Buying Your Next Home
Mortgage RatesRefinance RatesMortgage CalculatorLoan Comparison
Why Pre-Approval MattersCompare Mortgage OffersFind the Right Loan Program
groupRealtorsinfoAbout Us
Continue with Google
Sign InSign Up
Real Estate/CA/San Jose/709 Fruit Ranch Loop
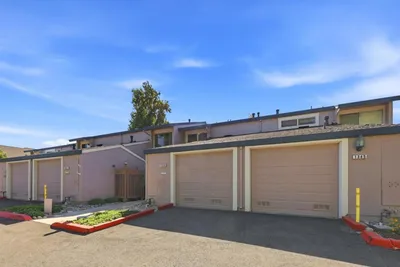
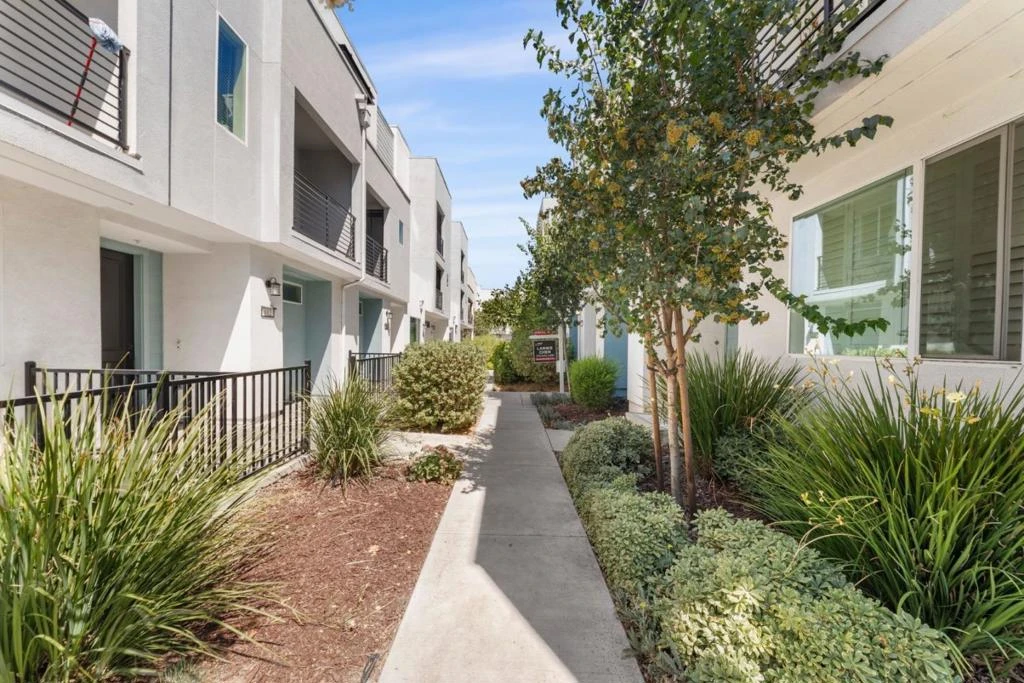
Photo 1 of 709 Fruit Ranch Loop
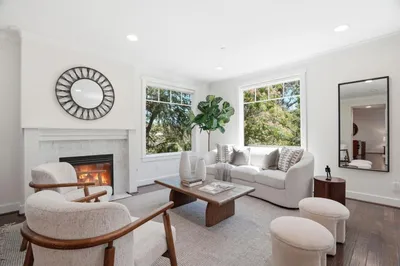
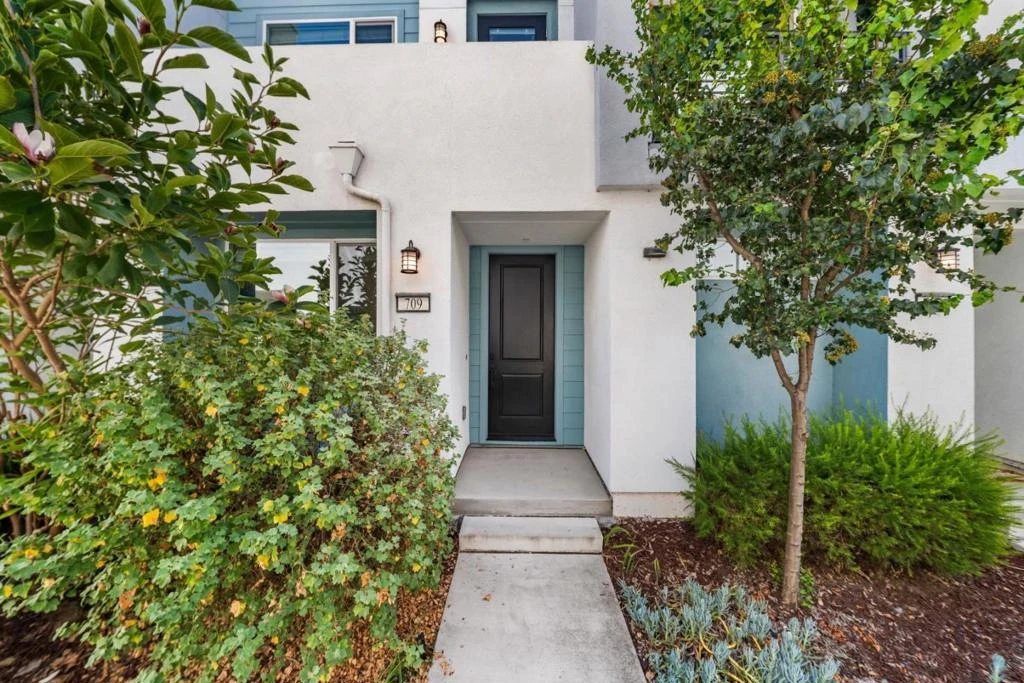
Photo 2 of 709 Fruit Ranch Loop
1 / 20
Main
Interior 1
Interior 2
Interior 3
Interior 4
imagesmode View 20 photos
For Sale
$998,000
Est. $5,589/mo

709 Fruit Ranch Loop, San Jose, CA 95133

bed
3
Bedrooms
bathtub
4
Bathrooms
square_foot
1,564
Sq Ft

About this home

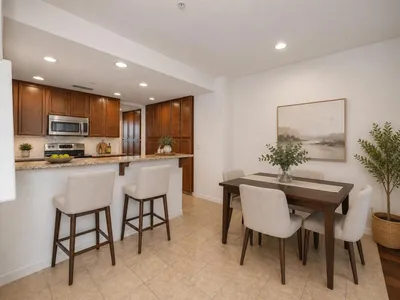
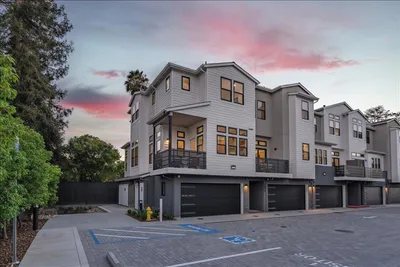
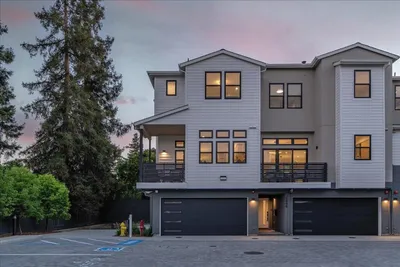
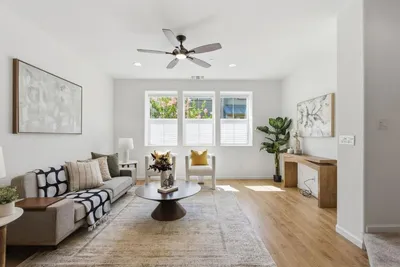
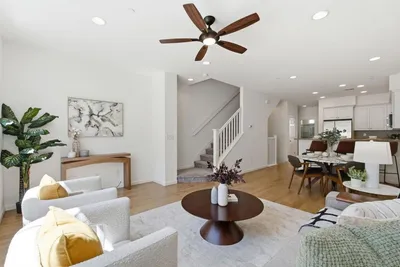
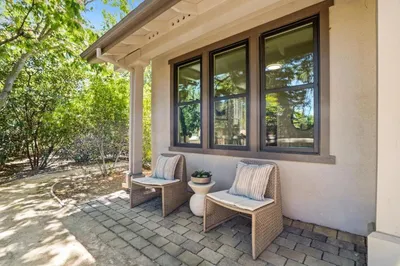
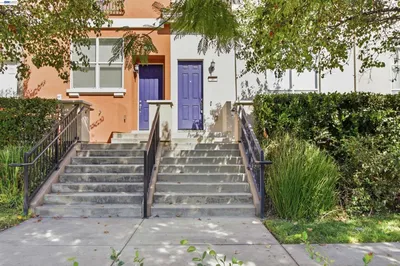
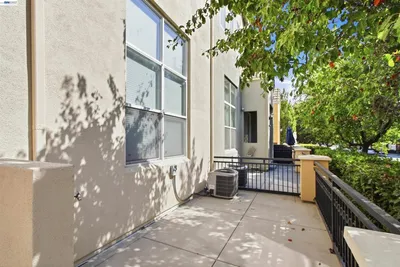
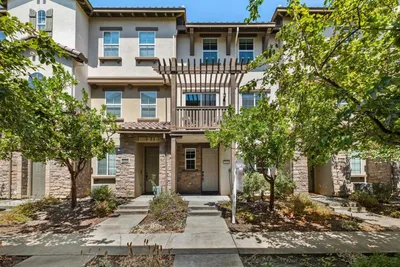
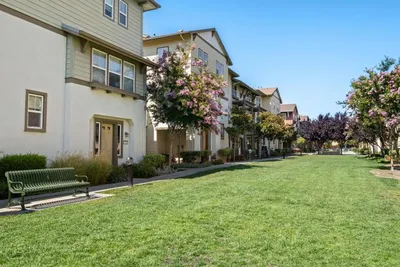
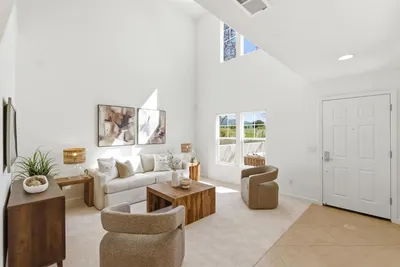
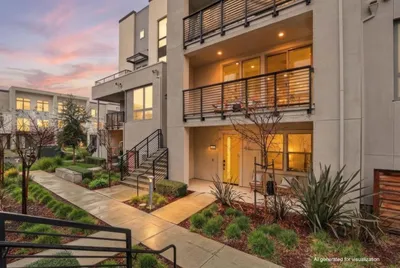
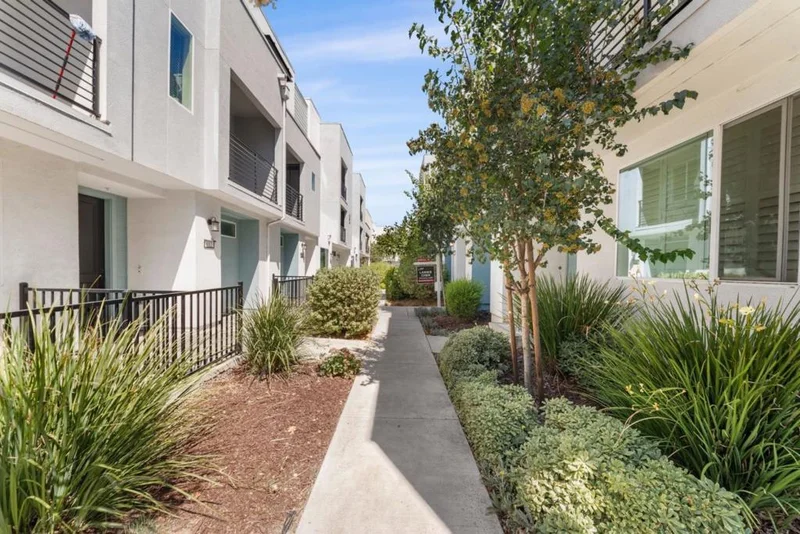
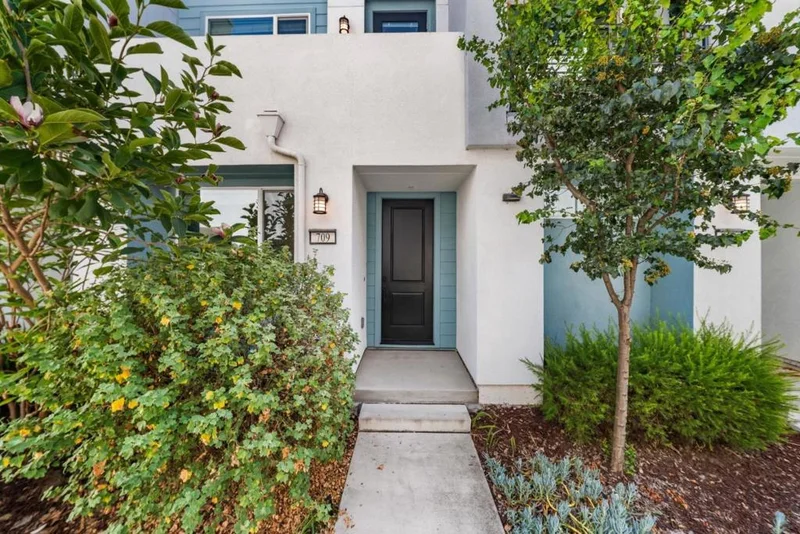
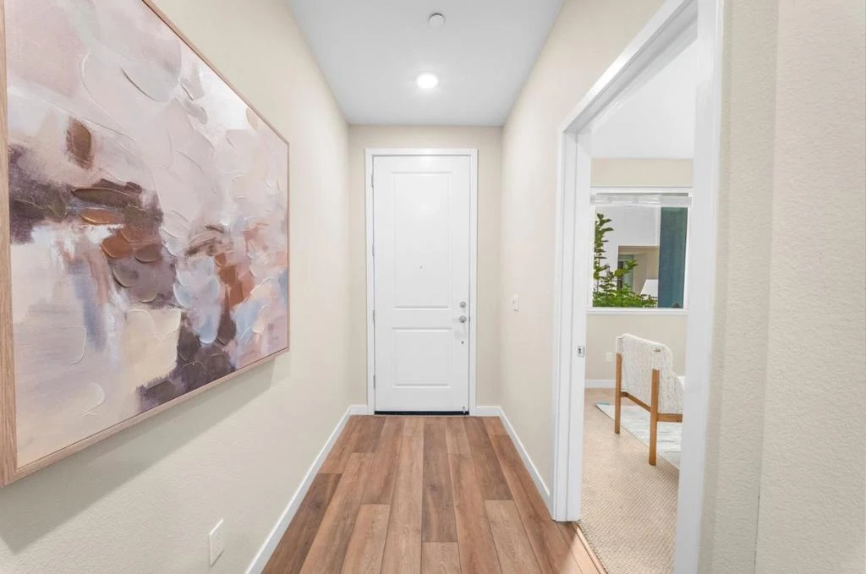
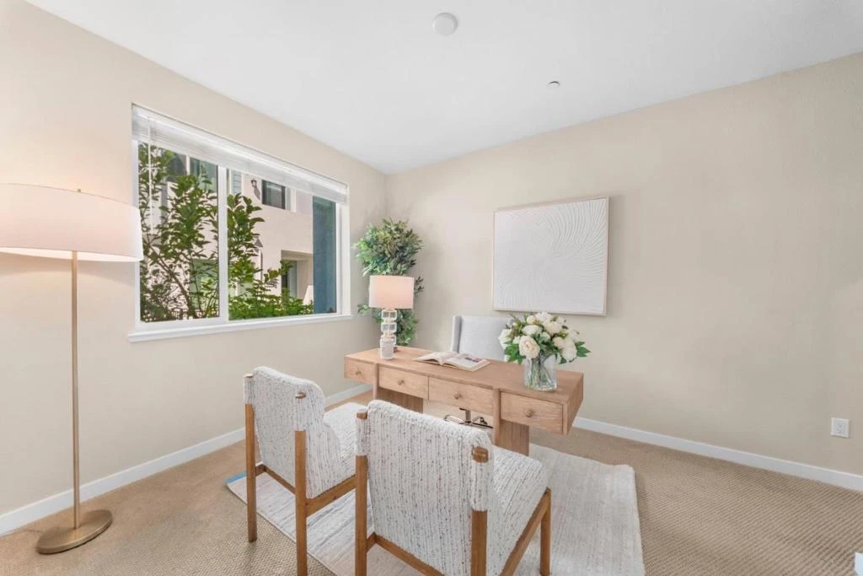
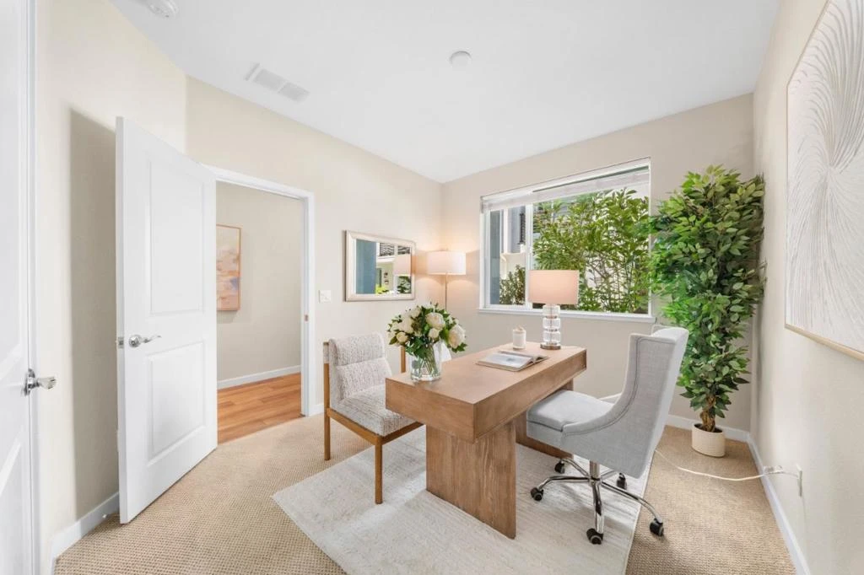
Immaculate and impeccably maintained, this stylish townhome in prestigious The Capital community, features a bright and open-concept floor plan designed for modern lifestyle. The spacious living and dining areas flow seamlessly into a modern kitchen appointed with quartz countertops, stainless steel appliances, abundant cabinetry, and a large center island, perfect for daily living and entertaining. The thoughtfully designed layout offers exceptional privacy, with each bedroom enjoying access to its own full bathroom. A private ground-level suite provides excellent flexibility for guests, a home office, or multi-generational living. The generous master suite includes airy elevated ceilings, a lavish ensuite bath with a large shower, dual sink vanity, and walk-in closet. Special amenities in this community include BBQ/picnic area and dog friendly park. Convenient location: this home is just minutes from Berryessa BART and major freeways 101/680. Short commute to Downtown San Jose, Japantown Silicon Valley employers and shopping centers including Costco, H Mart, 99 Ranch Market and etc. Combining modern comfort, functional design, and an unbeatable commuter location, this is an exceptional opportunity to own a home in one of North San Jose's most convenient communities.

Property Facts

bed

Bedrooms

3

bathtub

Bathrooms

4

square_foot

Square Feet

1,564

calendar_month

Year Built

2019

home_work

Property Type

Townhouse

timer

Days on Market

45

payments

HOA Fee

$288/mo

garage

Garage Total

2

fingerprint

MLS #

ML82052552

Interior Details

Climate Control

Cooling

Central Air

Parking

Total Parking Spaces

2

Garage Spaces

2

Attached Garage

Yes

Exterior & Lot

Building & Construction

Foundation

Slab

Roof

Shingle

Lot & Grounds

Sewer

Public Sewer

Water Source

Public

Community & HOA

Association Info

AssociationThe Capitol Owners Association
HOA Fee$288

Schedule a home tour with a Topfind agent

Mortgage Calculator

Total Monthly

$0

Principal & Interest:
$0
Property Tax:
$0
Home Insurance:
$0
HOA Fees:
$0
$
$
%

Nearby Schools

RatingSchool NameGradesDistance
N/A
Stellar Learning Academy
Private School
K-120.1 mi
6
Ben Painter Elementary
Elementary School
P-60.3 mi
3
William Sheppard Middle
Middle School
6-80.3 mi
N/A
Merry Hills School
Private School
K-120.4 mi
7
Independence High
High School
9-120.6 mi

Convenience Score

Market Insights

95133|San Jose

Estimated Value

Calculating...
No change vs. last year
Value history is still building for this area.

Market Temperature

Seller'sBalancedBuyer's
0d30d60d180d
Balanced

Balanced market

30 Days

Avg. time on market

This is a Balanced Market. Homes are selling at a moderate pace.

Flood & Climate Risk

Noise Levels

Location

709 Fruit Ranch Loop

San Jose, CA 95133

Open in Mapsopen_in_new
Topfind Realty

Ready to Take the Next Step?

Get expert support from a local agent today.

call
(800)-330-9306Available 9AM - 7PM

Similar Homes You Might Like

Based on price, location, and features
2492 Autumnvale Drive
2492 Autumnvale Drive photo 2
1 / 20

$1,099,999

FOR SALE

2492 Autumnvale Drive, San Jose, CA 95131

3 beds · 3 baths · 1,536 sqft

1101 Tartan Lane
1101 Tartan Lane photo 2
1 / 20
VIRTUAL TOUR

$1,725,000

FOR SALE

1101 Tartan Lane, San Jose, CA 95125

3 beds · 4 baths · 1,757 sqft

2099 Vincenzo Walkway
2099 Vincenzo Walkway photo 2
1 / 20
VIRTUAL TOUR

$1,050,000

FOR SALE

2099 Vincenzo Walkway, San Jose, CA 95133

3 beds · 3 baths · 1,489 sqft

73 Montecito Vista Drive 5
73 Montecito Vista Drive 5 photo 2
1 / 20
OPEN SATURDAY, 9PM - 11PM
VIRTUAL TOUR

$798,000

FOR SALE

73 Montecito Vista Drive 5, San Jose, CA 95111

2 beds · 3 baths · 1,303 sqft

1349 Merrivale West Square
1349 Merrivale West Square photo 2
1 / 48
NEW 35 HRS AGO
OPEN WEDNESDAY, 4:30PM - 7:30PM

$899,000

FOR SALE

1349 Merrivale West Square, San Jose, CA 95117

2 beds · 3 baths · 1,292 sqft

7201 Mockingbird Place
7201 Mockingbird Place photo 2
1 / 20
VIDEO TOUR

$1,998,000

FOR SALE

7201 Mockingbird Place, San Jose, CA 95129

3 beds · 4 baths · 1,826 sqft

37 Esfahan Dr
37 Esfahan Dr photo 2
1 / 20
OPEN SATURDAY, 8PM - 10PM
VIRTUAL TOUR

$1,050,000

FOR SALE

37 Esfahan Dr, San Jose, CA 95111

3 beds · 3 baths · 1,794 sqft

1052 Chamomile
1052 Chamomile photo 2
1 / 20
VIRTUAL TOUR

$1,128,000

FOR SALE

1052 Chamomile, San Jose, CA 95133

3 beds · 4 baths · 1,697 sqft

Recently Sold

1131 Chen Street
VIDEO TOUR

$1,198,950

1131 Chen Street, San Jose, CA 95131

3 beds · 3 baths · 1,666 sqft

3627 Cabernet Vineyards Circle

$1,038,000

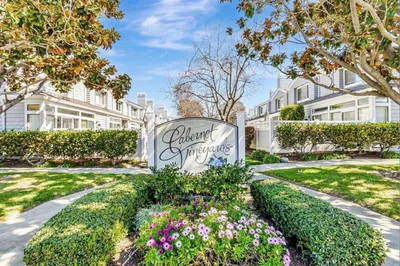
3627 Cabernet Vineyards Circle, San Jose, CA 95117

2 beds · 3 baths · 1,496 sqft

604 Apricot Way
VIDEO TOUR

$990,000

604 Apricot Way, San Jose, CA 95133

3 beds · 4 baths · 1,564 sqft

1933 Huxley Court
VIRTUAL TOUR

$1,225,000

1933 Huxley Court, San Jose, CA 95125

2 beds · 3 baths · 1,622 sqft

2382 Winepol Loop
VIRTUAL TOUR

$915,000

2382 Winepol Loop, San Jose, CA 95125

3 beds · 3 baths · 1,480 sqft

4563 Huntington Lane
VIRTUAL TOUR

$862,000

4563 Huntington Lane, San Jose, CA 95136

2 beds · 3 baths · 1,373 sqft

3537 Michelangelo Drive
VIRTUAL TOUR

$1,349,000

3537 Michelangelo Drive, San Jose, CA 95135

3 beds · 3 baths · 1,532 sqft

6816 Vector Court
VIRTUAL TOUR

$1,000,000

6816 Vector Court, San Jose, CA 95119

3 beds · 3 baths · 1,822 sqft

$998,000
3 bd | 4 ba | 1,564 sqft
call
Topfind Realty

Company

  • About Us
  • Careers
  • Articles
  • Home Estimate

Explore

  • Renting
  • Buying
  • Selling
  • Realtors

Support

  • Help Center
  • Contact Us
  • Terms & Conditions
  • Privacy Policy

Tools

  • Mortgage Calculator
  • Affordability Calculator
  • Rent vs Buy Calculator
  • Refinance Calculator

Topfind Realty, DRE # 02240815, is a licensed real estate broker in California. Topfind Realty pledges to support the Fair Housing Act and adhere to Equal Housing Opportunity laws.

Copyright © 2026 Topfind Realty. All Rights Reserved.