Topfind Realty
Renting

Search Rentals

Houses for RentTownhomes for RentCondos for RentView All Rentals →

Renting Resources

Why Rent With UsRenter GuideRent vs Buy Calculator

Renter Articles

How to Negotiate RentUnderstanding Your LeaseMoving Checklist for Renters
Buying

Search Homes

Houses for SaleTownhomes for SaleCondos for SaleView All Homes →

Buying Resources

Why Buy With UsBuyer GuideAffordability CalculatorInvestment CalculatorProperty Tax Calculator

Buyer Articles

Master Your New Home BudgetBeat Moving StressPacking Secrets
Selling

Selling Tools

Home ValuationFind a Seller's Agent

Selling Resources

Why Sell With UsSeller GuideNet Sheet CalcHELOC Calculator

Seller Articles

Strategic PricingDownsizing Tips
Mortgage Rates

Today's Rates

Mortgage RatesRefinance RatesLoan ComparisonHELOC Calculator

Mortgage Resources

Understanding Mortgage RatesFirst-Time Homebuyer GuideWhen to Refinance Your Mortgage
Realtors
Topfind
Houses for RentTownhomes for RentCondos for RentView All Rentals →
Why Rent With UsRenter GuideRent vs Buy Calculator
How to Negotiate RentUnderstanding Your LeaseMoving Checklist for Renters
Houses for SaleTownhomes for SaleCondos for SaleView All Homes →
Why Buy With UsBuyer GuideAffordability CalculatorInvestment CalculatorProperty Tax Calculator
Master Your New Home BudgetBeat Moving StressPacking Secrets
Home ValuationFind a Seller's Agent
Why Sell With UsSeller GuideNet Sheet CalcHELOC Calculator
Strategic PricingDownsizing Tips
Mortgage RatesRefinance RatesLoan ComparisonHELOC Calculator
Understanding Mortgage RatesFirst-Time Homebuyer GuideWhen to Refinance Your Mortgage
groupRealtorsinfoAbout Us
Continue with Google
Sign InSign Up
Topfind Realty
Renting

Search Rentals

Houses for RentTownhomes for RentCondos for RentView All Rentals →

Renting Resources

Why Rent With UsRenter GuideRent vs Buy Calculator

Renter Articles

How to Negotiate RentUnderstanding Your LeaseMoving Checklist for Renters
Buying

Search Homes

Houses for SaleTownhomes for SaleCondos for SaleView All Homes →

Buying Resources

Why Buy With UsBuyer GuideAffordability CalculatorInvestment CalculatorProperty Tax Calculator

Buyer Articles

Master Your New Home BudgetBeat Moving StressPacking Secrets
Selling

Selling Tools

Home ValuationFind a Seller's Agent

Selling Resources

Why Sell With UsSeller GuideNet Sheet CalcHELOC Calculator

Seller Articles

Strategic PricingDownsizing Tips
Mortgage Rates

Today's Rates

Mortgage RatesRefinance RatesLoan ComparisonHELOC Calculator

Mortgage Resources

Understanding Mortgage RatesFirst-Time Homebuyer GuideWhen to Refinance Your Mortgage
Realtors
Topfind
Houses for RentTownhomes for RentCondos for RentView All Rentals →
Why Rent With UsRenter GuideRent vs Buy Calculator
How to Negotiate RentUnderstanding Your LeaseMoving Checklist for Renters
Houses for SaleTownhomes for SaleCondos for SaleView All Homes →
Why Buy With UsBuyer GuideAffordability CalculatorInvestment CalculatorProperty Tax Calculator
Master Your New Home BudgetBeat Moving StressPacking Secrets
Home ValuationFind a Seller's Agent
Why Sell With UsSeller GuideNet Sheet CalcHELOC Calculator
Strategic PricingDownsizing Tips
Mortgage RatesRefinance RatesLoan ComparisonHELOC Calculator
Understanding Mortgage RatesFirst-Time Homebuyer GuideWhen to Refinance Your Mortgage
groupRealtorsinfoAbout Us
Continue with Google
Sign InSign Up
Real Estate/CA/San Jose/7201 Mockingbird Place
play_circleVideo Tour
Photo 1 of 7201 Mockingbird Place
Photo 2 of 7201 Mockingbird Place
1 / 20
Main
Interior 1
Interior 2
Interior 3
Interior 4
imagesmode View 20 photos
For Sale
$1,998,000
Est. $11,189/mo

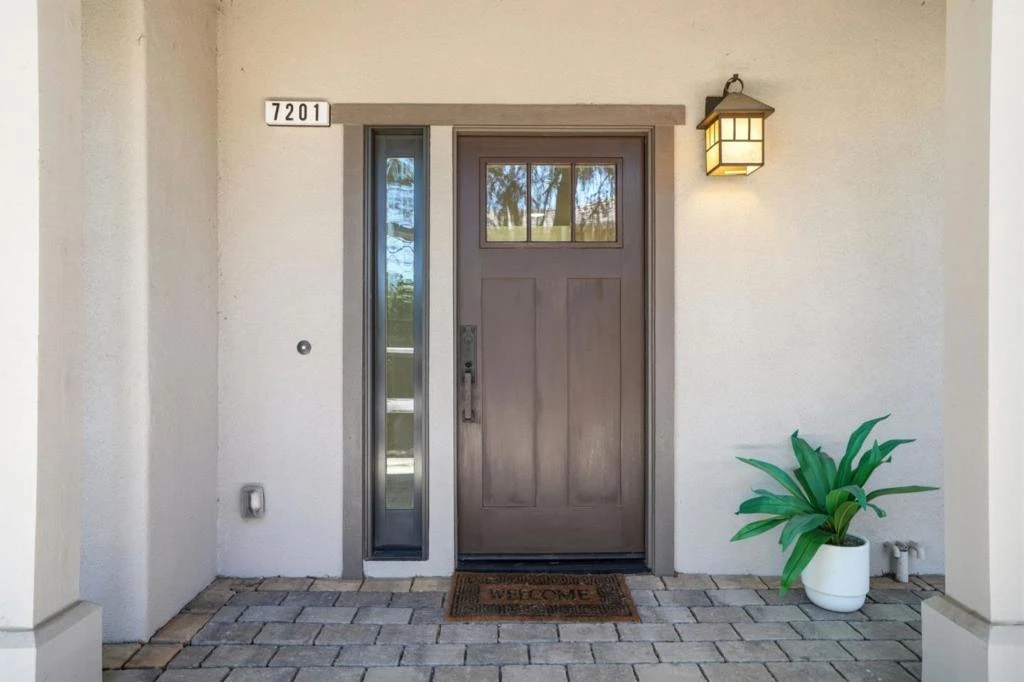
7201 Mockingbird Place, San Jose, CA 95129

bed
3
Bedrooms
bathtub
4
Bathrooms
square_foot
1,826
Sq Ft

About this home

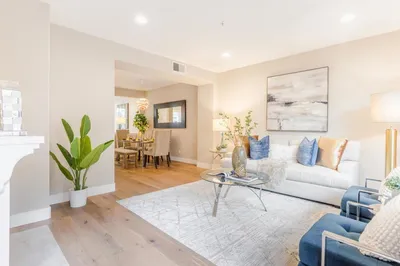
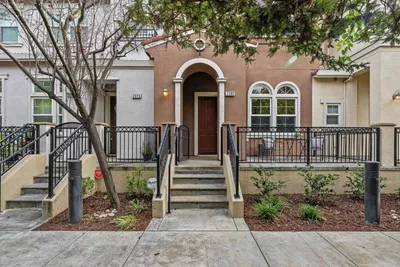
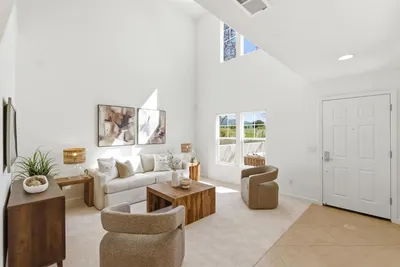
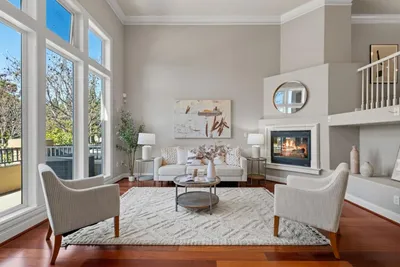
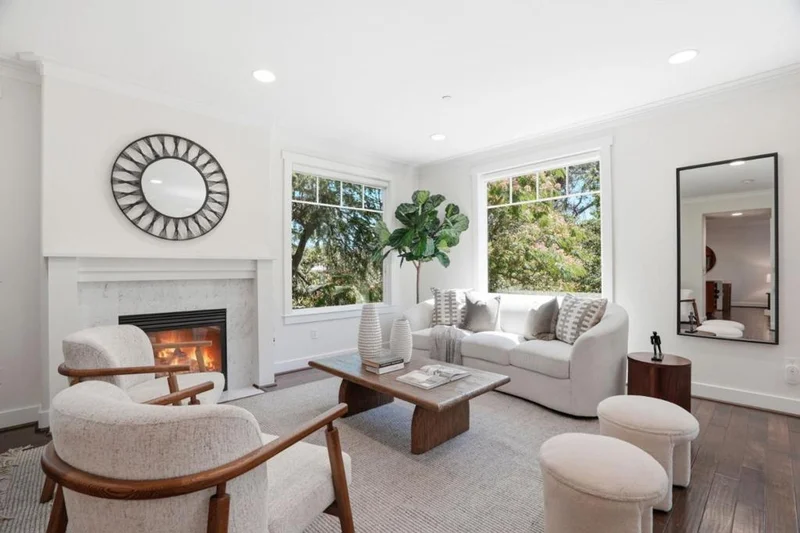
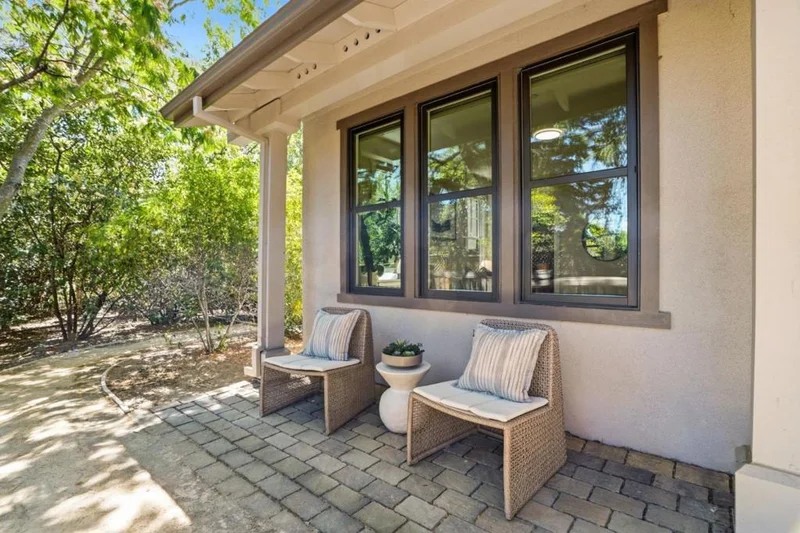
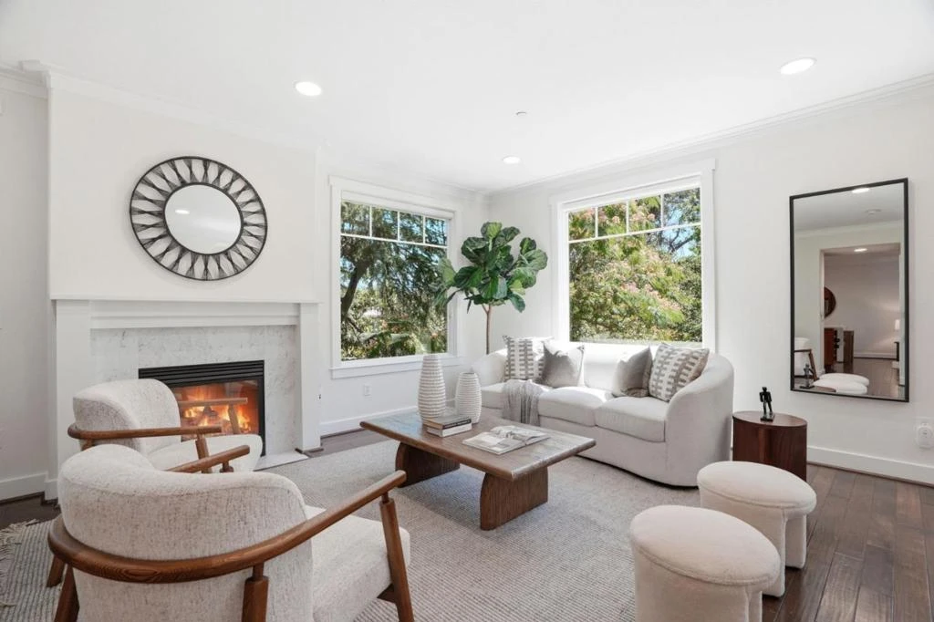
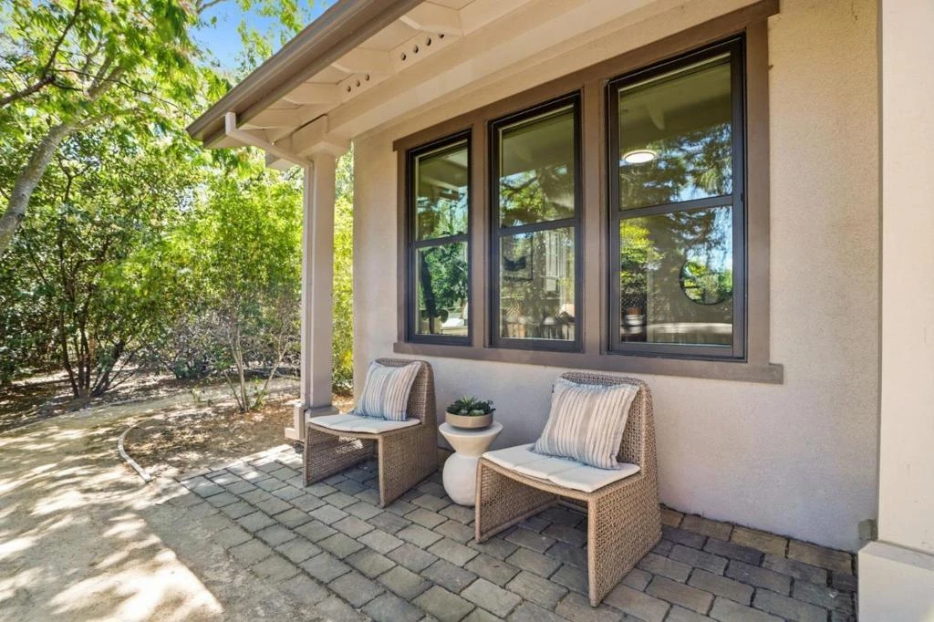
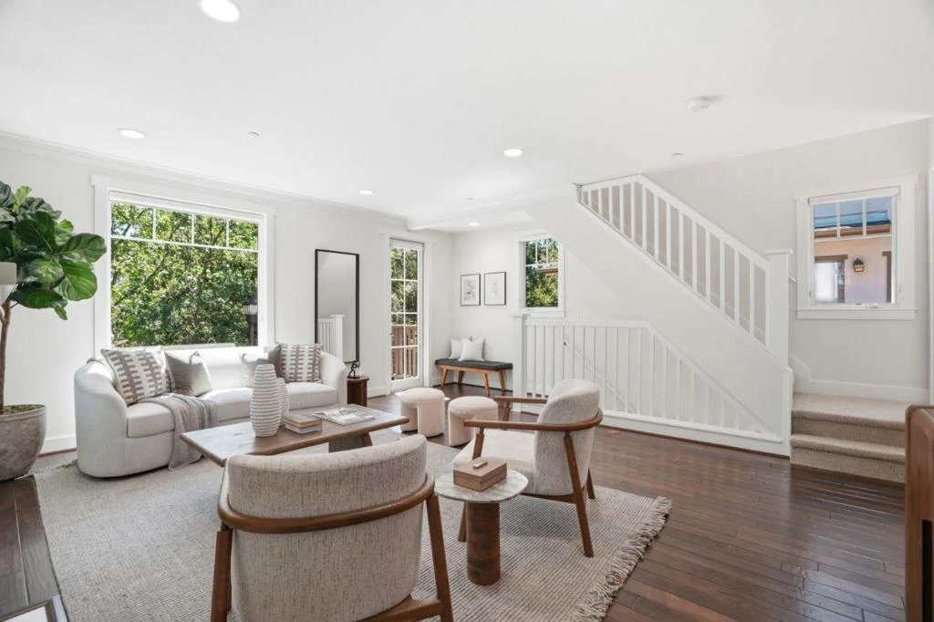
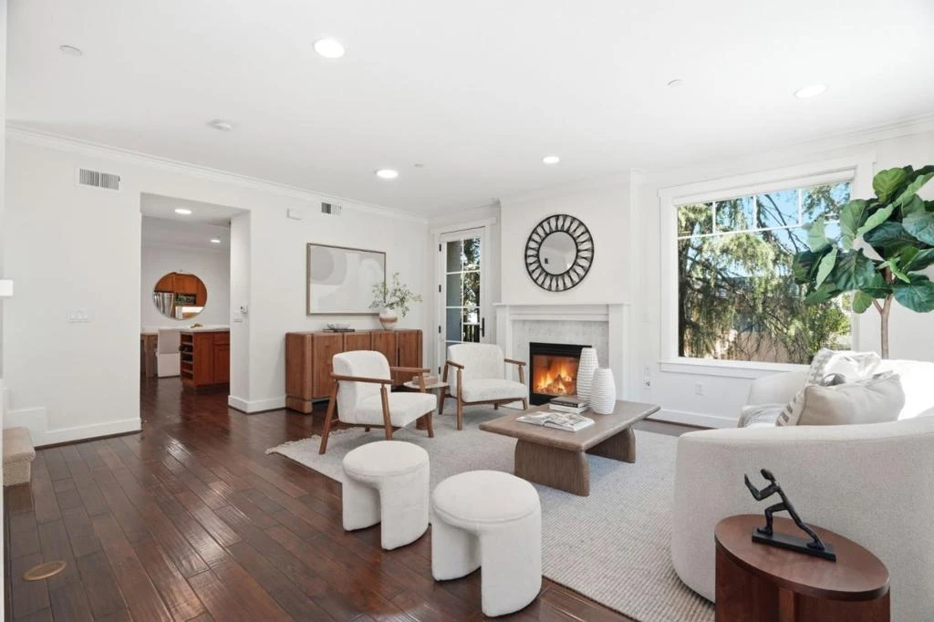
This bright and open end-unit townhome is situated in a highly sought-out West San Jose location, near award-winning schools including Blue Hills Elementary, Miller Middle, and Lynbrook High! Surrounded by mature trees and greenery, this home offers a peaceful, resort-like atmosphere. Designed for modern living, enjoy premium hardwood flooring and carpeting, abundant natural light, and a highly functional floor plan that balances comfort and versatility. The open living area features recessed lighting and a cozy fireplace, as well as two balconies that fill the space with abundant natural light during the day. The living area connects effortlessly to the open-style kitchen, complete with an island, marble countertops, and stainless steel appliances. The adjacent family room and dining area open to a third balcony, providing additional space to relax, entertain, and enjoy the surrounding greenery. Each bedroom features light-filled windows that create a bright and welcoming atmosphere, as well as its own ensuite bathroom with marble countertops. The primary ensuite bathroom is enhanced with a shower, tub, and double sinks. Additional highlights include an attached two-car garage, new paint and lighting, and close proximity to everyday conveniences and major commute routes.

Property Facts

bed

Bedrooms

3

bathtub

Bathrooms

4

square_foot

Square Feet

1,826

calendar_month

Year Built

2010

home_work

Property Type

Townhouse

timer

Days on Market

0

payments

HOA Fee

$533/mo

garage

Garage Total

2

fingerprint

MLS #

ML82050616

Interior Details

General Interior

Interior Features

Walk In Closets

Flooring

Carpet, Tile, Wood

Fireplace

Gas Starter, Living Room

Kitchen & Appliances

Appliances

Dishwasher, Gas Cooktop, Disposal, Microwave, Refrigerator, Range Hood, Vented Exhaust Fan

Climate Control

Cooling

Central Air

Parking

Total Parking Spaces

2

Garage Spaces

2

Attached Garage

Yes

Exterior & Lot

Building & Construction

Foundation

Slab

Roof

Composition

Lot & Grounds

Sewer

Public Sewer

Water Source

Public

Community & HOA

Association Info

HOA Fee$533
FrequencyMonthly

HOA Amenities

Management

Mortgage Calculator

Total Monthly

$0

Principal & Interest:
$0
Property Tax:
$0
Home Insurance:
$0
HOA Fees:
$0
$
$
%

Nearby Schools

RatingSchool NameGradesDistance
10
Blue Hills Elementary
Elementary School
K-50.6 mi
10
John Muir Elementary
Elementary School
K-50.6 mi
N/A
HAPPY ACADEMY
Private School
K-120.9 mi
10
Joaquin Miller Middle
Middle School
6-81.1 mi
10
Christa McAuliffe
Elementary School
K-81.1 mi

Convenience Score

Market Insights

95129|San Jose
analytics

Estimated Value

Calculating...
trending_up0%vs. last year
Value history is still building for this area.

Market Temperature

Seller'sBalancedBuyer's
0d30d60d180d
Balanced

Balanced market

30 Days

Avg. time on market

This is a Balanced Market. Homes are selling at a moderate pace.

flood

Flood & Climate Risk

volume_up

Noise Levels

location_on

Location

7201 Mockingbird Place

San Jose, CA 95129

Open in Mapsopen_in_new
Topfind Realty

Ready to Take the Next Step?

Get expert support from a local agent today.

call
(800)-330-9306Available 9AM - 7PM

Similar Homes You Might Like

Based on price, location, and features
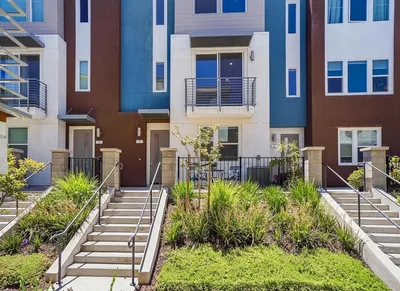
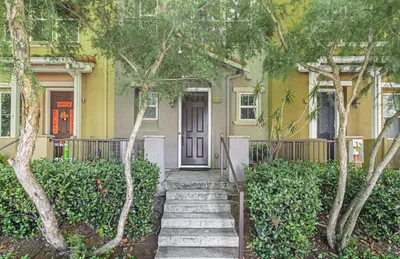
2992 Lina Street 2
OPEN AUG 15, 9PM - 11PM
VIRTUAL TOUR

$1,198,000

FOR SALE

2992 Lina Street 2, San Jose, CA 95136

3 beds · 4 baths · 1,922 sqft

2492 Autumnvale Drive

$1,099,999

FOR SALE

2492 Autumnvale Drive, San Jose, CA 95131

3 beds · 3 baths · 1,536 sqft

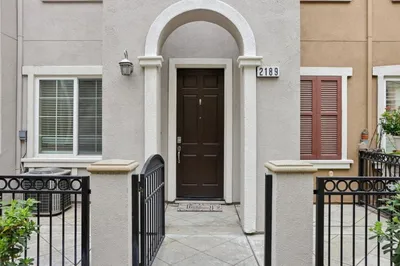
2189 Pomme Court
3D TOUR

$915,000

FOR SALE

2189 Pomme Court, San Jose, CA 95125

3 beds · 3 baths · 1,731 sqft

2099 Vincenzo Walkway
OPEN AUG 15, 9PM - 11PM
VIRTUAL TOUR

$1,050,000

FOR SALE

2099 Vincenzo Walkway, San Jose, CA 95133

3 beds · 3 baths · 1,489 sqft

5970 Drytown Place
VIRTUAL TOUR

$1,250,000

FOR SALE

5970 Drytown Place, San Jose, CA 95120

3 beds · 3 baths · 2,175 sqft

2023 Los Gatos Almaden Rd
NEW 23 HRS AGO
OPEN AUG 15, 8PM - 11PM

$1,250,000

FOR SALE

2023 Los Gatos Almaden Rd, San Jose, CA 95124

3 beds · 3 baths · 1,467 sqft

536 S 22nd Street
OPEN AUG 14, 11PM - 1:30AM
3D TOUR

$1,049,000

FOR SALE

536 S 22nd Street, San Jose, CA 95116

4 beds · 4 baths · 1,917 sqft

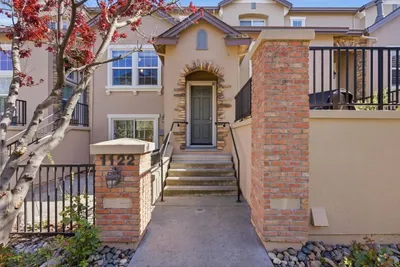
1122 Delmas Avenue
OPEN AUG 15, 8PM - 11PM
VIRTUAL TOUR

$1,450,000

FOR SALE

1122 Delmas Avenue, San Jose, CA 95125

3 beds · 4 baths · 1,915 sqft

Recently Sold

1131 Chen Street
VIDEO TOUR

$1,198,950

SOLD

1131 Chen Street, San Jose, CA 95131

3 beds · 3 baths · 1,666 sqft

3627 Cabernet Vineyards Circle

$1,038,000

SOLD

3627 Cabernet Vineyards Circle, San Jose, CA 95117

2 beds · 3 baths · 1,496 sqft

604 Apricot Way
VIDEO TOUR

$990,000

SOLD

604 Apricot Way, San Jose, CA 95133

3 beds · 4 baths · 1,564 sqft

1933 Huxley Court
VIRTUAL TOUR

$1,225,000

SOLD

1933 Huxley Court, San Jose, CA 95125

2 beds · 3 baths · 1,622 sqft

415 Camille Circle 16
VIDEO TOUR

$1,390,000

SOLD

415 Camille Circle 16, San Jose, CA 95134

3 beds · 3 baths · 2,061 sqft

2382 Winepol Loop
VIRTUAL TOUR

$915,000

SOLD

2382 Winepol Loop, San Jose, CA 95125

3 beds · 3 baths · 1,480 sqft

3537 Michelangelo Drive
VIRTUAL TOUR

$1,349,000

SOLD

3537 Michelangelo Drive, San Jose, CA 95135

3 beds · 3 baths · 1,532 sqft

1756 Ringwood Avenue
VIRTUAL TOUR

$1,380,000

SOLD

1756 Ringwood Avenue, San Jose, CA 95131

4 beds · 4 baths · 2,170 sqft

$1,998,000
3 bd | 4 ba | 1,826 sqft
Request a tourcall
Topfind Realty

Company

  • About Us
  • Careers
  • Articles
  • Home Estimate

Explore

  • Renting
  • Buying
  • Selling
  • Realtors

Support

  • Help Center
  • Contact Us
  • Terms & Conditions
  • Privacy Policy

Topfind Realty, DRE # 02240815, is a licensed real estate broker in California. Topfind Realty pledges to support the Fair Housing Act and adhere to Equal Housing Opportunity laws.

Copyright © 2026 Topfind Realty. All Rights Reserved.