For Sale
$1,050,000
Est. $5,880/mo37 Esfahan Dr, San Jose, CA 95111
bed
3
Bedrooms
bathtub
3
Bathrooms
square_foot
1,794
Sq Ft
About this home
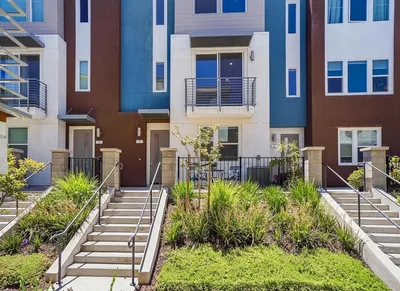
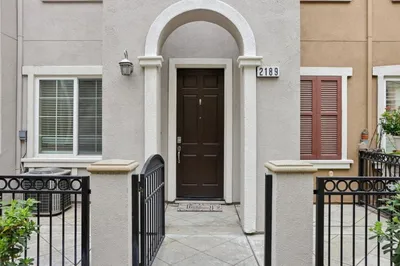
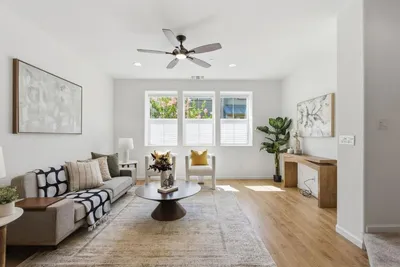
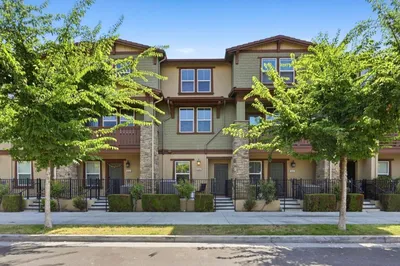
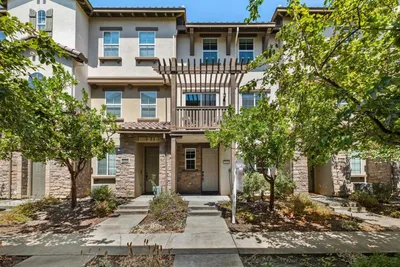
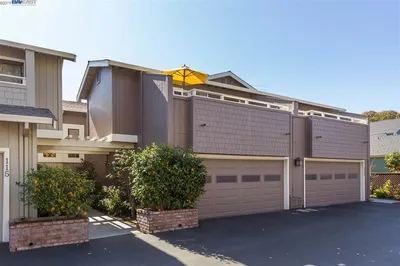
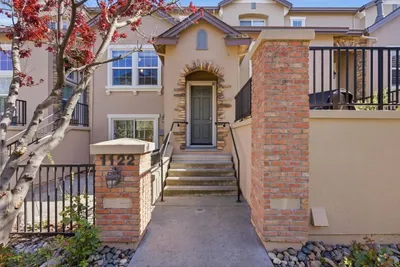
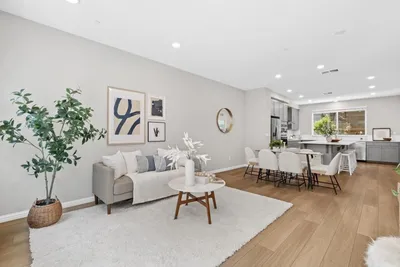
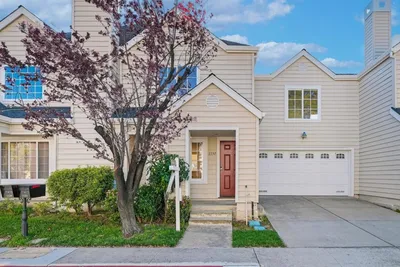
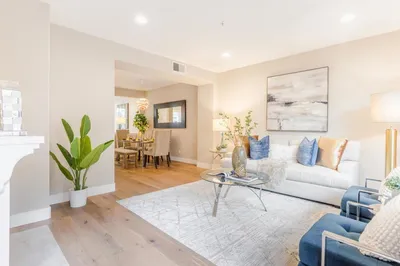
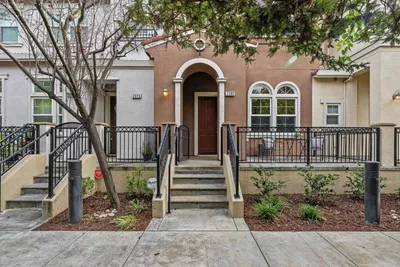
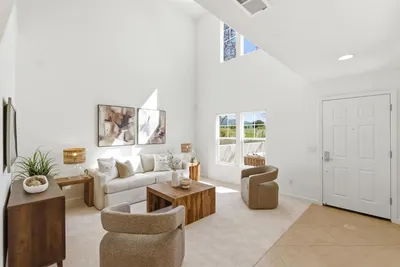
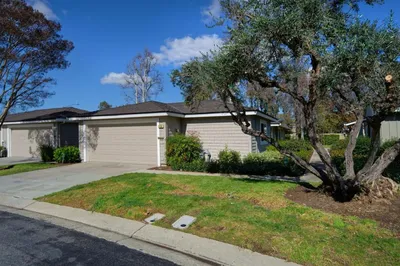
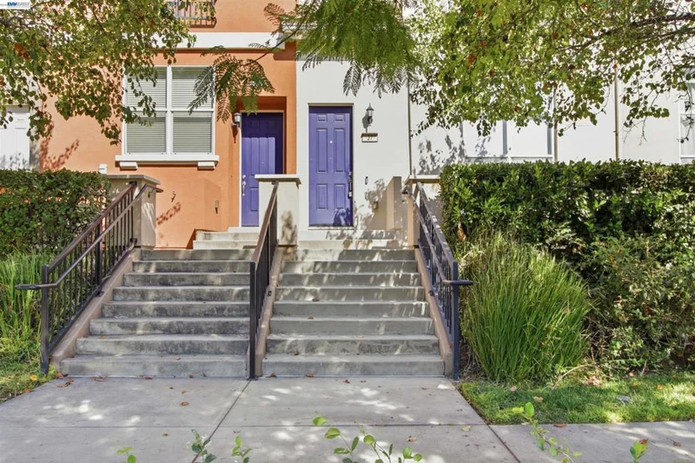
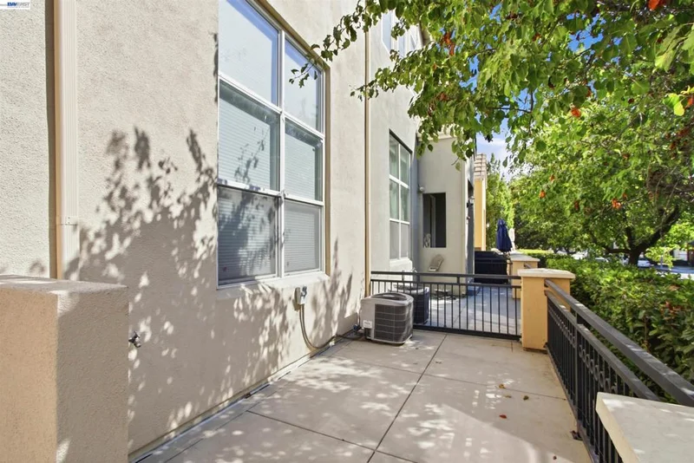
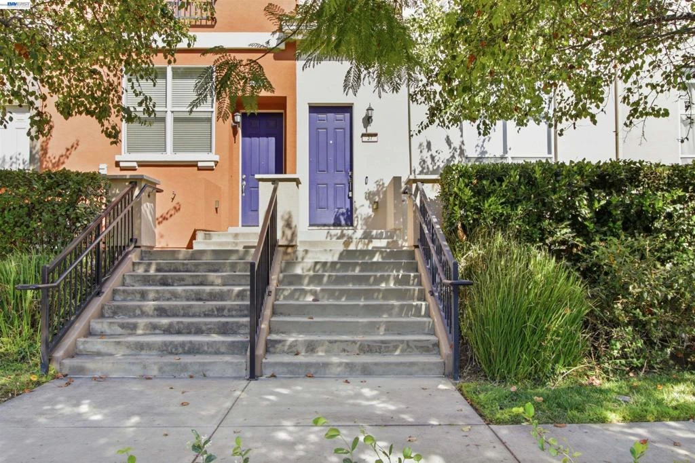
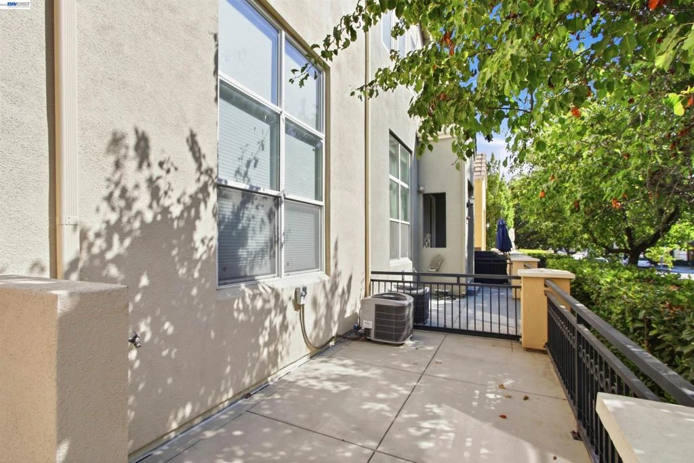
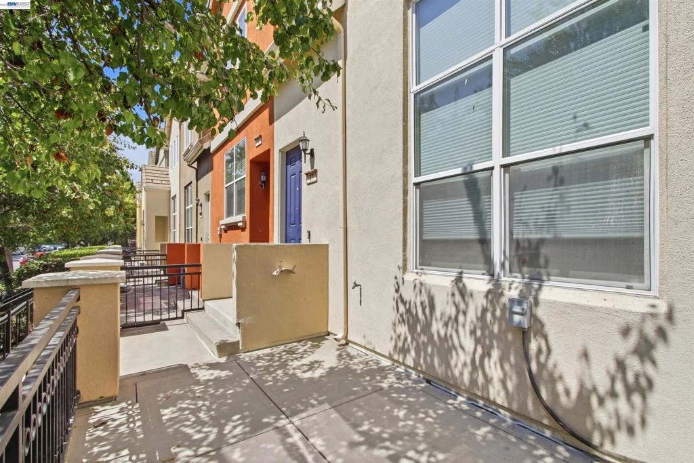
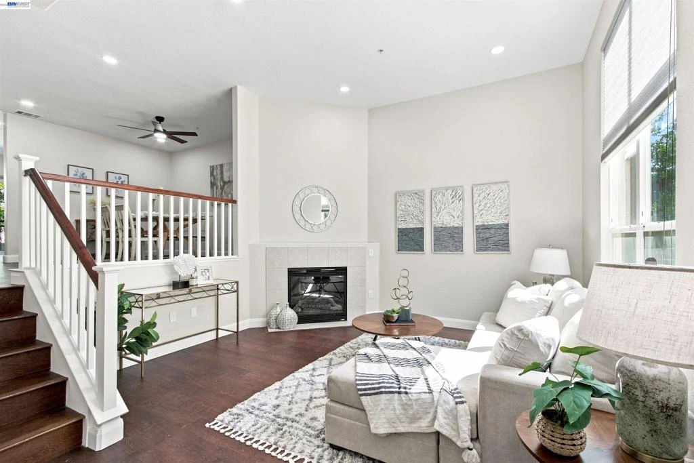
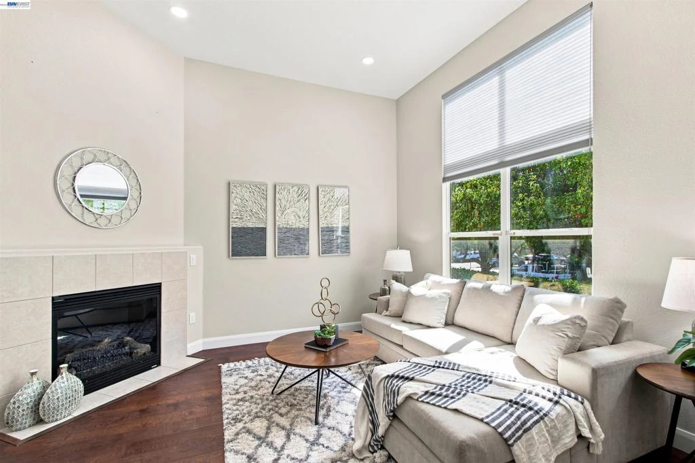
BETTER THAN NEW WITH OVER $150,000 IN UPGRADES! This beautifully renovated Montecito Vista residence offers 3 bedrooms, 2.5 bathrooms and approximately 1,794 sq. ft. of bright, open living space. The stunning kitchen features contemporary cabinetry, upgraded countertops and backsplash, abundant storage and a full suite of new appliances. All bathrooms have been tastefully remodeled with stylish fixtures and spa-inspired finishes. Thoughtful upgrades throughout include custom closet systems with expanded storage, refinished engineered wood flooring, fresh interior paint, new recessed lighting and brand-new window coverings. Comfort and technology enhancements include an upgraded HVAC and air-conditioning system, professionally cleaned air ducts, an attic-installed HVAC UV-C air-sanitizing system, a Culligan water-softening system, smart-home features and EV charging. A rare highlight is the oversized, low-clearance under-home storage area, approximately the footprint of a two-car garage, offering exceptional storage space. Stylish Contemporary Living in one of the BEST location of complex; Low HOA; Elegant living room: dramatic high ceilings & a cozy fireplace; Spacious separate family room ideal for relaxing, or creating a dedicated work-from-home office; Dining area opens to a charming Juliet balcony; Open floor plan; Engineered hardwood flooring through out the house. Large windows bringing in abundant sunlight. Private front patio perfect for BBQs & outdoor seating; Attached 2-car garage w/ extra two guaranteed permitted parking. Close to The Plant Shopping Center, Costco & restaurants; located across Elaine Richardson Family Park featuring playgrounds, basketball courts, & BBQ areas; Close to Andrew P. Hill High School; Flexible public & charter school options through intra/inter-district programs; Near Ice Centre skating ring; Easy access to VTA, Caltrain, Highway 87, and 280 for a smooth Silicon Valley commute
Property Facts
bed
Bedrooms
3
bathtub
Bathrooms
3
square_foot
Square Feet
1,794
landscape
Lot Size
1,599 sqft
calendar_month
Year Built
2008
home_work
Property Type
Townhouse
timer
Days on Market
0
payments
HOA Fee
$320/mo
garage
Garage Total
2
fingerprint
MLS #
41144751
Interior Details
General Interior
Interior Features
Breakfast Bar, Eat In Kitchen
Flooring
Wood
Fireplace
Living Room
Kitchen & Appliances
Appliances
Gas Water Heater, Water Softener, Dryer, Washer
Climate Control
Cooling
Central Air
Heating
Natural Gas
Parking
Total Parking Spaces
2
Garage Spaces
2
Attached Garage
Yes
Parking Features
Garage, Garage Door Opener
Exterior & Lot
Building & Construction
Patio & Porch
Porch
Construction
Stucco
Roof
Shingle
Lot & Grounds
Lot Features
Street Level
Community & HOA
Association Info
HOA Fee$320
FrequencyMonthly
HOA Amenities
Maintenance Grounds, Other
Mortgage Calculator
Total Monthly
$0
Principal & Interest:
$0Property Tax:
$0Home Insurance:
$0HOA Fees:
$0$
$
%
Nearby Schools
| Rating | School Name |
|---|---|
5 | Franklin Elementary Elementary School |
2 | Captain Jason M. Dahl Elementary Elementary School |
N/A | SPECTRUM CENTER-SAN JOSE Private School |
5 | Andrew P. Hill High High School |
4 | G. W. Hellyer Elementary Elementary School |
Convenience Score
Market Insights
95111|San Jose
analytics
Estimated Value
Calculating...
trending_up0%vs. last year
Value history is still building for this area.
Market Temperature
Seller'sBalancedBuyer's
0d30d60d180d
Balanced
Balanced market
30 Days
Avg. time on market
This is a Balanced Market. Homes are selling at a moderate pace.
flood
Flood & Climate Risk
Flood Risk
Minimal — not in a FEMA flood zone
Wildfire Risk
Moderate — near wildland-urban interface
Heat Risk
Low — moderate summer temperatures
Earthquake Risk
Southern California seismic zone
volume_up
Noise Levels
TrafficQuiet residential street
AirportMinimal airport noise
CommercialLow commercial activity nearby

Ready to Take the Next Step?
Get expert support from a local agent today.
call
(800)-330-9306Available 9AM - 7PM
Similar Homes You Might Like
Based on price, location, and features