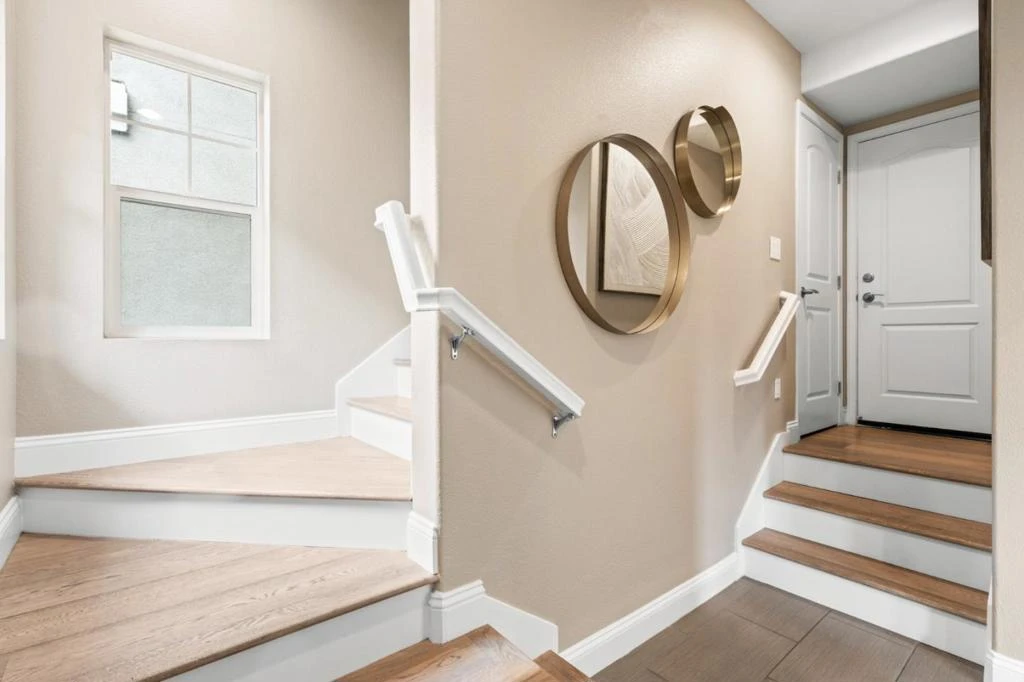
SoldClosed on March 24, 2026
$998,000
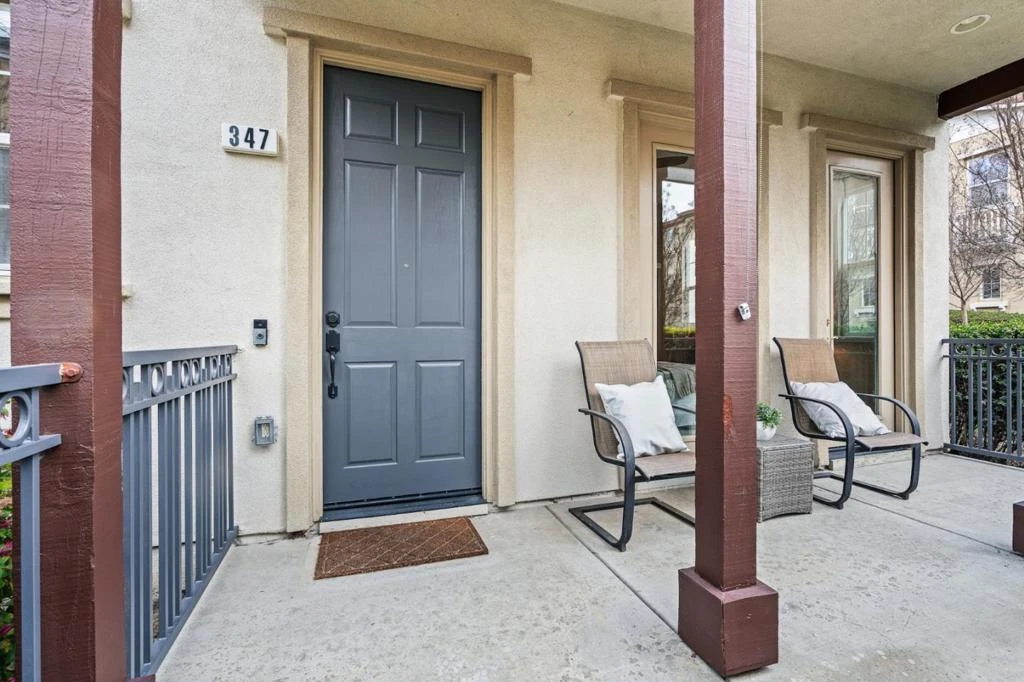
Sold Price347 Bella Ridge Terrace, San Jose, CA 95125
bed
4
Bedrooms
bathtub
4
Bathrooms
square_foot
1,787
Square Feet
About this home
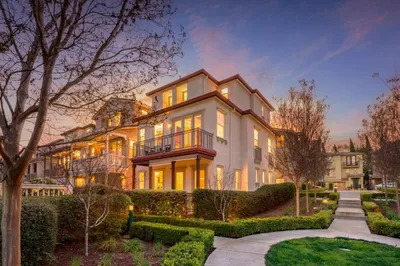
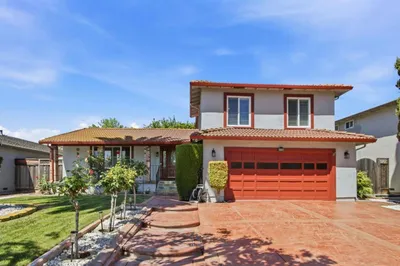
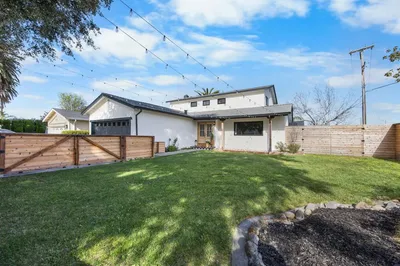
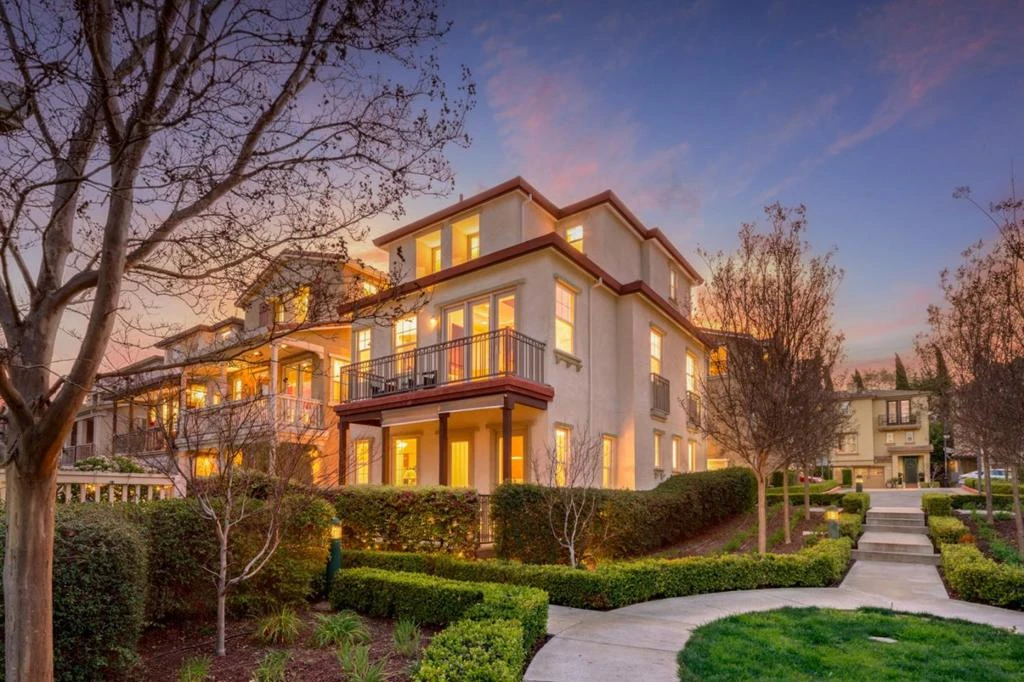
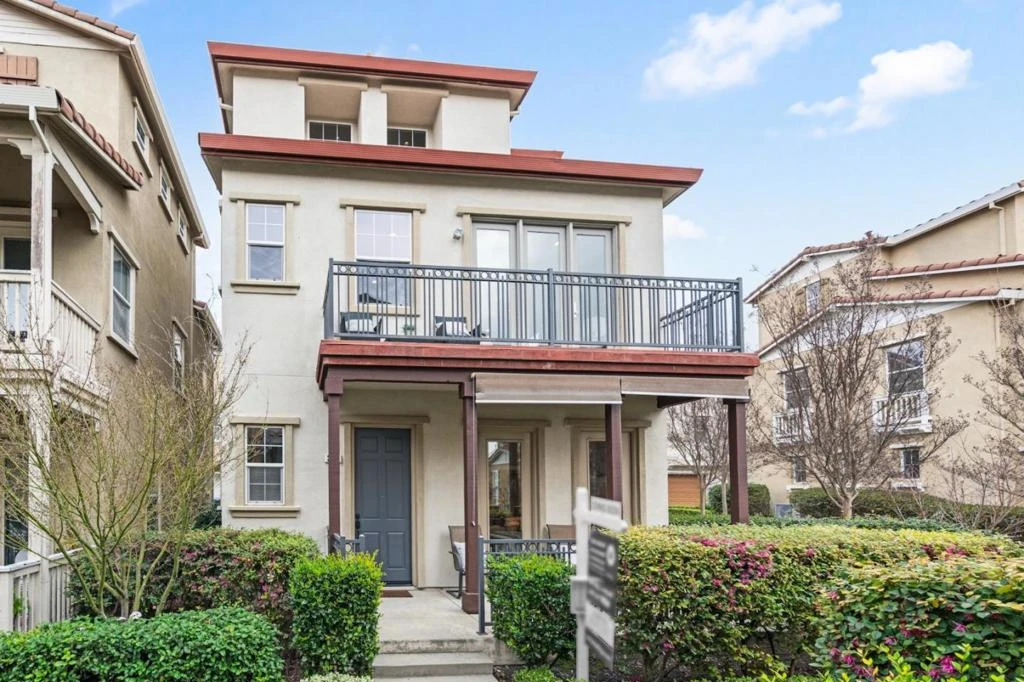
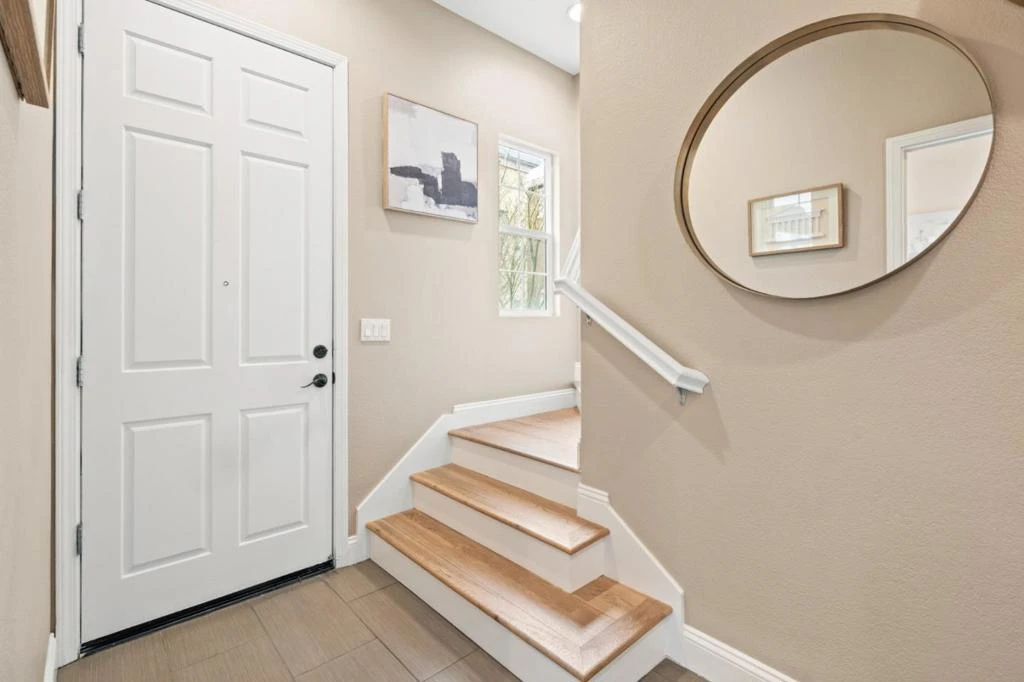
Built in 2004 and recently remodeled, this corner home offers a bright, open-concept layout designed for comfort, flexibility, and modern living. The main level features a spacious living room with a cozy fireplace, recessed lighting, in-ceiling speakers, and access to a private balcony. The dining area connects seamlessly to the remodeled kitchen, complete with quartz countertops, stainless steel appliances, roll-out cabinet shelving, and abundant cabinetry. White Oak hardwood floors add warmth and continuity throughout the main living spaces. The home includes four bedrooms and four bathrooms, including three private suites that provide excellent flexibility for multigenerational living, guests, or a home office. A first-floor suite is ideal for visitors or potential rental use. Upstairs, the primary suite features a ceiling fan, a walk-in closet with custom organizers, and an ensuite bath, tile flooring, and additional cabinetry. Additional highlights include multi-zone heating and A/C, a second-floor laundry area, and an oversized two-car garage with a workbench and built-in storage. Conveniently located near parks, shopping, and major commuter routes in a desirable San Jose neighborhood.
infoProperty Facts
bed
Bedrooms
4
bathtub
Bathrooms
4
square_foot
Square Feet
1,787
landscape
Lot Size
1,546 sqft
calendar_month
Year Built
2004
home_work
Property Type
Single Family Residence
timer
Days on Market
11
payments
HOA Fee
$223/mo
garage
Garage Total
2
fingerprint
MLS #
ML82034975
chairInterior Details
General Interior
Interior Features
Walk In Closets
Flooring
Tile, Wood
Fireplace
Living Room
Kitchen & Appliances
Appliances
Dishwasher, Gas Cooktop, Microwave, Refrigerator, Range Hood, Vented Exhaust Fan
Laundry
Gas Dryer Hookup
Climate Control
Cooling
Central Air
deckExterior & Lot
Building & Construction
Foundation
Slab
Roof
Tile
Nearby Schools
| Rating | School Name | ||
|---|---|---|---|
| No school data available for this area. | |||
Convenience Score

This Home is Sold
Curious what your home is worth? Get a free valuation.
call
(800)-330-9306Available 9AM - 6PM
Similar Homes You Might Like
Based on price, location, and features