For Sale
$1,998,888
Est. $11,194/mo5016 Las Cruces Court, San Jose, CA 95118
bed
4
Bedrooms
bathtub
3
Bathrooms
square_foot
2,030
Square Feet
About this home
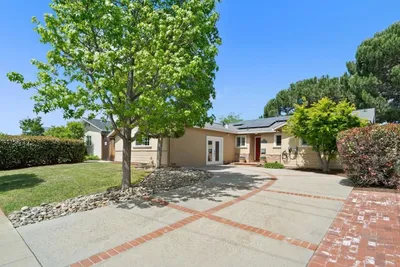

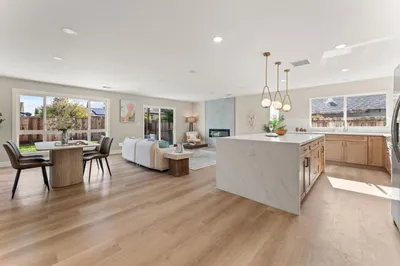
Ask about buyer incentives. Signature designed home walking distance to Branham HS, showcasing a fully permitted renovation w/ thoughtful design & quality craftsmanship. An inviting entry opens to multiple living spaces, highlighted by a custom staircase w/ integrated LED lighting & glass panels. The layout flows seamlessly to the living room, kitchen, family room w/ a micro-cement wood-burning fireplace, or upstairs to the bedrooms. Brand new windows throughout. Abundant natural light, recessed lighting w/ warm halo evening settings & custom LED accents create a bright, polished atmosphere. Expanded kitchen features custom cabinetry, new appliances, beer/wine fridge, pot filler, pantry, stylish fixtures & generous storage. All bedrooms enjoy unobstructed Silicon Valley mountain views w/ stunning sunrises or sunsets. The primary suite offers sweeping western views & a one-of-a-kind spa-inspired bath featuring dual showers. Spacious bedrooms & updated baths showcase modern tile work, smart toilets, custom finishes & elegant design. Major improvements include all-new copper plumbing & electrical updates. The expansive backyard features a large patio deck, gazebo & ample lawn space for entertaining and relaxation.
Property Facts
bed
Bedrooms
4
bathtub
Bathrooms
3
square_foot
Square Feet
2,030
landscape
Lot Size
6,180 sqft
calendar_month
Year Built
1967
home_work
Property Type
Single Family Residence
timer
Days on Market
39
payments
HOA Fee
N/A
garage
Garage Total
2
fingerprint
MLS #
ML82051723
Interior Details
General Interior
Fireplace
Wood Burning
Climate Control
Cooling
Central Air
Parking
Total Parking Spaces
2
Garage Spaces
2
Attached Garage
Yes
Exterior & Lot
Building & Construction
Roof
Shingle
Lot & Grounds
Sewer
Public Sewer
Water Source
Public
Mortgage Calculator
Total Monthly
$0
Principal & Interest:
$0Property Tax:
$0Home Insurance:
$0HOA Fees:
$0$
$
%
Nearby Schools
| Rating | School Name | ||
|---|---|---|---|
| No school data available for this area. | |||
Convenience Score
Market Insights
95118|San Jose
analytics
Estimated Value
Calculating...
trending_up0%vs. last year
202120222023202420252026
Market Temperature
Seller'sBalancedBuyer's
0d30d60d180d
Balanced
Balanced market
30 Days
Avg. time on market
This is a Balanced Market. Homes are selling at a moderate pace.
flood
Flood & Climate Risk
Flood Risk
Minimal — not in a FEMA flood zone
Wildfire Risk
Moderate — near wildland-urban interface
Heat Risk
Low — moderate summer temperatures
Earthquake Risk
Southern California seismic zone
volume_up
Noise Levels
TrafficQuiet residential street
AirportMinimal airport noise
CommercialLow commercial activity nearby
streetview
Open Full Street Viewopen_in_newStreet View

Ready to Take the Next Step?
Get expert support from a local agent today.
call
(800)-330-9306Available 9AM - 7PM
Similar Homes You Might Like
Based on price, location, and features