Topfind Realty
Renting

Search Rentals

Houses for RentTownhomes for RentCondos for RentView All Rentals →

Renting Resources

Why Rent With UsRenter GuideRent vs Buy Calculator

Renter Articles

How to Negotiate RentUnderstanding Your LeaseMoving Checklist for Renters
Buying

Search Homes

Houses for SaleTownhomes for SaleCondos for SaleView All Homes →

Buying Resources

Why Buy With UsBuyer GuideAffordability CalculatorInvestment CalculatorProperty Tax Calculator

Buyer Articles

Master Your New Home BudgetBeat Moving StressPacking Secrets
Selling

Selling Tools

Home ValuationFind a Seller's Agent

Selling Resources

Why Sell With UsSeller GuideNet Sheet CalcHELOC Calculator

Seller Articles

Strategic PricingDownsizing Tips
Mortgage Rates

Today's Rates

Mortgage RatesRefinance RatesLoan ComparisonHELOC Calculator

Mortgage Resources

Understanding Mortgage RatesFirst-Time Homebuyer GuideWhen to Refinance Your Mortgage
Realtors
Topfind
Houses for RentTownhomes for RentCondos for RentView All Rentals →
Why Rent With UsRenter GuideRent vs Buy Calculator
How to Negotiate RentUnderstanding Your LeaseMoving Checklist for Renters
Houses for SaleTownhomes for SaleCondos for SaleView All Homes →
Why Buy With UsBuyer GuideAffordability CalculatorInvestment CalculatorProperty Tax Calculator
Master Your New Home BudgetBeat Moving StressPacking Secrets
Home ValuationFind a Seller's Agent
Why Sell With UsSeller GuideNet Sheet CalcHELOC Calculator
Strategic PricingDownsizing Tips
Mortgage RatesRefinance RatesLoan ComparisonHELOC Calculator
Understanding Mortgage RatesFirst-Time Homebuyer GuideWhen to Refinance Your Mortgage
groupRealtorsinfoAbout Us
Continue with Google
Sign InSign Up
Topfind Realty
Renting

Search Rentals

Houses for RentTownhomes for RentCondos for RentView All Rentals →

Renting Resources

Why Rent With UsRenter GuideRent vs Buy Calculator

Renter Articles

How to Negotiate RentUnderstanding Your LeaseMoving Checklist for Renters
Buying

Search Homes

Houses for SaleTownhomes for SaleCondos for SaleView All Homes →

Buying Resources

Why Buy With UsBuyer GuideAffordability CalculatorInvestment CalculatorProperty Tax Calculator

Buyer Articles

Master Your New Home BudgetBeat Moving StressPacking Secrets
Selling

Selling Tools

Home ValuationFind a Seller's Agent

Selling Resources

Why Sell With UsSeller GuideNet Sheet CalcHELOC Calculator

Seller Articles

Strategic PricingDownsizing Tips
Mortgage Rates

Today's Rates

Mortgage RatesRefinance RatesLoan ComparisonHELOC Calculator

Mortgage Resources

Understanding Mortgage RatesFirst-Time Homebuyer GuideWhen to Refinance Your Mortgage
Realtors
Topfind
Houses for RentTownhomes for RentCondos for RentView All Rentals →
Why Rent With UsRenter GuideRent vs Buy Calculator
How to Negotiate RentUnderstanding Your LeaseMoving Checklist for Renters
Houses for SaleTownhomes for SaleCondos for SaleView All Homes →
Why Buy With UsBuyer GuideAffordability CalculatorInvestment CalculatorProperty Tax Calculator
Master Your New Home BudgetBeat Moving StressPacking Secrets
Home ValuationFind a Seller's Agent
Why Sell With UsSeller GuideNet Sheet CalcHELOC Calculator
Strategic PricingDownsizing Tips
Mortgage RatesRefinance RatesLoan ComparisonHELOC Calculator
Understanding Mortgage RatesFirst-Time Homebuyer GuideWhen to Refinance Your Mortgage
groupRealtorsinfoAbout Us
Continue with Google
Sign InSign Up
Real Estate/CA/San Jose/2566 Bentley Ridge Drive (Sold)
view_in_arVirtual Tour
Main
SOLD
Interior 1
Interior 2
Interior 3
Interior 4
grid_view Show all photos
SoldClosed on May 29, 2026
$6,000,000
Sold Price

2566 Bentley Ridge Drive, San Jose, CA 95138

bed
5
Bedrooms
bathtub
5
Bathrooms
square_foot
4,477
Square Feet

About this home

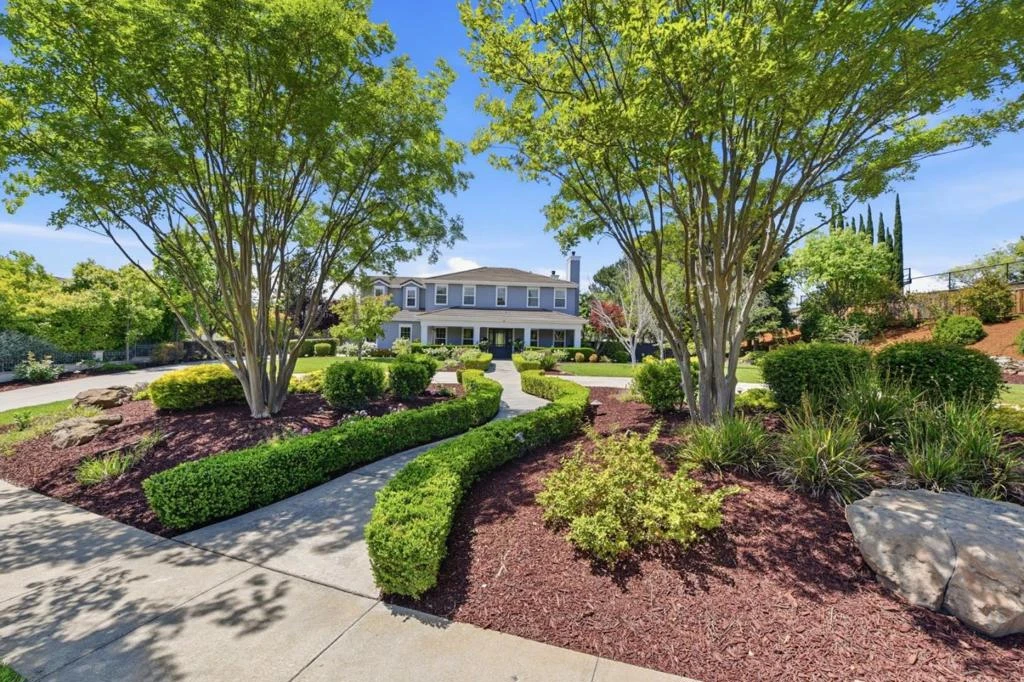
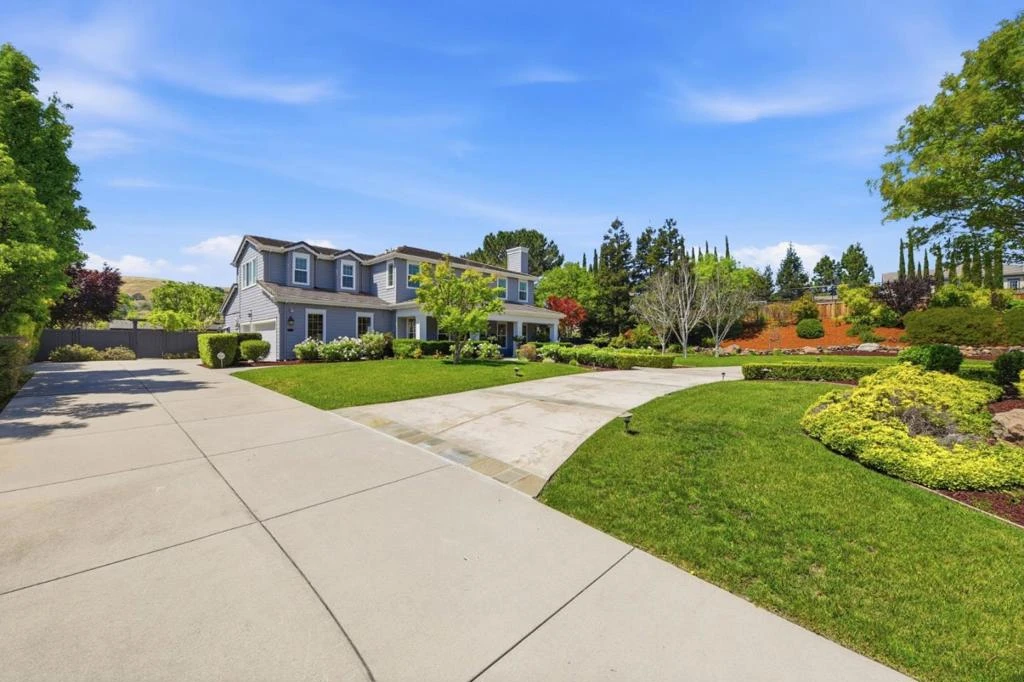
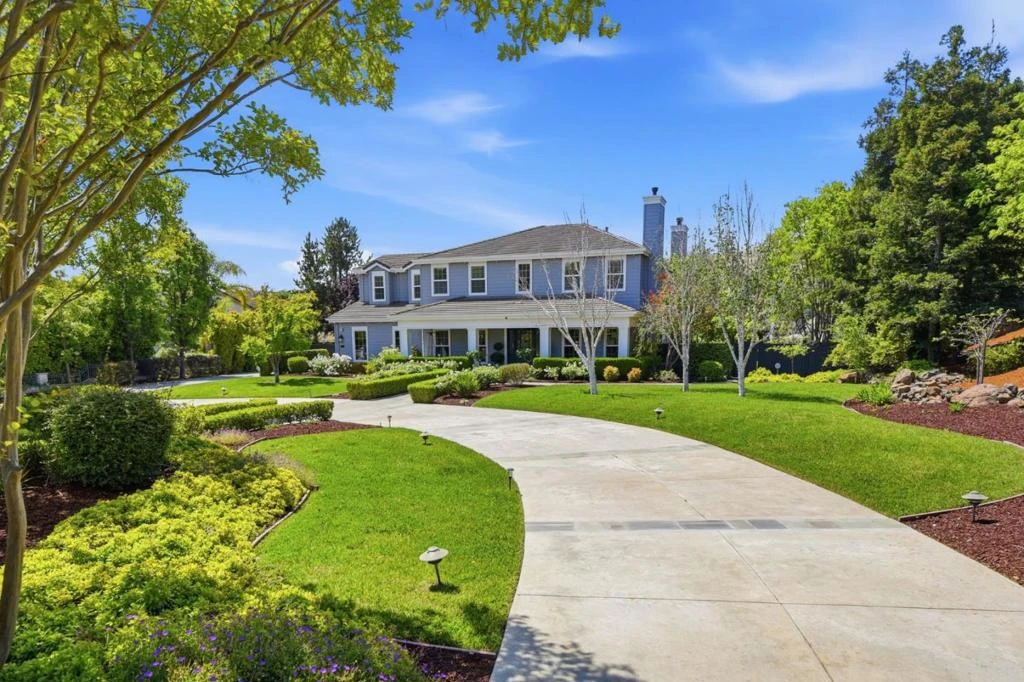
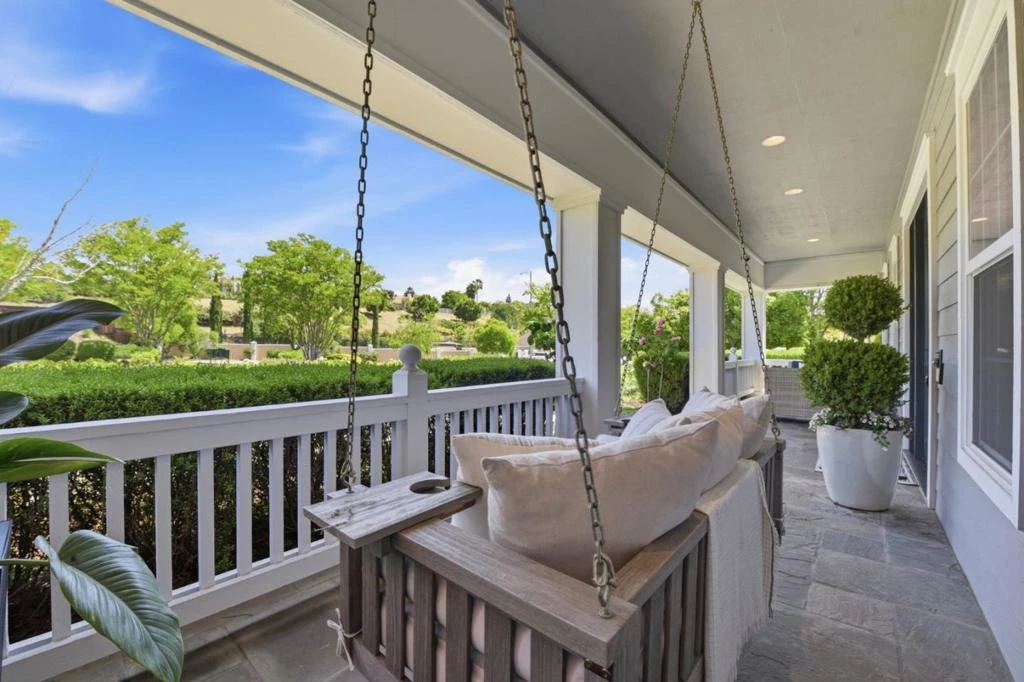
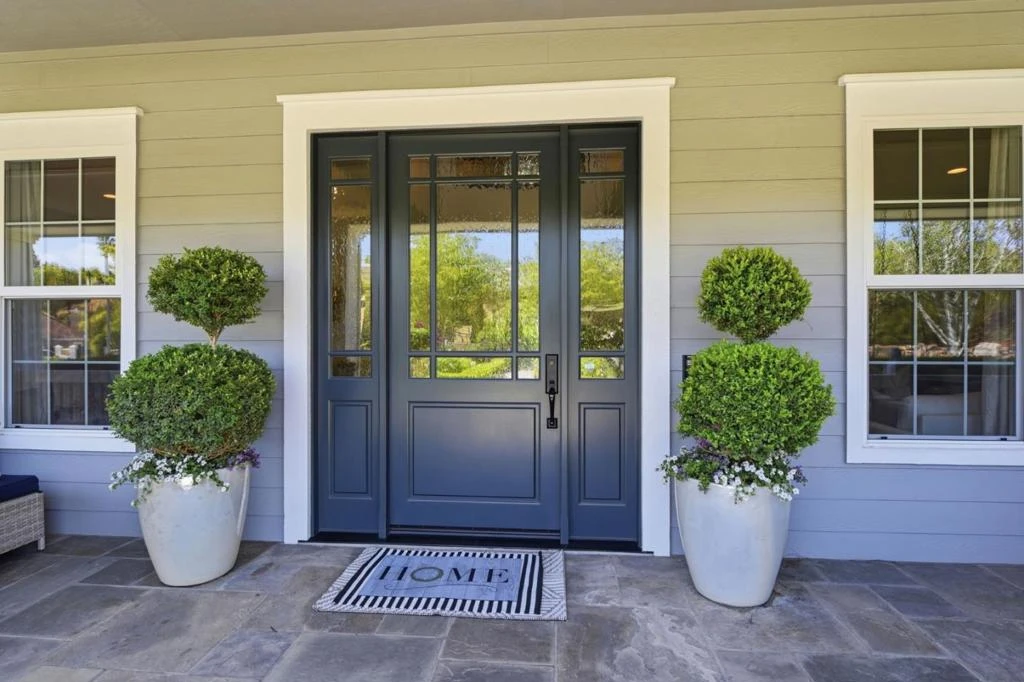
An iconic Silicon Valley estate, fully reimagined and nestled within the prestigious Bel-Aire Luxury Estates. Set on 1.5 acres of meticulously manicured grounds, this exceptional residence engages harmoniously with its natural surroundings. An impressive 150+ ft frontage unveils a grand circular stone motor court, creating a private and distinguished arrival. A romantic porch swing is a prelude to the warmth & character that awaits inside. Resort-caliber backyard features a Pebble Tec pool, spa, and unobstructed panoramic views of rolling hills, sunsets, city lights & downtown skyline. French Versailles limestone floors set a refined tone, complemented by curated designer finishes throughout. Chefs kitchen appointed with Wolf, Miele, and Sub-Zero appliances. Spanning 4,477 SF, the Hamptons home with contemporary rustic French Country influences offers 5 bedrooms, 5 baths, expansive guest quarters on 1st level, a private library, and an expansive media retreat. Modern enhancements include new windows, LED lighting, sun tunnels, electric shades, surround sound, owned solar for home and pool, dedicated Tesla & Porsche EV charging docks & a comprehensive security system. A rare offering where elegance, innovation, and iconic views converge. Top schools. Welcome to your forever home.

infoProperty Facts

bed

Bedrooms

5

bathtub

Bathrooms

5

square_foot

Square Feet

4,477

landscape

Lot Size

59,850 sqft

calendar_month

Year Built

2000

home_work

Property Type

Single Family Residence

timer

Days on Market

4

payments

HOA Fee

N/A

garage

Garage Total

3

fingerprint

MLS #

ML82044579

chairInterior Details

General Interior

Interior Features

Attic, Walk In Closets

Flooring

Wood

Fireplace

Family Room, Gas Starter, Living Room

Kitchen & Appliances

Appliances

Barbecue, Microwave, Refrigerator

Climate Control

Cooling

Central Air

Heating

Central, Fireplaces

deckExterior & Lot

Building & Construction

Construction

Vinyl Siding

Foundation

Slab

Roof

Tile

Direction Faced

North

Nearby Schools

RatingSchool NameGradesDistance
10
James Franklin Smith Elementary
Elementary School
K-60.8 mi
10
Silver Oak Elementary
Elementary School
K-61.1 mi
9
Cadwallader Elementary
Elementary School
K-61.4 mi
10
Evergreen Elementary
Elementary School
K-61.5 mi
10
Tom Matsumoto Elementary
Elementary School
K-61.8 mi

Convenience Score

Topfind Realty

This Home is Sold

Curious what your home is worth? Get a free valuation.

call
(800)-330-9306Available 9AM - 6PM

Similar Homes You Might Like

Based on price, location, and features

5600 Country Club Parkway
NEW 35 HRS AGO
3D TOUR

$5,288,000

FOR SALE

5600 Country Club Parkway, San Jose, CA 95138

4 beds · 5 baths · 4,908 sqft

1774 Dry Creek Road
VIRTUAL TOUR

$5,950,000

FOR SALE

1774 Dry Creek Road, San Jose, CA 95124

6 beds · 5 baths · 5,317 sqft

5360 Laurel Canyon Drive
VIRTUAL TOUR

$4,388,000

FOR SALE

5360 Laurel Canyon Drive, San Jose, CA 95138

5 beds · 5 baths · 4,477 sqft

1113 Pine Avenue
VIRTUAL TOUR

$4,450,000

FOR SALE

1113 Pine Avenue, San Jose, CA 95125

5 beds · 6 baths · 4,206 sqft

2205 Marques Avenue
3D TOUR

$4,195,000

FOR SALE

2205 Marques Avenue, San Jose, CA 95125

5 beds · 5 baths · 3,811 sqft

4939 Eastbourne Court
VIDEO TOUR

$5,700,000

FOR SALE

4939 Eastbourne Court, San Jose, CA 95138

5 beds · 6 baths · 4,986 sqft

1129 Foxhurst Way
VIRTUAL TOUR

$2,850,000

FOR SALE

1129 Foxhurst Way, San Jose, CA 95120

5 beds · 4 baths · 3,842 sqft

2854 Lowell Ct
3D TOUR

$3,650,000

FOR SALE

2854 Lowell Ct, San Jose, CA 95121

5 beds · 5 baths · 3,788 sqft

Recently Sold

819 Morse Street
VIRTUAL TOUR

$4,198,000

SOLD

819 Morse Street, San Jose, CA 95126

5 beds · 5 baths · 3,828 sqft

5322 Kunkel Drive
VIRTUAL TOUR

$3,468,000

SOLD

5322 Kunkel Drive, San Jose, CA 95124

5 beds · 4 baths · 3,607 sqft

5200 Birkdale
VIRTUAL TOUR

$3,499,000

SOLD

5200 Birkdale, San Jose, CA 95138

4 beds · 4 baths · 3,599 sqft

14871 Payton Avenue
VIDEO TOUR

$4,515,100

SOLD

14871 Payton Avenue, San Jose, CA 95124

6 beds · 5 baths · 4,372 sqft

1335 Glenwood Avenue
VIRTUAL TOUR

$4,500,000

SOLD

1335 Glenwood Avenue, San Jose, CA 95125

5 beds · 4 baths · 4,549 sqft

999 Franquette Avenue
VIRTUAL TOUR

$4,100,000

SOLD

999 Franquette Avenue, San Jose, CA 95125

6 beds · 6 baths · 4,502 sqft

345 Brookwood Avenue
VIRTUAL TOUR

$1,998,000

SOLD

345 Brookwood Avenue, San Jose, CA 95116

5 beds · 4 baths · 3,669 sqft

2241 Dry Creek Road
VIRTUAL TOUR

$5,798,000

SOLD

2241 Dry Creek Road, San Jose, CA 95124

5 beds · 6 baths · 4,000 sqft

Topfind Realty

Company

  • About Us
  • Careers
  • Articles
  • Home Estimate

Explore

  • Renting
  • Buying
  • Selling
  • Realtors

Support

  • Help Center
  • Contact Us
  • Terms & Conditions
  • Privacy Policy

Topfind Realty, DRE # 02240815, is a licensed real estate broker in California. Topfind Realty pledges to support the Fair Housing Act and adhere to Equal Housing Opportunity laws.

Copyright © 2026 Topfind Realty. All Rights Reserved.