Topfind Realty
Renting

Search Rentals

Houses for RentTownhomes for RentCondos for RentView All Rentals →

Renting Resources

Why Rent With UsRenter GuideRent vs Buy Calculator

Renter Articles

How to Negotiate RentUnderstanding Your LeaseMoving Checklist for RentersAll Renter Articles
Buying

Search Homes

Houses for SaleTownhomes for SaleCondos for SaleView All Homes →

Buying Resources

Why Buy With UsBuyer GuideAffordability CalculatorInvestment CalculatorProperty Tax Calculator

Buyer Articles

Home Inspection TipsFirst-Time Buyer ChecklistImprove Your Credit Score
Selling

Selling Tools

Home ValuationNet Sheet CalculatorHELOC CalculatorRefinance Calculator

Selling Resources

Why Sell With UsSeller GuideFind a Seller's Agent

Seller Articles

Strategic PricingMaximize Profit When SellingSell While Buying Your Next Home
Mortgage

Today's Rates

Mortgage RatesRefinance Rates

Mortgage Tools

Mortgage CalculatorLoan Comparison

Mortgage Resources

Why Pre-Approval MattersCompare Mortgage OffersFind the Right Loan Program
Realtors
Topfind
Houses for RentTownhomes for RentCondos for RentView All Rentals →
Why Rent With UsRenter GuideRent vs Buy Calculator
How to Negotiate RentUnderstanding Your LeaseMoving Checklist for Renters
Houses for SaleTownhomes for SaleCondos for SaleView All Homes →
Why Buy With UsBuyer GuideAffordability CalculatorInvestment CalculatorProperty Tax Calculator
Home Inspection TipsFirst-Time Buyer ChecklistImprove Your Credit Score
Home ValuationNet Sheet CalculatorHELOC CalculatorRefinance Calculator
Why Sell With UsSeller GuideFind a Seller's Agent
Strategic PricingMaximize Profit When SellingSell While Buying Your Next Home
Mortgage RatesRefinance RatesMortgage CalculatorLoan Comparison
Why Pre-Approval MattersCompare Mortgage OffersFind the Right Loan Program
groupRealtorsinfoAbout Us
Continue with Google
Sign InSign Up
Topfind Realty
Renting

Search Rentals

Houses for RentTownhomes for RentCondos for RentView All Rentals →

Renting Resources

Why Rent With UsRenter GuideRent vs Buy Calculator

Renter Articles

How to Negotiate RentUnderstanding Your LeaseMoving Checklist for RentersAll Renter Articles
Buying

Search Homes

Houses for SaleTownhomes for SaleCondos for SaleView All Homes →

Buying Resources

Why Buy With UsBuyer GuideAffordability CalculatorInvestment CalculatorProperty Tax Calculator

Buyer Articles

Home Inspection TipsFirst-Time Buyer ChecklistImprove Your Credit Score
Selling

Selling Tools

Home ValuationNet Sheet CalculatorHELOC CalculatorRefinance Calculator

Selling Resources

Why Sell With UsSeller GuideFind a Seller's Agent

Seller Articles

Strategic PricingMaximize Profit When SellingSell While Buying Your Next Home
Mortgage

Today's Rates

Mortgage RatesRefinance Rates

Mortgage Tools

Mortgage CalculatorLoan Comparison

Mortgage Resources

Why Pre-Approval MattersCompare Mortgage OffersFind the Right Loan Program
Realtors
Topfind
Houses for RentTownhomes for RentCondos for RentView All Rentals →
Why Rent With UsRenter GuideRent vs Buy Calculator
How to Negotiate RentUnderstanding Your LeaseMoving Checklist for Renters
Houses for SaleTownhomes for SaleCondos for SaleView All Homes →
Why Buy With UsBuyer GuideAffordability CalculatorInvestment CalculatorProperty Tax Calculator
Home Inspection TipsFirst-Time Buyer ChecklistImprove Your Credit Score
Home ValuationNet Sheet CalculatorHELOC CalculatorRefinance Calculator
Why Sell With UsSeller GuideFind a Seller's Agent
Strategic PricingMaximize Profit When SellingSell While Buying Your Next Home
Mortgage RatesRefinance RatesMortgage CalculatorLoan Comparison
Why Pre-Approval MattersCompare Mortgage OffersFind the Right Loan Program
groupRealtorsinfoAbout Us
Continue with Google
Sign InSign Up
  1. Topfind
  2. CA
  3. San Jose
  4. 1435 Melwood Drive
view_in_arVirtual Tour
Photo 1 of 1435 Melwood Drive
Interior
For Sale
$1,890,000
Est. $10,584/mo

1435 Melwood Drive, San Jose, CA 95118

bed
3
Bedrooms
bathtub
3
Bathrooms
square_foot
1,775
Sq Ft

About this home

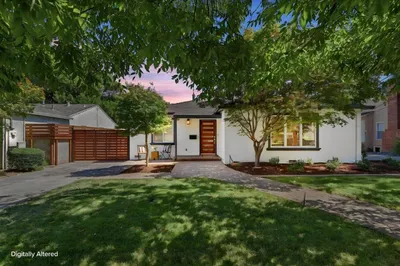
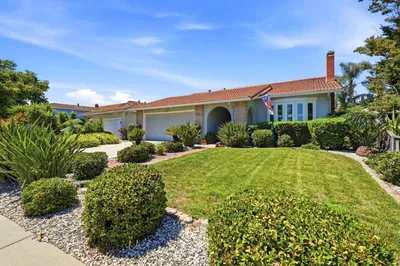
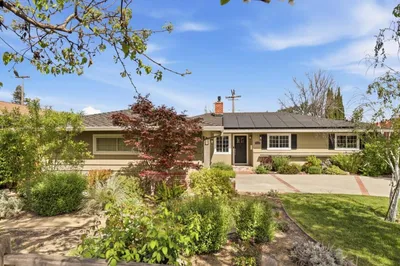
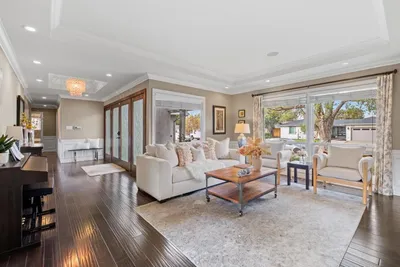
Beautifully updated and turnkey, this inviting single-story Cambrian home is nestled in a desirable, tree-lined neighborhood. The spacious living room features crown molding, a skylight, and a cozy fireplace, creating a warm and welcoming atmosphere. The updated kitchen features granite countertops, custom cabinetry, and stainless steel appliances. A newer washer and dryer and an epoxy-finished, two-car attached garage add functionality. Thoughtfully maintained the home offers refinished hardwood floors, recessed lighting, abundant natural light, and beautifully updated bathrooms. Additional improvements include a newer roof, owned solar, central air conditioning, copper plumbing, and fresh interior and exterior paint. The beautifully landscaped front and backyard feature low-maintenance artificial turf, while the inviting courtyard entry provides a welcoming first impression. The backyard is designed for outdoor enjoyment, with a covered pergola that creates an ideal setting for relaxing or entertaining. Conveniently located near parks, shopping, dining, and major commuter routes, and within the highly regarded Campbell Union High School District, this move-in-ready home offers an exceptional blend of comfort, style, and modern updates in a sought-after Cambrian location.

Listed by Kristie Treftz • Coldwell Banker Realty

Property Facts

bed

Bedrooms

3

bathtub

Bathrooms

3

square_foot

Square Feet

1,775

landscape

Lot Size

6,042 sqft

calendar_month

Year Built

1960

home_work

Property Type

Single Family Residence

timer

Days on Market

0

garage

Garage Total

2

fingerprint

MLS #

ML82054660

Interior Details

General Interior

Flooring

Tile, Wood

Fireplace

Living Room, Wood Burning

Kitchen & Appliances

Appliances

Dishwasher, Gas Cooktop, Disposal, Microwave

Laundry

In Garage

Climate Control

Cooling

Central Air

Heating

Central

Parking

Total Parking Spaces

2

Garage Spaces

2

Attached Garage

Yes

Exterior & Lot

Building & Construction

Fencing

Wood

Foundation

Concrete Perimeter

Roof

Composition

Lot & Grounds

Sewer

Public Sewer

Water Source

Public

Mortgage Calculator

Total Monthly

$0

Principal & Interest:
$0
Property Tax:
$0
Home Insurance:
$0
HOA Fees:
$0
$
$
%

Nearby Schools

RatingSchool NameGradesDistance
6
Almaden Elementary
Elementary School
K-50.4 mi
9
Pioneer High
High School
9-120.5 mi
9
Branham High
High School
9-120.5 mi
N/A
Second Start-Pine Hill School
Private School
K-120.6 mi
N/A
The Learning Company & Academy
Private School
K-120.6 mi

Convenience Score

Market Insights

95118|San Jose

Estimated Value

Calculating...
No change vs. last year
Value history is still building for this area.

Market Temperature

Seller'sBalancedBuyer's
0d30d60d180d
Balanced

Balanced market

30 Days

Avg. time on market

This is a Balanced Market. Homes are selling at a moderate pace.

Flood & Climate Risk

Noise Levels

Location

1435 Melwood Drive

San Jose, CA 95118

Open in Mapsopen_in_new
Topfind Realty

Ready to Take the Next Step?

Get expert support from a local agent today.

call
(800)-330-9306Available 9AM - 7PM

Similar Homes You Might Like

Based on price, location, and features
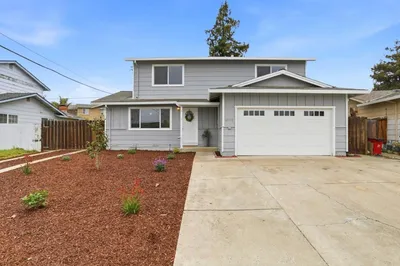
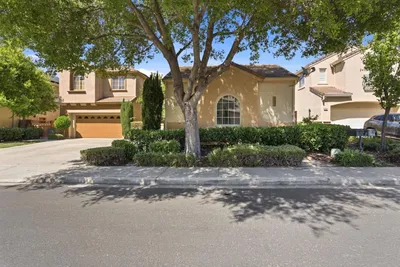

2216 Pettigrew Drive, San Jose, CA 95148
1 / 20
OPEN SATURDAY, 12AM - 2AM
VIDEO TOUR
$999,000FOR SALE
2216 Pettigrew Drive, San Jose, CA 95148

3 beds · 3 baths · 1,645 sqft

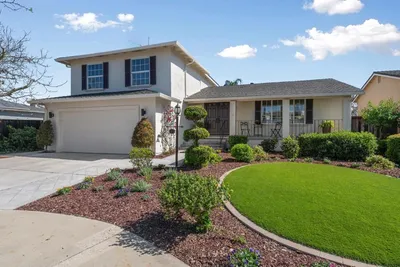
2074 Ashwood Lane, San Jose, CA 95132
1 / 20
VIRTUAL TOUR
$1,599,888FOR SALE
2074 Ashwood Lane, San Jose, CA 95132

4 beds · 3 baths · 1,772 sqft

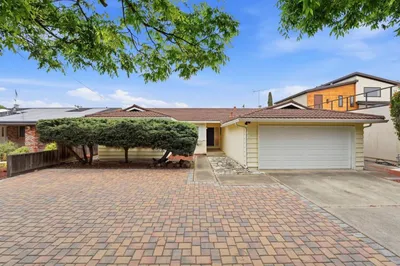
2081 Cowles Commons, San Jose, CA 95125
1 / 20
OPEN SATURDAY, 9PM - 11PM
$1,398,000FOR SALE
2081 Cowles Commons, San Jose, CA 95125

4 beds · 3 baths · 1,809 sqft

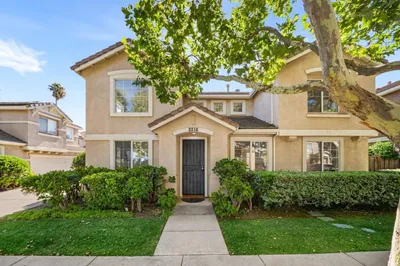
1268 Sandra Drive, San Jose, CA 95125
1 / 20
OPEN SATURDAY, 8PM - 10PM
VIRTUAL TOUR
$1,990,000FOR SALE
1268 Sandra Drive, San Jose, CA 95125

3 beds · 2 baths · 1,725 sqft

2867 Hostetter Road, San Jose, CA 95132
1 / 20
VIRTUAL TOUR
$1,780,000FOR SALE
2867 Hostetter Road, San Jose, CA 95132

4 beds · 2 baths · 1,994 sqft

5337 Manderston Drive, San Jose, CA 95138
1 / 20
VIRTUAL TOUR
$1,688,000FOR SALE
5337 Manderston Drive, San Jose, CA 95138

3 beds · 3 baths · 1,592 sqft

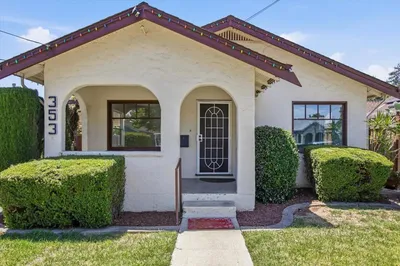
353 West Court, San Jose, CA 95116
1 / 16
VIRTUAL TOUR
$949,000FOR SALE
353 West Court, San Jose, CA 95116

3 beds · 2 baths · 1,603 sqft

861 Dorel Drive, San Jose, CA 95132
1 / 20
OPEN SATURDAY, 12AM - 2AM
3D TOUR
$1,998,888FOR SALE
861 Dorel Drive, San Jose, CA 95132

4 beds · 3 baths · 1,808 sqft

Recently Sold

3539 Parkland Avenue, San Jose, CA 95117
VIRTUAL TOUR
$2,198,000
3539 Parkland Avenue, San Jose, CA 95117

4 beds · 3 baths · 1,972 sqft

5948 Royal Ann Drive, San Jose, CA 95129
VIRTUAL TOUR
$2,395,000
5948 Royal Ann Drive, San Jose, CA 95129

3 beds · 2 baths · 1,461 sqft

347 Bella Ridge Terrace, San Jose, CA 95125
3D TOUR
$998,000
347 Bella Ridge Terrace, San Jose, CA 95125

4 beds · 4 baths · 1,787 sqft

322 El Portal Way, San Jose, CA 95119
VIRTUAL TOUR
$1,498,000
322 El Portal Way, San Jose, CA 95119

4 beds · 2 baths · 2,017 sqft

1270 Willowhaven Drive, San Jose, CA 95126
VIRTUAL TOUR
$1,150,000
1270 Willowhaven Drive, San Jose, CA 95126

3 beds · 2 baths · 1,500 sqft

430 Hyde Park Drive, San Jose, CA 95136
VIRTUAL TOUR
$1,259,000
430 Hyde Park Drive, San Jose, CA 95136

3 beds · 3 baths · 1,903 sqft

5031 Doyle Road, San Jose, CA 95129
VIRTUAL TOUR
$2,130,000
5031 Doyle Road, San Jose, CA 95129

4 beds · 2 baths · 1,607 sqft

11264 Chula Vista Avenue, San Jose, CA 95127
VIRTUAL TOUR
$1,807,000
11264 Chula Vista Avenue, San Jose, CA 95127

4 beds · 2 baths · 2,114 sqft

$1,890,000
3 bd | 3 ba | 1,775 sqft
call
Topfind Realty
Download on theApp StoreGET IT ONGoogle Play

Company

  • About Us
  • Careers
  • Articles
  • Home Estimate

Explore

  • Renting
  • Buying
  • Selling
  • Realtors

Support

  • Help Center
  • Contact Us
  • Terms & Conditions
  • Privacy Policy

Tools

  • Mortgage Calculator
  • Affordability Calculator
  • Rent vs Buy Calculator
  • Refinance Calculator
  • Market Data
  • Market Reports

Topfind Realty, DRE # 02240815, is a licensed real estate broker in California. Topfind Realty pledges to support the Fair Housing Act and adhere to Equal Housing Opportunity laws.

Copyright © 2026 Topfind Realty. All Rights Reserved.