For Sale
$789,000
Est. $4,418/mo130 Colonade Square, San Jose, CA 95127
bed
3
Bedrooms
bathtub
3
Bathrooms
square_foot
1,220
Sq Ft
About this home
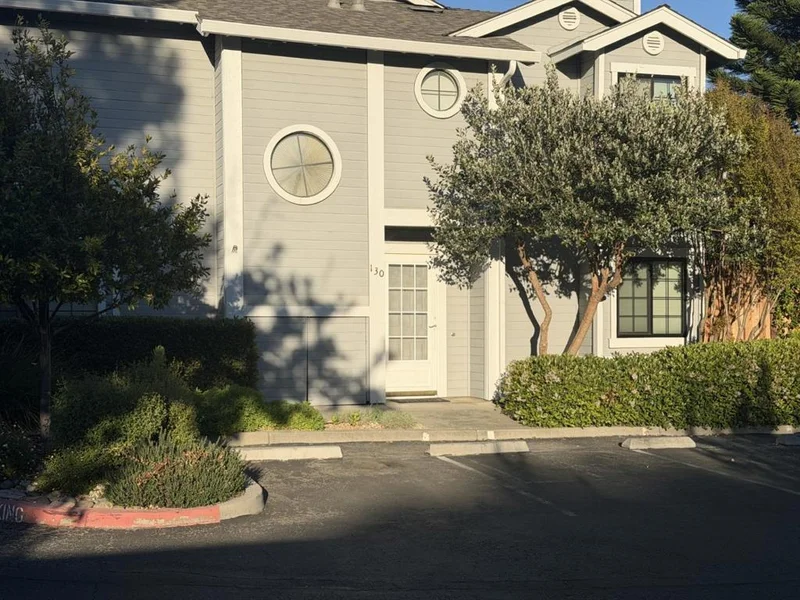
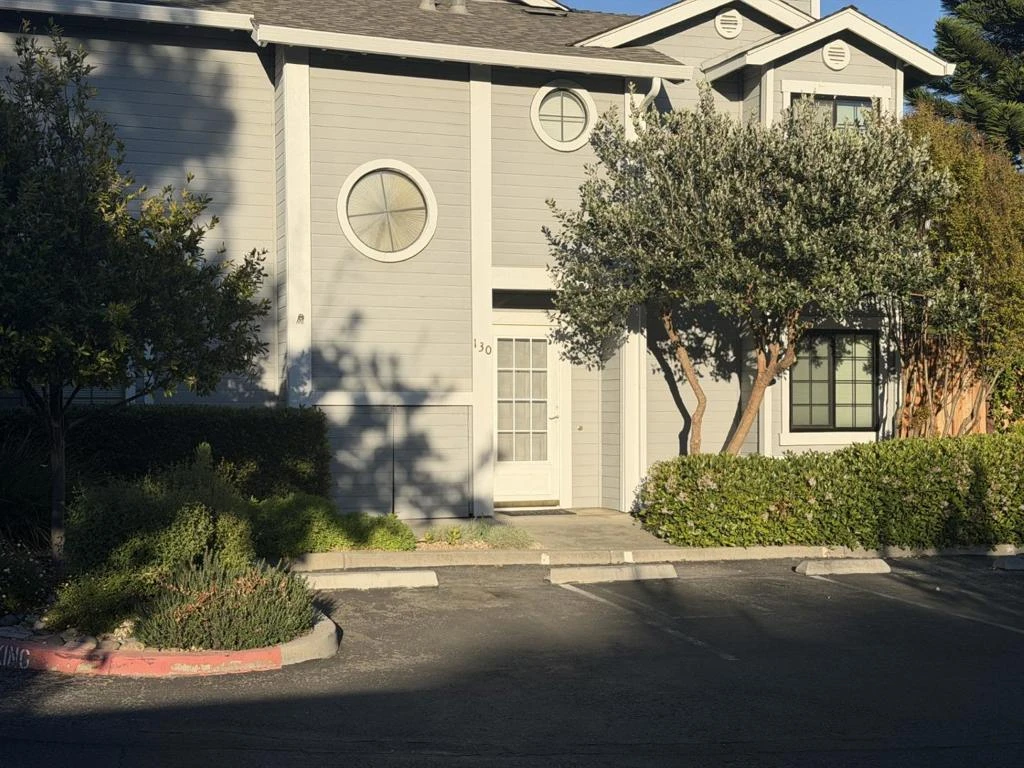
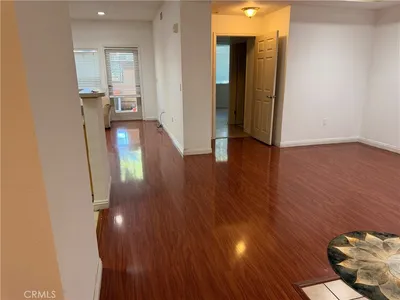
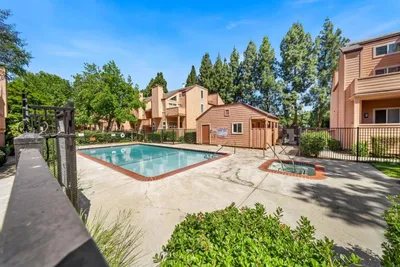
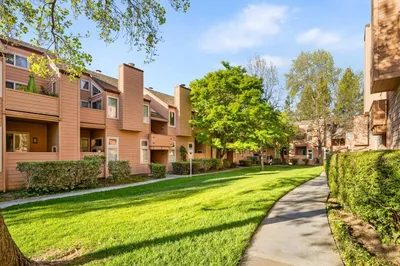
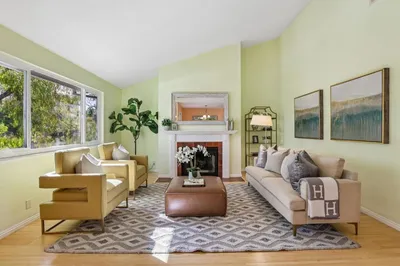
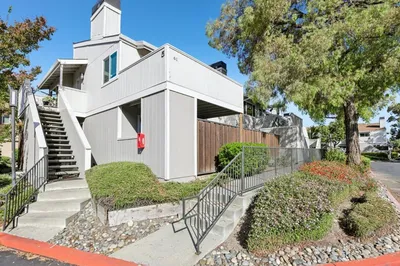
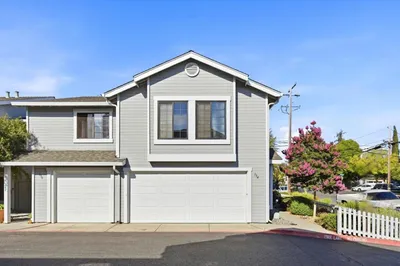
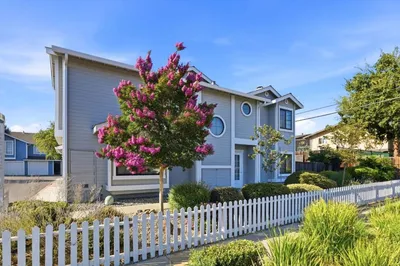
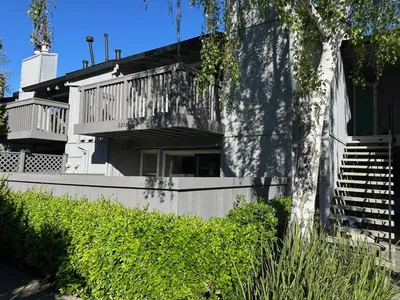
Located in San Jose, this 1,220 sq ft home offers three bedrooms and two full bathrooms on a 1,277 sq ft lot. The kitchen features tile countertops, an electric oven range, dishwasher, garbage disposal, and refrigerator. Laminate flooring flows throughout the home, complementing the open beam and vaulted ceilings. The living room includes a wood-burning fireplace and a dining area. Additional amenities include a walk-in closet and multiple garden windows. Central forced air heating and central AC provide climate control. Laundry facilities are conveniently located in the two-car garage. The property is part of the Alum Rock Union Elementary School District. This residence combines functional living spaces with practical features in a San Jose neighborhood setting.
Property Facts
bed
Bedrooms
3
bathtub
Bathrooms
3
square_foot
Square Feet
1,220
landscape
Lot Size
1,277 sqft
calendar_month
Year Built
1988
home_work
Property Type
Condominium
timer
Days on Market
98
payments
HOA Fee
$305/mo
garage
Garage Total
2
fingerprint
MLS #
ML82043699
Interior Details
General Interior
Interior Features
Attic
Flooring
Laminate
Fireplace
Living Room, Wood Burning
Kitchen & Appliances
Appliances
Dishwasher, Disposal, Refrigerator
Laundry
In Garage
Climate Control
Cooling
Central Air
Heating
Central
Parking
Total Parking Spaces
2
Garage Spaces
2
Parking Features
Unassigned, Uncovered
Exterior & Lot
Building & Construction
Fencing
Wood
Foundation
Slab
Roof
Composition
Lot & Grounds
Sewer
Public Sewer
Community & HOA
Association Info
AssociationColonial
HOA Fee$305
FrequencyMonthly

Mortgage Calculator
Total Monthly
$0
Principal & Interest:
$0Property Tax:
$0Home Insurance:
$0HOA Fees:
$0$
$
%
Nearby Schools
| Rating | School Name |
|---|---|
2 | Lyndale Elementary Elementary School |
3 | James Lick High High School |
5 | Russo/Mcentee Academy Elementary School |
1 | Foothill High High School |
N/A | St John Vianney Catholic School Private School |
Convenience Score
Market Insights
95127|San Jose
Estimated Value
Calculating...
No change vs. last year
Value history is still building for this area.
Market Temperature
Seller'sBalancedBuyer's
0d30d60d180d
Balanced
Balanced market
30 Days
Avg. time on market
This is a Balanced Market. Homes are selling at a moderate pace.
Flood & Climate Risk
Noise Levels

Ready to Take the Next Step?
Get expert support from a local agent today.
call
(800)-330-9306Available 9AM - 7PM
Similar Homes You Might Like
Based on price, location, and features
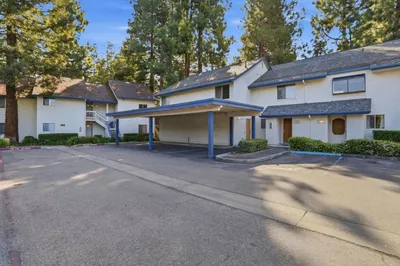
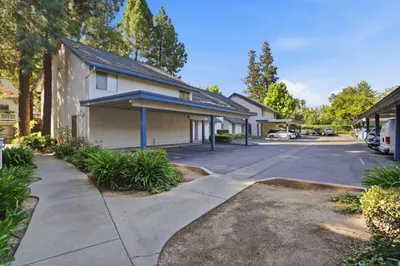
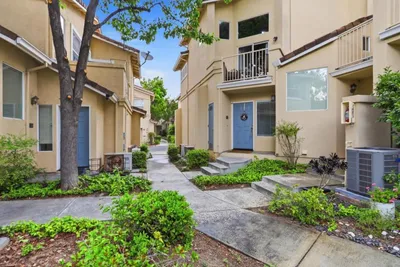
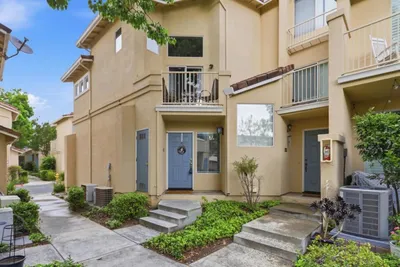
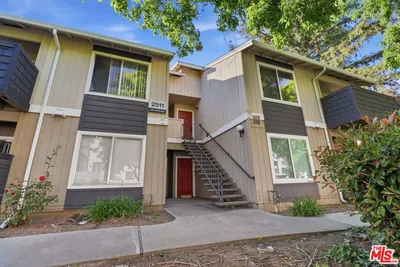
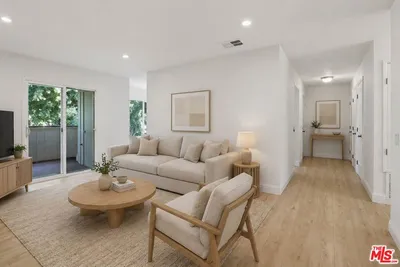
Recently Sold
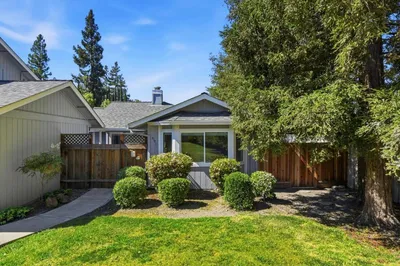
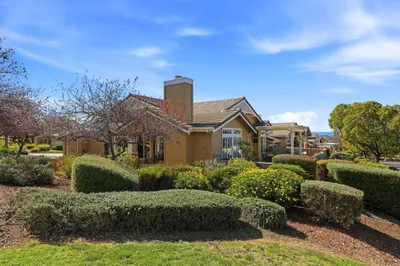
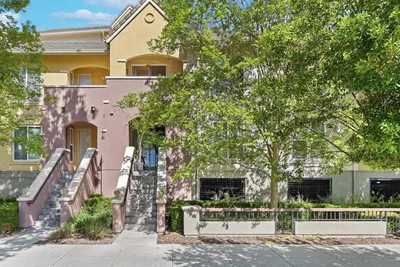
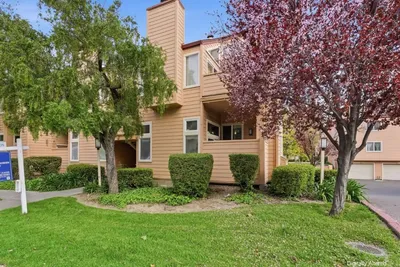
$789,000
3 bd | 3 ba | 1,220 sqft
Browse Homes by City
Explore real estate in popular California communities.
Popular Cities to Buy
Los Angeles Real EstateSan Diego Real EstateSan Jose Real EstateIrvine Real EstateLong Beach Real EstatePalm Springs Real EstatePalm Desert Real EstateRiverside Real EstateTemecula Real EstateIndio Real EstateLake Arrowhead Real EstateLancaster Real EstateOakland Real EstateVictorville Real EstateCorona Real EstateHemet Real Estate
Popular Cities to Rent
Apartments in Los AngelesApartments in San DiegoApartments in San JoseApartments in IrvineApartments in Long BeachApartments in Palm SpringsApartments in Palm DesertApartments in RiversideApartments in TemeculaApartments in IndioApartments in Lake ArrowheadApartments in LancasterApartments in OaklandApartments in VictorvilleApartments in CoronaApartments in Hemet