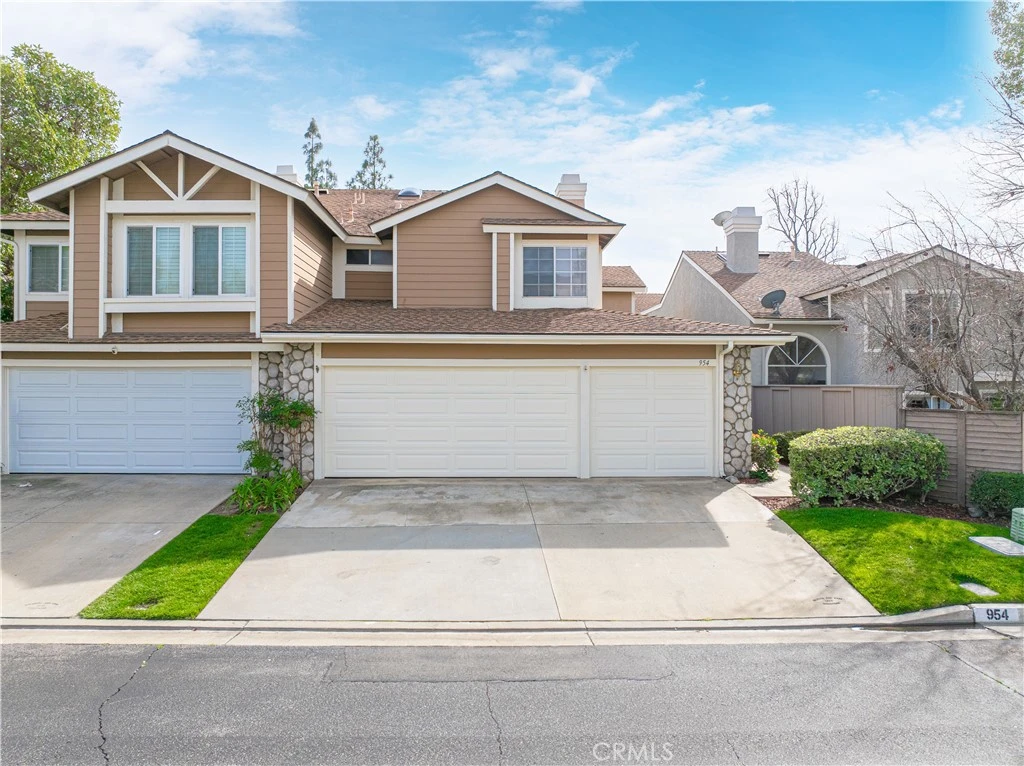
SoldClosed on March 14, 2025
$842,000
Sold Price954 Bidwell Road, San Dimas, CA 91773
bed
4
Bedrooms
bathtub
3
Bathrooms
square_foot
2,121
Square Feet
About this home
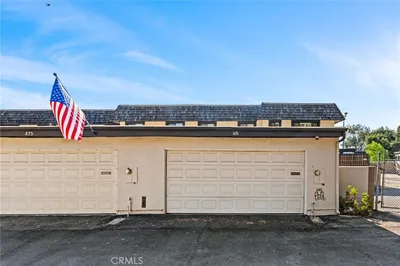
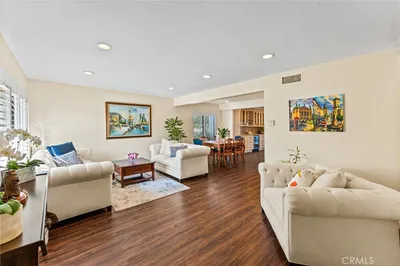
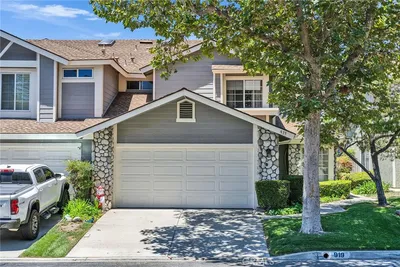
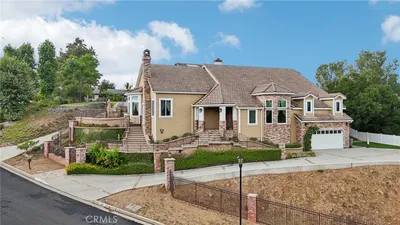
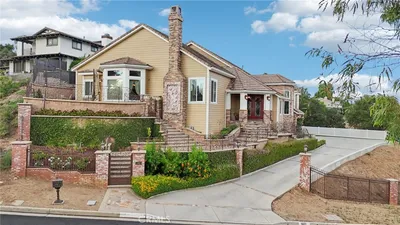
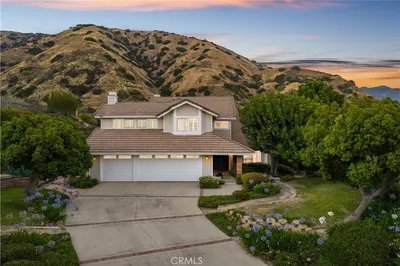
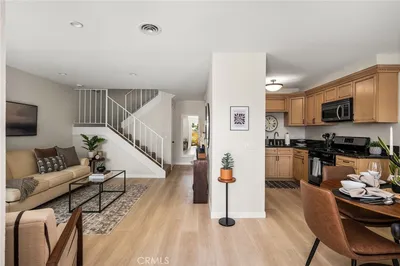
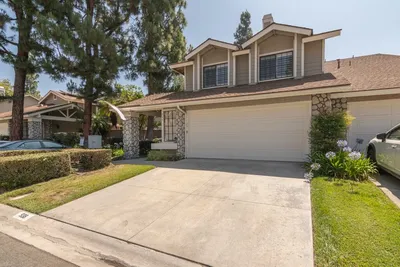
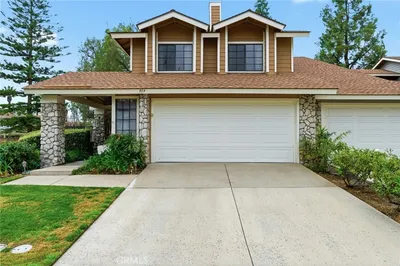
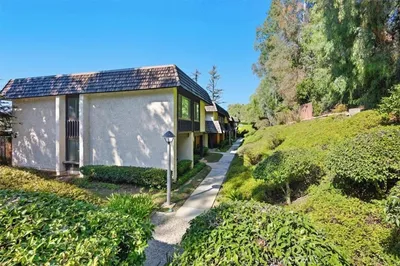
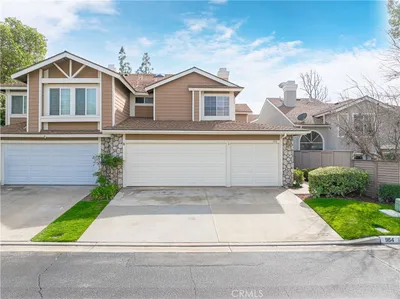
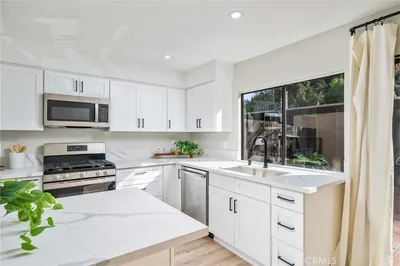
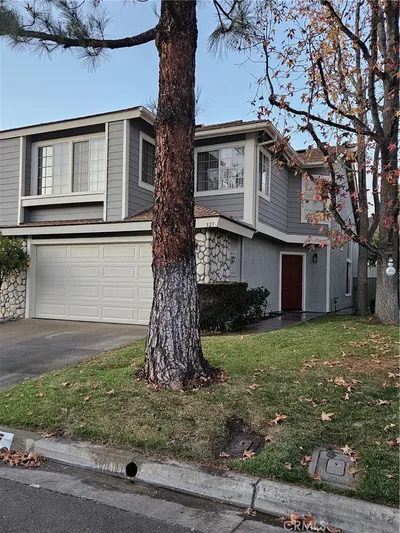
This beautifully updated 4-bedroom, 3-bath home has an open layout with high ceilings and Brazilian Cherry wood floors. The bright kitchen features a bay window, new gas stove/oven, built-in microwave, and dishwasher. A cozy dual gas fireplace connects the living and family rooms, while a downstairs bedroom with a full bath is perfect for guests or a home office. Upstairs, the spacious primary suite boasts a remodeled bath, dual glass sinks, and a walk-in closet. Two additional bedrooms, a full bath, and a versatile loft area complete the space. The private backyard is ideal for entertaining with a fire pit, trellis, and lush landscaping. Additional perks include an indoor laundry room with new washer and dryer, extra-large 3-car garage including with an extra refrigerator inside, and access to HOA amenities—two pools, spa, playground, and clubhouse. Conveniently located near schools, shopping, dining, and major freeways. Freshly painted with new carpet throughout, this move-in-ready gem won’t last long!
infoProperty Facts
bed
Bedrooms
4
bathtub
Bathrooms
3
square_foot
Square Feet
2,121
landscape
Lot Size
3,417 sqft
calendar_month
Year Built
1989
home_work
Property Type
Townhouse
timer
Days on Market
6
payments
HOA Fee
$471.37/mo
garage
Garage Total
3
fingerprint
MLS #
SB25015434
chairInterior Details
General Interior
Interior Features
Breakfast Area, Ceiling Fans, Cathedral Ceilings, Separate Formal Dining Room, Pantry, Walk In Closets
Flooring
Carpet, Tile, Wood
Fireplace
Dining Room, Family Room, Gas
Kitchen & Appliances
Appliances
Dishwasher, Freezer, Gas Oven, Ice Maker, Microwave, Refrigerator
Laundry
Inside
Bed & Bath
Main Level Master
Yes
Climate Control
Cooling
Central Air
Heating
Forced Air
deckExterior & Lot
Building & Construction
Patio & Porch
Rear Porch, Concrete, Covered, Deck, Screened
Security
Carbon Monoxide Detectors, Smoke Detectors
Nearby Schools
| Rating | School Name |
|---|---|
N/A | Kindercare Learning Center Private School |
N/A | Vista (Alternative) High School |
1 | Chaparral High (Continuation) High School |
8 | Allen Avenue Elementary Elementary School |
9 | Fred Ekstrand Elementary Elementary School |
Convenience Score

This Home is Sold
Curious what your home is worth? Get a free valuation.
call
(800)-330-9306Available 9AM - 6PM
Similar Homes You Might Like
Based on price, location, and features