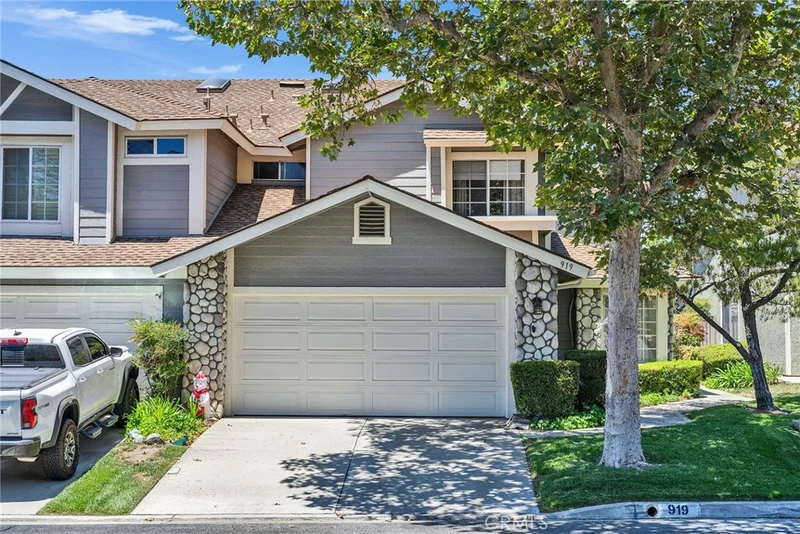
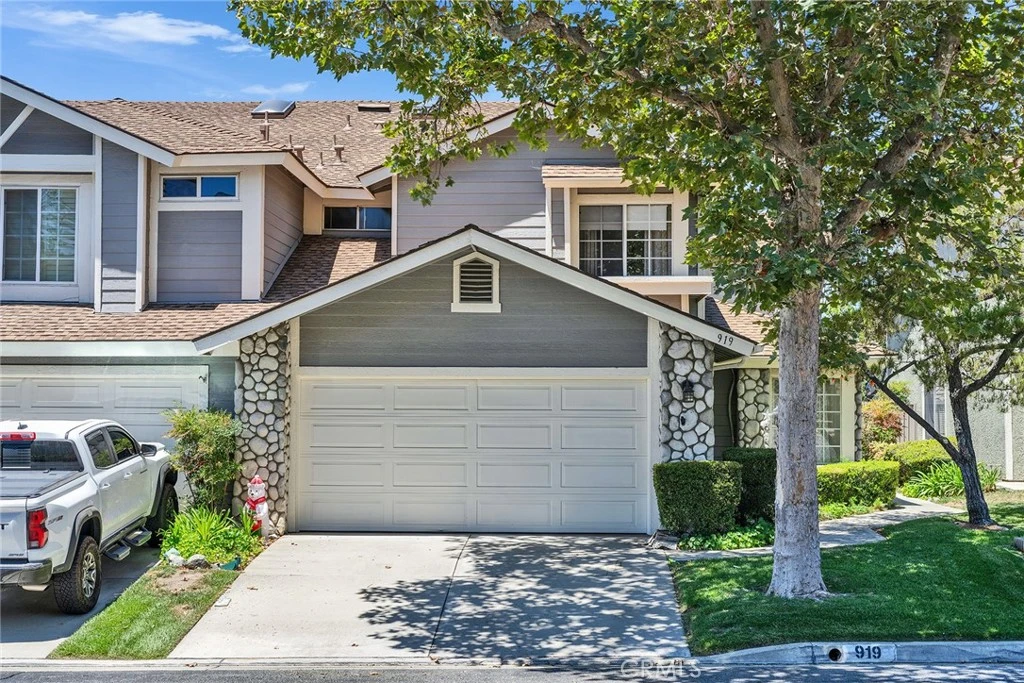
1 / 20
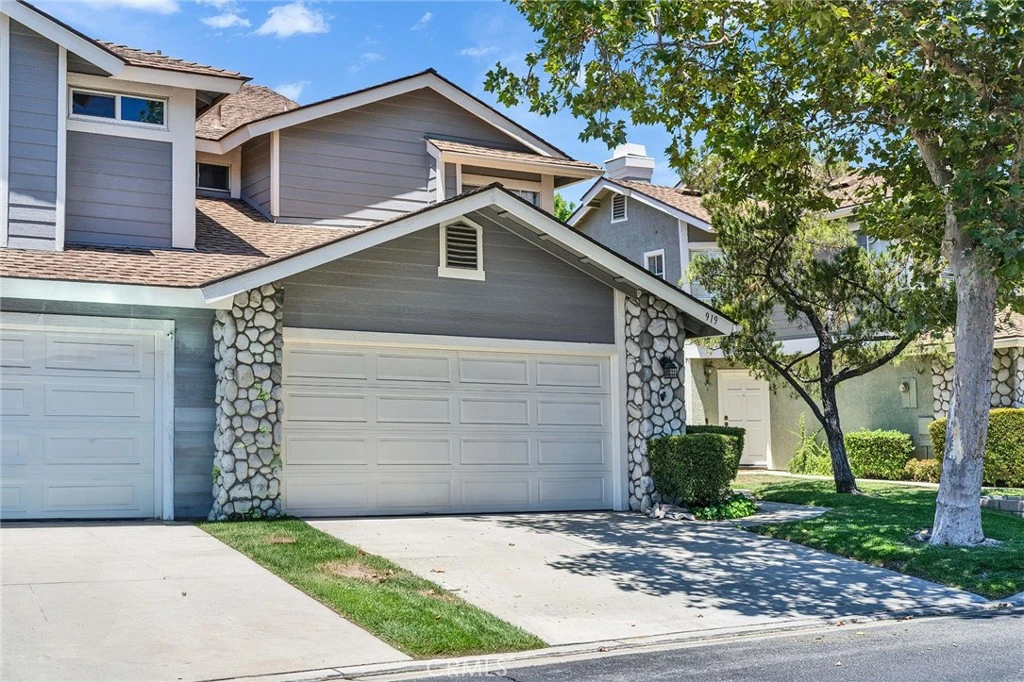
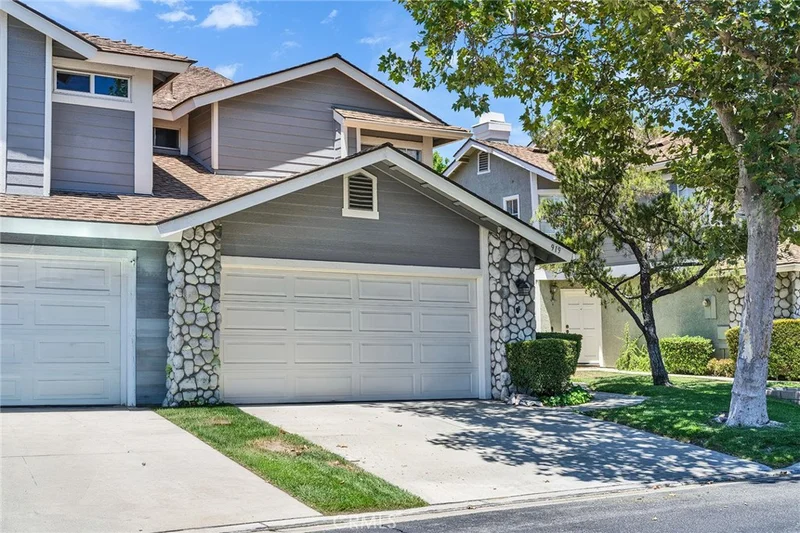
imagesmode View 20 photos
For Sale
$735,000
Est. $4,116/mo919 Bidwell, San Dimas, CA 91773
bed
4
Bedrooms
bathtub
3
Bathrooms
square_foot
2,121
Sq Ft
About this home
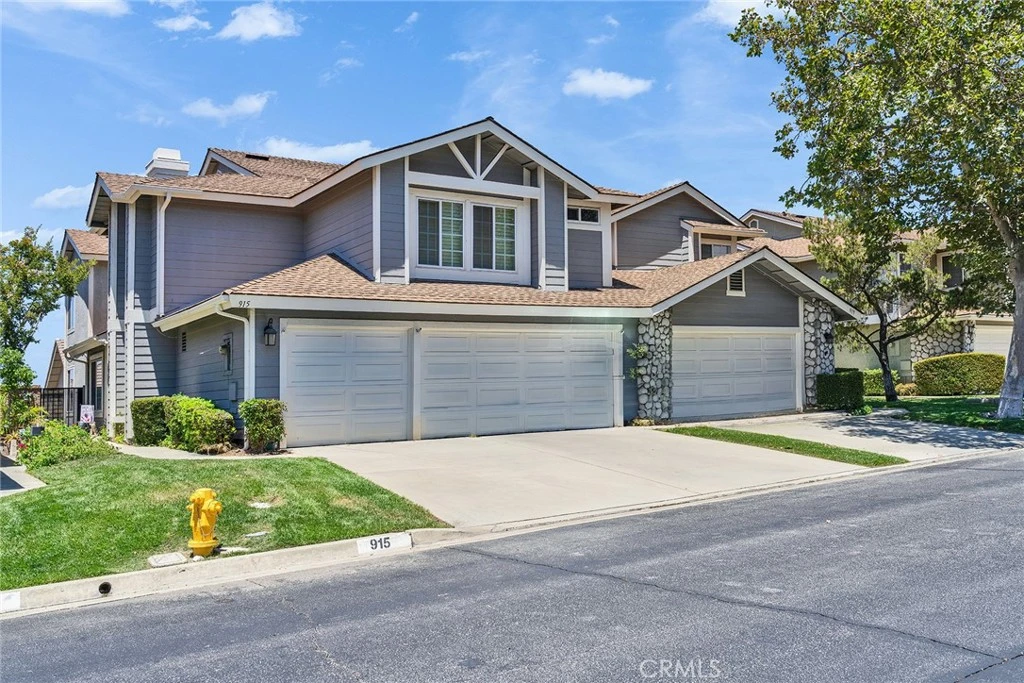
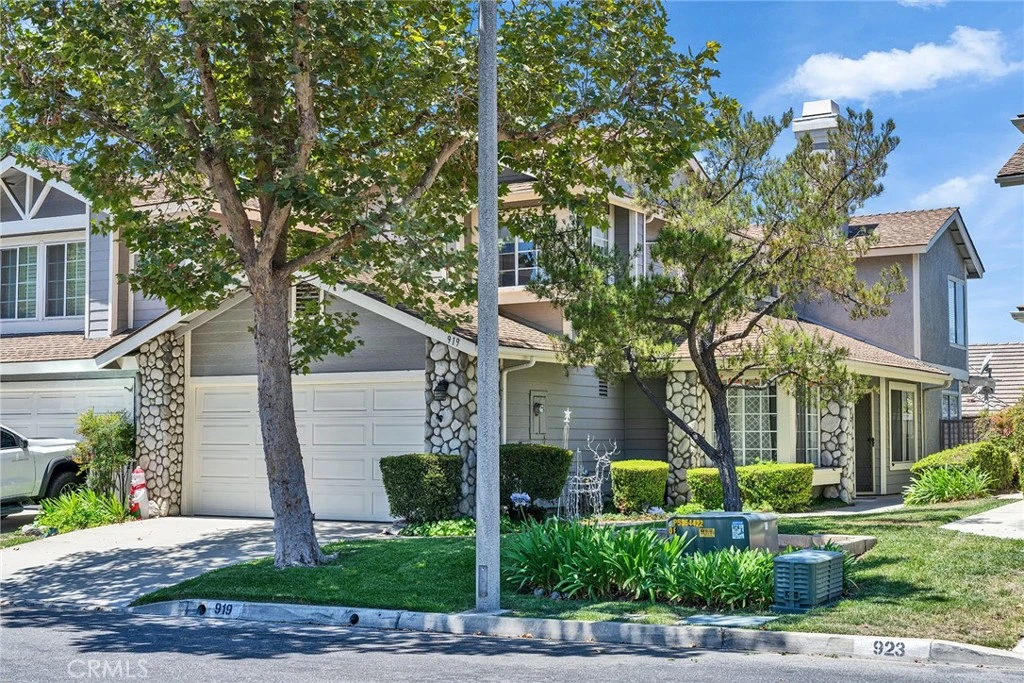
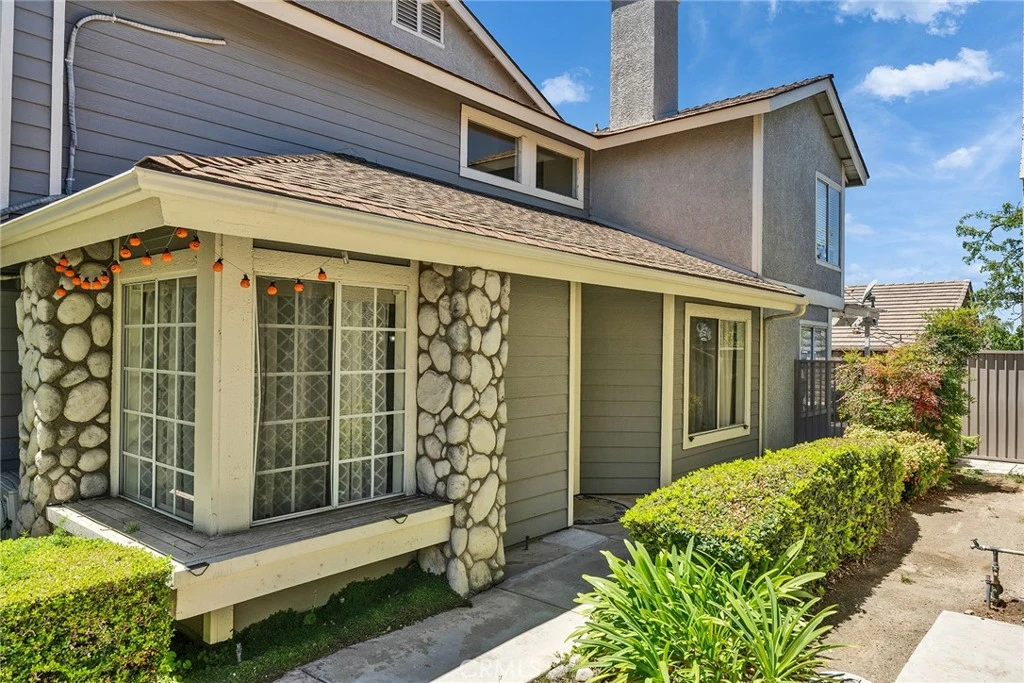
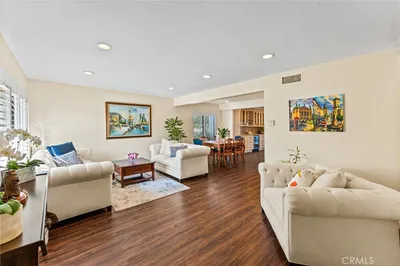
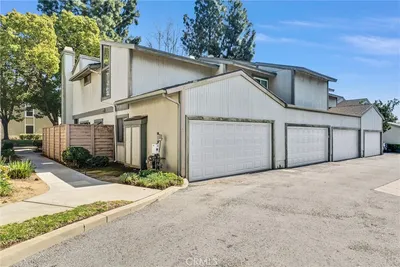
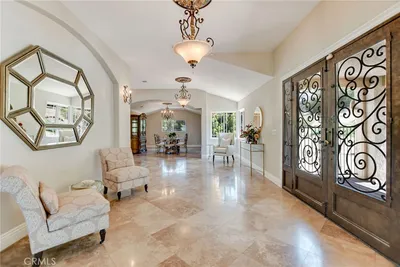
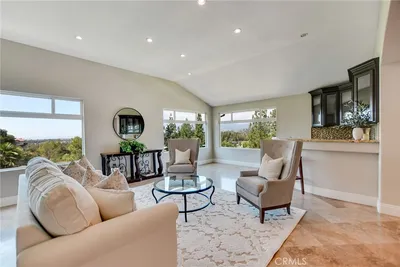
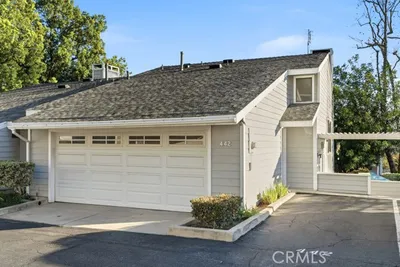
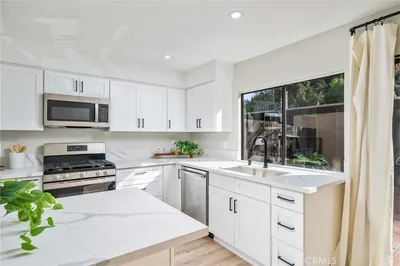
New Price! Strong market response. Don't miss this exceptional opportunity to own this beautiful home in the highly desirable Village at San Dimas! This beautifully maintained home showcases soaring ceilings, abundant natural light, and a thoughtfully designed open floor plan that blends comfort, functionality, and timeless appeal. Residents enjoy resort-style amenities, including two pools, spas, a sports court, picnic areas, and a clubhouse. Step into the dramatic open-to-above living room, where soaring ceilings and a clerestory window fill the space with natural light, creating an airy, inviting atmosphere. A dual-sided gas fireplace elegantly connects the living and family rooms. The flexible floor plan features a main-level bedroom and full bathroom, perfect for guests, multigenerational living, or a home office. The open kitchen flows into the family room and offers granite countertops, stainless steel appliances, abundant cabinetry, and generous workspace. Upstairs, the spacious primary suite features vaulted ceilings, a walk-in closet, and a private en-suite bathroom with a soaking tub and separate shower. A skylit loft provides flexible space for a home office, study, media room, or play area, while the additional bedrooms also enjoy vaulted ceilings and abundant natural light. The private backyard offers a covered patio with a white lattice patio cover and decorative fountain—ideal for relaxing or entertaining. Additional highlights include an attached two-car garage with direct access and a separate indoor laundry room. Conveniently located in the award-winning Bonita Unified School District, just minutes from Costco, Sam's Club, Home Depot, shopping, dining, parks, Citrus College, Mt. SAC, the Claremont Colleges, and the 57 & 210 Freeways. Move-in ready and beautifully maintained, this exceptional home is a rare opportunity you won't want to miss!
Property Facts
bed
Bedrooms
4
bathtub
Bathrooms
3
square_foot
Square Feet
2,121
landscape
Lot Size
3,286 sqft
calendar_month
Year Built
1989
home_work
Property Type
Townhouse
timer
Days on Market
38
payments
HOA Fee
$485/mo
garage
Garage Total
2
fingerprint
MLS #
TR26148247
Interior Details
General Interior
Interior Features
Cathedral Ceilings, Separate Formal Dining Room, Granite Counters, High Ceilings, Open Floorplan, Bedroom On Main Level, Loft, Walk In Closets
Fireplace
Family Room, Living Room
Kitchen & Appliances
Appliances
Dishwasher, Gas Range, Gas Water Heater, Refrigerator, Range Hood
Laundry
Laundry Room
Bed & Bath
Main Level Bedrooms
1
Main Level Bathrooms
1
Climate Control
Cooling
Central Air
Heating
Central
Parking
Total Parking Spaces
2
Garage Spaces
2
Attached Garage
Yes
Parking Features
Door Multi, Direct Access, Driveway, Garage
Exterior & Lot
Building & Construction
Patio & Porch
Wood
Fencing
Brick, Wood
Security
Carbon Monoxide Detectors, Smoke Detectors
Lot & Grounds
Pool Features
In Ground, Association
Spa Features
Association, In Ground
Sewer
Public Sewer
Water Source
Public
Community & HOA
Association Info
AssociationThe Village at San Dimas
HOA Fee$485
FrequencyMonthly
HOA Amenities
Clubhouse, Sport Court, Management, Outdoor Cooking Area, Barbecue, Picnic Area, Playground, Pool, Spa Hot Tub
Community Features
Curbs, Sidewalks

Mortgage Calculator
Total Monthly
$0
Principal & Interest:
$0Property Tax:
$0Home Insurance:
$0HOA Fees:
$0$
$
%
Nearby Schools
| Rating | School Name |
|---|---|
N/A | Vista (Alternative) High School |
1 | Chaparral High (Continuation) High School |
N/A | Kindercare Learning Center Private School |
8 | Allen Avenue Elementary Elementary School |
9 | Fred Ekstrand Elementary Elementary School |
Convenience Score
Market Insights
91773|San Dimas
Estimated Value
Calculating...
No change vs. last year
Value history is still building for this area.
Market Temperature
Seller'sBalancedBuyer's
0d30d60d180d
Balanced
Balanced market
30 Days
Avg. time on market
This is a Balanced Market. Homes are selling at a moderate pace.
Flood & Climate Risk
Noise Levels

Ready to Take the Next Step?
Get expert support from a local agent today.
call
(800)-330-9306Available 9AM - 7PM
Similar Homes You Might Like
Based on price, location, and features
Recently Sold
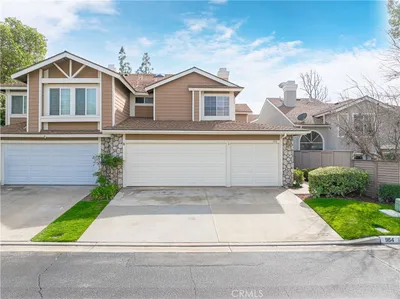
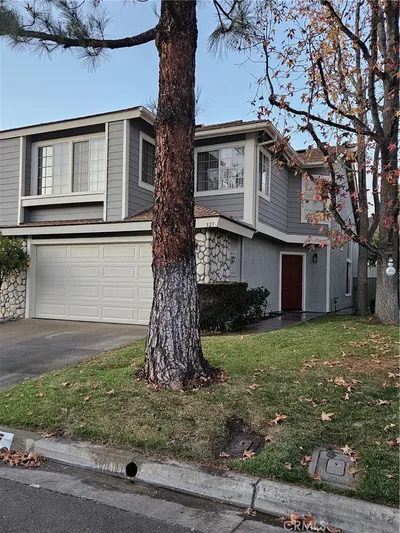
$735,000
4 bd | 3 ba | 2,121 sqft