Topfind Realty
Renting

Search Rentals

Houses for RentTownhomes for RentCondos for RentView All Rentals →

Renting Resources

Why Rent With UsRenter GuideRent vs Buy Calculator

Renter Articles

How to Negotiate RentUnderstanding Your LeaseMoving Checklist for Renters
Buying

Search Homes

Houses for SaleTownhomes for SaleCondos for SaleView All Homes →

Buying Resources

Why Buy With UsBuyer GuideAffordability CalculatorInvestment CalculatorProperty Tax Calculator

Buyer Articles

Master Your New Home BudgetBeat Moving StressPacking Secrets
Selling

Selling Tools

Home ValuationFind a Seller's Agent

Selling Resources

Why Sell With UsSeller GuideNet Sheet CalcHELOC Calculator

Seller Articles

Strategic PricingDownsizing Tips
Mortgage Rates

Today's Rates

Mortgage RatesRefinance RatesLoan ComparisonHELOC Calculator

Mortgage Resources

Understanding Mortgage RatesFirst-Time Homebuyer GuideWhen to Refinance Your Mortgage
Realtors
Topfind
Houses for RentTownhomes for RentCondos for RentView All Rentals →
Why Rent With UsRenter GuideRent vs Buy Calculator
How to Negotiate RentUnderstanding Your LeaseMoving Checklist for Renters
Houses for SaleTownhomes for SaleCondos for SaleView All Homes →
Why Buy With UsBuyer GuideAffordability CalculatorInvestment CalculatorProperty Tax Calculator
Master Your New Home BudgetBeat Moving StressPacking Secrets
Home ValuationFind a Seller's Agent
Why Sell With UsSeller GuideNet Sheet CalcHELOC Calculator
Strategic PricingDownsizing Tips
Mortgage RatesRefinance RatesLoan ComparisonHELOC Calculator
Understanding Mortgage RatesFirst-Time Homebuyer GuideWhen to Refinance Your Mortgage
groupRealtorsinfoAbout Us
Continue with Google
Sign InSign Up
Topfind Realty
Renting

Search Rentals

Houses for RentTownhomes for RentCondos for RentView All Rentals →

Renting Resources

Why Rent With UsRenter GuideRent vs Buy Calculator

Renter Articles

How to Negotiate RentUnderstanding Your LeaseMoving Checklist for Renters
Buying

Search Homes

Houses for SaleTownhomes for SaleCondos for SaleView All Homes →

Buying Resources

Why Buy With UsBuyer GuideAffordability CalculatorInvestment CalculatorProperty Tax Calculator

Buyer Articles

Master Your New Home BudgetBeat Moving StressPacking Secrets
Selling

Selling Tools

Home ValuationFind a Seller's Agent

Selling Resources

Why Sell With UsSeller GuideNet Sheet CalcHELOC Calculator

Seller Articles

Strategic PricingDownsizing Tips
Mortgage Rates

Today's Rates

Mortgage RatesRefinance RatesLoan ComparisonHELOC Calculator

Mortgage Resources

Understanding Mortgage RatesFirst-Time Homebuyer GuideWhen to Refinance Your Mortgage
Realtors
Topfind
Houses for RentTownhomes for RentCondos for RentView All Rentals →
Why Rent With UsRenter GuideRent vs Buy Calculator
How to Negotiate RentUnderstanding Your LeaseMoving Checklist for Renters
Houses for SaleTownhomes for SaleCondos for SaleView All Homes →
Why Buy With UsBuyer GuideAffordability CalculatorInvestment CalculatorProperty Tax Calculator
Master Your New Home BudgetBeat Moving StressPacking Secrets
Home ValuationFind a Seller's Agent
Why Sell With UsSeller GuideNet Sheet CalcHELOC Calculator
Strategic PricingDownsizing Tips
Mortgage RatesRefinance RatesLoan ComparisonHELOC Calculator
Understanding Mortgage RatesFirst-Time Homebuyer GuideWhen to Refinance Your Mortgage
groupRealtorsinfoAbout Us
Continue with Google
Sign InSign Up
Real Estate/CA/San Dimas/1420 Paseo Marlena
view_in_arVirtual Tour
Main
Interior 1
Interior 2
Interior 3
Interior 4
imagesmode View 20 photos
For Sale
$1,148,000
Est. $6,429/mo

1420 Paseo Marlena, San Dimas, CA 91773

bed
4
Bedrooms
bathtub
3
Bathrooms
square_foot
1,990
Square Feet

About this home

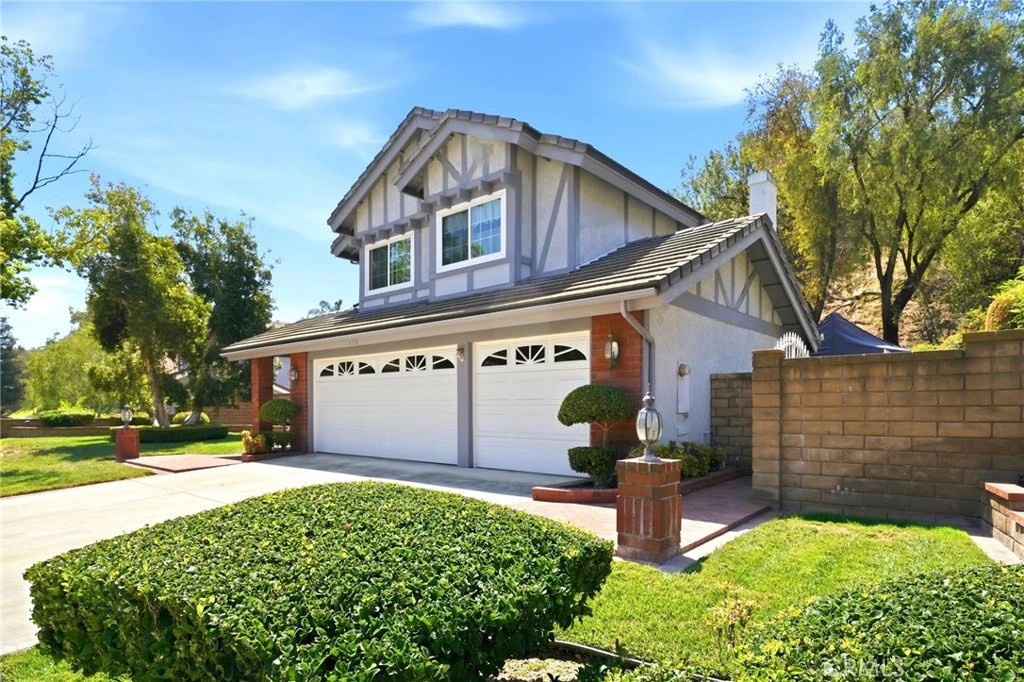
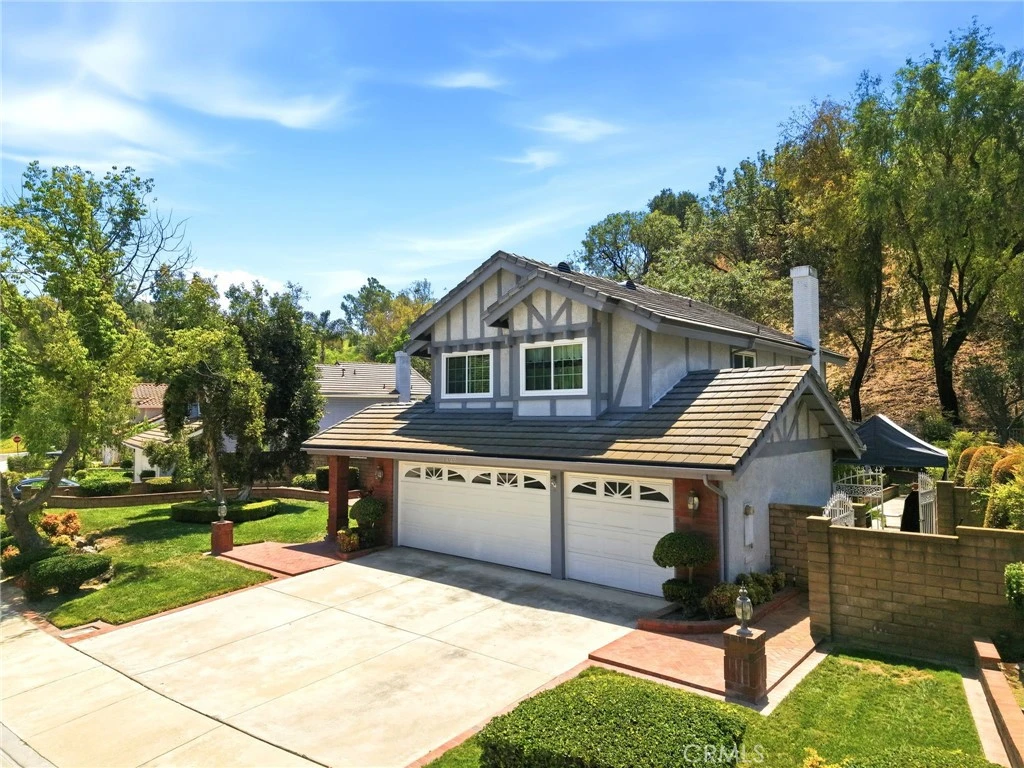
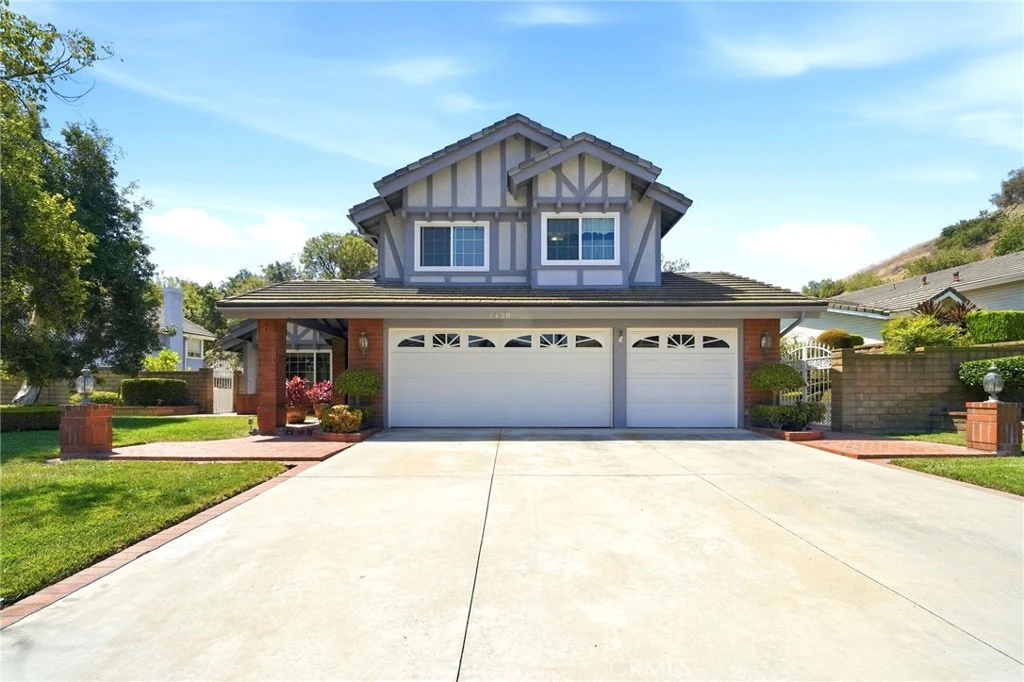
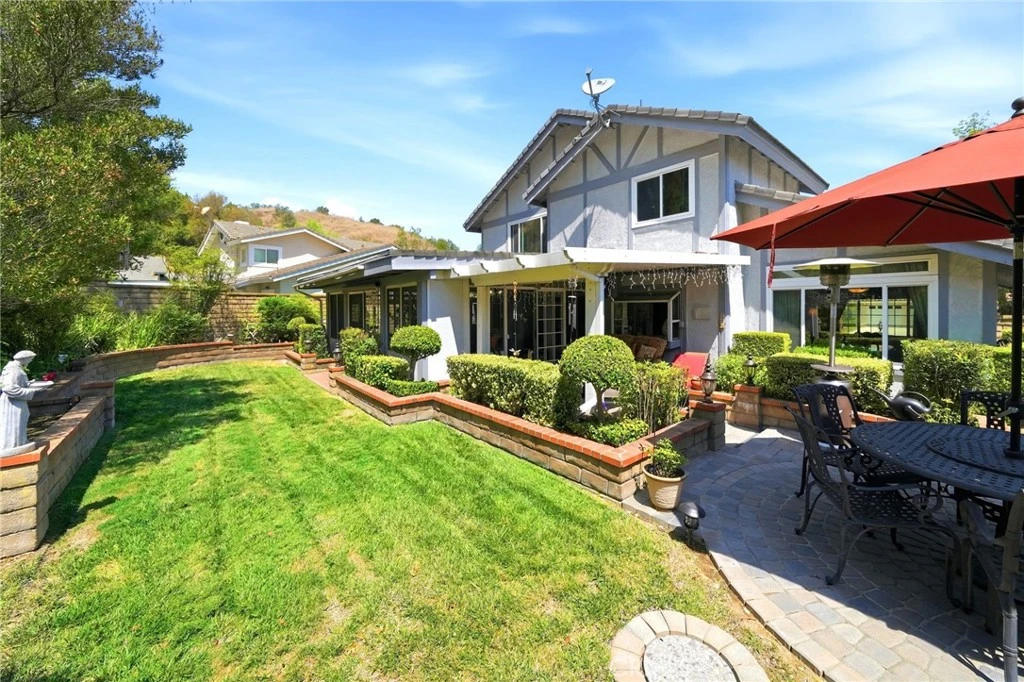
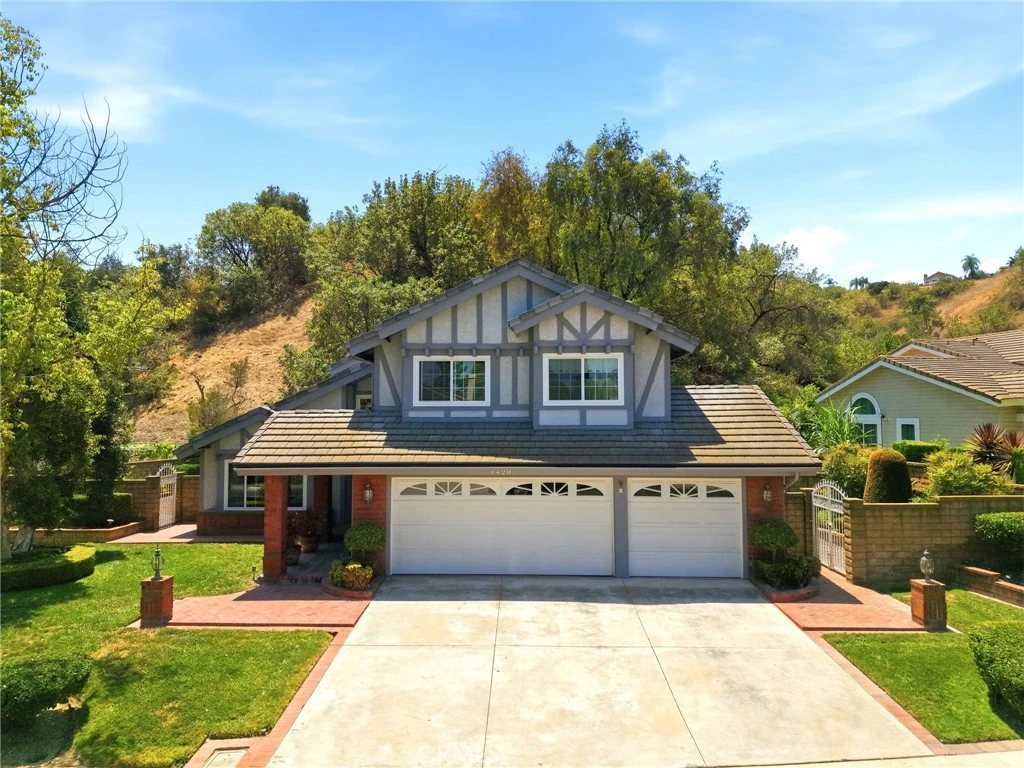
Many of the home's most significant improvements have already been completed, making this home truly move-in ready. Welcome to 1420 Paseo Marlena, a meticulously maintained 4-bedroom, 2.5-bathroom home tucked away on a quiet cul-de-sac in the highly desirable Via Verde Ridge community of San Dimas. Framed by a peaceful hillside backdrop with no rear neighbor, this home offers a rare sense of privacy. Thoughtfully improved throughout, it's a home where you can simply move in and start living instead of taking on a renovation project. Step inside to fresh interior paint and premium flooring throughout much of the home, complemented by tile flooring in the kitchen and family room. The updated kitchen features beautiful natural stone countertops, creating a clean, cohesive, and inviting space, while both upstairs bathrooms have been beautifully remodeled. A fireplace anchors the family room for cozy evenings, and the spacious primary suite features a soaring cathedral ceiling that fills the space with natural light. Double-pane windows and an updated front entry door further enhance comfort, energy efficiency, and curb appeal. Completing the home is a spacious three-car garage, offering ample room for parking, storage, or hobbies. Designed for entertaining and everyday enjoyment, the backyard features two covered patios, an enclosed sunroom, and an open paver patio surrounded by mature landscaping that creates exceptional privacy. Automatic front and rear irrigation, along with LED landscape lighting, keeps the property looking its best day and night with minimal maintenance. Beyond its beautiful presentation, this home offers real peace of mind. The roof and complete home re-pipe were completed approximately eight years ago, and electrical updates have been made, providing added confidence in the home's overall condition. Ideally located just minutes from shopping, parks, golf courses, and convenient access to the 10, 57, 210, and 71 freeways, this home combines a desirable location with quality improvements, privacy, and true move-in-ready condition. Homes like this rarely become available in Via Verde Ridge. This is a home that simply must be experienced in person. Buyer and buyer's agent to independently verify all information, including, but not limited to, square footage, permits, upgrades, schools, HOA information, and property condition, to their own satisfaction.

Property Facts

bed

Bedrooms

4

bathtub

Bathrooms

3

square_foot

Square Feet

1,990

landscape

Lot Size

8,631 sqft

calendar_month

Year Built

1986

home_work

Property Type

Single Family Residence

timer

Days on Market

0

payments

HOA Fee

$239/mo

garage

Garage Total

3

fingerprint

MLS #

CV26171490

Interior Details

General Interior

Interior Features

Beamed Ceilings, Brick Walls, Cathedral Ceilings, Separate Formal Dining Room, Eat In Kitchen, High Ceilings, Open Floorplan, Recessed Lighting, All Bedrooms Up, Primary Suite, Walk In Closets

Flooring

Laminate, Tile, Wood

Fireplace

Family Room

Kitchen & Appliances

Appliances

Six Burner Stove, Built In Range, Dishwasher, Gas Oven, Gas Range, Gas Water Heater, Microwave, Water Heater

Laundry

Washer Hookup, Gas Dryer Hookup, Inside, Laundry Room

Bed & Bath

Main Level Bathrooms

1

Climate Control

Cooling

Central Air

Heating

Central

Parking

Total Parking Spaces

6

Garage Spaces

3

Open Parking Spaces

3

Attached Garage

Yes

Parking Features

Concrete, Door Multi, Direct Access, Driveway, Garage, Garage Door Opener, Workshop In Garage

Exterior & Lot

Building & Construction

Patio & Porch

Concrete, Covered, Enclosed, Glass Enclosed, Open, Patio, Porch

Security

Carbon Monoxide Detectors, Smoke Detectors

Construction

Frame, Stucco

Foundation

Slab

Direction Faced

North

Lot & Grounds

Lot Features

Cul De Sac, Sprinklers In Rear, Sprinklers In Front, Lawn, Landscaped, Sprinklers Timer, Sprinklers Manual, Sprinkler System

Sewer

Public Sewer

Water Source

Public

Community & HOA

Association Info

HOA Fee$239
FrequencyMonthly

HOA Amenities

Jogging Path, Other

Community Features

Biking, Curbs, Golf, Gutters, Hiking, Lake, Park, Street Lights, Suburban, Sidewalks

Mortgage Calculator

Total Monthly

$0

Principal & Interest:
$0
Property Tax:
$0
Home Insurance:
$0
HOA Fees:
$0
$
$
%

Nearby Schools

RatingSchool NameGradesDistance
N/A
VIA VERDE MONTESSORI SCHOOL
Private School
K-120.5 mi
5
Badillo Elementary
Elementary School
K-61.2 mi
6
Glen Oak Elementary
Elementary School
K-61.5 mi
9
Lone Hill Middle
Middle School
6-81.5 mi
N/A
CANYON VIEW SCHOOL
Private School
K-121.6 mi

Convenience Score

Market Insights

91773|San Dimas
analytics

Estimated Value

Calculating...
trending_up0%vs. last year
202120222023202420252026

Market Temperature

Seller'sBalancedBuyer's
0d30d60d180d
Balanced

Balanced market

30 Days

Avg. time on market

This is a Balanced Market. Homes are selling at a moderate pace.

flood

Flood & Climate Risk

Flood Risk

Minimal — not in a FEMA flood zone

Low

Wildfire Risk

Moderate — near wildland-urban interface

Moderate

Heat Risk

Low — moderate summer temperatures

Low

Earthquake Risk

Southern California seismic zone

Moderate
volume_up

Noise Levels

TrafficQuiet residential street
AirportMinimal airport noise
CommercialLow commercial activity nearby
location_on

Location

1420 Paseo Marlena

San Dimas, CA 91773

Open in Mapsopen_in_new
Topfind Realty

Ready to Take the Next Step?

Get expert support from a local agent today.

call
(800)-330-9306Available 9AM - 7PM

Similar Homes You Might Like

Based on price, location, and features
761 Churchill Avenue
OPEN AUG 8, 8:30PM TO 10:30PM
3D TOUR

$1,129,000

FOR SALE

761 Churchill Avenue, San Dimas, CA 91773

3 beds · 2 baths · 2,140 sqft

131 Shire Court
OPEN AUG 8, 8PM TO 11PM
3D TOUR

$998,000

FOR SALE

131 Shire Court, San Dimas, CA 91773

3 beds · 2 baths · 1,706 sqft

2304 Calle Trella
3D TOUR

$949,000

FOR SALE

2304 Calle Trella, San Dimas, CA 91773

4 beds · 3 baths · 1,703 sqft

304 S Cataract Avenue

$775,000

FOR SALE

304 S Cataract Avenue, San Dimas, CA 91773

4 beds · 2 baths · 1,640 sqft

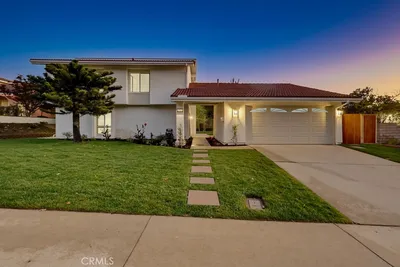
1560 Paseo Delores

$1,160,000

FOR SALE

1560 Paseo Delores, San Dimas, CA 91773

4 beds · 3 baths · 1,955 sqft

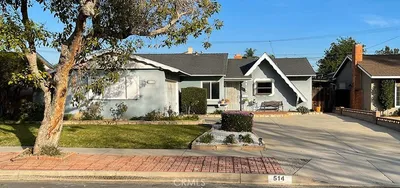
514 N Balton Avenue

$799,000

FOR SALE

514 N Balton Avenue, San Dimas, CA 91773

4 beds · 2 baths · 1,770 sqft

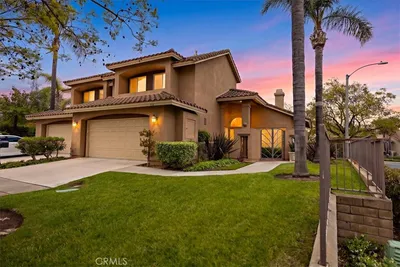
1416 Calle Pajaros

$1,290,000

FOR SALE

1416 Calle Pajaros, San Dimas, CA 91773

4 beds · 3 baths · 2,050 sqft

304 Calle Moreno
3D TOUR

$899,000

FOR SALE

304 Calle Moreno, San Dimas, CA 91773

3 beds · 3 baths · 1,952 sqft

Recently Sold

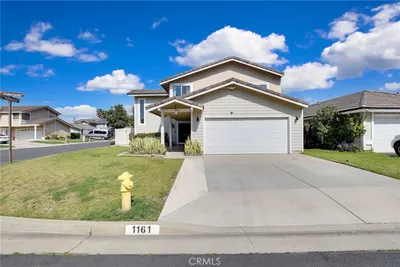
1161 Oakengate Drive
3D TOUR

$957,000

SOLD

1161 Oakengate Drive, San Dimas, CA 91773

4 beds · 3 baths · 1,758 sqft

1319 Paseo Encinas

$1,019,900

SOLD

1319 Paseo Encinas, San Dimas, CA 91773

4 beds · 2 baths · 1,879 sqft

845 Tucson Court

$665,000

SOLD

845 Tucson Court, San Dimas, CA 91773

3 beds · 3 baths · 1,755 sqft

433 Shaftesbury Avenue
VIRTUAL TOUR

$870,000

SOLD

433 Shaftesbury Avenue, San Dimas, CA 91773

5 beds · 3 baths · 1,717 sqft

1826 W Cardiff
VIRTUAL TOUR

$1,055,000

SOLD

1826 W Cardiff, San Dimas, CA 91773

3 beds · 2 baths · 1,852 sqft

1607 Calle Miradero
VIRTUAL TOUR

$1,290,000

SOLD

1607 Calle Miradero, San Dimas, CA 91773

5 beds · 3 baths · 2,121 sqft

236 Calle Rosa
3D TOUR

$940,000

SOLD

236 Calle Rosa, San Dimas, CA 91773

4 beds · 3 baths · 2,262 sqft

1416 Calle Pajaros

$940,000

SOLD

1416 Calle Pajaros, San Dimas, CA 91773

3 beds · 3 baths · 2,050 sqft

Topfind Realty

Company

  • About Us
  • Careers
  • Articles
  • Home Estimate

Explore

  • Renting
  • Buying
  • Selling
  • Realtors

Support

  • Help Center
  • Contact Us
  • Terms & Conditions
  • Privacy Policy

Topfind Realty, DRE # 02240815, is a licensed real estate broker in California. Topfind Realty pledges to support the Fair Housing Act and adhere to Equal Housing Opportunity laws.

Copyright © 2026 Topfind Realty. All Rights Reserved.