Topfind Realty
Renting

Search Rentals

Houses for RentTownhomes for RentCondos for RentView All Rentals →

Renting Resources

Why Rent With UsRenter GuideRent vs Buy Calculator

Renter Articles

How to Negotiate RentUnderstanding Your LeaseMoving Checklist for RentersAll Renter Articles
Buying

Search Homes

Houses for SaleTownhomes for SaleCondos for SaleView All Homes →

Buying Resources

Why Buy With UsBuyer GuideAffordability CalculatorInvestment CalculatorProperty Tax Calculator

Buyer Articles

Home Inspection TipsFirst-Time Buyer ChecklistImprove Your Credit Score
Selling

Selling Tools

Home ValuationNet Sheet CalculatorHELOC CalculatorRefinance Calculator

Selling Resources

Why Sell With UsSeller GuideFind a Seller's Agent

Seller Articles

Strategic PricingMaximize Profit When SellingSell While Buying Your Next Home
Mortgage

Today's Rates

Mortgage RatesRefinance Rates

Mortgage Tools

Mortgage CalculatorLoan Comparison

Mortgage Resources

Why Pre-Approval MattersCompare Mortgage OffersFind the Right Loan Program
Realtors
Topfind
Houses for RentTownhomes for RentCondos for RentView All Rentals →
Why Rent With UsRenter GuideRent vs Buy Calculator
How to Negotiate RentUnderstanding Your LeaseMoving Checklist for Renters
Houses for SaleTownhomes for SaleCondos for SaleView All Homes →
Why Buy With UsBuyer GuideAffordability CalculatorInvestment CalculatorProperty Tax Calculator
Home Inspection TipsFirst-Time Buyer ChecklistImprove Your Credit Score
Home ValuationNet Sheet CalculatorHELOC CalculatorRefinance Calculator
Why Sell With UsSeller GuideFind a Seller's Agent
Strategic PricingMaximize Profit When SellingSell While Buying Your Next Home
Mortgage RatesRefinance RatesMortgage CalculatorLoan Comparison
Why Pre-Approval MattersCompare Mortgage OffersFind the Right Loan Program
groupRealtorsinfoAbout Us
Continue with Google
Sign InSign Up
Topfind Realty
Renting

Search Rentals

Houses for RentTownhomes for RentCondos for RentView All Rentals →

Renting Resources

Why Rent With UsRenter GuideRent vs Buy Calculator

Renter Articles

How to Negotiate RentUnderstanding Your LeaseMoving Checklist for RentersAll Renter Articles
Buying

Search Homes

Houses for SaleTownhomes for SaleCondos for SaleView All Homes →

Buying Resources

Why Buy With UsBuyer GuideAffordability CalculatorInvestment CalculatorProperty Tax Calculator

Buyer Articles

Home Inspection TipsFirst-Time Buyer ChecklistImprove Your Credit Score
Selling

Selling Tools

Home ValuationNet Sheet CalculatorHELOC CalculatorRefinance Calculator

Selling Resources

Why Sell With UsSeller GuideFind a Seller's Agent

Seller Articles

Strategic PricingMaximize Profit When SellingSell While Buying Your Next Home
Mortgage

Today's Rates

Mortgage RatesRefinance Rates

Mortgage Tools

Mortgage CalculatorLoan Comparison

Mortgage Resources

Why Pre-Approval MattersCompare Mortgage OffersFind the Right Loan Program
Realtors
Topfind
Houses for RentTownhomes for RentCondos for RentView All Rentals →
Why Rent With UsRenter GuideRent vs Buy Calculator
How to Negotiate RentUnderstanding Your LeaseMoving Checklist for Renters
Houses for SaleTownhomes for SaleCondos for SaleView All Homes →
Why Buy With UsBuyer GuideAffordability CalculatorInvestment CalculatorProperty Tax Calculator
Home Inspection TipsFirst-Time Buyer ChecklistImprove Your Credit Score
Home ValuationNet Sheet CalculatorHELOC CalculatorRefinance Calculator
Why Sell With UsSeller GuideFind a Seller's Agent
Strategic PricingMaximize Profit When SellingSell While Buying Your Next Home
Mortgage RatesRefinance RatesMortgage CalculatorLoan Comparison
Why Pre-Approval MattersCompare Mortgage OffersFind the Right Loan Program
groupRealtorsinfoAbout Us
Continue with Google
Sign InSign Up
Real Estate/CA/San Dimas/1254 Paseo Los Gavilanes
Photo 1 of 1254 Paseo Los Gavilanes
Photo 2 of 1254 Paseo Los Gavilanes
1 / 20
Main
Interior 1
Interior 2
Interior 3
Interior 4
imagesmode View 20 photos
For Sale
$1,110,000
Est. $6,216/mo

1254 Paseo Los Gavilanes, San Dimas, CA 91773

bed
3
Bedrooms
bathtub
2
Bathrooms
square_foot
1,783
Sq Ft

About this home

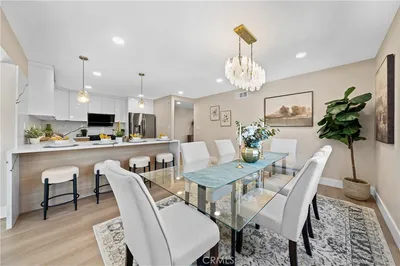
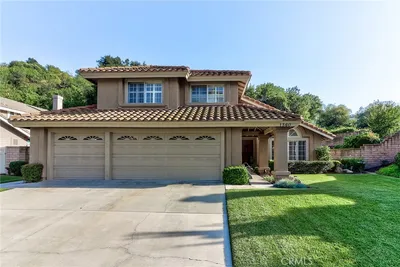
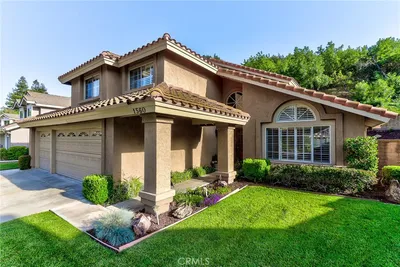
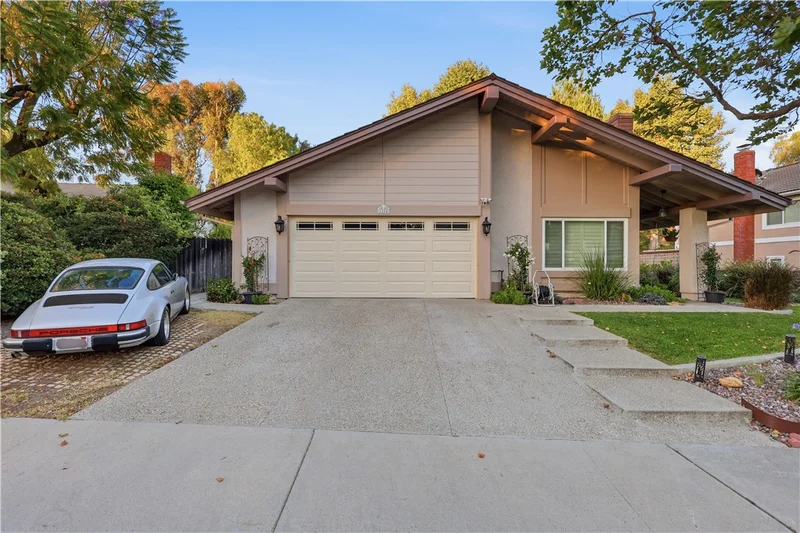
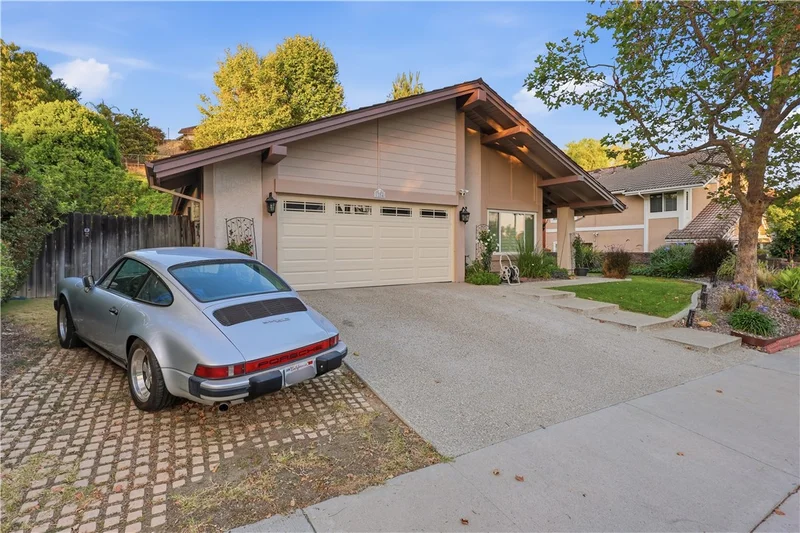
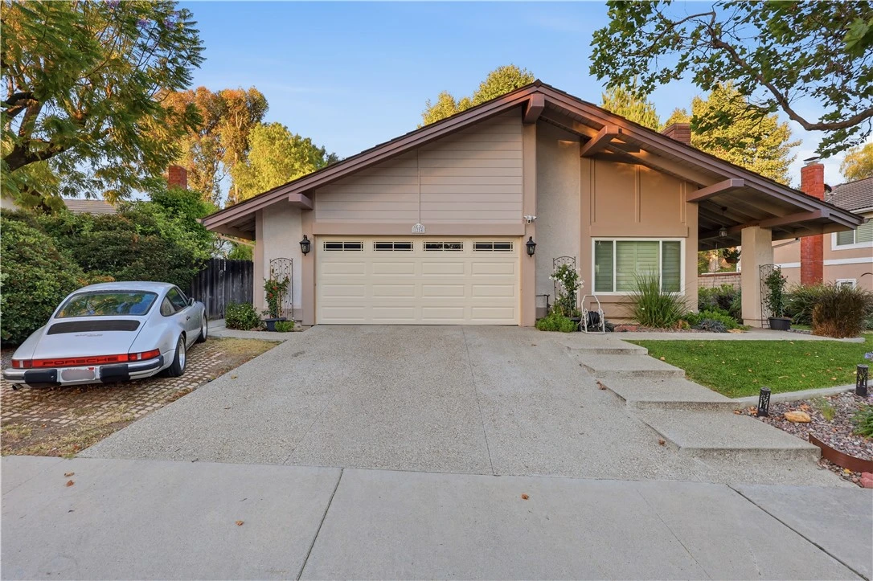
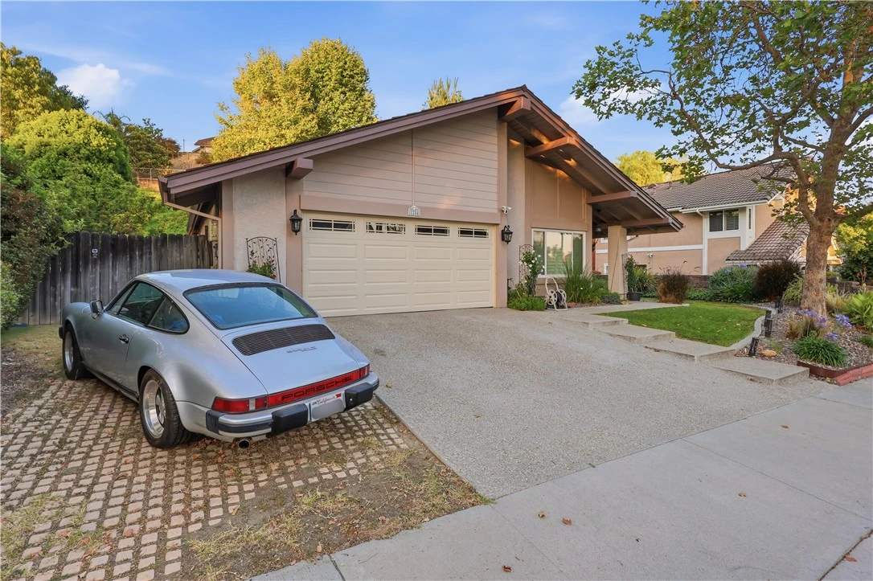
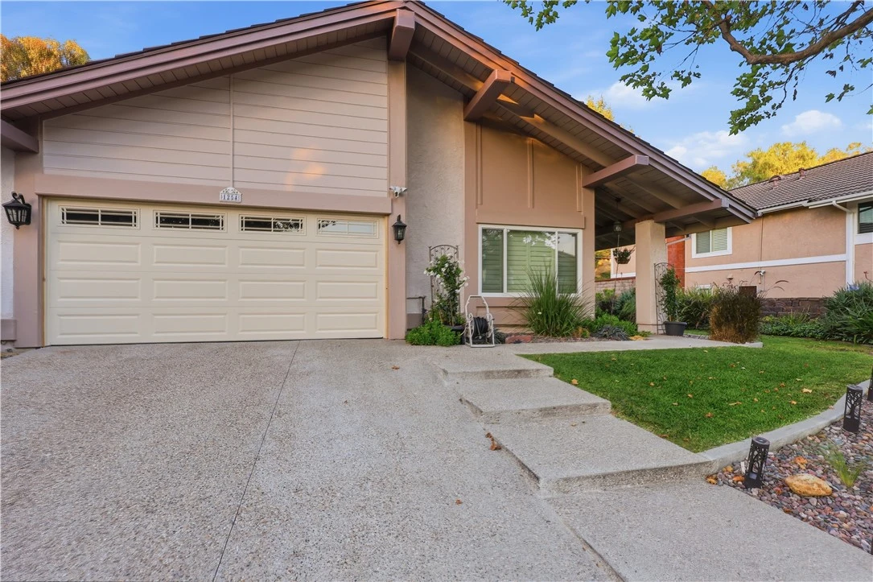
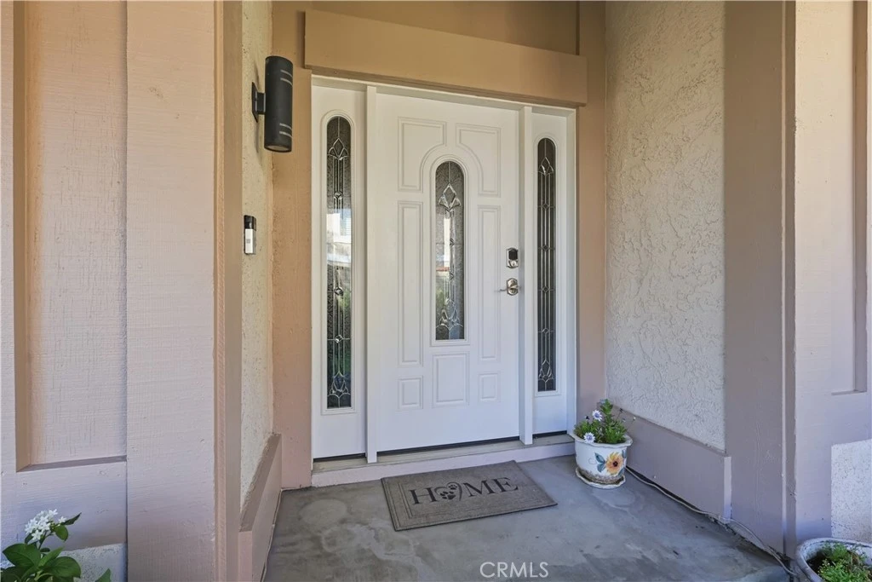
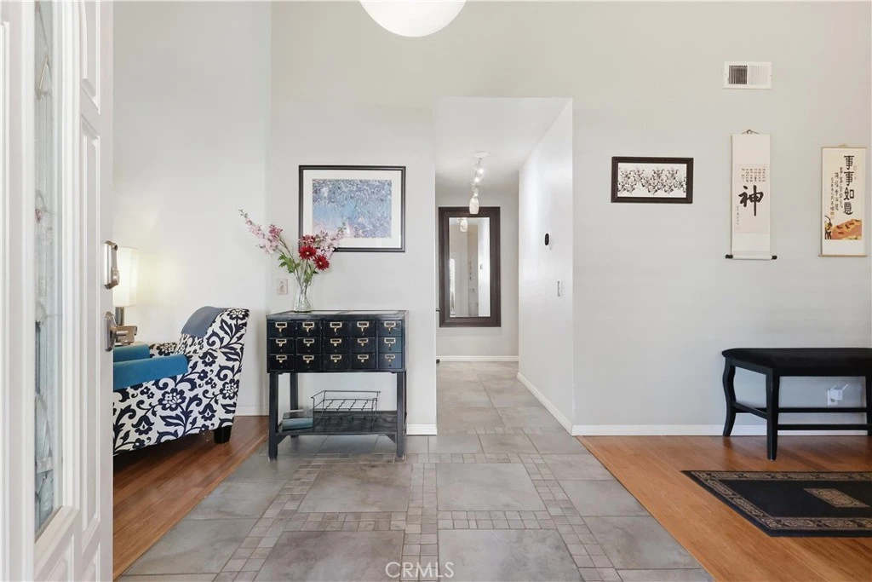
Welcome to this well-maintained single-story home located on a quiet cul-de-sac in the desirable Via Verde community of San Dimas. Offering 1,783 sq ft, this 3-bedroom, 2-bath home features an open floor plan with a spacious living room, separate family room, and dining area—ideal for comfortable living and entertaining. The upgraded kitchen includes custom cabinetry and granite countertops, along with a nice-sized primary bedroom with an upgraded primary bath and an upgraded hall bath. Additional highlights include newer vinyl dual-pane windows throughout, newer exterior paint, a newer front entry door, and a recently replaced garage door, motor, and track. The home also features a steel roof, copper plumbing, paid-off solar, an EcoBee smart thermostat for HVAC, and a B-Hyve remote access watering system with sprinkler and drip irrigation for the lawns and landscape. Step outside to a nice private backyard featuring a pizza oven—perfect for outdoor dining and entertaining

Property Facts

bed

Bedrooms

3

bathtub

Bathrooms

2

square_foot

Square Feet

1,783

landscape

Lot Size

10,255 sqft

calendar_month

Year Built

1980

home_work

Property Type

Single Family Residence

timer

Days on Market

66

payments

HOA Fee

$150/mo

garage

Garage Total

2

fingerprint

MLS #

CV26131673

Interior Details

General Interior

Interior Features

Separate Formal Dining Room, Granite Counters, All Bedrooms Down

Flooring

Bamboo, Laminate, Tile

Fireplace

Gas, Living Room

Kitchen & Appliances

Appliances

Dishwasher, Gas Cooktop, Gas Oven

Laundry

In Garage

Bed & Bath

Main Level Bedrooms

3

Main Level Bathrooms

2

Climate Control

Cooling

Central Air

Heating

Central

Parking

Total Parking Spaces

2

Garage Spaces

2

Attached Garage

Yes

Parking Features

Driveway, Garage

Exterior & Lot

Building & Construction

Patio & Porch

Deck

Fencing

Block, Wood

Construction

Drywall, Stucco, Copper Plumbing

Foundation

Slab

Roof

Metal

Lot & Grounds

Lot Features

Back Yard, Front Yard

Sewer

Public Sewer, Sewer Tap Paid

Water Source

Public

Community & HOA

Association Info

Association.
HOA Fee$150
FrequencyMonthly

HOA Amenities

Call For Rules

Community Features

Curbs, Street Lights, Sidewalks

Schedule a home tour with a Topfind agent

Mortgage Calculator

Total Monthly

$0

Principal & Interest:
$0
Property Tax:
$0
Home Insurance:
$0
HOA Fees:
$0
$
$
%

Nearby Schools

RatingSchool NameGradesDistance
N/A
Canyon View School
Private School
K-120.5 mi
N/A
Adult Transition Program
High School
Adult0.7 mi
9
San Dimas High
High School
9-120.7 mi
9
Lone Hill Middle
Middle School
6-80.7 mi
N/A
Via Verde Montessori School
Private School
K-121.1 mi

Convenience Score

Market Insights

91773|San Dimas

Estimated Value

Calculating...
No change vs. last year
Value history is still building for this area.

Market Temperature

Seller'sBalancedBuyer's
0d30d60d180d
Balanced

Balanced market

30 Days

Avg. time on market

This is a Balanced Market. Homes are selling at a moderate pace.

Flood & Climate Risk

Noise Levels

Location

1254 Paseo Los Gavilanes

San Dimas, CA 91773

Open in Mapsopen_in_new
Topfind Realty

Ready to Take the Next Step?

Get expert support from a local agent today.

call
(800)-330-9306Available 9AM - 7PM

Similar Homes You Might Like

Based on price, location, and features
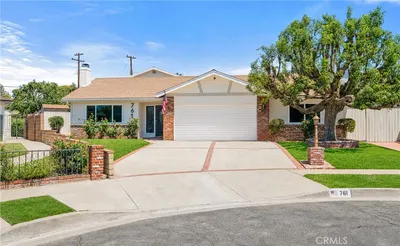
761 Churchill Avenue
761 Churchill Avenue photo 2
1 / 20
3D TOUR

$1,099,000

FOR SALE

761 Churchill Avenue, San Dimas, CA 91773

3 beds · 2 baths · 2,140 sqft

1560 Paseo Delores
1560 Paseo Delores photo 2
1 / 20

$1,160,000

FOR SALE

1560 Paseo Delores, San Dimas, CA 91773

4 beds · 3 baths · 1,955 sqft

1420 Paseo Marlena
1420 Paseo Marlena photo 2
1 / 20
VIRTUAL TOUR

$1,148,000

FOR SALE

1420 Paseo Marlena, San Dimas, CA 91773

4 beds · 3 baths · 1,990 sqft

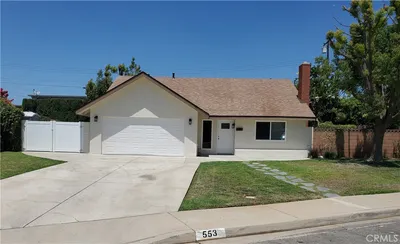
553 E Bellgrove Street
553 E Bellgrove Street photo 2
1 / 15

$975,000

FOR SALE

553 E Bellgrove Street, San Dimas, CA 91773

4 beds · 2 baths · 1,547 sqft

1516 N Shirlmar Avenue
1516 N Shirlmar Avenue photo 2
1 / 20

$1,495,000

FOR SALE

1516 N Shirlmar Avenue, San Dimas, CA 91773

4 beds · 3 baths · 2,138 sqft

408 Calle Canela
408 Calle Canela photo 2
1 / 20

$1,149,000

FOR SALE

408 Calle Canela, San Dimas, CA 91773

4 beds · 2 baths · 2,008 sqft

1416 Calle Pajaros
1416 Calle Pajaros photo 2
1 / 20

$1,238,000

FOR SALE

1416 Calle Pajaros, San Dimas, CA 91773

4 beds · 3 baths · 2,050 sqft

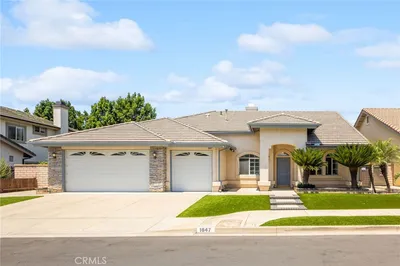
1847 Newcastle
1847 Newcastle photo 2
1 / 20

$1,150,000

FOR SALE

1847 Newcastle, San Dimas, CA 91773

4 beds · 2 baths · 2,113 sqft

Recently Sold

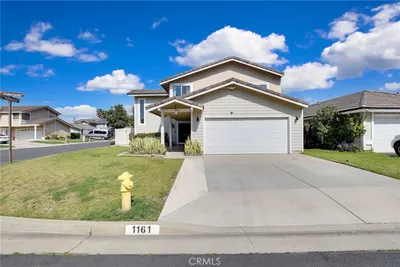
1161 Oakengate Drive
3D TOUR

$957,000

1161 Oakengate Drive, San Dimas, CA 91773

4 beds · 3 baths · 1,758 sqft

1319 Paseo Encinas

$1,019,900

1319 Paseo Encinas, San Dimas, CA 91773

4 beds · 2 baths · 1,879 sqft

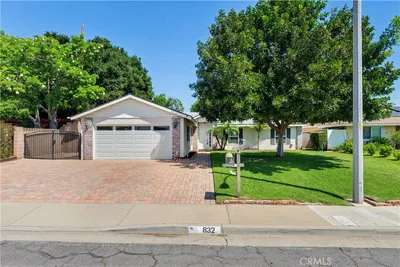
832 N Pershore Avenue
3D TOUR

$880,000

832 N Pershore Avenue, San Dimas, CA 91773

4 beds · 2 baths · 1,484 sqft

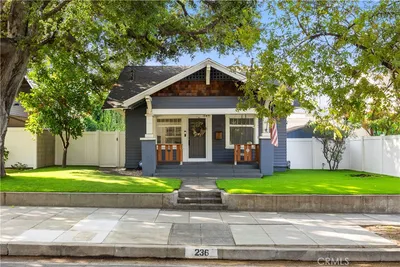
236 W 1st Street
3D TOUR

$879,000

236 W 1st Street, San Dimas, CA 91773

3 beds · 2 baths · 1,437 sqft

845 Tucson Court

$665,000

845 Tucson Court, San Dimas, CA 91773

3 beds · 3 baths · 1,755 sqft

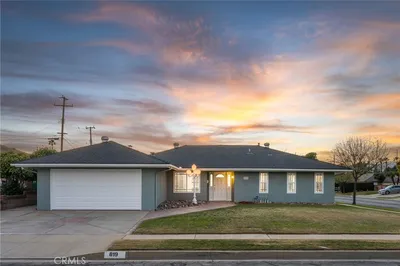
819 N Shaftesbury Avenue
3D TOUR

$900,000

819 N Shaftesbury Avenue, San Dimas, CA 91773

3 beds · 2 baths · 1,464 sqft

1826 W Cardiff
VIRTUAL TOUR

$1,055,000

1826 W Cardiff, San Dimas, CA 91773

3 beds · 2 baths · 1,852 sqft

1416 Calle Pajaros

$940,000

1416 Calle Pajaros, San Dimas, CA 91773

3 beds · 3 baths · 2,050 sqft

$1,110,000
3 bd | 2 ba | 1,783 sqft
call
Topfind Realty
Download on theApp StoreGET IT ONGoogle Play

Company

  • About Us
  • Careers
  • Articles
  • Home Estimate

Explore

  • Renting
  • Buying
  • Selling
  • Realtors

Support

  • Help Center
  • Contact Us
  • Terms & Conditions
  • Privacy Policy

Tools

  • Mortgage Calculator
  • Affordability Calculator
  • Rent vs Buy Calculator
  • Refinance Calculator

Topfind Realty, DRE # 02240815, is a licensed real estate broker in California. Topfind Realty pledges to support the Fair Housing Act and adhere to Equal Housing Opportunity laws.

Copyright © 2026 Topfind Realty. All Rights Reserved.