Topfind Realty
Renting

Search Rentals

Houses for RentTownhomes for RentCondos for RentView All Rentals →

Renting Resources

Why Rent With UsRenter GuideRent vs Buy Calculator

Renter Articles

How to Negotiate RentUnderstanding Your LeaseMoving Checklist for Renters
Buying

Search Homes

Houses for SaleTownhomes for SaleCondos for SaleView All Homes →

Buying Resources

Why Buy With UsBuyer GuideAffordability CalculatorInvestment CalculatorProperty Tax Calculator

Buyer Articles

Master Your New Home BudgetBeat Moving StressPacking Secrets
Selling

Selling Tools

Home ValuationFind a Seller's Agent

Selling Resources

Why Sell With UsSeller GuideNet Sheet CalcHELOC Calculator

Seller Articles

Strategic PricingDownsizing Tips
Mortgage Rates

Today's Rates

Mortgage RatesRefinance RatesLoan ComparisonHELOC Calculator

Mortgage Resources

Understanding Mortgage RatesFirst-Time Homebuyer GuideWhen to Refinance Your Mortgage
Realtors
Topfind
Houses for RentTownhomes for RentCondos for RentView All Rentals →
Why Rent With UsRenter GuideRent vs Buy Calculator
How to Negotiate RentUnderstanding Your LeaseMoving Checklist for Renters
Houses for SaleTownhomes for SaleCondos for SaleView All Homes →
Why Buy With UsBuyer GuideAffordability CalculatorInvestment CalculatorProperty Tax Calculator
Master Your New Home BudgetBeat Moving StressPacking Secrets
Home ValuationFind a Seller's Agent
Why Sell With UsSeller GuideNet Sheet CalcHELOC Calculator
Strategic PricingDownsizing Tips
Mortgage RatesRefinance RatesLoan ComparisonHELOC Calculator
Understanding Mortgage RatesFirst-Time Homebuyer GuideWhen to Refinance Your Mortgage
groupRealtorsinfoAbout Us
Continue with Google
Sign InSign Up
Topfind Realty
Renting

Search Rentals

Houses for RentTownhomes for RentCondos for RentView All Rentals →

Renting Resources

Why Rent With UsRenter GuideRent vs Buy Calculator

Renter Articles

How to Negotiate RentUnderstanding Your LeaseMoving Checklist for Renters
Buying

Search Homes

Houses for SaleTownhomes for SaleCondos for SaleView All Homes →

Buying Resources

Why Buy With UsBuyer GuideAffordability CalculatorInvestment CalculatorProperty Tax Calculator

Buyer Articles

Master Your New Home BudgetBeat Moving StressPacking Secrets
Selling

Selling Tools

Home ValuationFind a Seller's Agent

Selling Resources

Why Sell With UsSeller GuideNet Sheet CalcHELOC Calculator

Seller Articles

Strategic PricingDownsizing Tips
Mortgage Rates

Today's Rates

Mortgage RatesRefinance RatesLoan ComparisonHELOC Calculator

Mortgage Resources

Understanding Mortgage RatesFirst-Time Homebuyer GuideWhen to Refinance Your Mortgage
Realtors
Topfind
Houses for RentTownhomes for RentCondos for RentView All Rentals →
Why Rent With UsRenter GuideRent vs Buy Calculator
How to Negotiate RentUnderstanding Your LeaseMoving Checklist for Renters
Houses for SaleTownhomes for SaleCondos for SaleView All Homes →
Why Buy With UsBuyer GuideAffordability CalculatorInvestment CalculatorProperty Tax Calculator
Master Your New Home BudgetBeat Moving StressPacking Secrets
Home ValuationFind a Seller's Agent
Why Sell With UsSeller GuideNet Sheet CalcHELOC Calculator
Strategic PricingDownsizing Tips
Mortgage RatesRefinance RatesLoan ComparisonHELOC Calculator
Understanding Mortgage RatesFirst-Time Homebuyer GuideWhen to Refinance Your Mortgage
groupRealtorsinfoAbout Us
Continue with Google
Sign InSign Up
Real Estate/CA/San Dimas/1826 W Cardiff (Sold)
view_in_arVirtual Tour
Main
SOLD
Interior 1
Interior 2
Interior 3
Interior 4
grid_view Show all photos
SoldClosed on June 12, 2026
$1,055,000
Sold Price

1826 W Cardiff, San Dimas, CA 91773

bed
3
Bedrooms
bathtub
2
Bathrooms
square_foot
1,852
Square Feet

About this home

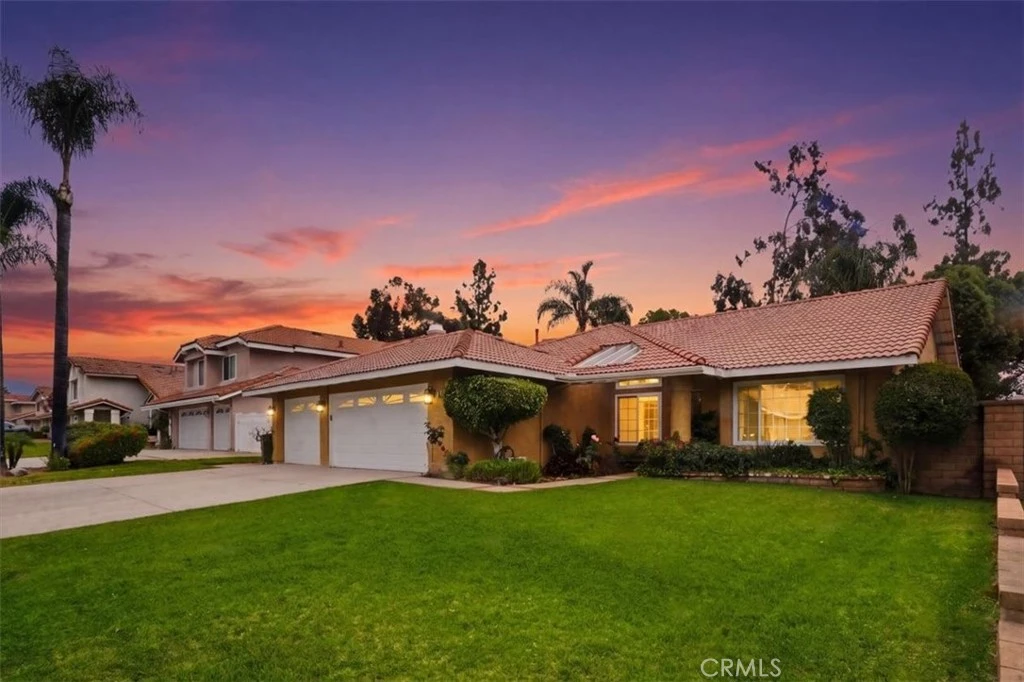
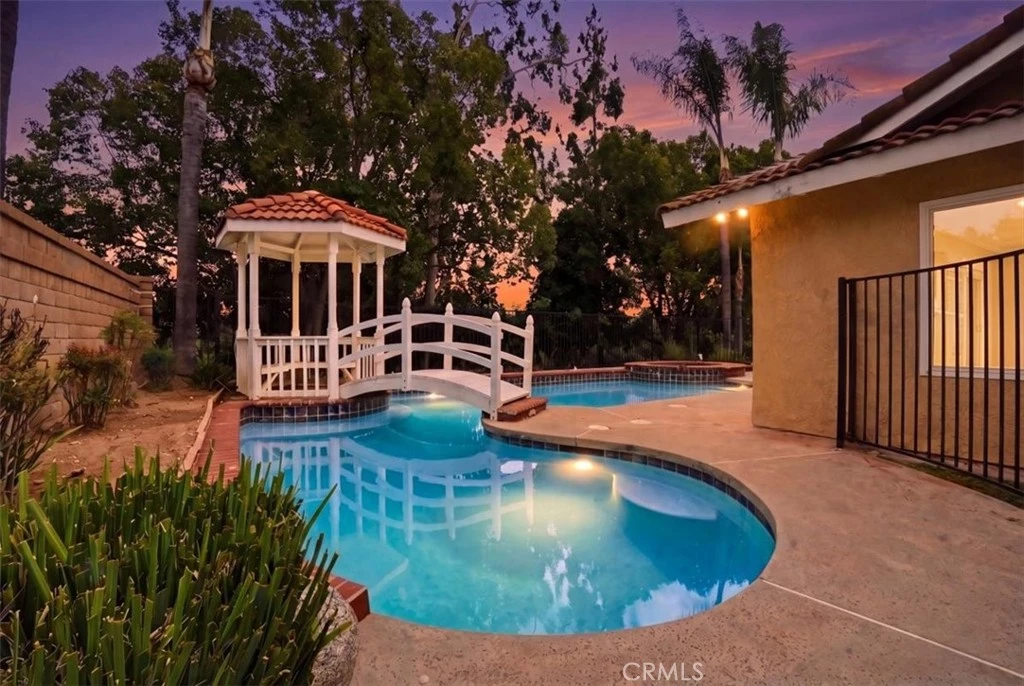
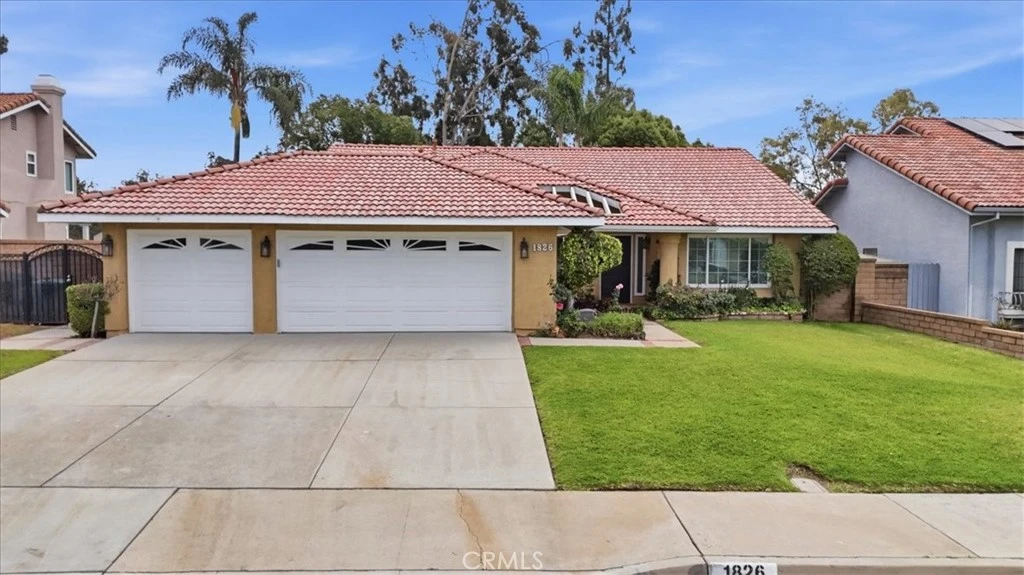
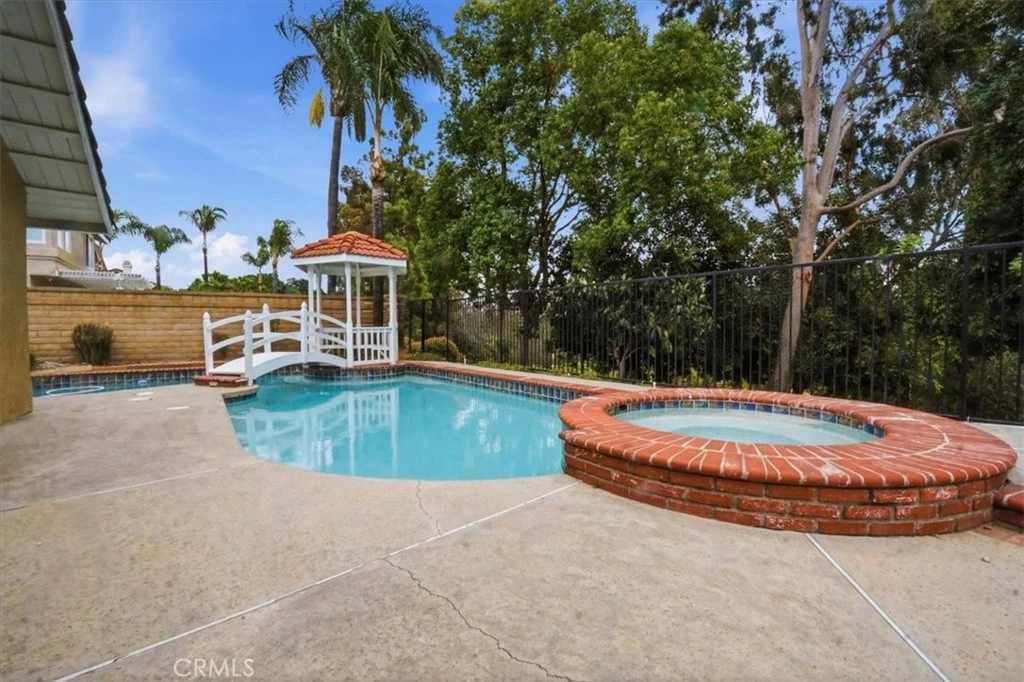
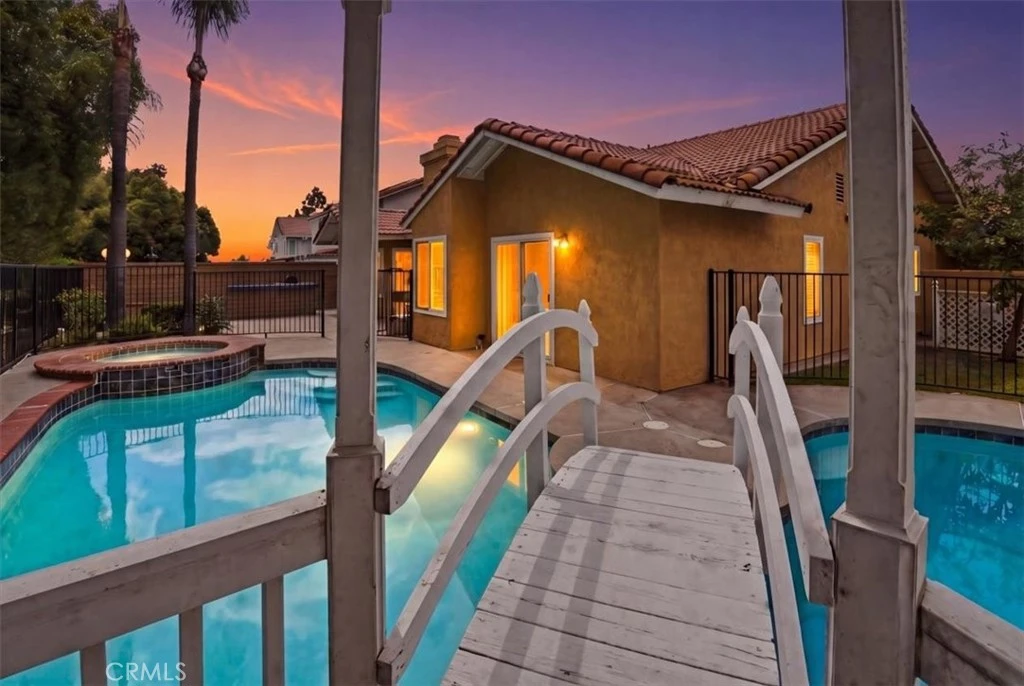
Enchant your senses with this inviting Spanish-style home showcasing timeless charm in one of San Dimas’s most sought-after neighborhoods. This beautifully upgraded 3-bedroom, 2-bath residence offers the perfect blend of modern comfort and classic elegance—truly a move-in ready experience. Step inside to an inviting entry and living room featuring vaulted ceilings that create an open and airy atmosphere. The bright, open floor plan is enhanced by waterproof luxury laminate flooring and abundant natural light flowing through numerous windows. The thoughtfully upgraded kitchen features designer cabinetry, granite countertops, decorative lighting, and stainless-steel appliances, offering both style and functionality. Bathrooms are tastefully remodeled with custom-designed tile work and spacious walk-in showers, creating a spa-like retreat. The family room is centered on a stunning, floor-to-ceiling painted-brick fireplace, an impressive focal point that brings warmth and character. Large sliding door to the backyard seamlessly connects indoor and outdoor living, perfect for gatherings and everyday enjoyment. Step outside to a private, resort-style backyard surrounded by designer landscaping. Enjoy a sparkling swimming pool, charming gazebo, and a picturesque bridge—ideal for entertaining, relaxing, or simply enjoying your morning coffee in a serene setting. Additional features include: Spacious primary suite with walk-in closet and custom built-ins. Dedicated laundry room for convenience. Three-car garage with ample storage and versatile space. This elegant home offers a rare opportunity to enjoy comfort, beauty, and lifestyle all in one. Don’t miss your chance to make it yours.

infoProperty Facts

bed

Bedrooms

3

bathtub

Bathrooms

2

square_foot

Square Feet

1,852

landscape

Lot Size

7,777 sqft

calendar_month

Year Built

1984

home_work

Property Type

Single Family Residence

timer

Days on Market

22

payments

HOA Fee

$85/mo

garage

Garage Total

3

fingerprint

MLS #

IV26093428

chairInterior Details

General Interior

Interior Features

Breakfast Area, Separate Formal Dining Room, Eat In Kitchen, Open Floorplan, Pantry, Stone Counters, Storage, All Bedrooms Down

Fireplace

Family Room

Kitchen & Appliances

Appliances

Disposal, Gas Oven, Gas Range, Gas Water Heater, Microwave, Range Hood

Laundry

Laundry Room

Bed & Bath

Main Level Master

Yes

Climate Control

Cooling

Central Air

Heating

Central

deckExterior & Lot

Nearby Schools

RatingSchool NameGradesDistance
6
Glen Oak Elementary
Elementary School
K-60.3 mi
N/A
ST LOUISE DE MARILLAC SCHOOL
Private School
K-120.7 mi
5
Badillo Elementary
Elementary School
K-60.8 mi
9
Lone Hill Middle
Middle School
6-80.9 mi
N/A
Adult Transition Program
High School
Adult1.1 mi

Convenience Score

Topfind Realty

This Home is Sold

Curious what your home is worth? Get a free valuation.

call
(800)-330-9306Available 9AM - 6PM

Similar Homes You Might Like

Based on price, location, and features
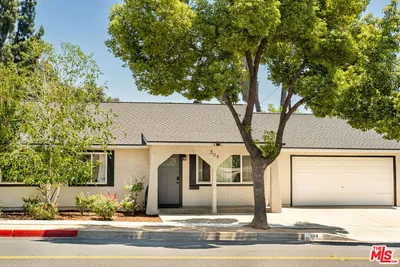
304 S Cataract Avenue

$775,000

FOR SALE

304 S Cataract Avenue, San Dimas, CA 91773

4 beds · 2 baths · 1,640 sqft

131 Shire Court
3D TOUR

$998,000

FOR SALE

131 Shire Court, San Dimas, CA 91773

3 beds · 2 baths · 1,706 sqft

1560 Paseo Delores

$1,160,000

FOR SALE

1560 Paseo Delores, San Dimas, CA 91773

4 beds · 3 baths · 1,955 sqft

514 N Balton Avenue

$799,000

FOR SALE

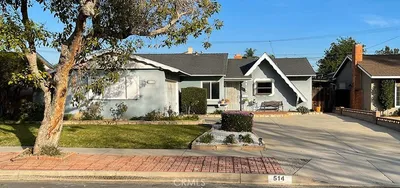
514 N Balton Avenue, San Dimas, CA 91773

4 beds · 2 baths · 1,770 sqft

1416 Calle Pajaros

$1,290,000

FOR SALE

1416 Calle Pajaros, San Dimas, CA 91773

4 beds · 3 baths · 2,050 sqft

823 N Delancey Ave

$925,000

FOR SALE

823 N Delancey Ave, San Dimas, CA 91773

4 beds · 2 baths · 1,484 sqft

304 Calle Moreno
3D TOUR

$899,000

FOR SALE

304 Calle Moreno, San Dimas, CA 91773

3 beds · 3 baths · 1,952 sqft

318 E Gladstone Street

$765,000

FOR SALE

318 E Gladstone Street, San Dimas, CA 91773

3 beds · 2 baths · 1,633 sqft

Recently Sold

1161 Oakengate Drive
3D TOUR

$957,000

SOLD

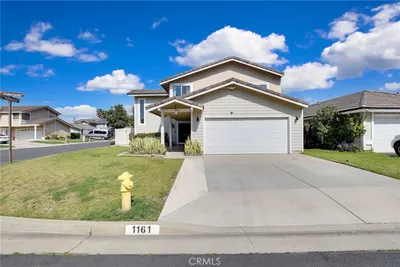
1161 Oakengate Drive, San Dimas, CA 91773

4 beds · 3 baths · 1,758 sqft

1319 Paseo Encinas

$1,019,900

SOLD

1319 Paseo Encinas, San Dimas, CA 91773

4 beds · 2 baths · 1,879 sqft

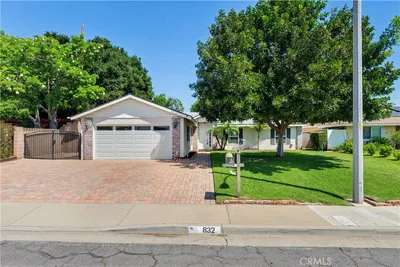
832 N Pershore Avenue
3D TOUR

$880,000

SOLD

832 N Pershore Avenue, San Dimas, CA 91773

4 beds · 2 baths · 1,484 sqft

845 Tucson Court

$665,000

SOLD

845 Tucson Court, San Dimas, CA 91773

3 beds · 3 baths · 1,755 sqft

1826 W Cardiff
VIRTUAL TOUR

$1,055,000

SOLD

1826 W Cardiff, San Dimas, CA 91773

3 beds · 2 baths · 1,852 sqft

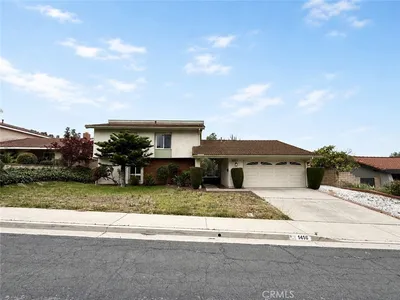
1416 Calle Pajaros

$940,000

SOLD

1416 Calle Pajaros, San Dimas, CA 91773

3 beds · 3 baths · 2,050 sqft

1475 Paseo Maravilla

$1,036,000

SOLD

1475 Paseo Maravilla, San Dimas, CA 91773

4 beds · 2 baths · 2,074 sqft

403 W 5th Street

$720,000

SOLD

403 W 5th Street, San Dimas, CA 91773

3 beds · 2 baths · 1,760 sqft

Topfind Realty

Company

  • About Us
  • Careers
  • Articles
  • Home Estimate

Explore

  • Renting
  • Buying
  • Selling
  • Realtors

Support

  • Help Center
  • Contact Us
  • Terms & Conditions
  • Privacy Policy

Topfind Realty, DRE # 02240815, is a licensed real estate broker in California. Topfind Realty pledges to support the Fair Housing Act and adhere to Equal Housing Opportunity laws.

Copyright © 2026 Topfind Realty. All Rights Reserved.