Topfind Realty
Renting

Search Rentals

Houses for RentTownhomes for RentCondos for RentView All Rentals →

Renting Resources

Why Rent With UsRenter GuideRent vs Buy Calculator

Renter Articles

How to Negotiate RentUnderstanding Your LeaseMoving Checklist for Renters
Buying

Search Homes

Houses for SaleTownhomes for SaleCondos for SaleView All Homes →

Buying Resources

Why Buy With UsBuyer GuideAffordability CalculatorInvestment CalculatorProperty Tax Calculator

Buyer Articles

Master Your New Home BudgetBeat Moving StressPacking Secrets
Selling

Selling Tools

Home ValuationFind a Seller's Agent

Selling Resources

Why Sell With UsSeller GuideNet Sheet CalcHELOC Calculator

Seller Articles

Strategic PricingDownsizing Tips
Mortgage Rates

Today's Rates

Mortgage RatesRefinance RatesLoan ComparisonHELOC Calculator

Mortgage Resources

Understanding Mortgage RatesFirst-Time Homebuyer GuideWhen to Refinance Your Mortgage
Realtors
Topfind
Houses for RentTownhomes for RentCondos for RentView All Rentals →
Why Rent With UsRenter GuideRent vs Buy Calculator
How to Negotiate RentUnderstanding Your LeaseMoving Checklist for Renters
Houses for SaleTownhomes for SaleCondos for SaleView All Homes →
Why Buy With UsBuyer GuideAffordability CalculatorInvestment CalculatorProperty Tax Calculator
Master Your New Home BudgetBeat Moving StressPacking Secrets
Home ValuationFind a Seller's Agent
Why Sell With UsSeller GuideNet Sheet CalcHELOC Calculator
Strategic PricingDownsizing Tips
Mortgage RatesRefinance RatesLoan ComparisonHELOC Calculator
Understanding Mortgage RatesFirst-Time Homebuyer GuideWhen to Refinance Your Mortgage
groupRealtorsinfoAbout Us
Continue with Google
Sign InSign Up
Topfind Realty
Renting

Search Rentals

Houses for RentTownhomes for RentCondos for RentView All Rentals →

Renting Resources

Why Rent With UsRenter GuideRent vs Buy Calculator

Renter Articles

How to Negotiate RentUnderstanding Your LeaseMoving Checklist for Renters
Buying

Search Homes

Houses for SaleTownhomes for SaleCondos for SaleView All Homes →

Buying Resources

Why Buy With UsBuyer GuideAffordability CalculatorInvestment CalculatorProperty Tax Calculator

Buyer Articles

Master Your New Home BudgetBeat Moving StressPacking Secrets
Selling

Selling Tools

Home ValuationFind a Seller's Agent

Selling Resources

Why Sell With UsSeller GuideNet Sheet CalcHELOC Calculator

Seller Articles

Strategic PricingDownsizing Tips
Mortgage Rates

Today's Rates

Mortgage RatesRefinance RatesLoan ComparisonHELOC Calculator

Mortgage Resources

Understanding Mortgage RatesFirst-Time Homebuyer GuideWhen to Refinance Your Mortgage
Realtors
Topfind
Houses for RentTownhomes for RentCondos for RentView All Rentals →
Why Rent With UsRenter GuideRent vs Buy Calculator
How to Negotiate RentUnderstanding Your LeaseMoving Checklist for Renters
Houses for SaleTownhomes for SaleCondos for SaleView All Homes →
Why Buy With UsBuyer GuideAffordability CalculatorInvestment CalculatorProperty Tax Calculator
Master Your New Home BudgetBeat Moving StressPacking Secrets
Home ValuationFind a Seller's Agent
Why Sell With UsSeller GuideNet Sheet CalcHELOC Calculator
Strategic PricingDownsizing Tips
Mortgage RatesRefinance RatesLoan ComparisonHELOC Calculator
Understanding Mortgage RatesFirst-Time Homebuyer GuideWhen to Refinance Your Mortgage
groupRealtorsinfoAbout Us
Continue with Google
Sign InSign Up
Real Estate/CA/San Dimas/1018 Calle Ortega (Sold)
Main
SOLD
SoldClosed on July 2, 2025
$1,499,999
Sold Price

1018 Calle Ortega, San Dimas, CA 91773

bed
5
Bedrooms
bathtub
3
Bathrooms
square_foot
2,942
Square Feet

About this home


Stunning Via Verde View Home with Owned Solar – A True Gem! This exquisite pool home in the highly sought-after Via Verde community, offering breathtaking panoramic views, a rare blend of elegance, space and comfort. Boasting about 3,000 sqft living space on about 11,000 sqft lot. This beautiful recently upgraded residence features 5 bedrooms, 3 bathrooms, designed for luxurious family living and entertaining. Step through custom North facing double doors into a grand foyer with soaring ceilings, an elegant wrought iron staircase, rich wood flooring, and custom lighting. The spacious formal living & dining rooms are adorned with crown molding, recessed LED lighting creating an inviting ambiance. A stylish wet bar showcases artisan cabinetry, stone countertops, a wine refrigerator, glass rack, and stainless steel sink—perfect for entertaining guests. The gourmet kitchen is a chef’s dream, featuring custom cabinetry, a sleek new stone island, counters, a commercial-grade Thermador range, built-in refrigerator, and dishwasher. Relax in the generous family room complete with a custom fireplace mantel, stone hearth, wood flooring, and crown molding. One downstairs bedroom, currently used as a home office, offers a separate private entrance—ideal for work-from-home or guest use. Upstairs, you’ll find four spacious bedrooms, including a luxurious primary suite with wood floors, a walk-in closet, LED lighting, chandelier, and direct access to a large 180-degree view deck. The elegant primary bath boasts dual vanities with stone counters, custom cabinetry, and a beautifully enclosed shower. Throughout the home, you'll find updated windows, sliding doors, and interior doors. The backyard is a true entertainer's paradise—featuring a sparkling in ground pool, soothing fountain, romantic gazebo, and an expansive covered patio. Enjoy stunning views of Kellogg Hill and beautifully landscaped terraces brimming with fruit trees and garden plantings including lychee, peach blueberry, avocado, yellow peach, persimmon, pomegranate, cherry, guava, fig, loquat, toon, lemon, chrysanthemum, chives, cucumber...... Additional highlights include a finished 3-car garage with EV charger, RV parking, owned solar panel system, newer lifetime roof, and mature citrus trees. Conveniently located near the 210 and 57 freeways and zoned for award-winning schools. This home truly has it all—luxury, functionality, and unmatched views. Don’t miss this incredible opportunity!

infoProperty Facts

bed

Bedrooms

5

bathtub

Bathrooms

3

square_foot

Square Feet

2,942

landscape

Lot Size

10,934 sqft

calendar_month

Year Built

1972

home_work

Property Type

Single Family Residence

timer

Days on Market

40

payments

HOA Fee

N/A

garage

Garage Total

3

fingerprint

MLS #

WS25079003

chairInterior Details

General Interior

Interior Features

Wet Bar, Balcony, Cathedral Ceilings, Granite Counters, High Ceilings, In Law Floorplan, Open Floorplan, Pantry, Recessed Lighting, Two Story Ceilings, Bedroom On Main Level, Entrance Foyer, Primary Suite

Fireplace

Family Room

Kitchen & Appliances

Appliances

Six Burner Stove, Built In Range, Dishwasher

Laundry

Laundry Room

Bed & Bath

Main Level Master

Yes

Climate Control

Cooling

Central Air

Heating

Central

deckExterior & Lot

Building & Construction

Construction

Copper Plumbing

Nearby Schools

RatingSchool NameGradesDistance
N/A
VIA VERDE MONTESSORI SCHOOL
Private School
K-120.3 mi
N/A
CANYON VIEW SCHOOL
Private School
K-121.4 mi
9
Lone Hill Middle
Middle School
6-81.5 mi
N/A
Adult Transition Program
High School
Adult1.5 mi
9
San Dimas High
High School
9-121.5 mi

Convenience Score

Topfind Realty

This Home is Sold

Curious what your home is worth? Get a free valuation.

call
(800)-330-9306Available 9AM - 6PM

Similar Homes You Might Like

Based on price, location, and features

1166 Lassen Court
3D TOUR

$1,398,000

FOR SALE

1166 Lassen Court, San Dimas, CA 91773

4 beds · 3 baths · 2,660 sqft

1829 Newcastle
VIRTUAL TOUR

$1,399,000

FOR SALE

1829 Newcastle, San Dimas, CA 91773

6 beds · 4 baths · 3,055 sqft

1737 Gainsborough Road
VIDEO TOUR

$1,725,000

FOR SALE

1737 Gainsborough Road, San Dimas, CA 91773

4 beds · 4 baths · 3,239 sqft

1013 Calle Carrillo

$1,350,000

FOR SALE

1013 Calle Carrillo, San Dimas, CA 91773

6 beds · 3 baths · 2,792 sqft

416 Calle Canela

$1,320,000

FOR SALE

416 Calle Canela, San Dimas, CA 91773

4 beds · 3 baths · 2,956 sqft

986 Calle Primavera

$1,495,000

FOR SALE

986 Calle Primavera, San Dimas, CA 91773

4 beds · 3 baths · 2,720 sqft

926 S Essex

$1,290,000

FOR SALE

926 S Essex, San Dimas, CA 91773

5 beds · 4 baths · 2,566 sqft

1951 Scarborough Lane
3D TOUR

$1,999,999

FOR SALE

1951 Scarborough Lane, San Dimas, CA 91773

4 beds · 5 baths · 4,844 sqft

Recently Sold

1811 Newcastle
VIRTUAL TOUR

$1,360,000

SOLD

1811 Newcastle, San Dimas, CA 91773

4 beds · 3 baths · 2,875 sqft

934 Paseo Viento

$1,518,750

SOLD

934 Paseo Viento, San Dimas, CA 91773

4 beds · 3 baths · 2,809 sqft

2359 Terrebonne
VIRTUAL TOUR

$2,525,000

SOLD

2359 Terrebonne, San Dimas, CA 91773

4 beds · 3 baths · 3,088 sqft

1111 Camino Del Cerritos

$1,630,000

SOLD

1111 Camino Del Cerritos, San Dimas, CA 91773

6 beds · 4 baths · 3,304 sqft

519 Calle Monterey

$1,300,000

SOLD

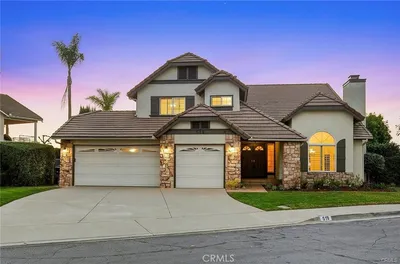
519 Calle Monterey, San Dimas, CA 91773

4 beds · 3 baths · 2,572 sqft

1243 Liverpool Court
3D TOUR

$1,570,000

SOLD

1243 Liverpool Court, San Dimas, CA 91773

4 beds · 3 baths · 3,032 sqft

617 Calle Santa Barbara

$1,479,000

SOLD

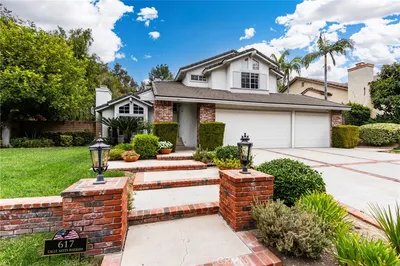
617 Calle Santa Barbara, San Dimas, CA 91773

4 beds · 3 baths · 3,287 sqft

552 Calle Monterey
VIRTUAL TOUR

$1,375,000

SOLD

552 Calle Monterey, San Dimas, CA 91773

4 beds · 3 baths · 2,572 sqft

Topfind Realty

Company

  • About Us
  • Careers
  • Articles
  • Home Estimate

Explore

  • Renting
  • Buying
  • Selling
  • Realtors

Support

  • Help Center
  • Contact Us
  • Terms & Conditions
  • Privacy Policy

Topfind Realty, DRE # 02240815, is a licensed real estate broker in California. Topfind Realty pledges to support the Fair Housing Act and adhere to Equal Housing Opportunity laws.

Copyright © 2026 Topfind Realty. All Rights Reserved.