1 / 11
OPEN SATURDAY, 6PM - 9PM
VIRTUAL TOUR
$1,104,150FOR SALE
4 beds · 3 baths · 1,903 sqft
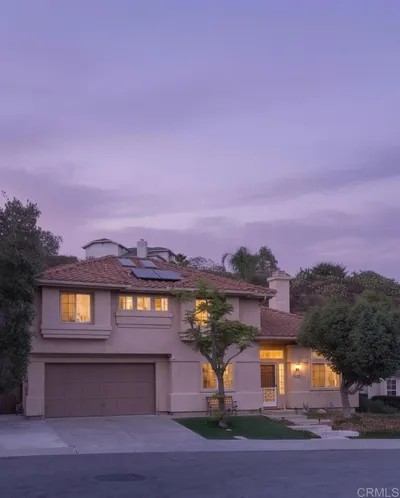
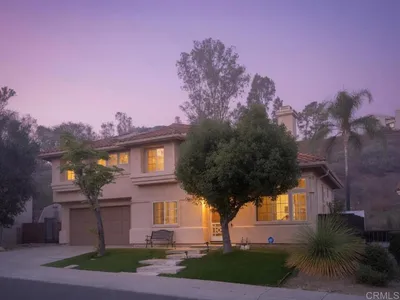
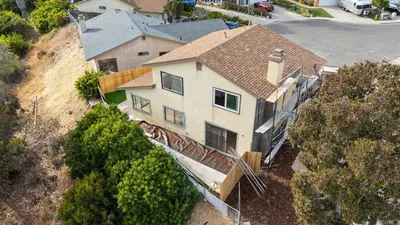
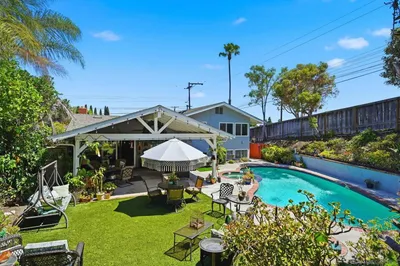
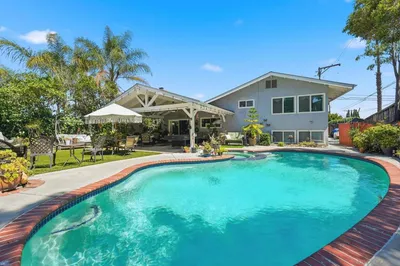
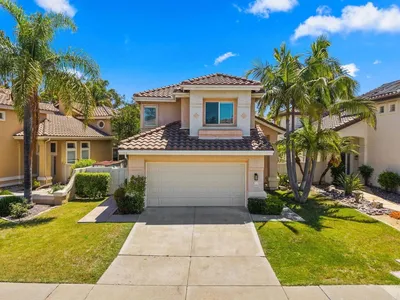
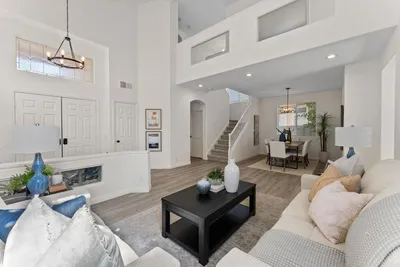
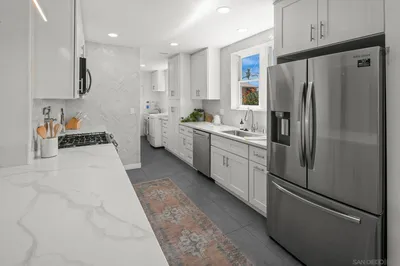
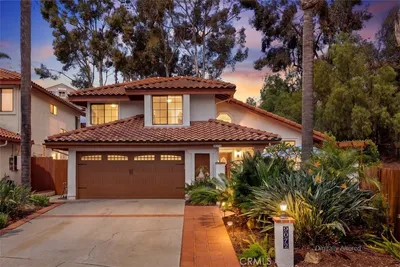
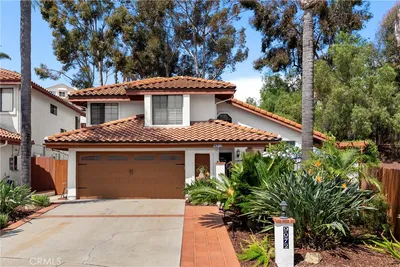
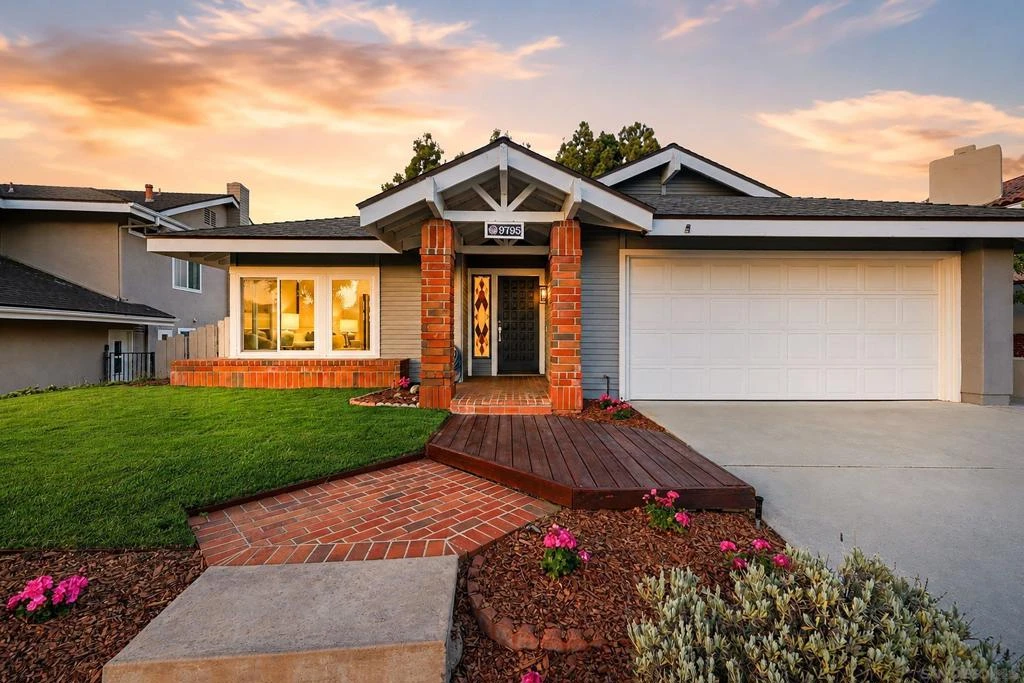
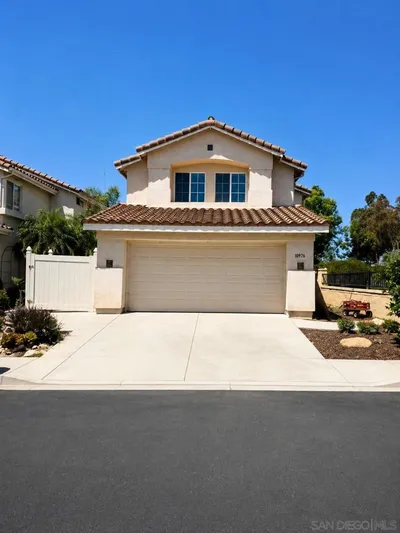
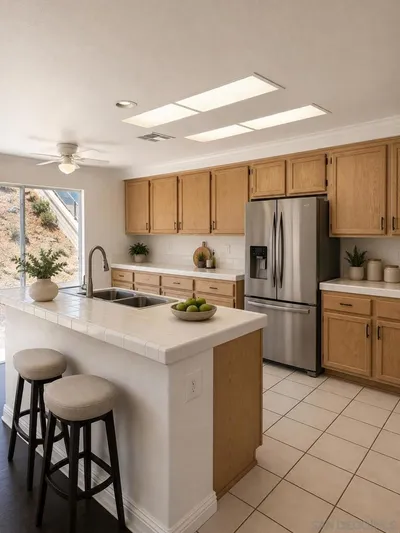
Every evening, the setting sun paints the hills of Rancho Peñasquitos in gold — and from your backyard, you have a front-row seat. This single-story home quietly proves itself, featuring a remodeled kitchen anchored by a stunning island, luxury vinyl floors, refreshed baths, recently installed paid solar, new Milgard windows, a sparkling pool with spa, and fresh interior paint throughout. Set on a quiet, established street in the highly sought-after Views West neighborhood, you’ll enjoy the perfect balance of peaceful living and everyday convenience. Located within the acclaimed Poway Unified School District, you’re just minutes from Canyon View, Mesa Verde, and Westview High as well as beautiful hiking trails, parks, trails, shopping, dining, beaches, SR-56, I-15, and many of San Diego’s top employers. No HOA. No Mello Roos. No waiting. The view is included. Located within the acclaimed Poway Unified School District: Canyon View Elementary, Mesa Verde Middle, Westview High. Conveniently located near Hwy SR-56, I-15, shopping, restaurants, the library, YMCA, and fire & police stations, and YMCA. Pool and spa. (Pool gate stored in garage). Northeasterly views overlooking Views West Park and the hills of Rancho Peñasquitos (Rear fence line is back property line). Recent improvements include: New, paid Baker Electric solar installed in summer of 2025. Interior whole professionally painted 2026. Backyard deck refreshed 2026. Front yard landscape refreshed 2026. Milgard dual-pane windows installed by Pelican Windows (completed over time from 2019-2026). New pool pump 2024. New water heater installed 2023. Exterior professionally painted entire home exterior 2020. Artificial turf installed at side yard 2020. Extensive 2019 remodel including: Completely remodeled kitchen (changed reconfigured from a peninsula to a large island, new cabinetry, countertops, sink, oven, and dishwasher). Raised the sunken living room floor. Luxury vinyl floors throughout. New cabinetry and sinks in primary bathroom, secondary bathroom, and laundry room. New cabinetry in hallway. Lutron smart recessed lighting added in living room and primary bedroom.
Bedrooms
3
Bathrooms
2
Square Feet
1,760
Lot Size
5,569 sqft
Year Built
1984
Property Type
Single Family Residence
Days on Market
5
HOA Fee
N/A
Garage Total
2
MLS #
260016794SD
Interior Features
Cathedral Ceilings, Separate Formal Dining Room, Recessed Lighting, All Bedrooms Down, Main Level Primary
Fireplace
Family Room
Appliances
Built In Range, Dishwasher, Gas Cooktop, Disposal, Gas Water Heater, Refrigerator, Range Hood
Laundry
Electric Dryer Hookup, Gas Dryer Hookup, Laundry Room
Cooling
Central Air
Heating
Forced Air, Natural Gas
Patio & Porch
Concrete, Deck
Construction
Stucco
Roof
Asphalt
| Rating | School Name |
|---|---|
N/A | The Cambridge School Private School |
10 | Canyon View Elementary Elementary School |
9 | Mt. Carmel High High School |
10 | Sundance Elementary Elementary School |
10 | Sunset Hills Elementary Elementary School |

Curious what your home is worth? Get a free valuation.
Based on price, location, and features