For Sale
$1,500,000
Est. $8,400/mo9072 Truman, San Diego, CA 92129
bed
4
Bedrooms
bathtub
3
Bathrooms
square_foot
2,016
Sq Ft
About this home
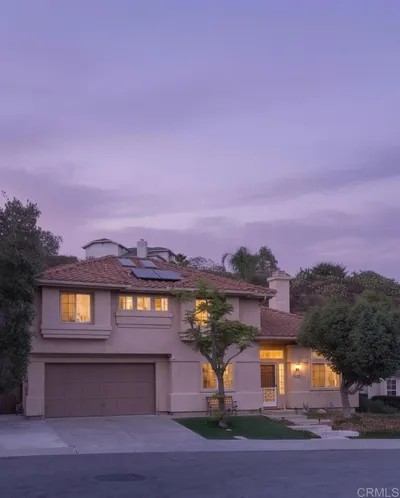
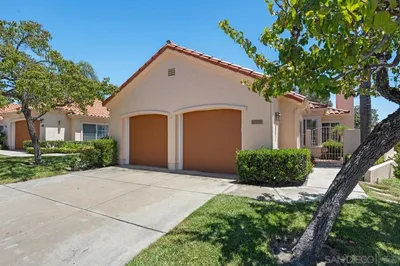
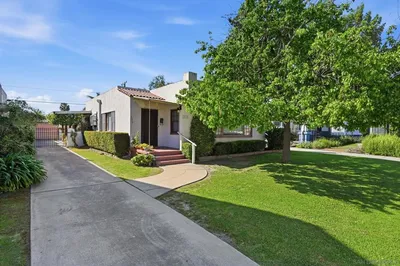
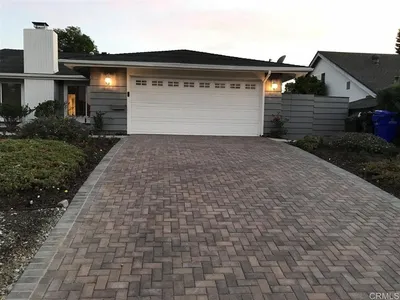
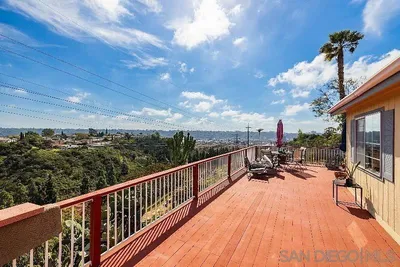
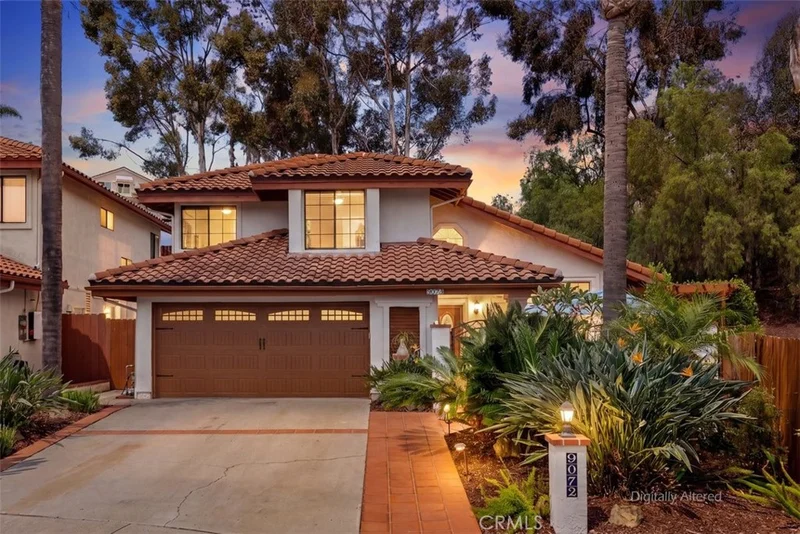
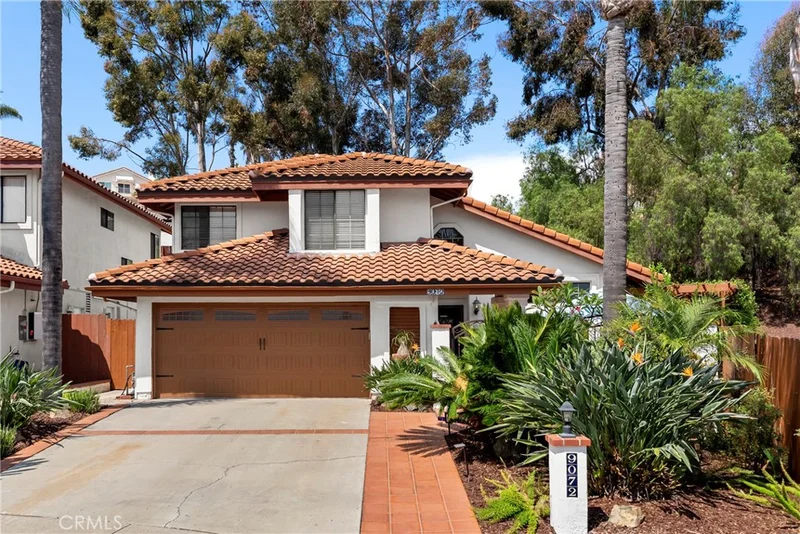
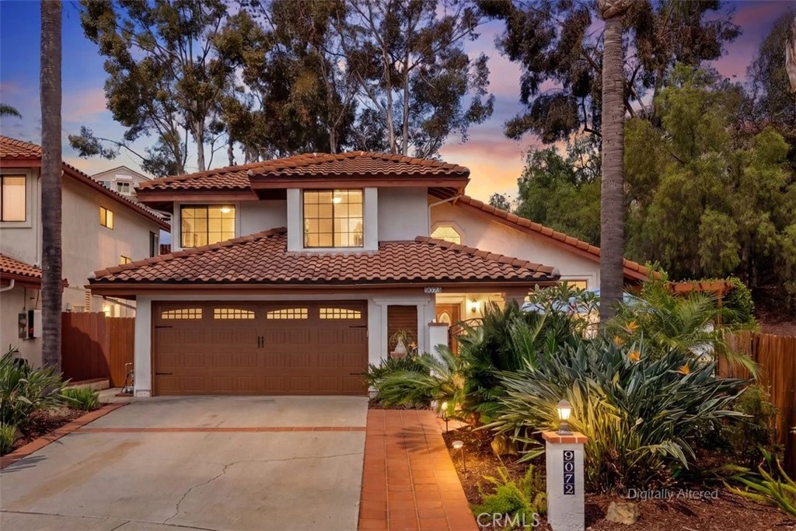
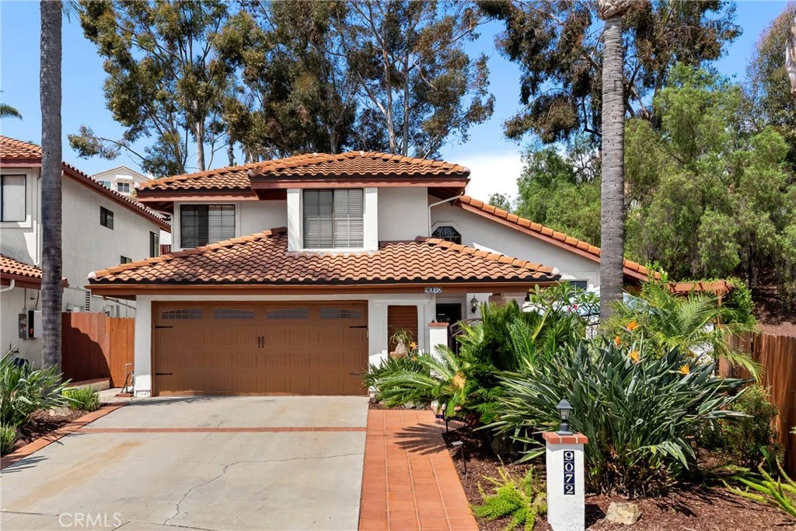
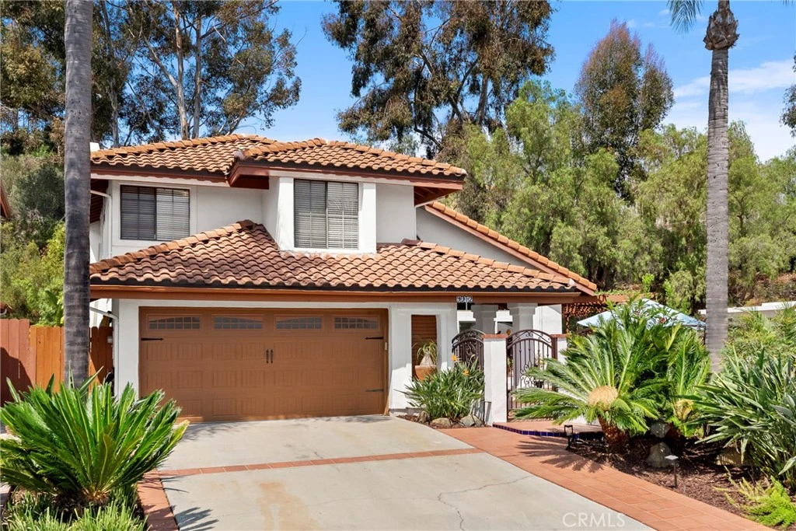
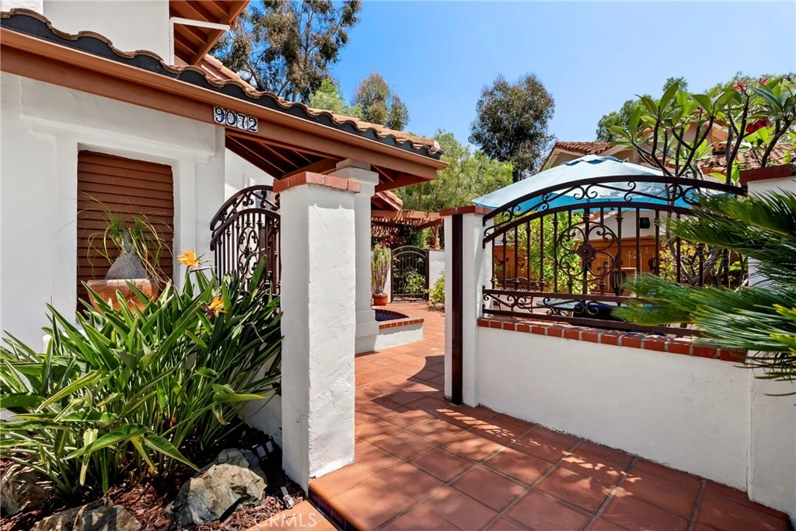
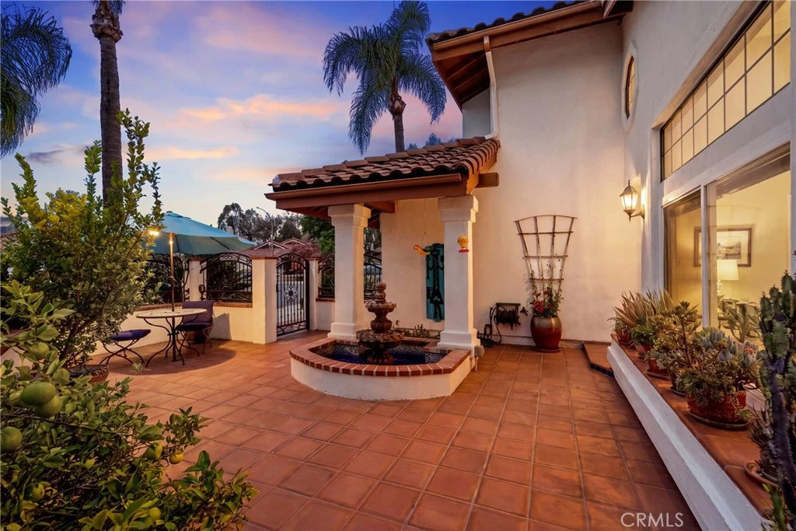
Rancho Peñasquitos – Park Village Home Welcome to this inviting 4-bedroom, 3-bath home located in the highly desirable Park Village community of Rancho Peñasquitos and within the acclaimed Poway Unified School District. Offering approximately 2,016 sq. ft. of living space on an impressive 14,610 sq. ft. cul-de-sac lot, this turnkey property combines comfortable living, thoughtful upgrades, and inviting indoor-outdoor spaces designed for the Southern California lifestyle—with no HOA and no Mello-Roos. From the moment you arrive, the welcoming front courtyard sets the tone with a tranquil fountain and relaxing atmosphere—the perfect spot to enjoy your morning coffee or unwind at the end of the day. The home features paid solar with 14 panels, automatic sprinklers, accent lighting, and beautiful flooring throughout. The downstairs showcases engineered hickory flooring, while upstairs acacia flooring with soundproofing adds warmth and character to additional living areas. Handmade Mexican tile accents throughout the home provide a distinctive touch, and the primary bath features a freestanding copper tub to die for. Step outside to a spacious backyard complete with a relaxing spa and an impressive collection of mature fruit trees. Enjoy your own Mexican lime and Meyer lemon trees, along with navel orange, pomegranate, tangelo, Satsuma tangerine, blood orange, and Red Baron peach trees—creating your own backyard orchard and a wonderful setting for entertaining or relaxing. Located in sought-after Park Village, this home offers a rare combination of a large cul-de-sac lot, paid solar, peaceful front courtyard, backyard spa, mature fruit trees, no HOA, no Mello-Roos, and access to Poway Unified schools. Turnkey and full of character, this is a wonderful opportunity to enjoy the best of Rancho Peñasquitos living.
Property Facts
bed
Bedrooms
4
bathtub
Bathrooms
3
square_foot
Square Feet
2,016
landscape
Lot Size
14,610 sqft
calendar_month
Year Built
1986
home_work
Property Type
Single Family Residence
timer
Days on Market
1
payments
HOA Fee
N/A
garage
Garage Total
2
fingerprint
MLS #
IG26172883
Interior Details
General Interior
Interior Features
Breakfast Area, Separate Formal Dining Room, High Ceilings, Sunken Living Room, Tile Counters, Bedroom On Main Level
Flooring
Tile, Wood
Fireplace
Family Room
Kitchen & Appliances
Appliances
Dishwasher, Gas Cooktop, Disposal, Gas Oven, Refrigerator, Water Heater
Laundry
In Garage
Bed & Bath
Main Level Bedrooms
1
Main Level Bathrooms
1
Climate Control
Heating
Forced Air
Parking
Total Parking Spaces
2
Garage Spaces
2
Attached Garage
Yes
Parking Features
Driveway, Garage Faces Front, Garage
Exterior & Lot
Building & Construction
Patio & Porch
Concrete, Covered, Front Porch
Fencing
Block, Chain Link, Stucco Wall
Foundation
Slab
Roof
Tile
Lot & Grounds
Lot Features
Zero To One Unit Acre, Street Level
Spa Features
Above Ground, Private
Sewer
Public Sewer
Water Source
Public
Community & HOA
Association Info
Community Features
Biking, Curbs, Hiking, Park
Mortgage Calculator
Total Monthly
$0
Principal & Interest:
$0Property Tax:
$0Home Insurance:
$0HOA Fees:
$0$
$
%
Nearby Schools
| Rating | School Name |
|---|---|
10 | Canyon View Elementary Elementary School |
N/A | THE CAMBRIDGE SCHOOL Private School |
10 | Park Village Elementary Elementary School |
10 | Sundance Elementary Elementary School |
10 | Ericson Elementary Elementary School |
Convenience Score
Market Insights
92129|San Diego
analytics
Estimated Value
Calculating...
trending_up0%vs. last year
Value history is still building for this area.
Market Temperature
Seller'sBalancedBuyer's
0d30d60d180d
Balanced
Balanced market
30 Days
Avg. time on market
This is a Balanced Market. Homes are selling at a moderate pace.
flood
Flood & Climate Risk
volume_up
Noise Levels

Ready to Take the Next Step?
Get expert support from a local agent today.
call
(800)-330-9306Available 9AM - 7PM
Similar Homes You Might Like
Based on price, location, and features