SoldClosed on October 31, 2018
$7,995,000
Sold Price8092 Doug Hill, San Diego, CA 92127
bed
5
Bedrooms
bathtub
7
Bathrooms
square_foot
10,002
Square Feet
About this home
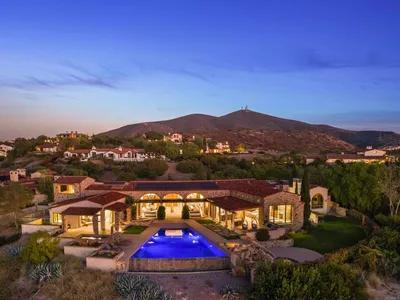
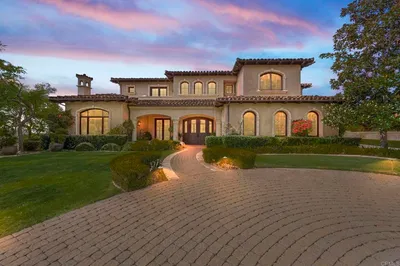
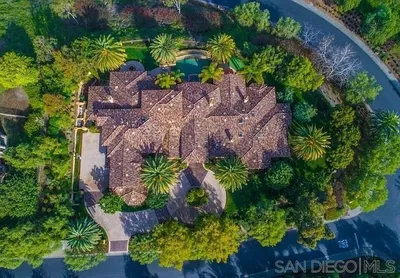
Perched above the 13th and 14th fairways, greens & lake of the award-winning Rees Jones designed Santaluz Golf course with sweeping views to the coast, this masterpiece, designed by Scott M Grunst, with interiors by Susan Spath, Kern & Co is for the most discriminating buyer. Upon entering you are awed by the refined elegance that permeates the expansive great room with 20 ft high ceilings and exposed wood beams. The custom 5 foot fireplace & massive 18 ft disappearing glass doors seamlessly (supplement) connect you to the 1,183 sq ft veranda, dramatic infinity edge pool & on to the lake below. Expansive heated veranda sets the stage for delightful indoor~outdoor living no matter the season. Sunrises & sunsets are beyond compare! The spacious open concept chef’s kitchen is anchored by a vast island ideally designed for entertaining & daily living. It features a 60” WOLF range, double ovens below & double wall mounted ovens and a built in WOLF coffee maker. With a large walk-in butler’s pantry, U-Line beverage center, side by side Sub-Zero refrigerator & freezer, this kitchen is what every entertainer or chef could desire. The adjacent breakfast nook enjoys magnificent, unobstructed views of the lake & golf course. For more intimate occasions, the formal dining room is stunning. With twin crystal chandeliers, custom 5' fireplace, wainscoting, french doors to the front courtyard, custom boxed ceilings & cabinetry, a beautiful setting for any occasion! No expense was spared in the sumptuous master retreat with french doors to a captivating sitting area & private loggia that overlooks the 13th & 14th fairway & lake. Vaulted ceilings, exposed beams, custom 5' fireplace utter relaxation & ensure a place of escape. The massive spa like bath is a sanctuary, too. The jetted tub has a recirculating water heater for an endless hot bath. The master bath boasts an oversized, double steam generated shower with a customizable aromatherapy system, 6 shower heads & platform se...
infoProperty Facts
bed
Bedrooms
5
bathtub
Bathrooms
7
square_foot
Square Feet
10,002
landscape
Lot Size
35,719 sqft
calendar_month
Year Built
2015
home_work
Property Type
Single Family Residence
timer
Days on Market
168
payments
HOA Fee
$475/mo
garage
Garage Total
4
fingerprint
MLS #
180005285
chairInterior Details
General Interior
Interior Features
Separate Formal Dining Room, Entrance Foyer, Walk In Pantry, Wine Cellar
Fireplace
Dining Room, Great Room, Library, Primary Bedroom, Outside, See Remarks, Recreation Room
Kitchen & Appliances
Appliances
Six Burner Stove, Built In Range, Barbecue, Built In, Double Oven, Dishwasher, Exhaust Fan, Gas Cooking, Disposal, Gas Oven, Indoor Grill, Ice Maker, Microwave, Refrigerator, Range Hood, Self Cleaning Oven
Laundry
Electric Dryer Hookup, Gas Dryer Hookup, Laundry Room
Climate Control
Cooling
Central Air, High Efficiency, Zoned
Heating
Forced Air, Natural Gas
deckExterior & Lot
Building & Construction
Patio & Porch
Covered, Stone, See Remarks
Fencing
Partial
Security
Gated Community
Construction
Stone, Stucco
Nearby Schools
| Rating | School Name | ||
|---|---|---|---|
| No school data available for this area. | |||
Convenience Score

This Home is Sold
Curious what your home is worth? Get a free valuation.
call
(800)-330-9306Available 9AM - 6PM
Similar Homes You Might Like
Based on price, location, and features