SoldClosed on June 17, 2020
$4,999,999
Sold Price4551 Rancho Del Mar Trl, San Diego, CA 92130
bed
6
Bedrooms
bathtub
7
Bathrooms
square_foot
9,927
Square Feet
About this home
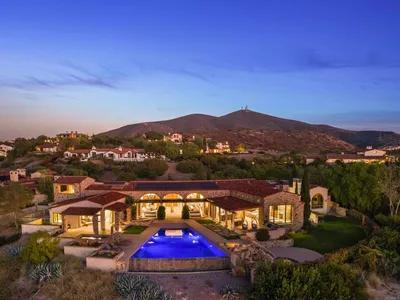
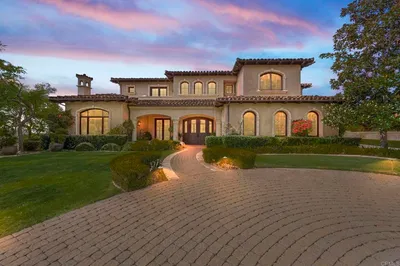
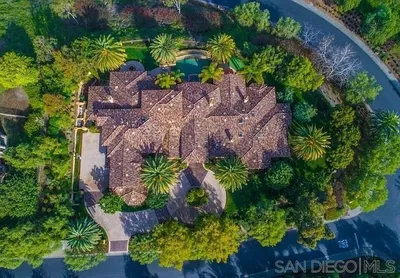
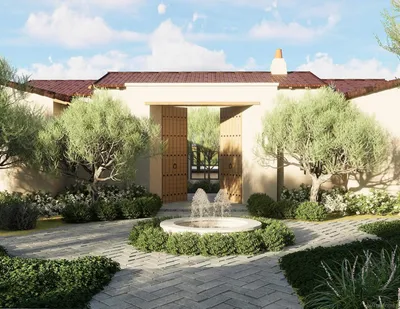
Modern and Elegance come together in this Mediterranean Luxury home in the prestigious gated community of Rancho Pacifica! Perched up on a private and elevated lot with 180 degree views! Lives like a Single Story home with the Master Suite downstairs with 3 full bedrooms upstairs! This Estate is set on .9 of an acre w mature landscaping and offers relaxing outdoor living at its finest! 7 car garage, circular driveway, stunning pool with waterfalls & Jacuzzi, Home Theatre, Wine Cellar, & Guest Casita!! Large windows and French doors frame South-Western views of the serene countryside and evening lights. Especially noteworthy is the master suite, which boasts a spacious sitting area, fireplace, luxurious spa bath and custom designed his and her dressing rooms. A gourmet kitchen with informal dining and professional appliances adjoins the inviting great room with "lift and slide" doors opening to the outdoor living pavilion, complete with heaters and fireplace. The home also boasts a formal living room with wood truss ceiling and fireplace and a richly appointed formal dining room -- as well as an office flanked in rich woods, temperature controlled wine room with full service bar, butler's pantry, powder room and a chic state-of-the-art home theater. The estate, set on .9 of an acre of beautiful and very private grounds includes a formal entry, stunning pool with a gracious waterfall and spa, guest casita with bath and wet bar, large BBQ with dining bar, classical gardens with mature trees, lush lawns and bubbling fountains. Garaging for 7 cars.. Neighborhoods: Rancho Pacifica Complex Features: , Equipment: Dryer,Fire Sprinklers,Garage Door Opener,Pool/Spa/Equipment, Vacuum/Central, Washer Other Fees: 0 Sewer: Sewer Connected Topography: LL Frontage: Open Space
infoProperty Facts
bed
Bedrooms
6
bathtub
Bathrooms
7
square_foot
Square Feet
9,927
landscape
Lot Size
39,204 sqft
calendar_month
Year Built
2006
home_work
Property Type
Single Family Residence
timer
Days on Market
38
payments
HOA Fee
$700/mo
garage
Garage Total
7
fingerprint
MLS #
200012622
chairInterior Details
General Interior
Interior Features
Beamed Ceilings, Wet Bar, Balcony, Cathedral Ceilings, Coffered Ceilings, High Ceilings, Pantry, Two Story Ceilings, Utility Room, Walk In Pantry
Flooring
Carpet, Stone, Tile, Wood
Fireplace
Family Room, Library, Living Room, Primary Bedroom
Kitchen & Appliances
Appliances
Six Burner Stove, Built In Range, Barbecue, Convection Oven, Counter Top, Double Oven, Dishwasher, Disposal, Gas Range, Gas Water Heater, Ice Maker, Microwave, Refrigerator, Trash Compactor
Laundry
Electric Dryer Hookup, Gas Dryer Hookup, Inside, Laundry Room
Climate Control
Cooling
Central Air, Dual, Electric
Heating
Forced Air, Natural Gas, Zoned
deckExterior & Lot
Building & Construction
Patio & Porch
Covered, Stone
Fencing
Partial, Wrought Iron
Security
Carbon Monoxide Detectors, Security Gate, Gated Community, Twenty Four Hour Security, Smoke Detectors, Security Guard
Construction
Stucco
Nearby Schools
| Rating | School Name | ||
|---|---|---|---|
| No school data available for this area. | |||
Convenience Score

This Home is Sold
Curious what your home is worth? Get a free valuation.
call
(800)-330-9306Available 9AM - 6PM
Similar Homes You Might Like
Based on price, location, and features