SoldClosed on May 1, 2026
$17,000,000
Sold Price6283 La Jolla Scenic Drive S, San Diego, CA 92037
bed
7
Bedrooms
bathtub
9
Bathrooms
square_foot
12,842
Square Feet
About this home
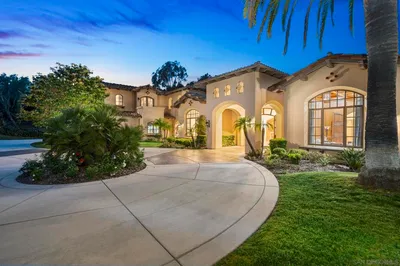
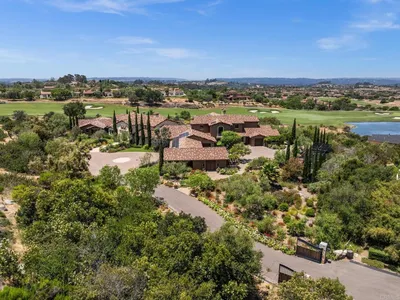
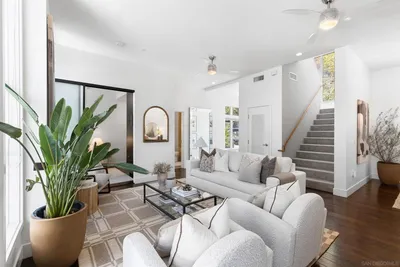
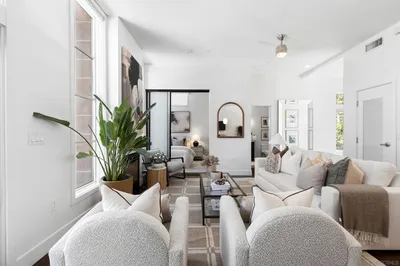
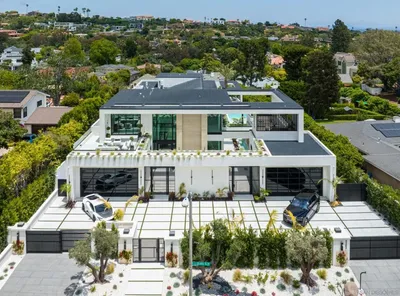
Perched in the heart of the esteemed Muirlands, this fully double gated estate built for privacy and security, features custom aluminum modern gates that open to a double courtyard motor court with custom glass doors and oversize garages, adding a touch of exclusivity to this architectural marvel. This one of a kind residence stands as a bold testament to architectural brilliance and luxury living. A true masterpiece of modern design featuring soft tones, soaring ceilings, and a flawless fusion of sleek lines and warm natural accents. This is more than a home; it is an unparalleled expression of contemporary elegance and timeless sophistication, setting a new standard for opulent living in San Diego. At first glance, the scale of the residence is awe-inspiring, with towering 19-foot ceilings that amplify the sense of space and light throughout. A grand courtyard entry sets the tone, featuring a tranquil reflecting pond, stainless steel sculpture, and a stunning 26-foot water feature adorned with travertine slabs—an exquisite welcome that encapsulates the home's commitment to timeless design. Inside, 11-foot glass pocket doors and clear story windows effortlessly blend indoor and outdoor spaces, inviting natural light to play across sleek, modern interiors. The Southern exposure bathes each room in warmth, complemented by cantilevered steel beam construction that spans the entire length of the residence, showcasing a harmony of form and function rarely seen. The main level epitomizes luxury with its maid quarters, three en-suite guest bedrooms, and a primary suite complete with a designer closet that exudes spaciousness and elegance. White oak floors and Italian Kitchen-designed cabinets underscore the home's commitment to quality craftsmanship, while a double travertine island and top-of-the-line Miele appliances grace the expansive main kitchen along with a Thermador professional grade prep and catering kitchen, ensuring culinary excellence at every turn. Designed with entertainment in mind, the lower level is a haven for leisure and recreation, featuring a state-of-the-artFull Swing Golf and Sports simulator, a 12-person movie theater, temperature controlled wine cellar and display, and a full-sized gym complimented by a dry sauna and steam room. A bar and billiards room offers a sophisticated space for gatherings, while the adjacent flat, usable yard beckons families with its potential for outdoor activities and additional amenities like a sports court. Outside, the 60 ft pool stands as a focal point of the main level amenities, with its brilliant pure white finish, baja shelf and spa. The custom swim-up bar features a full kitchen, complete with a U-shaped wraparound travertine slab bar and full outdoor kitchen and fireplace. The ambiance continues to enchant with a one bedroom guest house, complete with its own kitchenette and living area. Tropical landscaping surrounds the majestic pool, outlined by beautiful olive trees, walls of lush green hedges that guarantee total privacy. Ascending to the top level reveals a staircase adorned with a remarkable 300-year-old olive tree, guiding residents to a spacious office or art studio, accompanied by a versatile flex room ideal for a library, music room, or lounge area. Evenings come alive in the outdoor movie theater with a 148" YOLO outdoor television, complemented by an additional outdoor kitchen and fireplace, perfect for hosting unforgettable gatherings under the stars. The property features a smart home full automation RTI system inclusive of 32 security cameras and Doorbird gate systems, 79 surround sound speaker system, Lutron lighting system, pre-wired for custom blinds, complete VRF multizone Daikin HVAC system, and touch screen capabilities from Ipads throughout the property as well as your personal mobile device for remote access. With a doublewide and double height garage on each of side of the house the garage has the capability of becoming a 4 car garage on bot...
infoProperty Facts
bed
Bedrooms
7
bathtub
Bathrooms
9
square_foot
Square Feet
12,842
landscape
Lot Size
27,442 sqft
calendar_month
Year Built
2024
home_work
Property Type
Single Family Residence
timer
Days on Market
68
payments
HOA Fee
N/A
garage
Garage Total
4
fingerprint
MLS #
260001763SD
chairInterior Details
General Interior
Interior Features
Bedroom On Main Level, Main Level Primary, Utility Room, Walk In Pantry, Wine Cellar, Walk In Closets
Fireplace
Dining Room, Gas, Living Room, Primary Bedroom, Outside
Kitchen & Appliances
Appliances
Six Burner Stove, Built In Range, Barbecue, Built In, Double Oven, Dishwasher, Freezer, Gas Cooking, Disposal, Ice Maker, Microwave, Tankless Water Heater
Laundry
Electric Dryer Hookup, Gas Dryer Hookup, Laundry Room
Climate Control
Cooling
Central Air, Zoned
Heating
Forced Air, Fireplaces, Natural Gas
deckExterior & Lot
Building & Construction
Fencing
Privacy, Security, Stucco Wall
Security
Prewired, Security System, Fire Detection System, Fire Rated Drywall, Fire Sprinkler System, Security Gate, Key Card Entry, Smoke Detectors, Security Lights
Construction
Glass, Stucco
Roof
Composition, Flat
Nearby Schools
| Rating | School Name |
|---|---|
N/A | All Hallows Academy Private School |
N/A | San Diego French American School Private School |
10 | Muirlands Middle Middle School |
9 | La Jolla High High School |
10 | La Jolla Elementary Elementary School |
Convenience Score

This Home is Sold
Curious what your home is worth? Get a free valuation.
call
(800)-330-9306Available 9AM - 6PM
Similar Homes You Might Like
Based on price, location, and features