SoldClosed on January 25, 2019
$5,690,000
Sold Price5031 Rancho Del Mar Trail, San Diego, CA 92130
bed
8
Bedrooms
bathtub
8
Bathrooms
square_foot
11,885
Square Feet
About this home
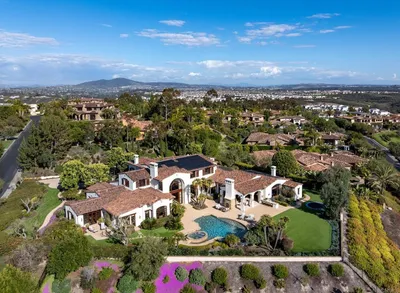
Only the finest materials were used throughout this home, from expansive limestone flooring, carved marble fireplaces, hammered copper sinks, coffered ceilings, artful iron balustrades, hand hewn fixtures and so much more. Upon entering you’re mesmerized by the voluminous arched entry which frames the coastline ocean and mountain views. This ideal open floor plan boasts 7+ bedrooms with an entry level master bedroom plus 2 other bedroom suites, Brazilian mahogany paneled office, gym and theater. See supp. Disappearing doors open making an amazing indoor/outdoor living room, perfect for entertainment and So Cal living. The thoughtfully placed pool & spa can be enjoyed year round and is bordered by an expansive grass yard. Relax and enjoy the sunset from the comfort of your own resort.. Neighborhoods: Rancho Pacifica Equipment: Range/Oven Other Fees: 0 Sewer: Sewer Connected Topography: LL
infoProperty Facts
bed
Bedrooms
8
bathtub
Bathrooms
8
square_foot
Square Feet
11,885
landscape
Lot Size
1.28 sqft
calendar_month
Year Built
2006
home_work
Property Type
Single Family Residence
timer
Days on Market
248
payments
HOA Fee
$550/mo
garage
Garage Total
4
fingerprint
MLS #
180015398
chairInterior Details
General Interior
Interior Features
Separate Formal Dining Room, See Remarks, Bedroom On Main Level, Main Level Primary, Wine Cellar
Kitchen & Appliances
Appliances
Dishwasher, Microwave, Refrigerator
Laundry
Gas Dryer Hookup, Laundry Room
Climate Control
Cooling
Central Air
Heating
Fireplaces, Natural Gas, Zoned
deckExterior & Lot
Building & Construction
Construction
Stucco
Nearby Schools
| Rating | School Name | ||
|---|---|---|---|
| No school data available for this area. | |||
Convenience Score

This Home is Sold
Curious what your home is worth? Get a free valuation.
call
(800)-330-9306Available 9AM - 6PM
Similar Homes You Might Like
Based on price, location, and features