For Sale
$869,000
Est. $4,866/mo3057 Old Bridgeport Way, San Diego, CA 92111
bed
3
Bedrooms
bathtub
3
Bathrooms
square_foot
1,632
Sq Ft
About this home
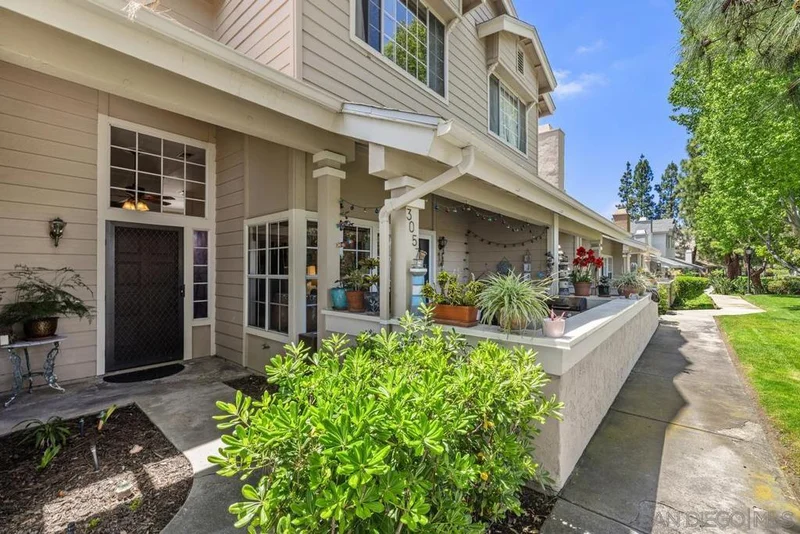
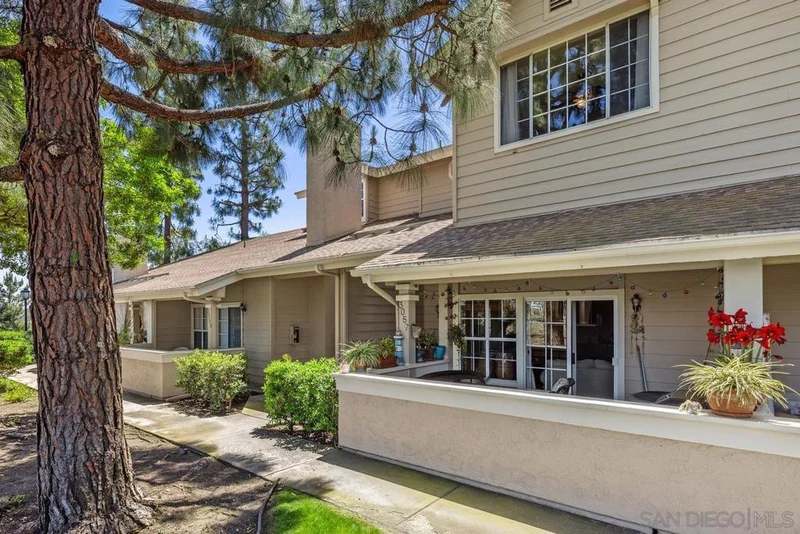
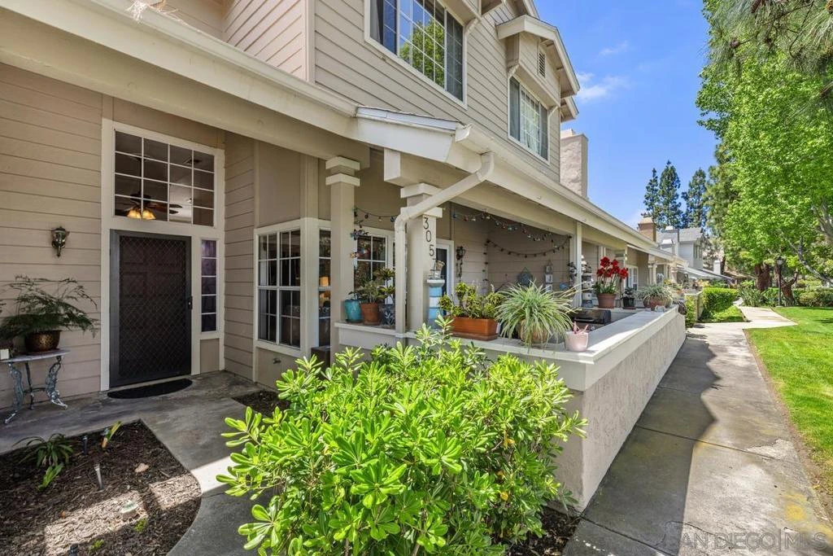
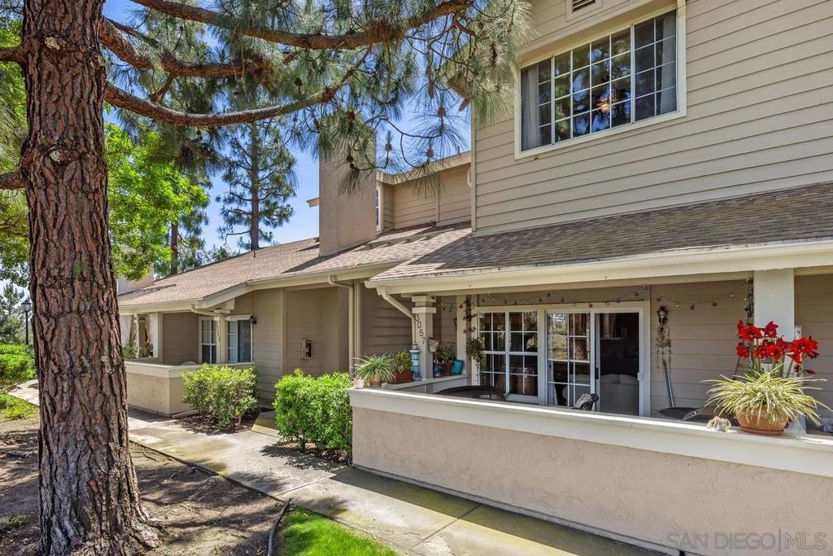
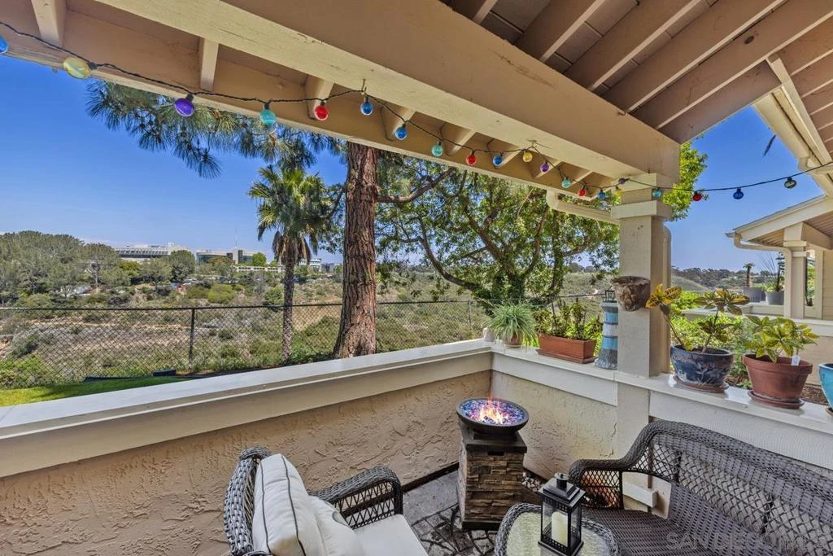
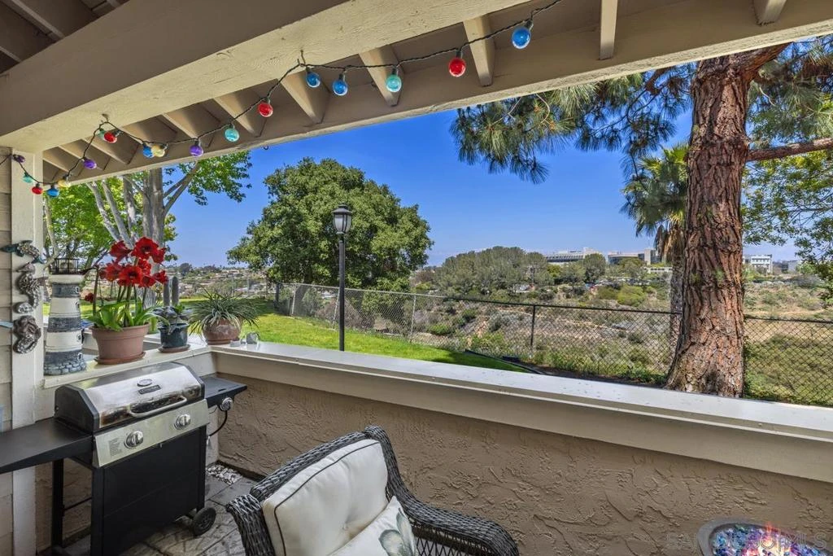
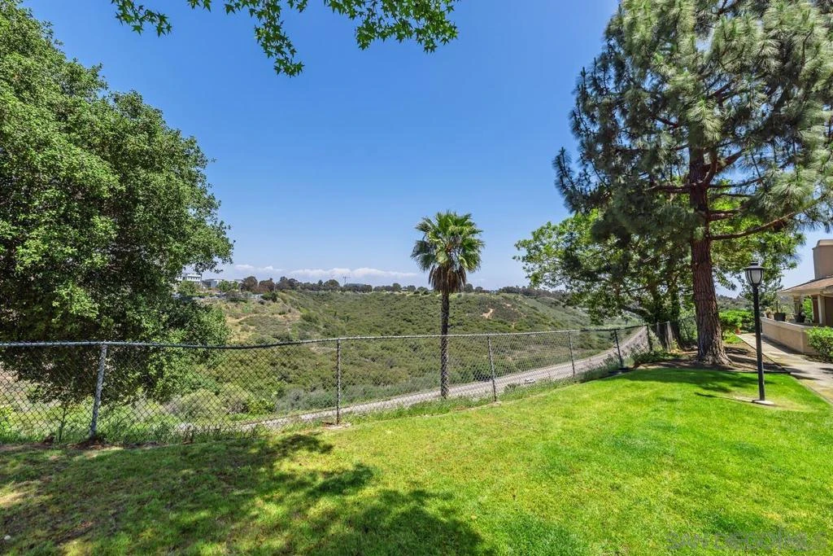
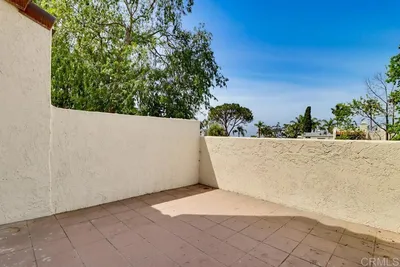
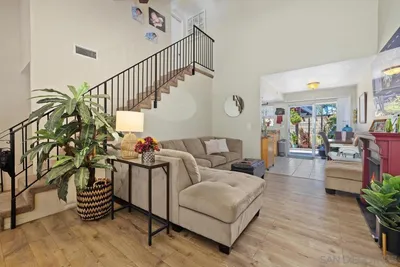
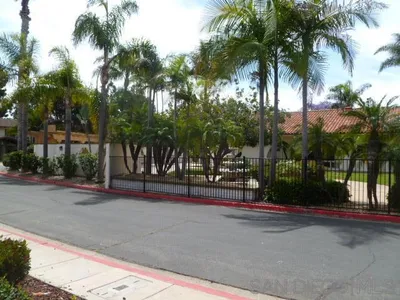
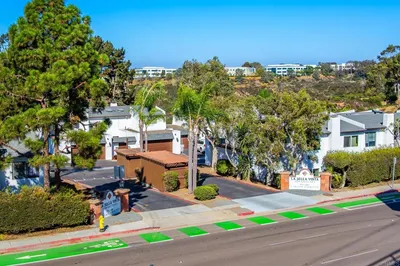
This beautiful Canyon view home is in the heart of the desirable Clairemont Mesa neighborhood. Perched on a prime perimeter lot with tranquil canyon and greenbelt views. The spacious living room with two story ceilings and dining areas are perfect for entertaining, complete with a two sided cozy fireplace. The primary suite boasts serene hillside views, with a generous walk-in closet, plus an additional second closet and en-suite bath with dual sinks. The second and third bedrooms are generously sized, located near the second full bathroom. Half bath is located near the kitchen and dining areas. Step outside to your patio, with canyon and hillside views, potential peek-a-boo bay and ocean views on a clear day. Fireworks can be viewed from upstairs bedrooms. Additional highlights include, a 2 car attached garage, plenty of off street parking, and newer central forced air and heat, newer ceiling fans, newer interior doors, new faucets in bathrooms and kitchen, new beverage cooler in kitchen, new dishwasher and solid surface Corian kitchen counter tops, crown moldings, newer blinds, bright skylight in stairwell. Built in display and linen cabinets. Largest floor plan in the Bluffs. Outdoor space available for gatherings. Enjoy resort style living with the heated pool and spa, including showers, bathrooms, lounge chairs and tables for a relaxing lazy afternoon. Conveniently located near desirable Holmes elementary, Mesa college, shopping, dining, and easy freeway access. Less than two miles from Mission Bay. Tecolote trail entrance is a few minutes walk.
Property Facts
bed
Bedrooms
3
bathtub
Bathrooms
3
square_foot
Square Feet
1,632
calendar_month
Year Built
1983
home_work
Property Type
Townhouse
timer
Days on Market
96
payments
HOA Fee
$475/mo
garage
Garage Total
2
fingerprint
MLS #
260010603SD
Interior Details
General Interior
Interior Features
Built In Features, Ceiling Fans, Crown Molding, Cathedral Ceilings, Separate Formal Dining Room, High Ceilings, Multiple Staircases, Solid Surface Counters, Two Story Ceilings, All Bedrooms Up, Walk In Closets
Flooring
Carpet, Laminate, Tile
Fireplace
Living Room
Kitchen & Appliances
Appliances
Built In Range, Counter Top, Dishwasher, Disposal, Microwave
Laundry
In Garage, See Remarks
Climate Control
Cooling
Central Air
Heating
Forced Air, See Remarks
Parking
Total Parking Spaces
22
Garage Spaces
2
Open Parking Spaces
20
Parking Features
Door Multi, Direct Access, Garage, Garage Door Opener, Off Street, Garage Faces Rear, Unassigned
Exterior & Lot
Building & Construction
Patio & Porch
Concrete, Covered, Front Porch, Patio
Security
Smoke Detectors
Roof
Composition
Lot & Grounds
Pool Features
Community, Fenced, Heated, In Ground, Association
Spa Features
Community
Community & HOA
Association Info
AssociationThe Trails of Fox Run
HOA Fee$475
FrequencyMonthly
Fee Includes
Pest Control
HOA Amenities
Maintenance Grounds, Pool, Pet Restrictions, Pets Allowed, Spa Hot Tub, Trash
Community Features
Pool

Mortgage Calculator
Total Monthly
$0
Principal & Interest:
$0Property Tax:
$0Home Insurance:
$0HOA Fees:
$0$
$
%
Nearby Schools
| Rating | School Name |
|---|---|
7 | San Diego Metro Career And Tech High School |
1 | Riley/Marcy/New Dawn Elementary School |
N/A | Scy High (Southern California Yeshiva High School) Private School |
N/A | San Diego Center For Children Academy Private School |
N/A | The Child'S Primary School Private School |
Convenience Score
Market Insights
92111|San Diego
Estimated Value
Calculating...
No change vs. last year
Value history is still building for this area.
Market Temperature
Seller'sBalancedBuyer's
0d30d60d180d
Balanced
Balanced market
30 Days
Avg. time on market
This is a Balanced Market. Homes are selling at a moderate pace.
Flood & Climate Risk
Noise Levels

Ready to Take the Next Step?
Get expert support from a local agent today.
call
(800)-330-9306Available 9AM - 7PM
Similar Homes You Might Like
Based on price, location, and features
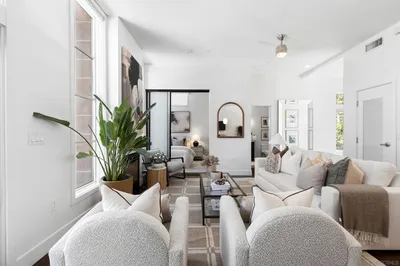
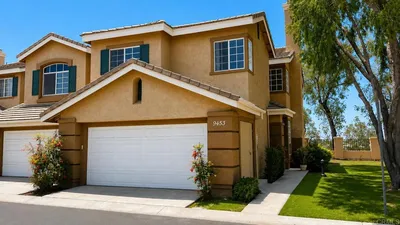
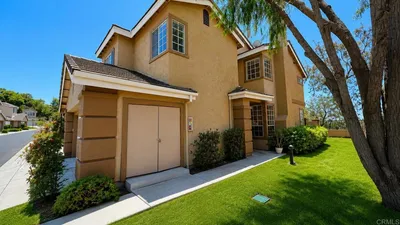
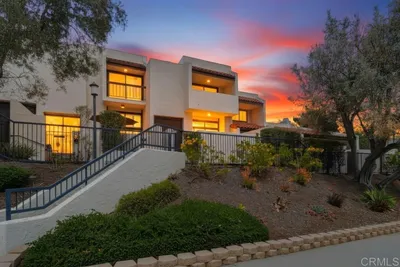
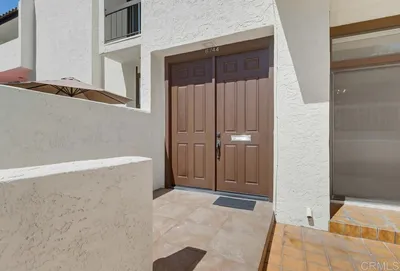
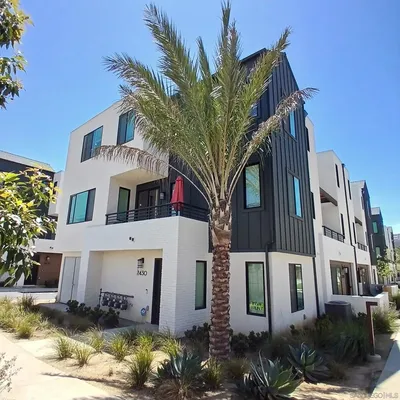
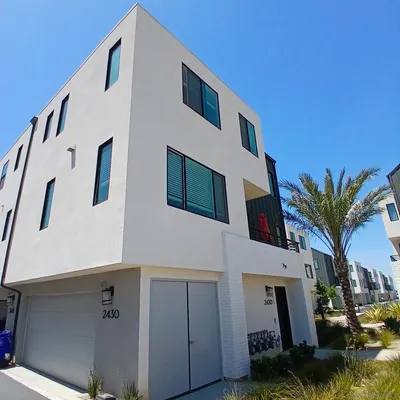
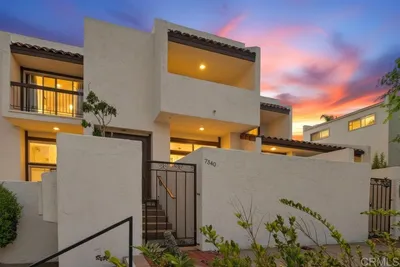
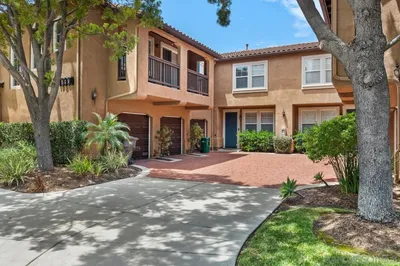
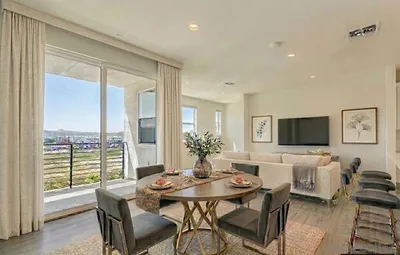
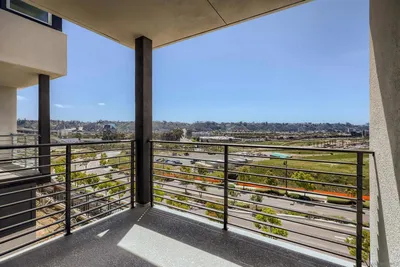
Recently Sold
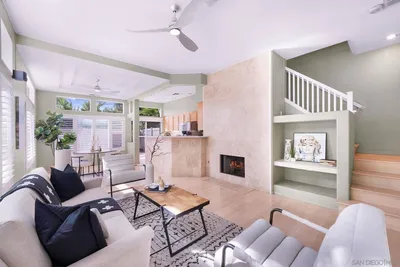
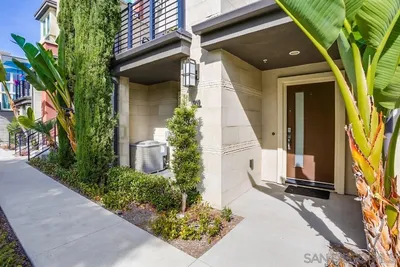

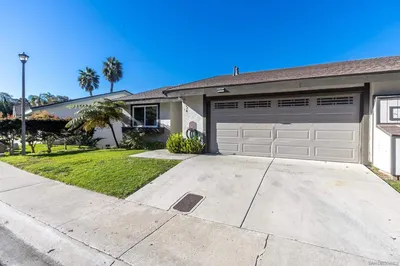
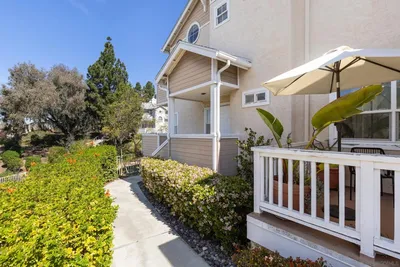
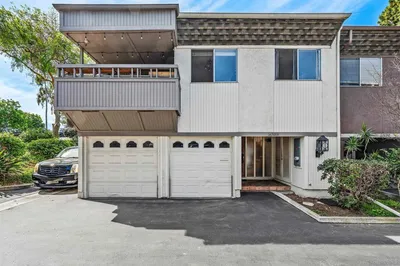
$869,000
3 bd | 3 ba | 1,632 sqft
Browse Homes by City
Explore real estate in popular California communities.
Popular Cities to Buy
Los Angeles Real EstateSan Diego Real EstateSan Jose Real EstateIrvine Real EstateLong Beach Real EstatePalm Springs Real EstatePalm Desert Real EstateRiverside Real EstateTemecula Real EstateIndio Real EstateLake Arrowhead Real EstateLancaster Real EstateOakland Real EstateVictorville Real EstateCorona Real EstateHemet Real Estate
Popular Cities to Rent
Apartments in Los AngelesApartments in San DiegoApartments in San JoseApartments in IrvineApartments in Long BeachApartments in Palm SpringsApartments in Palm DesertApartments in RiversideApartments in TemeculaApartments in IndioApartments in Lake ArrowheadApartments in LancasterApartments in OaklandApartments in VictorvilleApartments in CoronaApartments in Hemet