Topfind Realty
Renting

Search Rentals

Houses for RentTownhomes for RentCondos for RentView All Rentals →

Renting Resources

Why Rent With UsRenter GuideRent vs Buy Calculator

Renter Articles

How to Negotiate RentUnderstanding Your LeaseMoving Checklist for Renters
Buying

Search Homes

Houses for SaleTownhomes for SaleCondos for SaleView All Homes →

Buying Resources

Why Buy With UsBuyer GuideAffordability CalculatorInvestment CalculatorProperty Tax Calculator

Buyer Articles

Master Your New Home BudgetBeat Moving StressPacking Secrets
Selling

Selling Tools

Home ValuationFind a Seller's Agent

Selling Resources

Why Sell With UsSeller GuideNet Sheet CalcHELOC Calculator

Seller Articles

Strategic PricingDownsizing Tips
Mortgage Rates

Today's Rates

Mortgage RatesRefinance RatesLoan ComparisonHELOC Calculator

Mortgage Resources

Understanding Mortgage RatesFirst-Time Homebuyer GuideWhen to Refinance Your Mortgage
Realtors
Topfind
Houses for RentTownhomes for RentCondos for RentView All Rentals →
Why Rent With UsRenter GuideRent vs Buy Calculator
How to Negotiate RentUnderstanding Your LeaseMoving Checklist for Renters
Houses for SaleTownhomes for SaleCondos for SaleView All Homes →
Why Buy With UsBuyer GuideAffordability CalculatorInvestment CalculatorProperty Tax Calculator
Master Your New Home BudgetBeat Moving StressPacking Secrets
Home ValuationFind a Seller's Agent
Why Sell With UsSeller GuideNet Sheet CalcHELOC Calculator
Strategic PricingDownsizing Tips
Mortgage RatesRefinance RatesLoan ComparisonHELOC Calculator
Understanding Mortgage RatesFirst-Time Homebuyer GuideWhen to Refinance Your Mortgage
groupRealtorsinfoAbout Us
Continue with Google
Sign InSign Up
Topfind Realty
Renting

Search Rentals

Houses for RentTownhomes for RentCondos for RentView All Rentals →

Renting Resources

Why Rent With UsRenter GuideRent vs Buy Calculator

Renter Articles

How to Negotiate RentUnderstanding Your LeaseMoving Checklist for Renters
Buying

Search Homes

Houses for SaleTownhomes for SaleCondos for SaleView All Homes →

Buying Resources

Why Buy With UsBuyer GuideAffordability CalculatorInvestment CalculatorProperty Tax Calculator

Buyer Articles

Master Your New Home BudgetBeat Moving StressPacking Secrets
Selling

Selling Tools

Home ValuationFind a Seller's Agent

Selling Resources

Why Sell With UsSeller GuideNet Sheet CalcHELOC Calculator

Seller Articles

Strategic PricingDownsizing Tips
Mortgage Rates

Today's Rates

Mortgage RatesRefinance RatesLoan ComparisonHELOC Calculator

Mortgage Resources

Understanding Mortgage RatesFirst-Time Homebuyer GuideWhen to Refinance Your Mortgage
Realtors
Topfind
Houses for RentTownhomes for RentCondos for RentView All Rentals →
Why Rent With UsRenter GuideRent vs Buy Calculator
How to Negotiate RentUnderstanding Your LeaseMoving Checklist for Renters
Houses for SaleTownhomes for SaleCondos for SaleView All Homes →
Why Buy With UsBuyer GuideAffordability CalculatorInvestment CalculatorProperty Tax Calculator
Master Your New Home BudgetBeat Moving StressPacking Secrets
Home ValuationFind a Seller's Agent
Why Sell With UsSeller GuideNet Sheet CalcHELOC Calculator
Strategic PricingDownsizing Tips
Mortgage RatesRefinance RatesLoan ComparisonHELOC Calculator
Understanding Mortgage RatesFirst-Time Homebuyer GuideWhen to Refinance Your Mortgage
groupRealtorsinfoAbout Us
Continue with Google
Sign InSign Up
Real Estate/CA/San Clemente/3202 Portico Del Norte
Photo 1 of 3202 Portico Del Norte
Photo 2 of 3202 Portico Del Norte
1 / 62
Main
Interior 1
Interior 2
Interior 3
Interior 4
imagesmode View 62 photos
For Sale
$7,900,000
Est. $44,240/mo

3202 Portico Del Norte, San Clemente, CA 92673

bed
5
Bedrooms
bathtub
9
Bathrooms
square_foot
8,594
Sq Ft

About this home

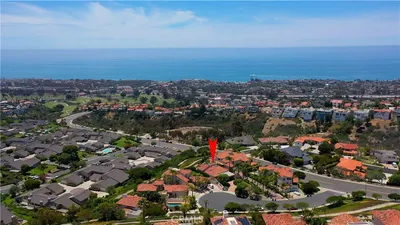
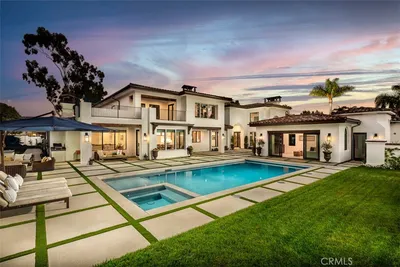

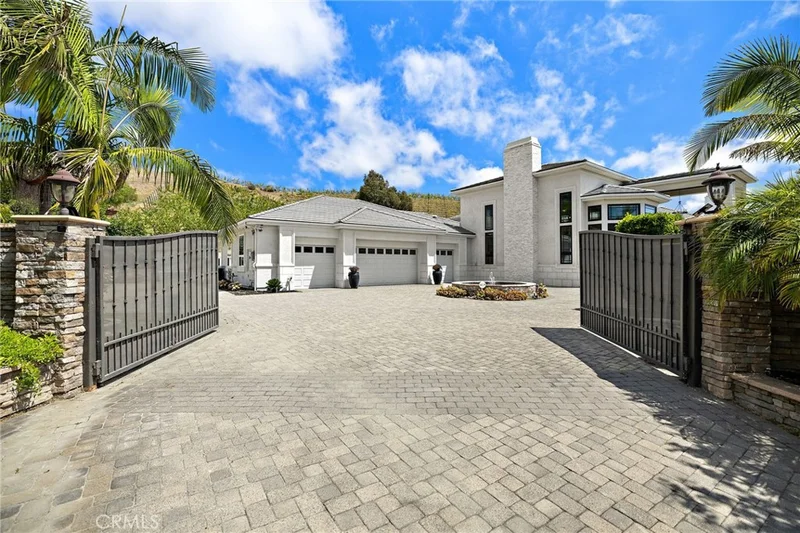
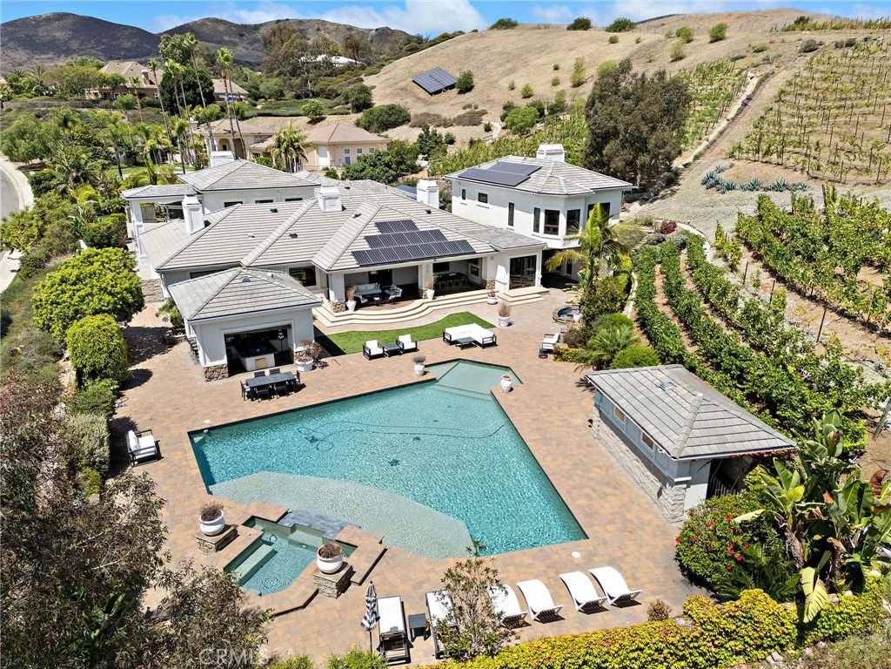
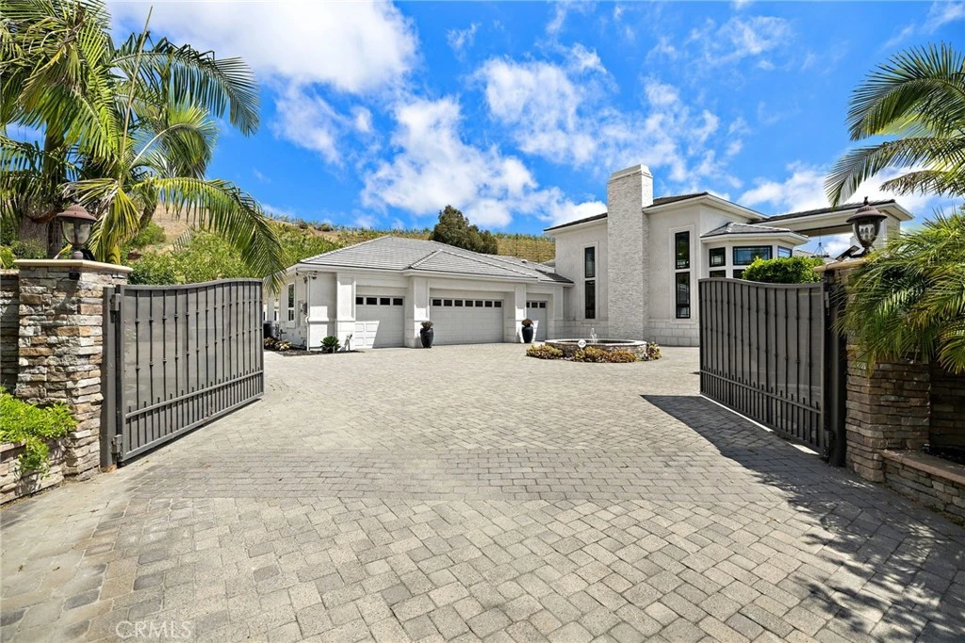
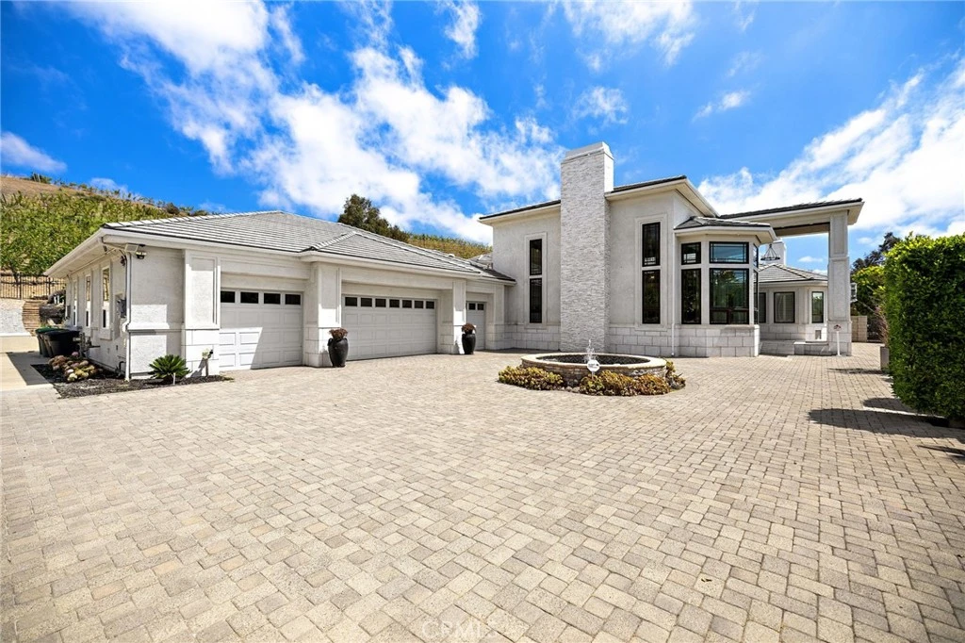
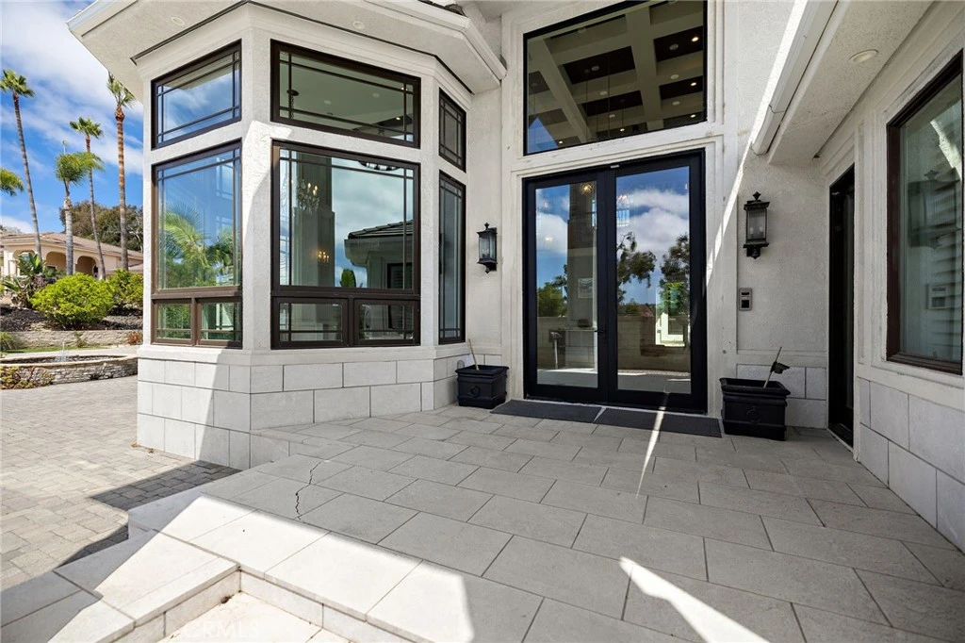
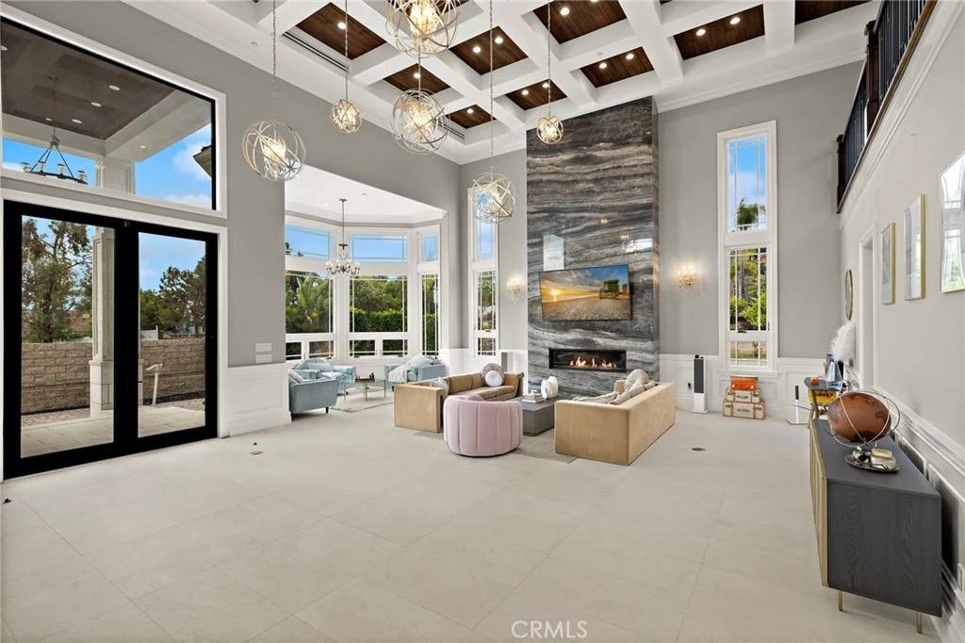
Sophisticated Coastal Estate on 2.65 Acres | 8-Car Garage | Vineyard | Movie Theater ... Offered FULLY FURNISHED!! BIG price reduction! Just bring your suitcase and move into this incredible masterpiece. Nestled on an expansive and premier over-sized lot, this extraordinary custom estate offers unmatched privacy, luxury, and lifestyle across 2.65 acres of refined coastal living. Beyond the double iron gates, a grand circular motor court with a central fountain welcomes you—complete with ample guest parking and space for a recreational vehicle. Car enthusiasts will appreciate the 8-car (2,000 sqft) garage with vaulted ceilings, tons of built-in storage, and its own bathroom! Covered entryway with glass panel doors leads you into 7,200 sqft of downstairs living space which includes a light-filled, two-story decadently-furnished living room, powder room, wine room, home theater fit for a movie mogul, gourmet kitchen with quartz countertops and hidden tv that descends from the ceiling, family room, main-floor master suite (on the East wing). The estate features dual master suites, both upstairs and downstairs, situated at opposite ends of the home for ultimate privacy. The upstairs primary suite spans over 1,500 sq ft and includes a secret 350 sq ft custom closet—a true showstopper for anyone who needs an ultimate closet like no other. The huge main-level master and extra-large walk-in closet provides ideal single-level living or guest accommodations. Three additional large bedrooms offer space and comfort for everyone. A total of 5 bedrooms and 9 bathrooms! The 8-person state-of-the-art theater offers loungers for each viewer, along with a snack bar, and its own bathroom. Outdoors, enjoy a resort-style backyard with a diamond-shaped pool and spa, a covered outdoor kitchen and bar, outdoor shower, and built-in surround sound for seamless indoor/outdoor entertaining. Nestled among flourishing citrus and stone fruit orchards, this exceptional property also features thriving avocado trees, creating a lush and bountiful landscape. A true highlight is the private vineyard, which will yield an impressive 2,000 bottles of wine this year—bringing the charm, flavor, and romance of wine country right to your own backyard. This is more than a home—it’s a lifestyle. This property must be seen to be fully appreciated.

Property Facts

bed

Bedrooms

5

bathtub

Bathrooms

9

square_foot

Square Feet

8,594

landscape

Lot Size

113,256 sqft

calendar_month

Year Built

2020

home_work

Property Type

Single Family Residence

timer

Days on Market

90

payments

HOA Fee

$120/mo

garage

Garage Total

8

fingerprint

MLS #

OC26005876

Interior Details

General Interior

Interior Features

Breakfast Bar, Built In Features, Cathedral Ceilings, Eat In Kitchen, Furnished, High Ceilings, In Law Floorplan, Multiple Staircases, Open Floorplan, Quartz Counters, Two Story Ceilings, Wood Product Walls, Wired For Sound, Bedroom On Main Level, Entrance Foyer, Jack And Jill Bath, Main Level Primary, Multiple Primary Suites, Primary Suite, Walk In Closets

Flooring

Carpet, Stone, Wood

Fireplace

Bonus Room, Den, Family Room, Great Room, Primary Bedroom, Outside

Kitchen & Appliances

Appliances

Convection Oven, Dishwasher, Gas Cooktop, Refrigerator, Range Hood, Dryer, Washer

Laundry

Laundry Room

Bed & Bath

Main Level Bedrooms

4

Main Level Bathrooms

8

Climate Control

Cooling

Central Air

Heating

Forced Air

Parking

Total Parking Spaces

8

Garage Spaces

8

Attached Garage

Yes

Parking Features

Circular Driveway, Controlled Entrance, Door Multi, Direct Access, Door Single, Driveway, Electric Gate, Garage Faces Front, Garage, Garage Door Opener, Gated, Rv Hook Ups, Rv Access Parking, Storage

Exterior & Lot

Building & Construction

Patio & Porch

Covered

Security

Prewired, Security System, Closed Circuit Cameras, Carbon Monoxide Detectors, Fire Detection System, Security Gate, Smoke Detectors

Construction

Copper Plumbing

Direction Faced

South

Lot & Grounds

Lot Features

Agricultural, Back Yard, Front Yard, Sprinklers In Rear, Sprinklers In Front, Irregular Lot, Lot Over40000 Sqft, Landscaped, Orchards, Secluded, Sprinklers Timer, Sprinklers On Side, Sprinkler System

Pool Features

Heated, In Ground, Pebble, Private, Solar Heat, Salt Water

Spa Features

Heated, In Ground, Private, Solar Heat

Sewer

Sewer Tap Paid

Water Source

Public

Community & HOA

Association Info

HOA Fee$120
FrequencyMonthly

HOA Amenities

Trails

Community Features

Curbs, Street Lights, Sidewalks

Mortgage Calculator

Total Monthly

$0

Principal & Interest:
$0
Property Tax:
$0
Home Insurance:
$0
HOA Fees:
$0
$
$
%

Nearby Schools

RatingSchool NameGradesDistance
10
Bernice Ayer Middle
Middle School
6-80.9 mi
10
Truman Benedict Elementary
Elementary School
K-50.9 mi
9
San Juan Hills High
High School
9-121.7 mi
8
Harold Ambuehl Elementary
Elementary School
K-51.9 mi
10
Vista Del Mar Middle
Middle School
6-82.0 mi

Convenience Score

Market Insights

92673|San Clemente

Estimated Value

Calculating...
No change vs. last year
Value history is still building for this area.

Market Temperature

Seller'sBalancedBuyer's
0d30d60d180d
Balanced

Balanced market

30 Days

Avg. time on market

This is a Balanced Market. Homes are selling at a moderate pace.

Flood & Climate Risk

Noise Levels

Location

3202 Portico Del Norte

San Clemente, CA 92673

Open in Mapsopen_in_new
Topfind Realty

Ready to Take the Next Step?

Get expert support from a local agent today.

call
(800)-330-9306Available 9AM - 7PM

Similar Homes You Might Like

Based on price, location, and features
2330 Avenida Marejada
OPEN AUG 23, 8:30PM - 11PM
VIRTUAL TOUR

$1,325,000

FOR SALE

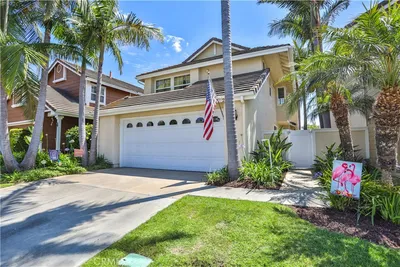
2330 Avenida Marejada, San Clemente, CA 92673

4 beds · 3 baths · 1,775 sqft

2501 S El Camino Real 217
3D TOUR

$779,000

FOR SALE

2501 S El Camino Real 217, San Clemente, CA 92672

2 beds · 2 baths · 1,326 sqft

1072 Calle Del Cerro 1701
VIRTUAL TOUR

$639,000

FOR SALE

1072 Calle Del Cerro 1701, San Clemente, CA 92672

2 beds · 2 baths · 877 sqft

113 Monte Vista 7
3D TOUR

$899,900

FOR SALE

113 Monte Vista 7, San Clemente, CA 92672

1 beds · 2 baths · 1,000 sqft

216 Avenida Princesa
OPEN AUG 19, 5PM - 8PM
3D TOUR

$3,895,000

FOR SALE

216 Avenida Princesa, San Clemente, CA 92672

4 beds · 4 baths · 3,163 sqft

306 Via Colibri
VIRTUAL TOUR

$2,888,000

FOR SALE

306 Via Colibri, San Clemente, CA 92672

2 beds · 2 baths · 2,052 sqft

13 Via Santander
3D TOUR

$1,799,000

FOR SALE

13 Via Santander, San Clemente, CA 92673

3 beds · 3 baths · 2,567 sqft

32 Corte El Brazo
VIRTUAL TOUR

$2,800,000

FOR SALE

32 Corte El Brazo, San Clemente, CA 92673

5 beds · 5 baths · 4,082 sqft

Recently Sold

4085 Calle Isabella
VIDEO TOUR

$13,000,000

SOLD

4085 Calle Isabella, San Clemente, CA 92672

6 beds · 8 baths · 7,765 sqft

3000 Eminencia Del Sur
VIRTUAL TOUR

$6,199,000

SOLD

3000 Eminencia Del Sur, San Clemente, CA 92673

6 beds · 8 baths · 7,559 sqft

22 Cresta Del Sol
VIRTUAL TOUR

$2,895,000

SOLD

22 Cresta Del Sol, San Clemente, CA 92673

5 beds · 6 baths · 5,371 sqft

211 Trafalgar Ln

$1,999,000

SOLD

211 Trafalgar Ln, San Clemente, CA 92672

2 beds · 1 baths · 1,037 sqft

2921 Estancia
VIRTUAL TOUR

$1,715,000

SOLD

2921 Estancia, San Clemente, CA 92673

3 beds · 3 baths · 1,936 sqft

304 La Fremontia
VIRTUAL TOUR

$1,855,000

SOLD

304 La Fremontia, San Clemente, CA 92672

5 beds · 3 baths · 2,926 sqft

376 Calle Borrego

$999,900

SOLD

376 Calle Borrego, San Clemente, CA 92672

2 beds · 3 baths · 1,413 sqft

716 Avenida Columbo

$2,199,000

SOLD

716 Avenida Columbo, San Clemente, CA 92672

4 beds · 3 baths · 3,526 sqft

$7,900,000
5 bd | 9 ba | 8,594 sqft
Request a tourcall
Topfind Realty

Company

  • About Us
  • Careers
  • Articles
  • Home Estimate

Explore

  • Renting
  • Buying
  • Selling
  • Realtors

Support

  • Help Center
  • Contact Us
  • Terms & Conditions
  • Privacy Policy

Topfind Realty, DRE # 02240815, is a licensed real estate broker in California. Topfind Realty pledges to support the Fair Housing Act and adhere to Equal Housing Opportunity laws.

Copyright © 2026 Topfind Realty. All Rights Reserved.