For Sale
$2,100,000
Est. $11,760/mo15 Calle Saltamontes, San Clemente, CA 92673
bed
5
Bedrooms
bathtub
4
Bathrooms
square_foot
3,238
Square Feet
About this home
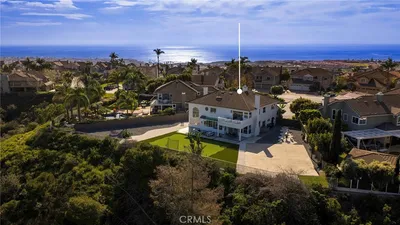
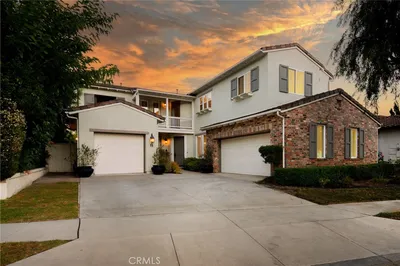
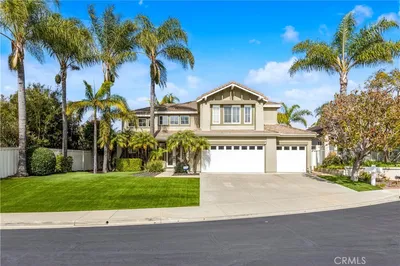
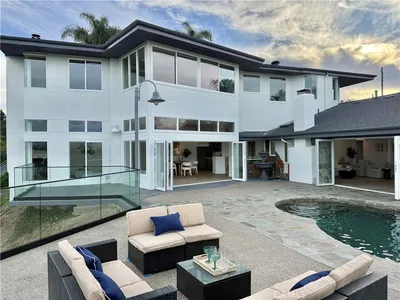
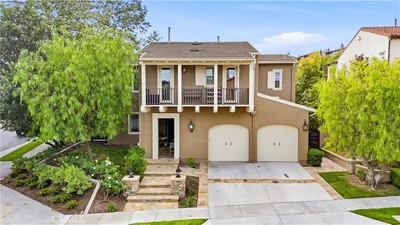
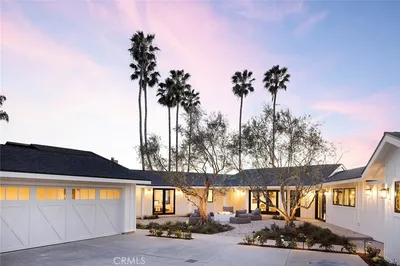
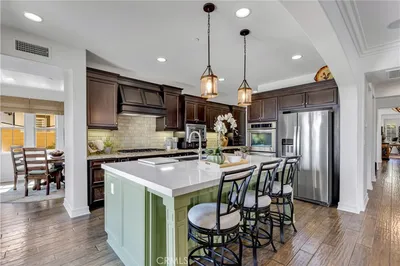
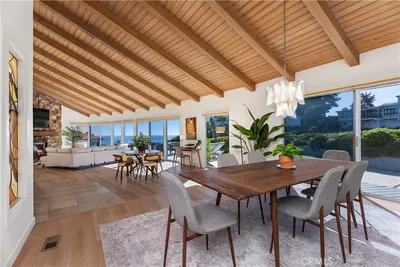
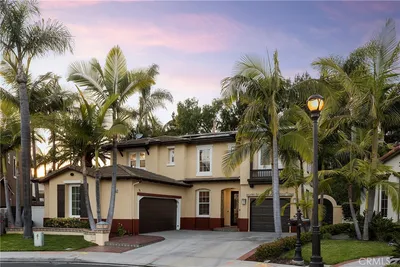
Set within the Sansol enclave of Talega, this five-bedroom San Clemente home lives as beautifully as it entertains. A welcoming front patio, professional hardscape, and a long driveway make the first impression, and inside, the living spaces unfold around a two-story staircase that anchors the home. Formal living and dining rooms set the tone for gatherings, with a vaulted ceiling and French doors that open to the front yard. The remodeled kitchen is the heart of it all, finished with quartz countertops, a full tile backsplash, white soft-close Shaker cabinetry, stainless GE appliances including a built-in refrigerator, a Bosch dishwasher, a walk-in pantry, and a breakfast nook that opens to the backyard. Just beyond, the family room is ready for movie night with surround sound, a built-in entertainment center, and a fireplace. A main-level bedroom and office, now connected through an interior doorway, adds rare flexibility for guests, remote work, a home gym, and more. Upgrades run throughout, including flooring replaced throughout, owned solar, designer-tiled baths, plantation shutters, abundant built-in cabinetry, and a water heater. Upstairs, two secondary bedrooms share a bath, another opens to a sunny balcony with neighborhood views, and the primary suite elevates the everyday with custom tile surrounds, a soaking tub, separate shower, and walk-in closet. Outside, the yard backs to a scenic hillside for privacy, with low-maintenance turf, citrus trees, and a wraparound patio. With the Talega Swim & Athletic Club, Liberty Park, championship golf, trails, and downtown San Clemente all close by, this one has it all!
Property Facts
bed
Bedrooms
5
bathtub
Bathrooms
4
square_foot
Square Feet
3,238
landscape
Lot Size
6,450 sqft
calendar_month
Year Built
2004
home_work
Property Type
Single Family Residence
timer
Days on Market
8
payments
HOA Fee
$267/mo
garage
Garage Total
2
fingerprint
MLS #
OC26149727
Interior Details
General Interior
Interior Features
Bedroom On Main Level, Walk In Closets
Fireplace
Family Room, Living Room
Kitchen & Appliances
Laundry
Inside, Laundry Room, Upper Level
Bed & Bath
Main Level Bedrooms
1
Main Level Bathrooms
1
Climate Control
Cooling
Central Air
Parking
Total Parking Spaces
2
Garage Spaces
2
Attached Garage
Yes
Exterior & Lot
Lot & Grounds
Lot Features
Zero To One Unit Acre
Pool Features
Community, Association
Sewer
Public Sewer
Water Source
Public
Community & HOA
Association Info
HOA Fee$267
FrequencyMonthly
HOA Amenities
Sport Court, Maintenance Grounds, Meeting Room, Management, Meeting Banquet Party Room, Outdoor Cooking Area, Other Courts, Barbecue, Picnic Area, Playground, Pickleball, Pool, Recreation Room, Spa Hot Tub, Tennis Courts, Trails
Community Features
Biking, Curbs, Foothills, Golf, Gutters, Hiking, Park, Storm Drains, Street Lights, Suburban, Sidewalks, Pool
Mortgage Calculator
Total Monthly
$0
Principal & Interest:
$0Property Tax:
$0Home Insurance:
$0HOA Fees:
$0$
$
%
Nearby Schools
| Rating | School Name |
|---|---|
10 | Vista del Mar Middle Middle School |
10 | Vista del Mar Elementary Elementary School |
10 | Bernice Ayer Middle Middle School |
10 | Truman Benedict Elementary Elementary School |
N/A | MONTESSORI SCHOOL OF SAN CLEMENTE LLC Private School |
Convenience Score
Market Insights
92673|San Clemente
analytics
Estimated Value
Calculating...
trending_up0%vs. last year
202120222023202420252026
Market Temperature
Seller'sBalancedBuyer's
0d30d60d180d
Balanced
Balanced market
30 Days
Avg. time on market
This is a Balanced Market. Homes are selling at a moderate pace.
flood
Flood & Climate Risk
Flood Risk
Minimal — not in a FEMA flood zone
Wildfire Risk
Moderate — near wildland-urban interface
Heat Risk
Low — moderate summer temperatures
Earthquake Risk
Southern California seismic zone
volume_up
Noise Levels
TrafficQuiet residential street
AirportMinimal airport noise
CommercialLow commercial activity nearby
streetview
Open Full Street Viewopen_in_newStreet View

Ready to Take the Next Step?
Get expert support from a local agent today.
call
(800)-330-9306Available 9AM - 7PM
Similar Homes You Might Like
Based on price, location, and features