For Sale
$2,895,000
Est. $16,212/mo103 W Avenida Santiago, San Clemente, CA 92672
bed
4
Bedrooms
bathtub
3
Bathrooms
square_foot
2,116
Square Feet
About this home
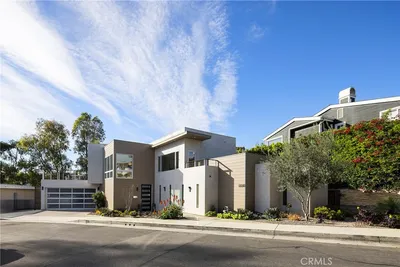
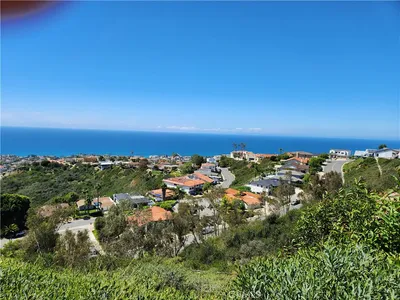
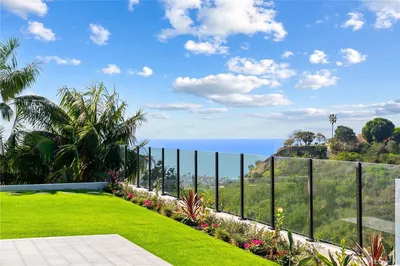
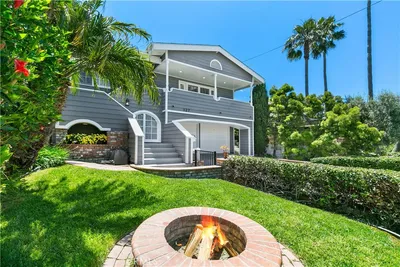
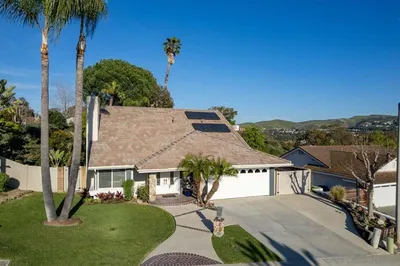
Perched above San Clemente’s coastal community is a roof top deck that allows for endless Pacific Ocean Views at 103 W Avenida Santiago - Representing a new standard of enlightened luxury, this reimagined custom view home has been fully renovated to elevate the art of coastal living. Located in one of San Clemente's most desirable neighborhoods, this exceptional residence offers a rare opportunity to enjoy Southern California's finest lifestyle, just moments from renowned dining, boutique shopping, and world-class surf breaks. Step inside to discover a light-filled family room featuring an elegant fireplace and charming garden windows that welcome’s an abundant of natural light with the ocean breeze. The adjacent dining area opens directly to a private side yard and flows effortlessly into the chef's kitchen, beautifully appointed with quartz countertops, a full-height designer backsplash, and upgraded stainless steel appliances. The thoughtfully designed main level offers three spacious bedrooms, including a private en-suite ideal as a junior primary suite or guest retreat, along with an additional full bathroom. Occupying the entire second level, the luxurious primary suite showcases expansive Pacific Ocean views through oversized windows. The spa-inspired primary bathroom features a stunning walk-in shower, a soaking tub, dual vanities, and a generously sized walk-in closet. Crowning the home is an extraordinary rooftop deck designed for unforgettable entertaining or peaceful sunset evenings. Enjoy unobstructed 360-degree views spanning the Pacific Ocean, and sparkling city lights. Additional highlights include recessed lighting, wide-plank wood flooring, designer tile finishes, matte black and brushed brass fixtures, and new dual pain windows throughout. Rarely does a home offer substantial first-level ocean views, a fully renovated interior, and spectacular rooftop panoramas in such an exceptional coastal setting. This is Southern California coastal living at its finest.
Property Facts
bed
Bedrooms
4
bathtub
Bathrooms
3
square_foot
Square Feet
2,116
landscape
Lot Size
5,075 sqft
calendar_month
Year Built
1976
home_work
Property Type
Single Family Residence
timer
Days on Market
12
payments
HOA Fee
N/A
garage
Garage Total
2
fingerprint
MLS #
OC26137223
Interior Details
General Interior
Interior Features
Breakfast Bar, Quartz Counters, Recessed Lighting, Bedroom On Main Level, Walk In Closets
Fireplace
Family Room
Kitchen & Appliances
Appliances
Dishwasher, Gas Cooktop, Gas Oven, Microwave, Refrigerator
Laundry
In Garage
Bed & Bath
Main Level Bedrooms
3
Main Level Bathrooms
2
Climate Control
Cooling
Central Air
Parking
Total Parking Spaces
2
Garage Spaces
2
Attached Garage
Yes
Parking Features
Direct Access, Driveway, Garage Faces Front, Garage, On Street, Side By Side
Exterior & Lot
Lot & Grounds
Lot Features
Front Yard, Walkstreet
Sewer
Public Sewer
Water Source
Public
Community & HOA
Association Info
Community Features
Sidewalks
Mortgage Calculator
Total Monthly
$0
Principal & Interest:
$0Property Tax:
$0Home Insurance:
$0HOA Fees:
$0$
$
%
Nearby Schools
| Rating | School Name | ||
|---|---|---|---|
| No school data available for this area. | |||
Convenience Score
Market Insights
92672|San Clemente
analytics
Estimated Value
Calculating...
trending_up0%vs. last year
202120222023202420252026
Market Temperature
Seller'sBalancedBuyer's
0d30d60d180d
Balanced
Balanced market
30 Days
Avg. time on market
This is a Balanced Market. Homes are selling at a moderate pace.
flood
Flood & Climate Risk
Flood Risk
Minimal — not in a FEMA flood zone
Wildfire Risk
Moderate — near wildland-urban interface
Heat Risk
Low — moderate summer temperatures
Earthquake Risk
Southern California seismic zone
volume_up
Noise Levels
TrafficQuiet residential street
AirportMinimal airport noise
CommercialLow commercial activity nearby
streetview
Open Full Street Viewopen_in_newStreet View

Ready to Take the Next Step?
Get expert support from a local agent today.
call
(800)-330-9306Available 9AM - 7PM
Similar Homes You Might Like
Based on price, location, and features