For Sale
$619,000
Est. $3,466/mo671 Dover Drive, San Bernardino, CA 92407
bed
3
Bedrooms
bathtub
3
Bathrooms
square_foot
2,164
Square Feet
About this home
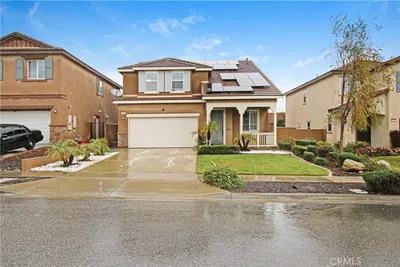
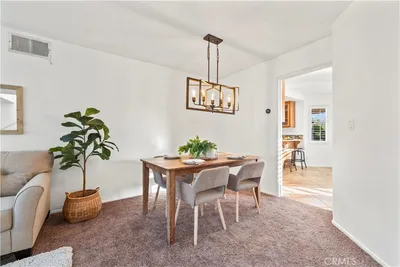
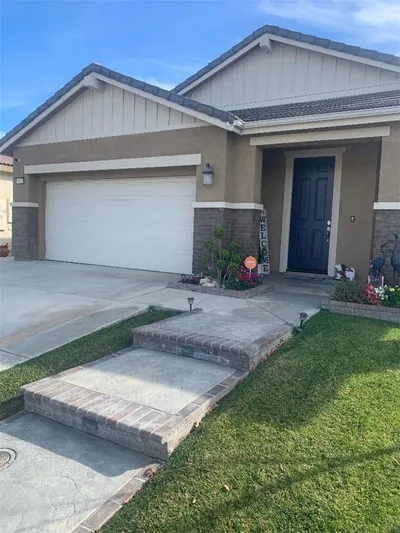
Space, character, and pride of ownership come together beautifully at 671 Dover Drive. From the welcoming living room framed by mountain views to the oversized family room, expansive primary suite, and beautifully landscaped backyard, this home was designed for comfortable everyday living and effortless entertaining. Step inside to discover expansive formal living and dining rooms where large windows fill the home with natural light, while vaulted ceilings, graceful archways, and timeless architectural details create an inviting atmosphere. The kitchen features granite countertops, abundant cabinetry, and a sunny breakfast nook overlooking the backyard. Just beyond, the inviting family room is anchored by a floor-to-ceiling stone fireplace and opens seamlessly to the covered patio, creating an ideal indoor-outdoor flow for relaxing or entertaining. The primary suite is a true retreat, offering direct access to the backyard along with a spacious ensuite bath featuring dual vanities, a soaking tub, separate shower, and generous closet space. Two additional bedrooms provide flexibility for family or guests, while a bonus flex space adjacent to the laundry area offers the perfect spot for a home office, sewing or craft room, reading nook, or creative workspace. Outside, the private backyard offers multiple spaces to gather and unwind. Enjoy morning coffee beneath the covered patio, host friends under the separate pergola, or simply take in the lush landscaping and peaceful surroundings. With mountain views, mature greenery, and plenty of room to enjoy the outdoors, it's a setting that's equally suited for entertaining or quiet afternoons at home. Lovingly maintained and move-in ready, this is the kind of home that's becoming harder to find; solidly built, exceptionally cared for, and ready for its next owner to enjoy. Move in today and personalize it over time, knowing the home's exceptional layout, timeless character, and meticulous upkeep provide the perfect foundation for years to come.
Property Facts
bed
Bedrooms
3
bathtub
Bathrooms
3
square_foot
Square Feet
2,164
landscape
Lot Size
7,215 sqft
calendar_month
Year Built
1985
home_work
Property Type
Single Family Residence
timer
Days on Market
1
payments
HOA Fee
N/A
garage
Garage Total
2
fingerprint
MLS #
CV26146253
Interior Details
General Interior
Interior Features
Breakfast Area, Ceiling Fans, Separate Formal Dining Room, Granite Counters, Primary Suite
Flooring
Carpet, Laminate
Fireplace
Family Room
Kitchen & Appliances
Appliances
Dishwasher, Electric Oven, Electric Range, Microwave, Refrigerator, Dryer, Washer
Laundry
Inside
Bed & Bath
Main Level Bedrooms
3
Main Level Bathrooms
3
Climate Control
Cooling
Central Air
Heating
Central
Parking
Total Parking Spaces
2
Garage Spaces
2
Attached Garage
Yes
Parking Features
Driveway, Garage
Exterior & Lot
Building & Construction
Patio & Porch
Covered
Security
Security System, Carbon Monoxide Detectors, Smoke Detectors
Construction
Stucco
Roof
Tile
Lot & Grounds
Lot Features
Back Yard, Front Yard, Lawn, Landscaped
Sewer
Public Sewer
Water Source
Public
Community & HOA
Association Info
Community Features
Curbs, Gutters, Street Lights, Sidewalks
Mortgage Calculator
Total Monthly
$0
Principal & Interest:
$0Property Tax:
$0Home Insurance:
$0HOA Fees:
$0$
$
%
Nearby Schools
| Rating | School Name | ||
|---|---|---|---|
| No school data available for this area. | |||
Convenience Score
Market Insights
92407|San Bernardino
analytics
Estimated Value
Calculating...
trending_up0%vs. last year
202120222023202420252026
Market Temperature
Seller'sBalancedBuyer's
0d30d60d180d
Balanced
Balanced market
30 Days
Avg. time on market
This is a Balanced Market. Homes are selling at a moderate pace.
flood
Flood & Climate Risk
Flood Risk
Minimal — not in a FEMA flood zone
Wildfire Risk
Moderate — near wildland-urban interface
Heat Risk
Low — moderate summer temperatures
Earthquake Risk
Southern California seismic zone
volume_up
Noise Levels
TrafficQuiet residential street
AirportMinimal airport noise
CommercialLow commercial activity nearby
streetview
Open Full Street Viewopen_in_newStreet View

Ready to Take the Next Step?
Get expert support from a local agent today.
call
(800)-330-9306Available 9AM - 7PM
Similar Homes You Might Like
Based on price, location, and features