Topfind Realty
Renting

Search Rentals

Houses for RentTownhomes for RentCondos for RentView All Rentals →

Renting Resources

Why Rent With UsRenter GuideRent vs Buy Calculator

Renter Articles

How to Negotiate RentUnderstanding Your LeaseMoving Checklist for Renters
Buying

Search Homes

Houses for SaleTownhomes for SaleCondos for SaleView All Homes →

Buying Resources

Why Buy With UsBuyer GuideAffordability CalculatorInvestment CalculatorProperty Tax Calculator

Buyer Articles

Master Your New Home BudgetBeat Moving StressPacking Secrets
Selling

Selling Tools

Home ValuationFind a Seller's Agent

Selling Resources

Why Sell With UsSeller GuideNet Sheet CalcHELOC Calculator

Seller Articles

Strategic PricingDownsizing Tips
Mortgage Rates

Today's Rates

Mortgage RatesRefinance RatesLoan ComparisonHELOC Calculator

Mortgage Resources

Understanding Mortgage RatesFirst-Time Homebuyer GuideWhen to Refinance Your Mortgage
Realtors
Topfind
Houses for RentTownhomes for RentCondos for RentView All Rentals →
Why Rent With UsRenter GuideRent vs Buy Calculator
How to Negotiate RentUnderstanding Your LeaseMoving Checklist for Renters
Houses for SaleTownhomes for SaleCondos for SaleView All Homes →
Why Buy With UsBuyer GuideAffordability CalculatorInvestment CalculatorProperty Tax Calculator
Master Your New Home BudgetBeat Moving StressPacking Secrets
Home ValuationFind a Seller's Agent
Why Sell With UsSeller GuideNet Sheet CalcHELOC Calculator
Strategic PricingDownsizing Tips
Mortgage RatesRefinance RatesLoan ComparisonHELOC Calculator
Understanding Mortgage RatesFirst-Time Homebuyer GuideWhen to Refinance Your Mortgage
groupRealtorsinfoAbout Us
Continue with Google
Sign InSign Up
Topfind Realty
Renting

Search Rentals

Houses for RentTownhomes for RentCondos for RentView All Rentals →

Renting Resources

Why Rent With UsRenter GuideRent vs Buy Calculator

Renter Articles

How to Negotiate RentUnderstanding Your LeaseMoving Checklist for Renters
Buying

Search Homes

Houses for SaleTownhomes for SaleCondos for SaleView All Homes →

Buying Resources

Why Buy With UsBuyer GuideAffordability CalculatorInvestment CalculatorProperty Tax Calculator

Buyer Articles

Master Your New Home BudgetBeat Moving StressPacking Secrets
Selling

Selling Tools

Home ValuationFind a Seller's Agent

Selling Resources

Why Sell With UsSeller GuideNet Sheet CalcHELOC Calculator

Seller Articles

Strategic PricingDownsizing Tips
Mortgage Rates

Today's Rates

Mortgage RatesRefinance RatesLoan ComparisonHELOC Calculator

Mortgage Resources

Understanding Mortgage RatesFirst-Time Homebuyer GuideWhen to Refinance Your Mortgage
Realtors
Topfind
Houses for RentTownhomes for RentCondos for RentView All Rentals →
Why Rent With UsRenter GuideRent vs Buy Calculator
How to Negotiate RentUnderstanding Your LeaseMoving Checklist for Renters
Houses for SaleTownhomes for SaleCondos for SaleView All Homes →
Why Buy With UsBuyer GuideAffordability CalculatorInvestment CalculatorProperty Tax Calculator
Master Your New Home BudgetBeat Moving StressPacking Secrets
Home ValuationFind a Seller's Agent
Why Sell With UsSeller GuideNet Sheet CalcHELOC Calculator
Strategic PricingDownsizing Tips
Mortgage RatesRefinance RatesLoan ComparisonHELOC Calculator
Understanding Mortgage RatesFirst-Time Homebuyer GuideWhen to Refinance Your Mortgage
groupRealtorsinfoAbout Us
Continue with Google
Sign InSign Up
Real Estate/CA/San Bernardino/640 W 31st Street
Main
Interior 1
Interior 2
Interior 3
Interior 4
imagesmode View 20 photos
For Sale
$619,000
Est. $3,466/mo

640 W 31st Street, San Bernardino, CA 92405

bed
3
Bedrooms
bathtub
2
Bathrooms
square_foot
2,002
Square Feet

About this home

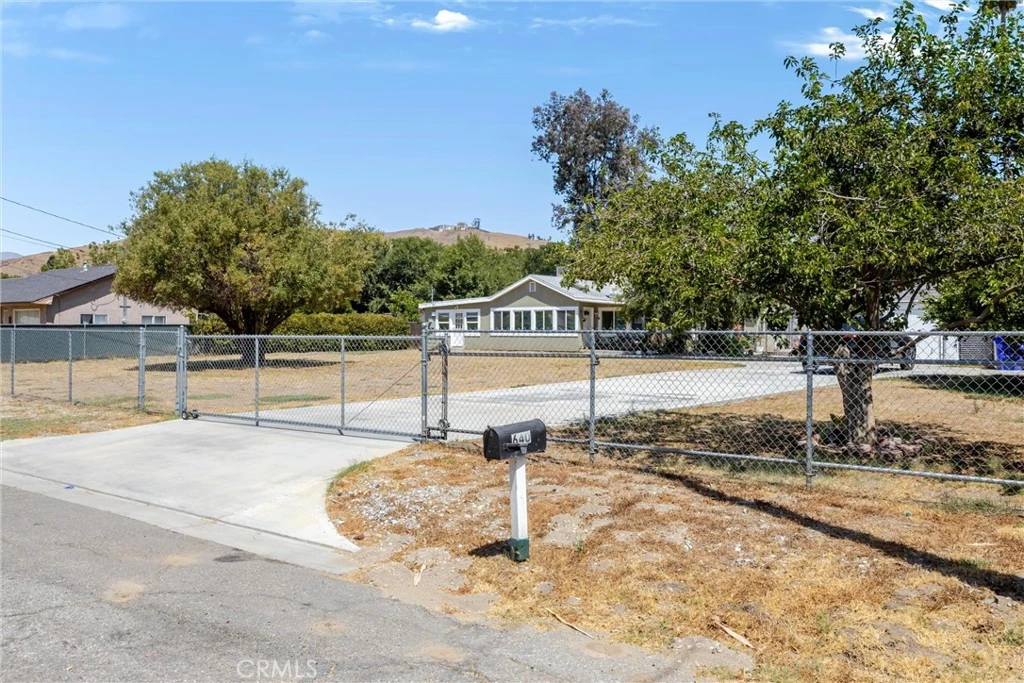
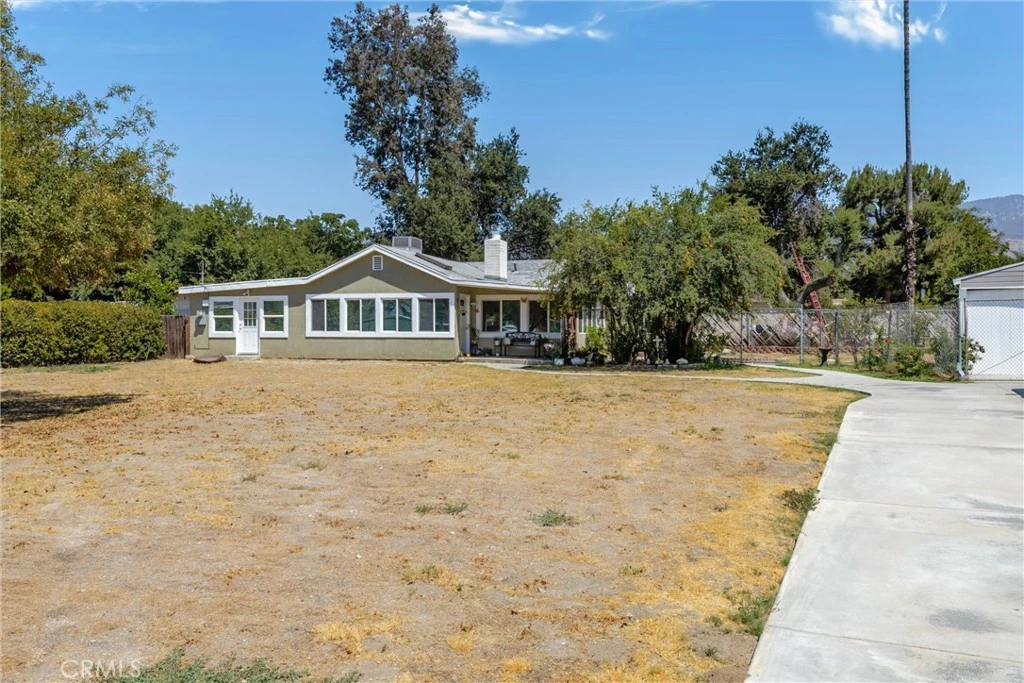
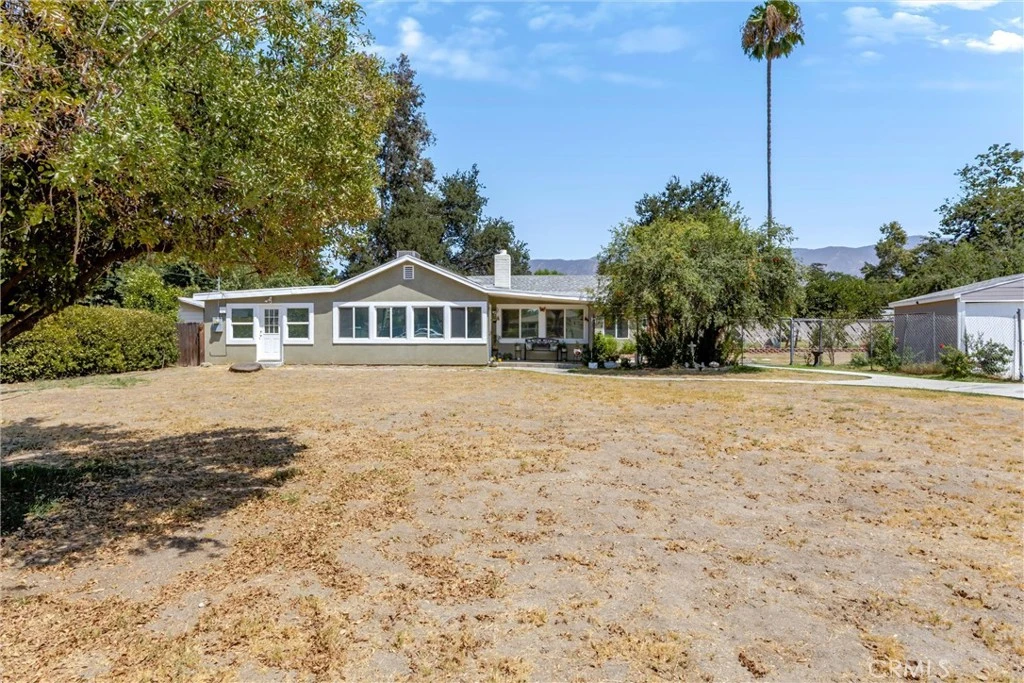
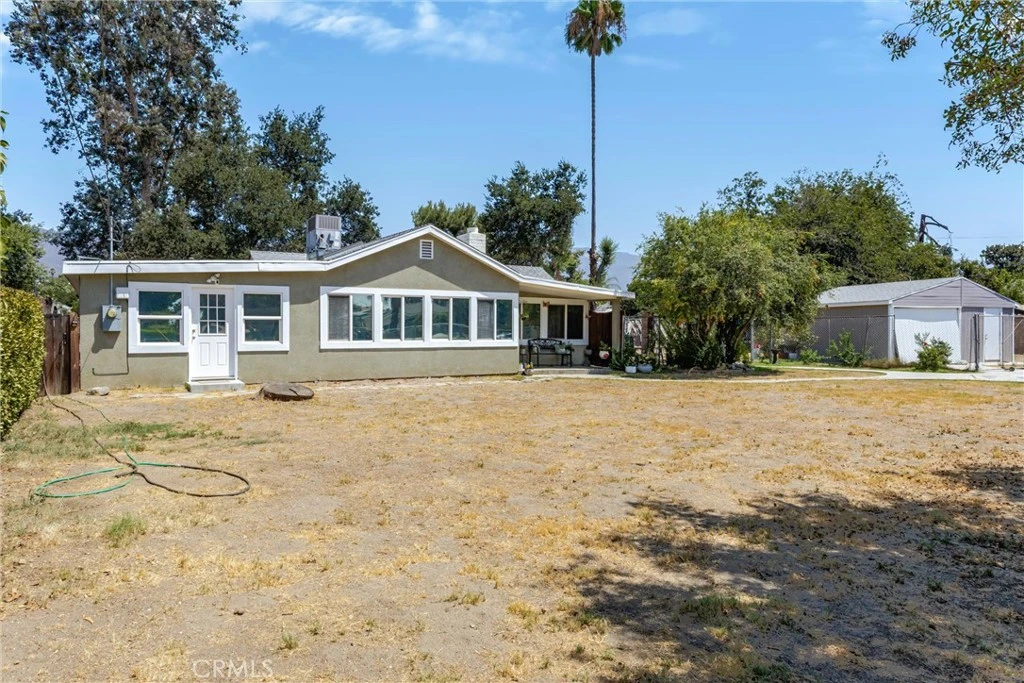
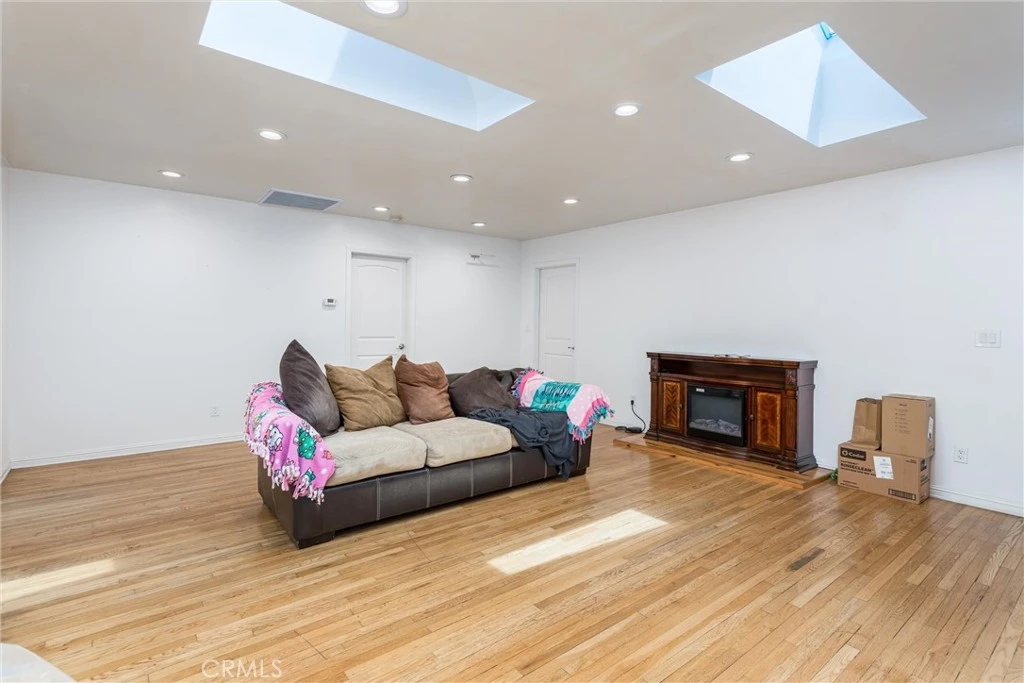
Conveniently located near the 210 Freeway, this North San Bernardino home offers easy access for commuters while providing plenty of space both inside and out. A welcoming front porch greets you as you arrive. Step inside to find beautiful original hardwood floors that add warmth and character throughout the home. The living room is filled with natural light from strategically placed skylights, which continue into the hallway to bring the sunshine in. Recessed lighting in the living room, dining area, and kitchen provides additional illumination. The kitchen has been thoughtfully updated with Corian countertops, updated cabinetry, abundant storage, and built-in features. The home also includes dual-pane windows and a convenient individual laundry room with built-in cabinets for added functionality and storage. The living room features a decorative fireplace, creating a comfortable focal point for the space. A versatile sunroom is currently being used as a home office but could also serve as a formal dining room, sitting area, or additional flex space, depending on your needs. The primary bedroom is large with walk in closet and primary bath attached. The additional bedrooms will not disappoint as they are spacious enough for even large bedroom furniture. Situated on a large, cross-fenced lot, complete with fruit trees, the property offers ample parking and a detached garage that provides additional flexibility for storage, parking for one vehicle, or the potential to explore conversion to an ADU, subject to applicable approvals and requirements. With its large lot, detached garage, abundant parking, cross-fenced yard, original character, updated kitchen, and flexible living spaces, this home offers a wonderful combination of charm, functionality, and potential in a convenient North San Bernardino location.

Property Facts

bed

Bedrooms

3

bathtub

Bathrooms

2

square_foot

Square Feet

2,002

landscape

Lot Size

15,740 sqft

calendar_month

Year Built

1945

home_work

Property Type

Single Family Residence

timer

Days on Market

1

payments

HOA Fee

N/A

garage

Garage Total

1

fingerprint

MLS #

IG26174731

Interior Details

General Interior

Interior Features

Recessed Lighting, Solid Surface Counters, All Bedrooms Down, Bedroom On Main Level, Main Level Primary, Walk In Closets

Flooring

Tile, Wood

Fireplace

Decorative, See Remarks

Kitchen & Appliances

Laundry

Laundry Room

Bed & Bath

Main Level Bedrooms

3

Main Level Bathrooms

2

Climate Control

Cooling

Central Air

Heating

Central

Parking

Total Parking Spaces

1

Garage Spaces

1

Parking Features

Door Single, Driveway, Garage

Exterior & Lot

Building & Construction

Patio & Porch

Covered, Front Porch, Porch

Fencing

Chain Link

Roof

Composition

Lot & Grounds

Lot Features

Front Yard, Level, Yard

Sewer

Public Sewer, Septic Type Unknown

Water Source

Public

Community & HOA

Association Info

Community Features

Curbs

Mortgage Calculator

Total Monthly

$0

Principal & Interest:
$0
Property Tax:
$0
Home Insurance:
$0
HOA Fees:
$0
$
$
%

Nearby Schools

RatingSchool NameGradesDistance
4
Marshall Elementary
Elementary School
K-60.2 mi
2
George Brown Jr. Elementary
Elementary School
K-50.6 mi
N/A
HOLY ROSARY ACADEMY
Private School
K-120.7 mi
3
Arrowview Middle
Middle School
6-80.7 mi
3
Davidson Elementary
Elementary School
K-60.8 mi

Convenience Score

Market Insights

92405|San Bernardino
analytics

Estimated Value

Calculating...
trending_up0%vs. last year
202120222023202420252026

Market Temperature

Seller'sBalancedBuyer's
0d30d60d180d
Balanced

Balanced market

30 Days

Avg. time on market

This is a Balanced Market. Homes are selling at a moderate pace.

flood

Flood & Climate Risk

Flood Risk

Minimal — not in a FEMA flood zone

Low

Wildfire Risk

Moderate — near wildland-urban interface

Moderate

Heat Risk

Low — moderate summer temperatures

Low

Earthquake Risk

Southern California seismic zone

Moderate
volume_up

Noise Levels

TrafficQuiet residential street
AirportMinimal airport noise
CommercialLow commercial activity nearby
location_on

Location

640 W 31st Street

San Bernardino, CA 92405

Open in Mapsopen_in_new
Topfind Realty

Ready to Take the Next Step?

Get expert support from a local agent today.

call
(800)-330-9306Available 9AM - 7PM

Similar Homes You Might Like

Based on price, location, and features
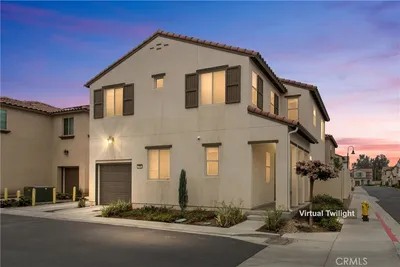
1956 S Hartford Place
VIRTUAL TOUR

$599,899

FOR SALE

1956 S Hartford Place, San Bernardino, CA 92408

4 beds · 3 baths · 1,955 sqft

7961 Pedley

$579,000

FOR SALE

7961 Pedley, San Bernardino, CA 92410

3 beds · 2 baths · 1,745 sqft

268 E 45th

$529,000

FOR SALE

268 E 45th, San Bernardino, CA 92404

4 beds · 2 baths · 1,768 sqft

17160 Gray Pine Place
VIRTUAL TOUR

$599,999

FOR SALE

17160 Gray Pine Place, San Bernardino, CA 92407

3 beds · 3 baths · 1,893 sqft

1768 E Ralston Avenue
OPEN AUG 16, 7PM TO 9PM
3D TOUR

$629,000

FOR SALE

1768 E Ralston Avenue, San Bernardino, CA 92404

4 beds · 3 baths · 2,334 sqft

339 Edgerton Drive
OPEN AUG 16, 10PM TO 12AM
VIRTUAL TOUR

$574,900

FOR SALE

339 Edgerton Drive, San Bernardino, CA 92405

2 beds · 2 baths · 1,609 sqft

1465 E Laurelwood Dr.
VIDEO TOUR

$520,000

FOR SALE

1465 E Laurelwood Dr., San Bernardino, CA 92408

3 beds · 3 baths · 1,820 sqft

5535 Osborne Court

$575,000

FOR SALE

5535 Osborne Court, San Bernardino, CA 92407

4 beds · 3 baths · 1,793 sqft

Recently Sold

18319 Lapis Lane

$649,900

SOLD

18319 Lapis Lane, San Bernardino, CA 92407

3 beds · 2 baths · 1,894 sqft

1485 E Laurelwood Drive

$505,000

SOLD

1485 E Laurelwood Drive, San Bernardino, CA 92408

3 beds · 3 baths · 1,965 sqft

817 Riverwalk
VIRTUAL TOUR

$565,000

SOLD

817 Riverwalk, San Bernardino, CA 92408

4 beds · 2 baths · 1,726 sqft

3925 Obsidian
3D TOUR

$675,000

SOLD

3925 Obsidian, San Bernardino, CA 92407

4 beds · 3 baths · 2,272 sqft

3542 Sage Lane
VIRTUAL TOUR

$635,000

SOLD

3542 Sage Lane, San Bernardino, CA 92404

4 beds · 2 baths · 1,676 sqft

4813 Village Green
3D TOUR

$438,000

SOLD

4813 Village Green, San Bernardino, CA 92407

3 beds · 2 baths · 1,610 sqft

664 W 14th Street

$364,500

SOLD

664 W 14th Street, San Bernardino, CA 92405

2 beds · 1 baths · 1,872 sqft

5625 Arden

$435,000

SOLD

5625 Arden, San Bernardino, CA 92404

4 beds · 3 baths · 1,673 sqft

Topfind Realty

Company

  • About Us
  • Careers
  • Articles
  • Home Estimate

Explore

  • Renting
  • Buying
  • Selling
  • Realtors

Support

  • Help Center
  • Contact Us
  • Terms & Conditions
  • Privacy Policy

Topfind Realty, DRE # 02240815, is a licensed real estate broker in California. Topfind Realty pledges to support the Fair Housing Act and adhere to Equal Housing Opportunity laws.

Copyright © 2026 Topfind Realty. All Rights Reserved.