Topfind Realty
Renting

Search Rentals

Houses for RentTownhomes for RentCondos for RentView All Rentals →

Renting Resources

Why Rent With UsRenter GuideRent vs Buy Calculator

Renter Articles

How to Negotiate RentUnderstanding Your LeaseMoving Checklist for RentersAll Renter Articles
Buying

Search Homes

Houses for SaleTownhomes for SaleCondos for SaleView All Homes →

Buying Resources

Why Buy With UsBuyer GuideAffordability CalculatorInvestment CalculatorProperty Tax Calculator

Buyer Articles

Home Inspection TipsFirst-Time Buyer ChecklistImprove Your Credit Score
Selling

Selling Tools

Home ValuationNet Sheet CalculatorHELOC CalculatorRefinance Calculator

Selling Resources

Why Sell With UsSeller GuideFind a Seller's Agent

Seller Articles

Strategic PricingMaximize Profit When SellingSell While Buying Your Next Home
Mortgage

Today's Rates

Mortgage RatesRefinance Rates

Mortgage Tools

Mortgage CalculatorLoan Comparison

Mortgage Resources

Why Pre-Approval MattersCompare Mortgage OffersFind the Right Loan Program
Realtors
Topfind
Houses for RentTownhomes for RentCondos for RentView All Rentals →
Why Rent With UsRenter GuideRent vs Buy Calculator
How to Negotiate RentUnderstanding Your LeaseMoving Checklist for Renters
Houses for SaleTownhomes for SaleCondos for SaleView All Homes →
Why Buy With UsBuyer GuideAffordability CalculatorInvestment CalculatorProperty Tax Calculator
Home Inspection TipsFirst-Time Buyer ChecklistImprove Your Credit Score
Home ValuationNet Sheet CalculatorHELOC CalculatorRefinance Calculator
Why Sell With UsSeller GuideFind a Seller's Agent
Strategic PricingMaximize Profit When SellingSell While Buying Your Next Home
Mortgage RatesRefinance RatesMortgage CalculatorLoan Comparison
Why Pre-Approval MattersCompare Mortgage OffersFind the Right Loan Program
groupRealtorsinfoAbout Us
Continue with Google
Sign InSign Up
Topfind Realty
Renting

Search Rentals

Houses for RentTownhomes for RentCondos for RentView All Rentals →

Renting Resources

Why Rent With UsRenter GuideRent vs Buy Calculator

Renter Articles

How to Negotiate RentUnderstanding Your LeaseMoving Checklist for RentersAll Renter Articles
Buying

Search Homes

Houses for SaleTownhomes for SaleCondos for SaleView All Homes →

Buying Resources

Why Buy With UsBuyer GuideAffordability CalculatorInvestment CalculatorProperty Tax Calculator

Buyer Articles

Home Inspection TipsFirst-Time Buyer ChecklistImprove Your Credit Score
Selling

Selling Tools

Home ValuationNet Sheet CalculatorHELOC CalculatorRefinance Calculator

Selling Resources

Why Sell With UsSeller GuideFind a Seller's Agent

Seller Articles

Strategic PricingMaximize Profit When SellingSell While Buying Your Next Home
Mortgage

Today's Rates

Mortgage RatesRefinance Rates

Mortgage Tools

Mortgage CalculatorLoan Comparison

Mortgage Resources

Why Pre-Approval MattersCompare Mortgage OffersFind the Right Loan Program
Realtors
Topfind
Houses for RentTownhomes for RentCondos for RentView All Rentals →
Why Rent With UsRenter GuideRent vs Buy Calculator
How to Negotiate RentUnderstanding Your LeaseMoving Checklist for Renters
Houses for SaleTownhomes for SaleCondos for SaleView All Homes →
Why Buy With UsBuyer GuideAffordability CalculatorInvestment CalculatorProperty Tax Calculator
Home Inspection TipsFirst-Time Buyer ChecklistImprove Your Credit Score
Home ValuationNet Sheet CalculatorHELOC CalculatorRefinance Calculator
Why Sell With UsSeller GuideFind a Seller's Agent
Strategic PricingMaximize Profit When SellingSell While Buying Your Next Home
Mortgage RatesRefinance RatesMortgage CalculatorLoan Comparison
Why Pre-Approval MattersCompare Mortgage OffersFind the Right Loan Program
groupRealtorsinfoAbout Us
Continue with Google
Sign InSign Up
  1. Topfind
  2. CA
  3. San Bernardino
  4. 606 E Parkdale Drive
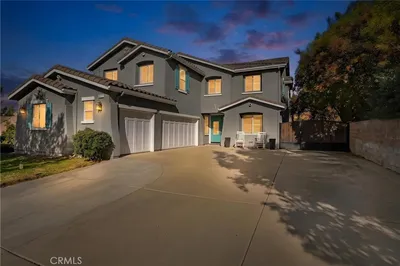
Photo 1 of 606 E Parkdale Drive
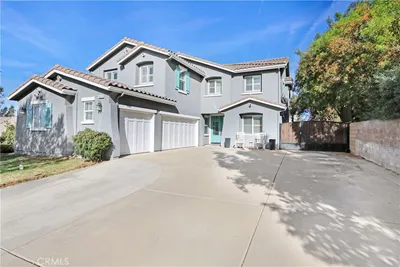
Photo 2 of 606 E Parkdale Drive
1 / 61
Main
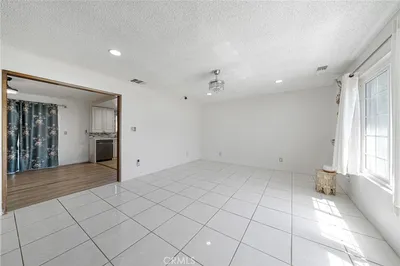
Interior 1
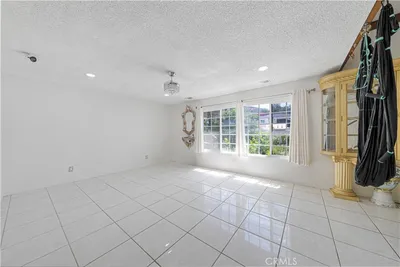
Interior 2
Interior 3
Interior 4
imagesmode View 61 photos
For Sale
$1,069,900
Est. $5,991/mo

606 E Parkdale Drive, San Bernardino, CA 92404

bed
4
Bedrooms
bathtub
4
Bathrooms
square_foot
3,566
Sq Ft

About this home

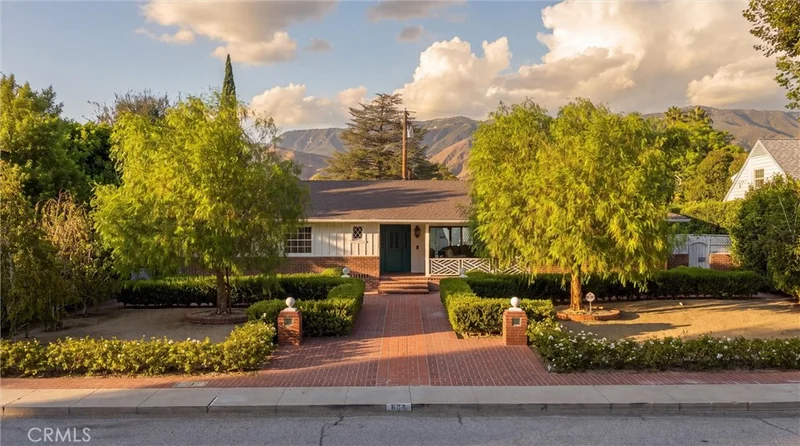
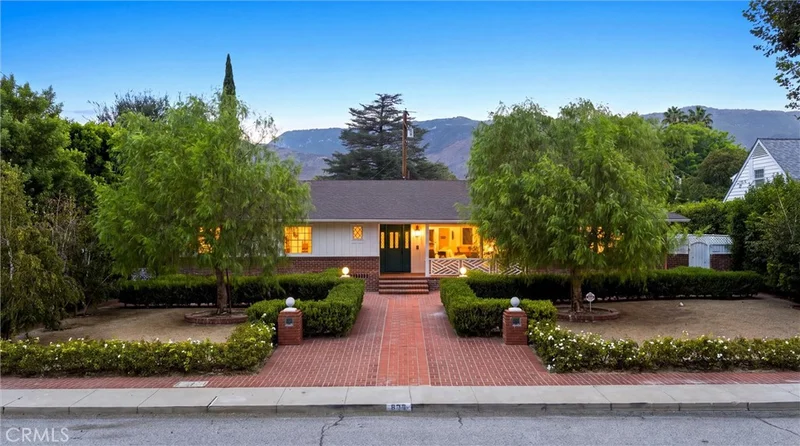
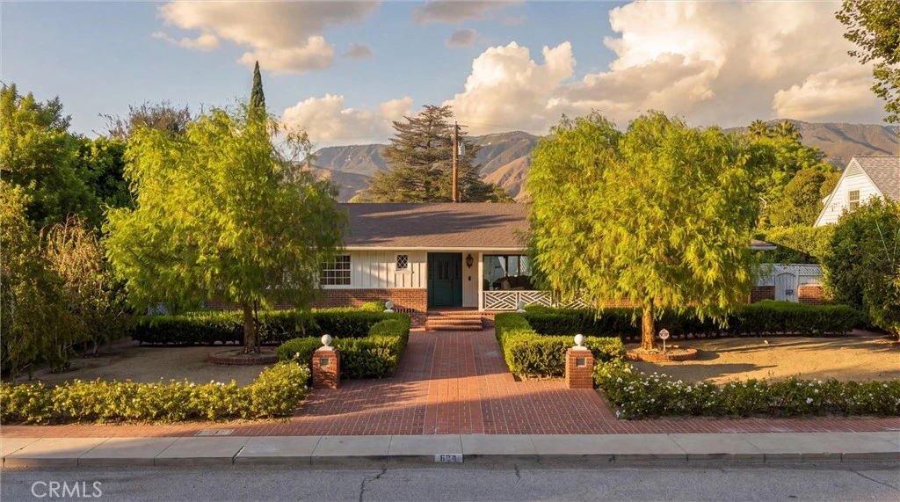
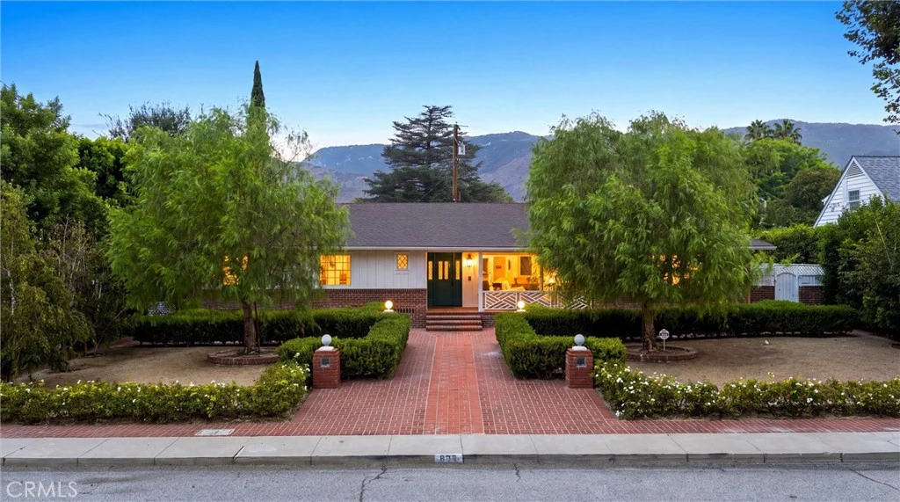
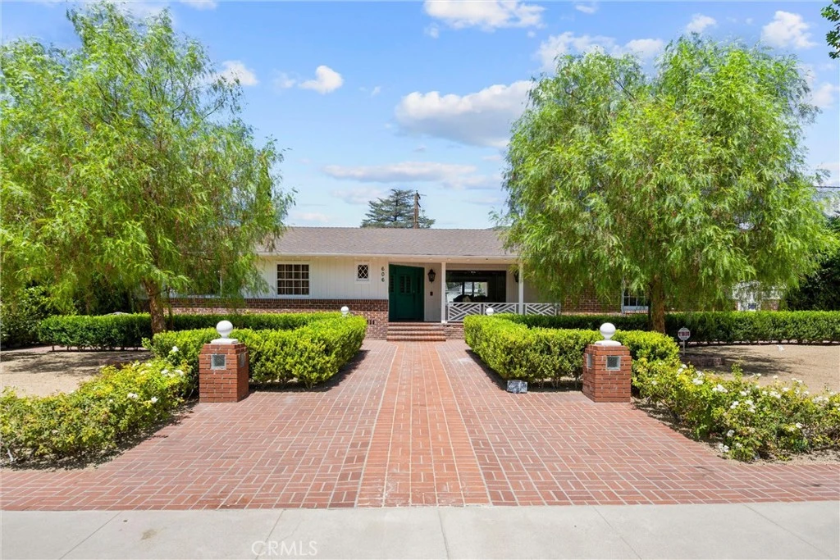
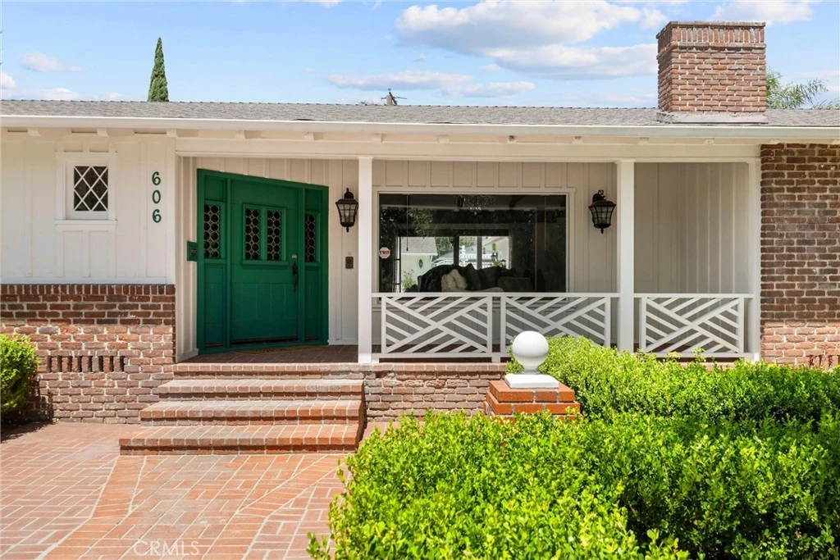
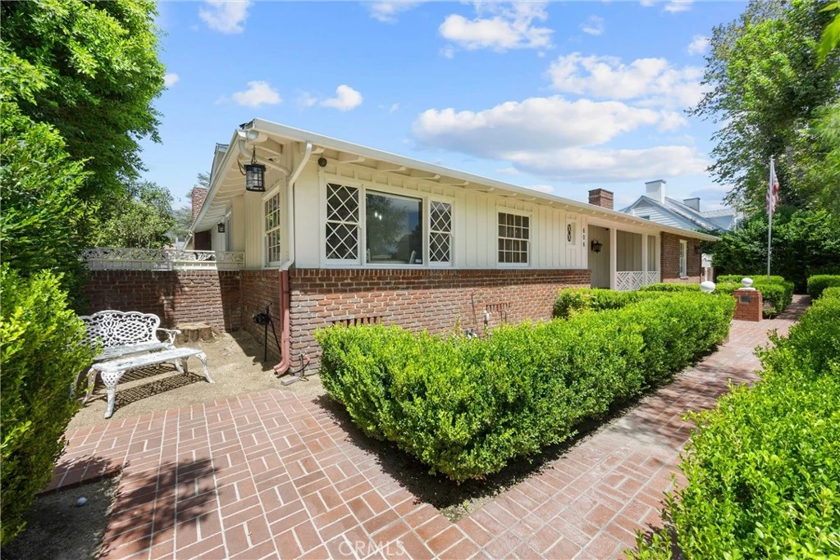
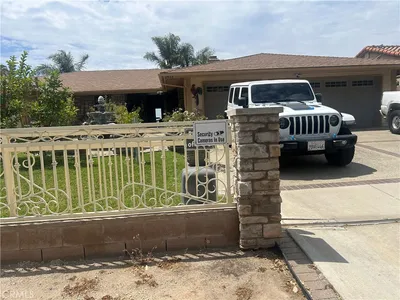
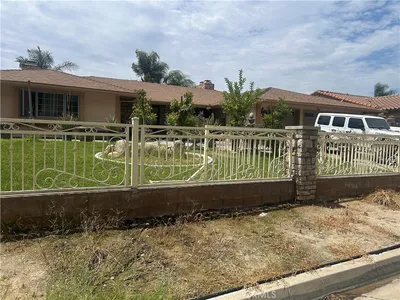
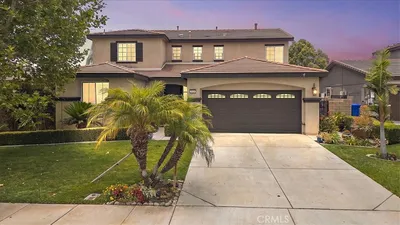
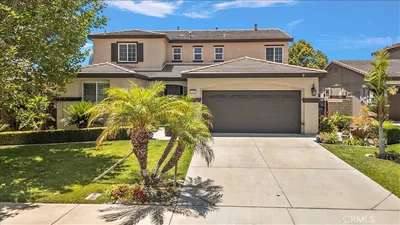
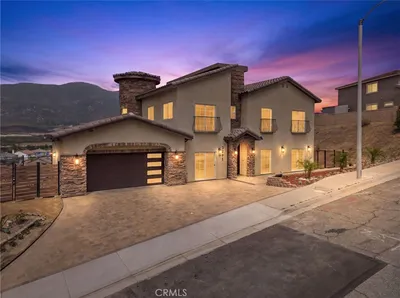
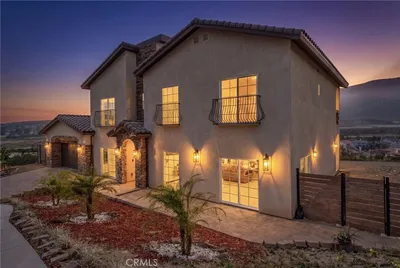
One of a kind mid-century modern living across the street from Arrowhead Country Club! This spectacular home features drought-tolerant landscaping, custom brick-work, mature trees, and ornamental hedges. From the attractive covered front porch to the luxurious backyard oasis, the architecture abounds throughout with a combination of mid-century modern and Craftsman styles. Through the craftsman-inspired front door you are greeted to the expansive living and dining room with vaulted beamed ceilings, travertine floors, cozy wood-burning fireplace, and with several windows permitting substantial natural sunlight. The east wing of this home is the large primary bedroom and primary bathroom along with bedroom #2 and full bathroom #2 with huge jetted bathtub. The primary bathroom will delight all with massive walk-in closet, low threshold walk in shower with multiple heads, dual sinks, and tons of counter space and storage. The west wing of this home features the custom chef’s kitchen with Blue Star appliances, built-in refrigerator, dual dishwashers, wet bar, and interior BBQ grill. The kitchen is open to the family room featuring striking wood vaulted ceilings, ceiling fans, plank flooring, and lots of natural light. Continuing down the west wing is the full laundry room, full bathroom, library/bedroom #3, and finally the junior suite (bedroom #4) with full bathroom. The private back yard has everything you could desire with sparking pool, covered areas for relaxing, courtyard fountain, vegetable garden, and huge storage sheds. 2 car attached garage, with tool/workshop area, upgraded electrical, and outside parking for additional vehicles. You will want to see this stunning home for yourself, as there are so many outstanding upgrades to describe here!

Listed by Scott Cheramie • MERIDIAN PROPERTY GROUP

Property Facts

bed

Bedrooms

4

bathtub

Bathrooms

4

square_foot

Square Feet

3,566

landscape

Lot Size

15,000 sqft

calendar_month

Year Built

1955

home_work

Property Type

Single Family Residence

timer

Days on Market

0

garage

Garage Total

2

fingerprint

MLS #

CV26184387

Interior Details

General Interior

Interior Features

Ceiling Fans, Separate Formal Dining Room, Eat In Kitchen, Stone Counters, Recessed Lighting, Wood Product Walls, Jack And Jill Bath, Multiple Primary Suites, Walk In Closets

Flooring

Stone, Tile

Fireplace

Living Room

Kitchen & Appliances

Appliances

Six Burner Stove, Convection Oven, Double Oven, Dishwasher, Freezer, Disposal, Gas Oven, Gas Range, Indoor Grill, Refrigerator, Range Hood, Water Heater

Laundry

Washer Hookup, Gas Dryer Hookup, Laundry Room

Bed & Bath

Main Level Bedrooms

4

Main Level Bathrooms

4

Climate Control

Cooling

Central Air

Heating

Central

Parking

Total Parking Spaces

2

Garage Spaces

2

Attached Garage

Yes

Parking Features

Concrete

Exterior & Lot

Building & Construction

Patio & Porch

Concrete, Covered, Deck, Patio

Fencing

Block, Vinyl

Security

Carbon Monoxide Detectors, Smoke Detectors

Construction

Stucco, Wood Siding

Foundation

Raised, Slab

Roof

Composition

Lot & Grounds

Lot Features

Back Yard, Close To Clubhouse, Drip Irrigation Bubblers, Landscaped, Sprinklers Timer, Sprinkler System

Pool Features

In Ground, Private

Sewer

Public Sewer

Water Source

Public

Community & HOA

Community Features

Curbs, Foothills, Golf, Gutters, Hiking, Park, Sidewalks

Mortgage Calculator

Total Monthly

$0

Principal & Interest:
$0
Property Tax:
$0
Home Insurance:
$0
HOA Fees:
$0
$
$
%

Nearby Schools

RatingSchool NameGradesDistance
3
Parkside Elementary
Elementary School
K-60.2 mi
4
Golden Valley Middle
Middle School
6-80.3 mi
2
Arrowhead Elementary
Elementary School
K-60.7 mi
3
Wilson Elementary
Elementary School
K-51.1 mi
2
Del Rosa Elementary
Elementary School
K-61.2 mi

Convenience Score

Market Insights

92404|San Bernardino

Estimated Value

Calculating...
No change vs. last year
Value history is still building for this area.

Market Temperature

Seller'sBalancedBuyer's
0d30d60d180d
Balanced

Balanced market

30 Days

Avg. time on market

This is a Balanced Market. Homes are selling at a moderate pace.

Flood & Climate Risk

Noise Levels

Location

606 E Parkdale Drive

San Bernardino, CA 92404

Open in Mapsopen_in_new
Topfind Realty

Ready to Take the Next Step?

Get expert support from a local agent today.

call
(800)-330-9306Available 9AM - 7PM

Similar Homes You Might Like

Based on price, location, and features
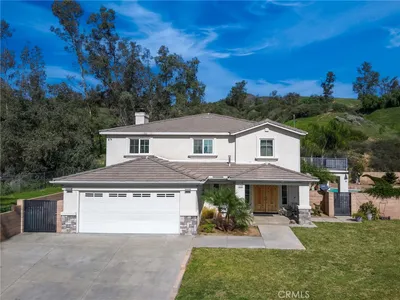
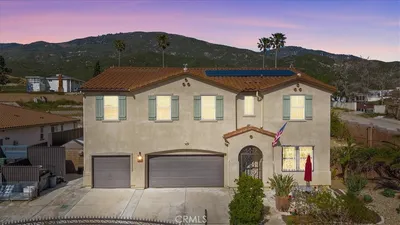
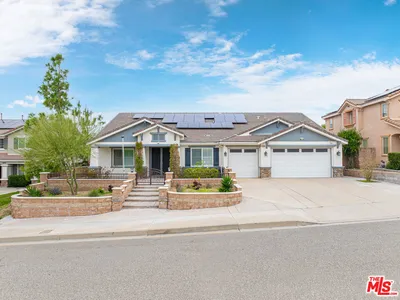
5385 Park, San Bernardino, CA 92404
1 / 20
3D TOUR
$949,000FOR SALE
5385 Park, San Bernardino, CA 92404

3 beds · 3 baths · 3,425 sqft

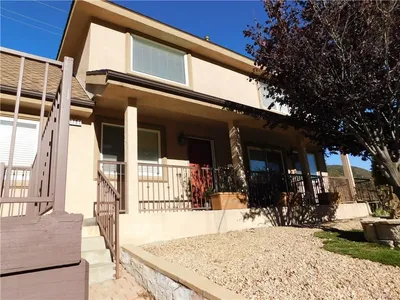
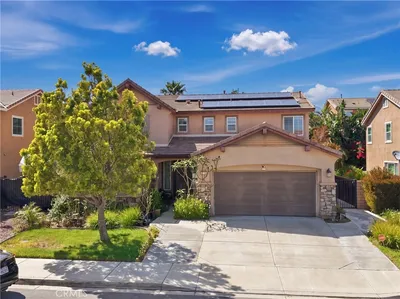
3772 Elm, San Bernardino, CA 92404
1 / 27
$819,000FOR SALE
3772 Elm, San Bernardino, CA 92404

4 beds · 3 baths · 2,944 sqft

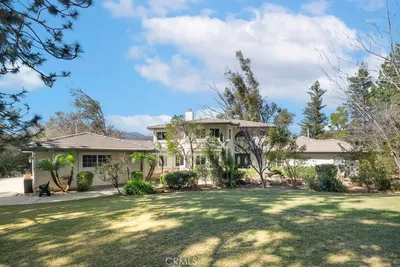
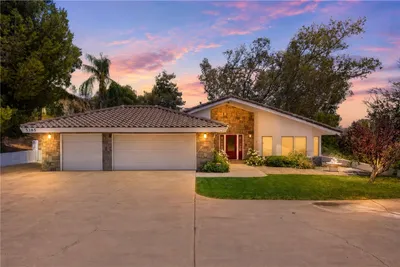
2421 Willow, San Bernardino, CA 92404
1 / 29
VIRTUAL TOUR
$850,000FOR SALE
2421 Willow, San Bernardino, CA 92404

4 beds · 3 baths · 3,466 sqft

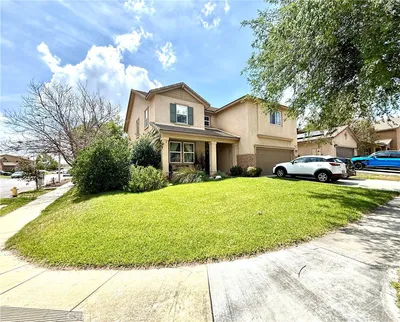
4043 Bristlecone Pine Lane, San Bernardino, CA 92407
1 / 20
$825,000FOR SALE
4043 Bristlecone Pine Lane, San Bernardino, CA 92407

5 beds · 3 baths · 3,489 sqft

3938 White Ash, San Bernardino, CA 92407
1 / 20
VIRTUAL TOUR
$735,000FOR SALE
3938 White Ash, San Bernardino, CA 92407

5 beds · 3 baths · 2,860 sqft

5591 N Pinnacle, San Bernardino, CA 92407
1 / 20
$1,299,999FOR SALE
5591 N Pinnacle, San Bernardino, CA 92407

5 beds · 5 baths · 3,200 sqft

6926 Jasmine Court, San Bernardino, CA 92407
1 / 30
NEW 6 DAYS AGO
OPEN SATURDAY, 5PM - 8PM
$850,000FOR SALE
6926 Jasmine Court, San Bernardino, CA 92407

4 beds · 3 baths · 3,452 sqft

5442 Sepulveda, San Bernardino, CA 92404
1 / 20
OPEN SATURDAY, 6PM - 9PM
$668,000FOR SALE
5442 Sepulveda, San Bernardino, CA 92404

4 beds · 4 baths · 2,982 sqft

Recently Sold

3258 Garfield Street, San Bernardino, CA 92407
VIRTUAL TOUR
$849,000
3258 Garfield Street, San Bernardino, CA 92407

5 beds · 3 baths · 3,363 sqft

1781 E Forest Lane, San Bernardino, CA 92404
$599,000
1781 E Forest Lane, San Bernardino, CA 92404

5 beds · 3 baths · 3,042 sqft

1080 Knoll Street, San Bernardino, CA 92407
3D TOUR
$1,111,111
1080 Knoll Street, San Bernardino, CA 92407

4 beds · 4 baths · 3,263 sqft

3895 American Elm Road, San Bernardino, CA 92407
$674,900
3895 American Elm Road, San Bernardino, CA 92407

4 beds · 3 baths · 2,956 sqft

6390 N Angels Peak Drive, San Bernardino, CA 92407
$725,000
6390 N Angels Peak Drive, San Bernardino, CA 92407

4 beds · 3 baths · 3,114 sqft

3730 American Elm, San Bernardino, CA 92407
$765,000
3730 American Elm, San Bernardino, CA 92407

5 beds · 4 baths · 2,994 sqft

17948 Yellow Dock, San Bernardino, CA 92407
$686,999
17948 Yellow Dock, San Bernardino, CA 92407

4 beds · 3 baths · 2,899 sqft

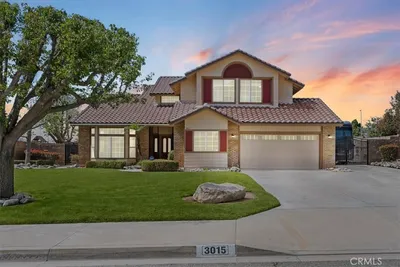
3015 Ohio Avenue, San Bernardino, CA 92407
$805,000
3015 Ohio Avenue, San Bernardino, CA 92407

5 beds · 3 baths · 3,080 sqft

$1,069,900
4 bd | 4 ba | 3,566 sqft
call
Topfind Realty
Download on theApp StoreGET IT ONGoogle Play

Company

  • About Us
  • Careers
  • Articles
  • Home Estimate

Explore

  • Renting
  • Buying
  • Selling
  • Realtors

Support

  • Help Center
  • Contact Us
  • Terms & Conditions
  • Privacy Policy

Tools

  • Mortgage Calculator
  • Affordability Calculator
  • Rent vs Buy Calculator
  • Refinance Calculator
  • Market Data
  • Market Reports

Topfind Realty, DRE # 02240815, is a licensed real estate broker in California. Topfind Realty pledges to support the Fair Housing Act and adhere to Equal Housing Opportunity laws.

Copyright © 2026 Topfind Realty. All Rights Reserved.