Topfind Realty
Renting

Search Rentals

Houses for RentTownhomes for RentCondos for RentView All Rentals →

Renting Resources

Why Rent With UsRenter GuideRent vs Buy Calculator

Renter Articles

How to Negotiate RentUnderstanding Your LeaseMoving Checklist for Renters
Buying

Search Homes

Houses for SaleTownhomes for SaleCondos for SaleView All Homes →

Buying Resources

Why Buy With UsBuyer GuideAffordability CalculatorInvestment CalculatorProperty Tax Calculator

Buyer Articles

Master Your New Home BudgetBeat Moving StressPacking Secrets
Selling

Selling Tools

Home ValuationFind a Seller's Agent

Selling Resources

Why Sell With UsSeller GuideNet Sheet CalcHELOC Calculator

Seller Articles

Strategic PricingDownsizing Tips
Mortgage Rates

Today's Rates

Mortgage RatesRefinance RatesLoan ComparisonHELOC Calculator

Mortgage Resources

Understanding Mortgage RatesFirst-Time Homebuyer GuideWhen to Refinance Your Mortgage
Realtors
Topfind
Houses for RentTownhomes for RentCondos for RentView All Rentals →
Why Rent With UsRenter GuideRent vs Buy Calculator
How to Negotiate RentUnderstanding Your LeaseMoving Checklist for Renters
Houses for SaleTownhomes for SaleCondos for SaleView All Homes →
Why Buy With UsBuyer GuideAffordability CalculatorInvestment CalculatorProperty Tax Calculator
Master Your New Home BudgetBeat Moving StressPacking Secrets
Home ValuationFind a Seller's Agent
Why Sell With UsSeller GuideNet Sheet CalcHELOC Calculator
Strategic PricingDownsizing Tips
Mortgage RatesRefinance RatesLoan ComparisonHELOC Calculator
Understanding Mortgage RatesFirst-Time Homebuyer GuideWhen to Refinance Your Mortgage
groupRealtorsinfoAbout Us
Continue with Google
Sign InSign Up
Topfind Realty
Renting

Search Rentals

Houses for RentTownhomes for RentCondos for RentView All Rentals →

Renting Resources

Why Rent With UsRenter GuideRent vs Buy Calculator

Renter Articles

How to Negotiate RentUnderstanding Your LeaseMoving Checklist for Renters
Buying

Search Homes

Houses for SaleTownhomes for SaleCondos for SaleView All Homes →

Buying Resources

Why Buy With UsBuyer GuideAffordability CalculatorInvestment CalculatorProperty Tax Calculator

Buyer Articles

Master Your New Home BudgetBeat Moving StressPacking Secrets
Selling

Selling Tools

Home ValuationFind a Seller's Agent

Selling Resources

Why Sell With UsSeller GuideNet Sheet CalcHELOC Calculator

Seller Articles

Strategic PricingDownsizing Tips
Mortgage Rates

Today's Rates

Mortgage RatesRefinance RatesLoan ComparisonHELOC Calculator

Mortgage Resources

Understanding Mortgage RatesFirst-Time Homebuyer GuideWhen to Refinance Your Mortgage
Realtors
Topfind
Houses for RentTownhomes for RentCondos for RentView All Rentals →
Why Rent With UsRenter GuideRent vs Buy Calculator
How to Negotiate RentUnderstanding Your LeaseMoving Checklist for Renters
Houses for SaleTownhomes for SaleCondos for SaleView All Homes →
Why Buy With UsBuyer GuideAffordability CalculatorInvestment CalculatorProperty Tax Calculator
Master Your New Home BudgetBeat Moving StressPacking Secrets
Home ValuationFind a Seller's Agent
Why Sell With UsSeller GuideNet Sheet CalcHELOC Calculator
Strategic PricingDownsizing Tips
Mortgage RatesRefinance RatesLoan ComparisonHELOC Calculator
Understanding Mortgage RatesFirst-Time Homebuyer GuideWhen to Refinance Your Mortgage
groupRealtorsinfoAbout Us
Continue with Google
Sign InSign Up
Real Estate/CA/San Bernardino/4043 Bristlecone Pine Lane
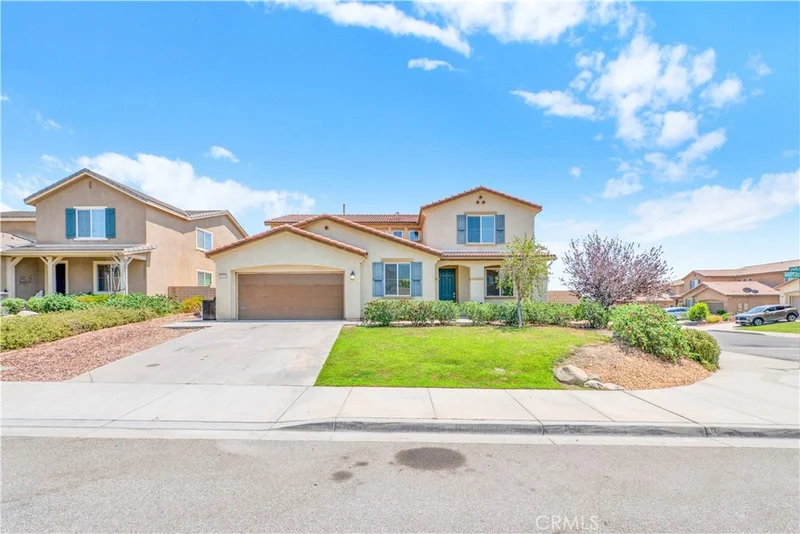
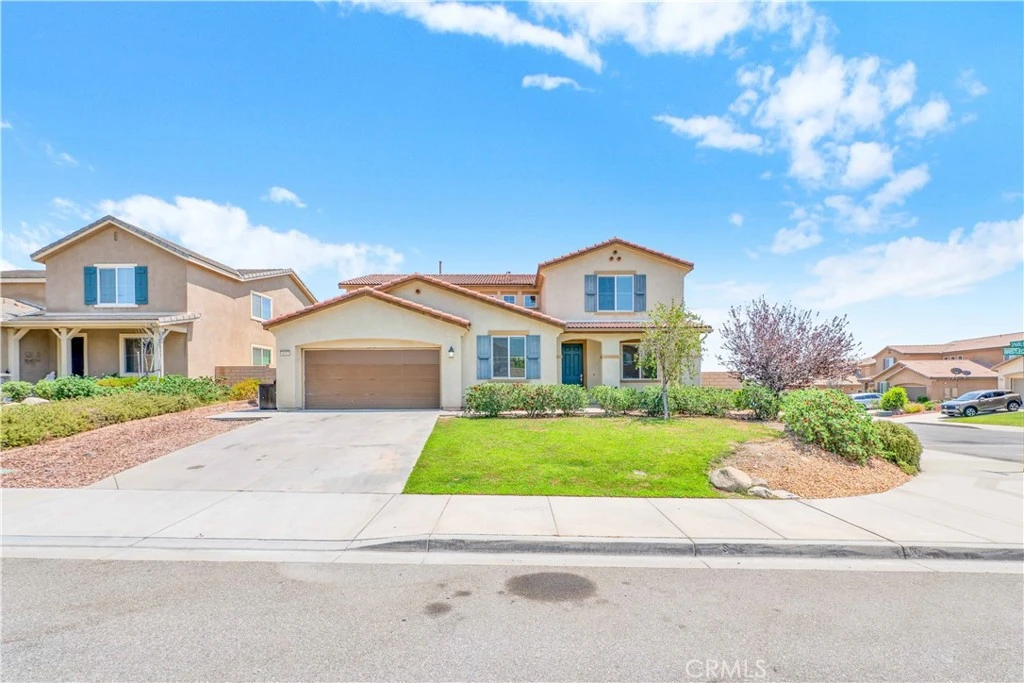
Photo 1 of 4043 Bristlecone Pine Lane
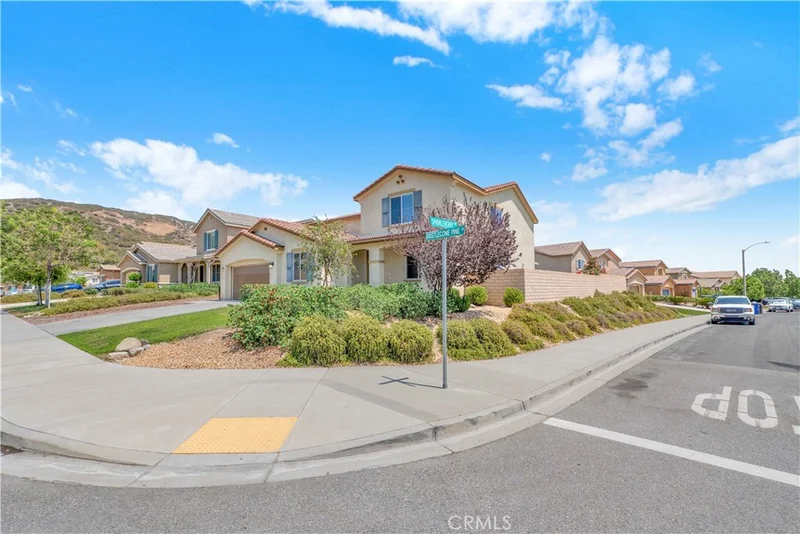
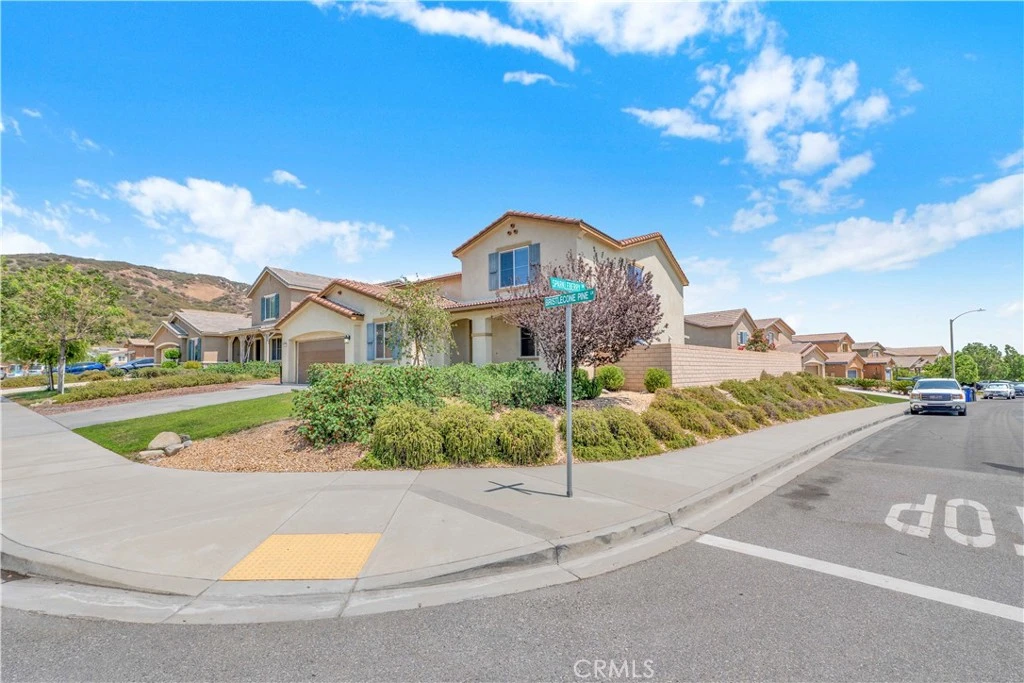
Photo 2 of 4043 Bristlecone Pine Lane
1 / 20
Main
Interior 1
Interior 2
Interior 3
Interior 4
imagesmode View 20 photos
For Sale
$825,000
Est. $4,620/mo

4043 Bristlecone Pine Lane, San Bernardino, CA 92407

bed
5
Bedrooms
bathtub
3
Bathrooms
square_foot
3,489
Sq Ft

About this home

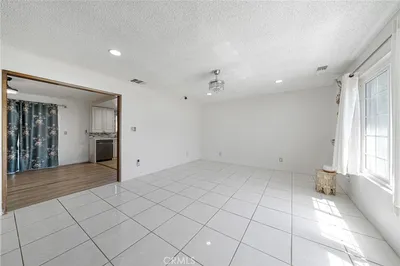
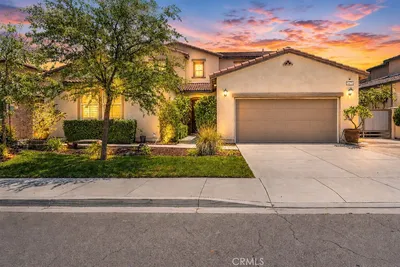
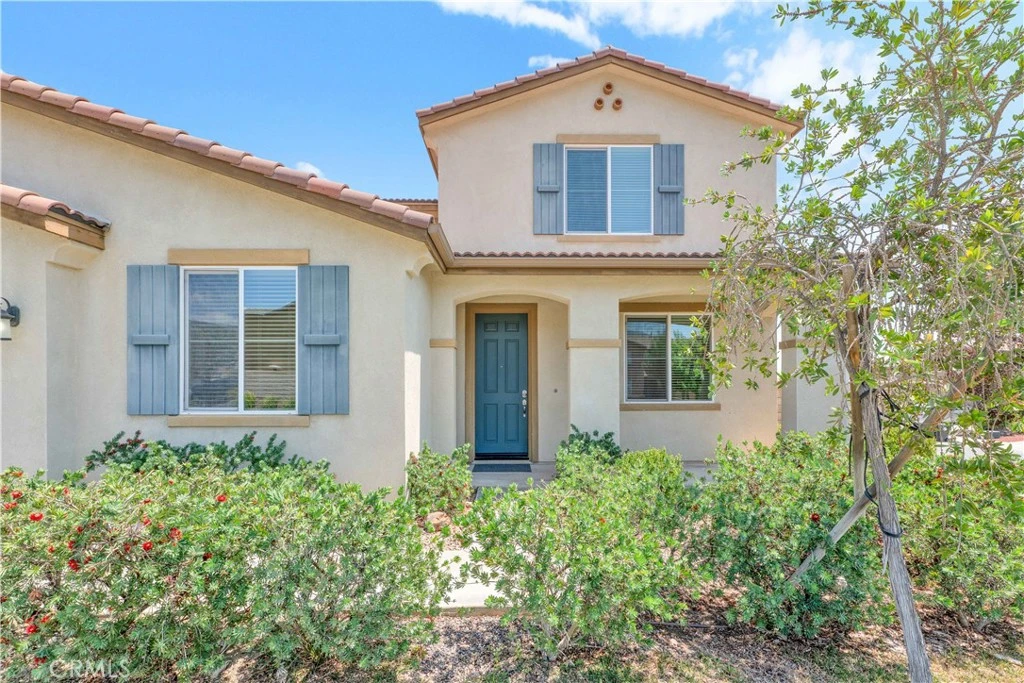
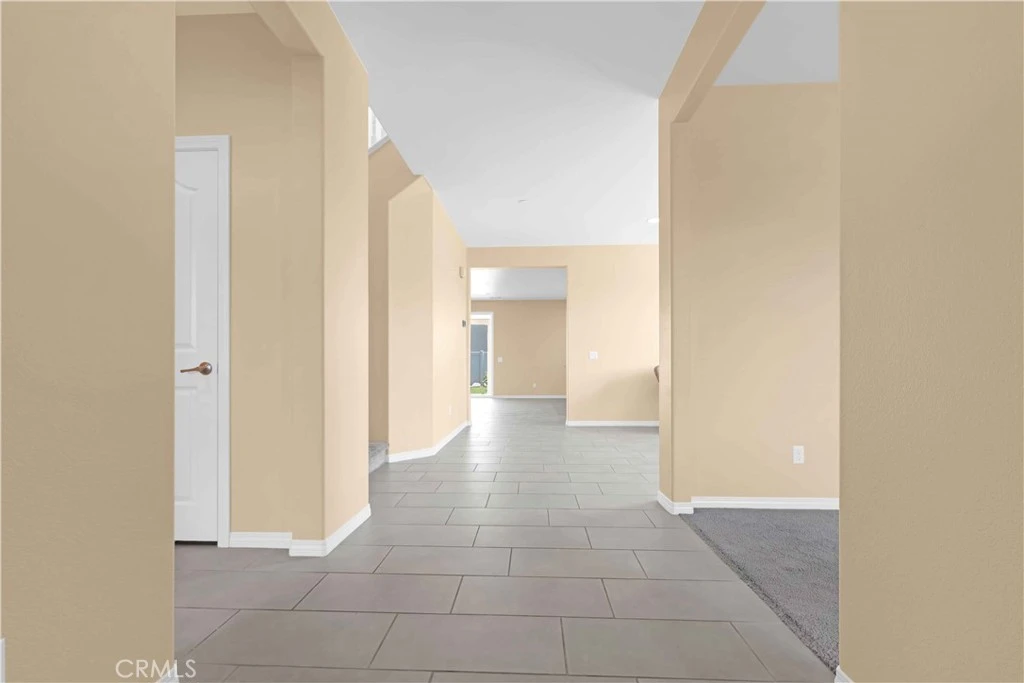
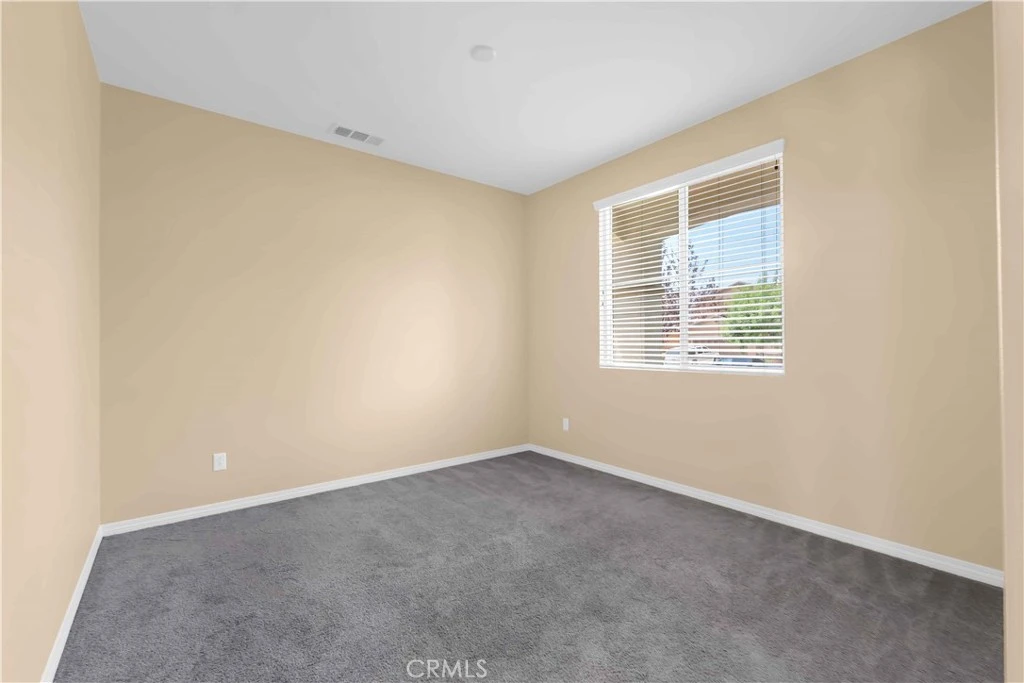
Welcome to this beautifully designed 5 bedroom 3 -bathroom home offers approximately 3489 sq ft. of living space an ideal two story floor plan with room for everyone. The thoughtfully designed layout includes a convenient downstairs bedroom and full bathroom, plus a versatile bonus/flex room that is perfect for a home office, study room or additional living space. Step into the impressive chef inspired kitchen, featuring abundant cabinetry, granite countertops, a large center island and plenty of workspace. The kitchen flows seamlessly into the family room, creating an inviting space for everyday living and entertaining. A fire place adds warmth and ambiance to the main living area. Upstairs, the spacious primary suite offers a relaxing retreat with an en-suite bathroom featuring dual vanities and a walk-in shower. Additional bedrooms are generously sized with ample closet space. The home also features upgraded carpet and padding, a spacious laundry room with additional storage, and plenty of room throughout for comfortable living. The tandem garage provides parking for up to four vehicles, storage and recreational toys and features custom epoxy flooring. Enjoy the outdoors with low maintenance front and rear yard, a cover patio, outdoor entertaining area, and concrete side yard. The home is designed to provide both comfort and easy maintenance. Residence enjoy the access to an impressive array of amenities, including a community center, two swimming pools, fitness center, sports park, playgrounds, and walking trails. The home is also conveniently located within walking distance of K-8 schools.

Property Facts

bed

Bedrooms

5

bathtub

Bathrooms

3

square_foot

Square Feet

3,489

landscape

Lot Size

8,282 sqft

calendar_month

Year Built

2014

home_work

Property Type

Single Family Residence

timer

Days on Market

0

payments

HOA Fee

$120/mo

garage

Garage Total

4

fingerprint

MLS #

CV26181600

Interior Details

General Interior

Interior Features

Separate Formal Dining Room, Entrance Foyer, Walk In Closets

Flooring

Carpet, Tile

Fireplace

Family Room

Kitchen & Appliances

Appliances

Gas Cooktop, Microwave, Refrigerator

Laundry

Laundry Room

Bed & Bath

Main Level Bedrooms

1

Main Level Bathrooms

1

Climate Control

Cooling

Central Air

Heating

Central

Parking

Total Parking Spaces

4

Garage Spaces

4

Attached Garage

Yes

Parking Features

Garage

Exterior & Lot

Building & Construction

Patio & Porch

Rear Porch

Roof

Tile

Lot & Grounds

Lot Features

Zero To One Unit Acre

Pool Features

Association

Spa Features

Association

Sewer

Public Sewer

Water Source

Public

Community & HOA

Association Info

HOA Fee$120
FrequencyMonthly

HOA Amenities

Clubhouse, Meeting Room, Picnic Area, Playground, Pool

Community Features

Park, Suburban

Mortgage Calculator

Total Monthly

$0

Principal & Interest:
$0
Property Tax:
$0
Home Insurance:
$0
HOA Fees:
$0
$
$
%

Nearby Schools

RatingSchool NameGradesDistance
8
Paakuma K-8
Elementary School
K-80.4 mi
4
Dr. Edward Fitzgerald Elementary
Elementary School
P-51.7 mi
5
Ethel Kucera Middle
Middle School
6-81.8 mi
6
Nancy R. Kordyak Elementary
Elementary School
K-51.8 mi
3
Magnolia Heights Middle
Middle School
6-82.7 mi

Convenience Score

Market Insights

92407|San Bernardino

Estimated Value

Calculating...
No change vs. last year
Value history is still building for this area.

Market Temperature

Seller'sBalancedBuyer's
0d30d60d180d
Balanced

Balanced market

30 Days

Avg. time on market

This is a Balanced Market. Homes are selling at a moderate pace.

Flood & Climate Risk

Noise Levels

Location

4043 Bristlecone Pine Lane

San Bernardino, CA 92407

Open in Mapsopen_in_new
Topfind Realty

Ready to Take the Next Step?

Get expert support from a local agent today.

call
(800)-330-9306Available 9AM - 7PM

Similar Homes You Might Like

Based on price, location, and features
2421 Willow
VIRTUAL TOUR

$850,000

FOR SALE

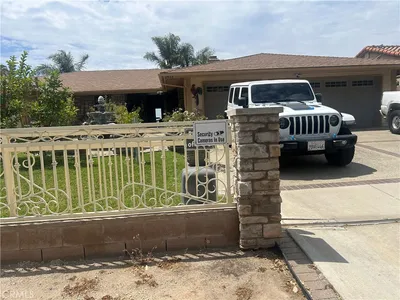
2421 Willow, San Bernardino, CA 92404

4 beds · 3 baths · 3,466 sqft

1268 W Marshall
VIRTUAL TOUR

$579,000

FOR SALE

1268 W Marshall, San Bernardino, CA 92405

4 beds · 3 baths · 2,996 sqft

3772 Elm

$819,000

FOR SALE

3772 Elm, San Bernardino, CA 92404

4 beds · 3 baths · 2,944 sqft

3938 White Ash
VIRTUAL TOUR

$735,000

FOR SALE

3938 White Ash, San Bernardino, CA 92407

5 beds · 3 baths · 2,860 sqft

18077 Tanzanite Road

$825,000

FOR SALE

18077 Tanzanite Road, San Bernardino, CA 92407

5 beds · 4 baths · 3,573 sqft

5442 Sepulveda
OPEN AUG 22, 6PM - 9PM

$668,000

FOR SALE

5442 Sepulveda, San Bernardino, CA 92404

4 beds · 4 baths · 2,982 sqft

3471 Ribwort

$849,900

FOR SALE

3471 Ribwort, San Bernardino, CA 92407

5 beds · 4 baths · 3,142 sqft

3002 Muir Mountain

$889,999

FOR SALE

3002 Muir Mountain, San Bernardino, CA 92407

5 beds · 4 baths · 3,823 sqft

Recently Sold

3258 Garfield Street
VIRTUAL TOUR

$849,000

SOLD

3258 Garfield Street, San Bernardino, CA 92407

5 beds · 3 baths · 3,363 sqft

1781 E Forest Lane

$599,000

SOLD

1781 E Forest Lane, San Bernardino, CA 92404

5 beds · 3 baths · 3,042 sqft

1080 Knoll Street
3D TOUR

$1,111,111

SOLD

1080 Knoll Street, San Bernardino, CA 92407

4 beds · 4 baths · 3,263 sqft

3895 American Elm Road

$674,900

SOLD

3895 American Elm Road, San Bernardino, CA 92407

4 beds · 3 baths · 2,956 sqft

6390 N Angels Peak Drive

$725,000

SOLD

6390 N Angels Peak Drive, San Bernardino, CA 92407

4 beds · 3 baths · 3,114 sqft

3730 American Elm

$765,000

SOLD

3730 American Elm, San Bernardino, CA 92407

5 beds · 4 baths · 2,994 sqft

17948 Yellow Dock

$686,999

SOLD

17948 Yellow Dock, San Bernardino, CA 92407

4 beds · 3 baths · 2,899 sqft

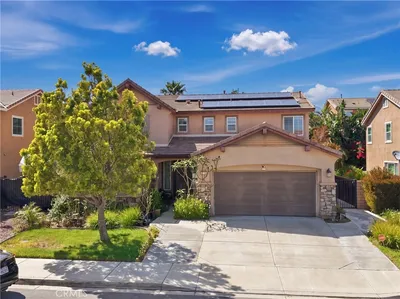
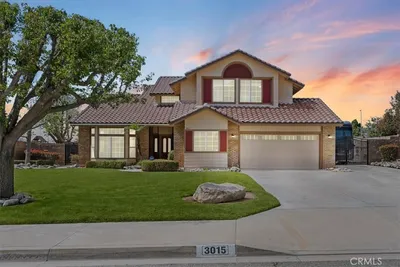
3015 Ohio Avenue

$805,000

SOLD

3015 Ohio Avenue, San Bernardino, CA 92407

5 beds · 3 baths · 3,080 sqft

$825,000
5 bd | 3 ba | 3,489 sqft
Request a tourcall
Topfind Realty

Company

  • About Us
  • Careers
  • Articles
  • Home Estimate

Explore

  • Renting
  • Buying
  • Selling
  • Realtors

Support

  • Help Center
  • Contact Us
  • Terms & Conditions
  • Privacy Policy

Topfind Realty, DRE # 02240815, is a licensed real estate broker in California. Topfind Realty pledges to support the Fair Housing Act and adhere to Equal Housing Opportunity laws.

Copyright © 2026 Topfind Realty. All Rights Reserved.