Topfind Realty
Renting

Search Rentals

Houses for RentTownhomes for RentCondos for RentView All Rentals →

Renting Resources

Why Rent With UsRenter GuideRent vs Buy Calculator

Renter Articles

How to Negotiate RentUnderstanding Your LeaseMoving Checklist for RentersAll Renter Articles
Buying

Search Homes

Houses for SaleTownhomes for SaleCondos for SaleView All Homes →

Buying Resources

Why Buy With UsBuyer GuideAffordability CalculatorInvestment CalculatorProperty Tax Calculator

Buyer Articles

Home Inspection TipsFirst-Time Buyer ChecklistImprove Your Credit Score
Selling

Selling Tools

Home ValuationNet Sheet CalculatorHELOC CalculatorRefinance Calculator

Selling Resources

Why Sell With UsSeller GuideFind a Seller's Agent

Seller Articles

Strategic PricingMaximize Profit When SellingSell While Buying Your Next Home
Mortgage

Today's Rates

Mortgage RatesRefinance Rates

Mortgage Tools

Mortgage CalculatorLoan Comparison

Mortgage Resources

Why Pre-Approval MattersCompare Mortgage OffersFind the Right Loan Program
Realtors
Topfind
Houses for RentTownhomes for RentCondos for RentView All Rentals →
Why Rent With UsRenter GuideRent vs Buy Calculator
How to Negotiate RentUnderstanding Your LeaseMoving Checklist for Renters
Houses for SaleTownhomes for SaleCondos for SaleView All Homes →
Why Buy With UsBuyer GuideAffordability CalculatorInvestment CalculatorProperty Tax Calculator
Home Inspection TipsFirst-Time Buyer ChecklistImprove Your Credit Score
Home ValuationNet Sheet CalculatorHELOC CalculatorRefinance Calculator
Why Sell With UsSeller GuideFind a Seller's Agent
Strategic PricingMaximize Profit When SellingSell While Buying Your Next Home
Mortgage RatesRefinance RatesMortgage CalculatorLoan Comparison
Why Pre-Approval MattersCompare Mortgage OffersFind the Right Loan Program
groupRealtorsinfoAbout Us
Continue with Google
Sign InSign Up
Topfind Realty
Renting

Search Rentals

Houses for RentTownhomes for RentCondos for RentView All Rentals →

Renting Resources

Why Rent With UsRenter GuideRent vs Buy Calculator

Renter Articles

How to Negotiate RentUnderstanding Your LeaseMoving Checklist for RentersAll Renter Articles
Buying

Search Homes

Houses for SaleTownhomes for SaleCondos for SaleView All Homes →

Buying Resources

Why Buy With UsBuyer GuideAffordability CalculatorInvestment CalculatorProperty Tax Calculator

Buyer Articles

Home Inspection TipsFirst-Time Buyer ChecklistImprove Your Credit Score
Selling

Selling Tools

Home ValuationNet Sheet CalculatorHELOC CalculatorRefinance Calculator

Selling Resources

Why Sell With UsSeller GuideFind a Seller's Agent

Seller Articles

Strategic PricingMaximize Profit When SellingSell While Buying Your Next Home
Mortgage

Today's Rates

Mortgage RatesRefinance Rates

Mortgage Tools

Mortgage CalculatorLoan Comparison

Mortgage Resources

Why Pre-Approval MattersCompare Mortgage OffersFind the Right Loan Program
Realtors
Topfind
Houses for RentTownhomes for RentCondos for RentView All Rentals →
Why Rent With UsRenter GuideRent vs Buy Calculator
How to Negotiate RentUnderstanding Your LeaseMoving Checklist for Renters
Houses for SaleTownhomes for SaleCondos for SaleView All Homes →
Why Buy With UsBuyer GuideAffordability CalculatorInvestment CalculatorProperty Tax Calculator
Home Inspection TipsFirst-Time Buyer ChecklistImprove Your Credit Score
Home ValuationNet Sheet CalculatorHELOC CalculatorRefinance Calculator
Why Sell With UsSeller GuideFind a Seller's Agent
Strategic PricingMaximize Profit When SellingSell While Buying Your Next Home
Mortgage RatesRefinance RatesMortgage CalculatorLoan Comparison
Why Pre-Approval MattersCompare Mortgage OffersFind the Right Loan Program
groupRealtorsinfoAbout Us
Continue with Google
Sign InSign Up
  1. Topfind
  2. CA
  3. San Bernardino
  4. 3978 Scarlet Oak Court
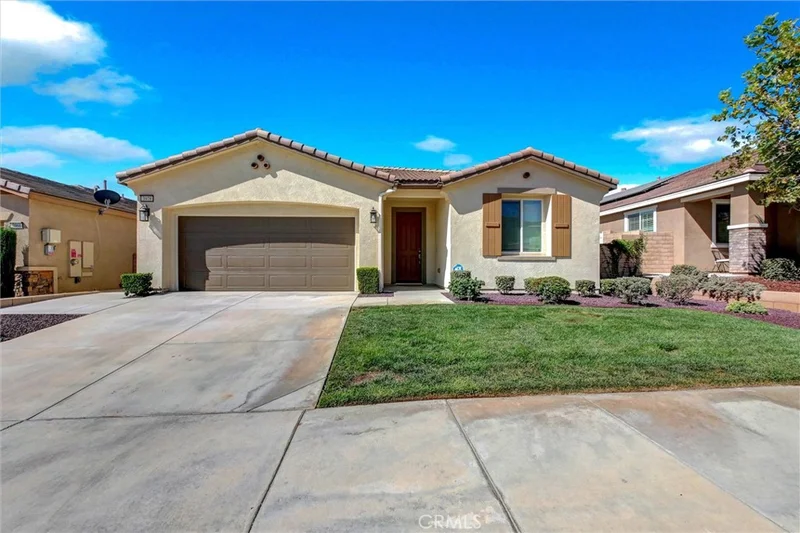
Photo 1 of 3978 Scarlet Oak Court
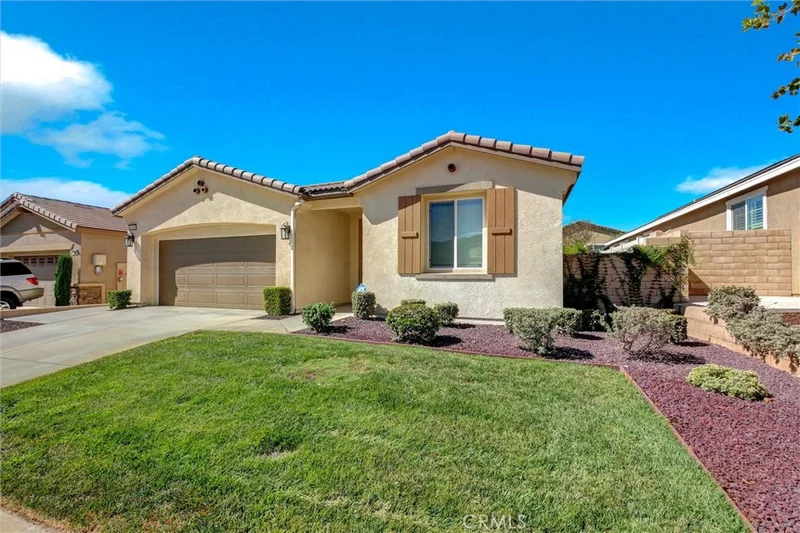
Photo 2 of 3978 Scarlet Oak Court
1 / 38
Main
Interior 1
Interior 2
Interior 3
Interior 4
imagesmode View 38 photos
For Sale
$699,990
Est. $3,920/mo

3978 Scarlet Oak Court, San Bernardino, CA 92407

bed
4
Bedrooms
bathtub
2
Bathrooms
square_foot
2,111
Sq Ft

About this home

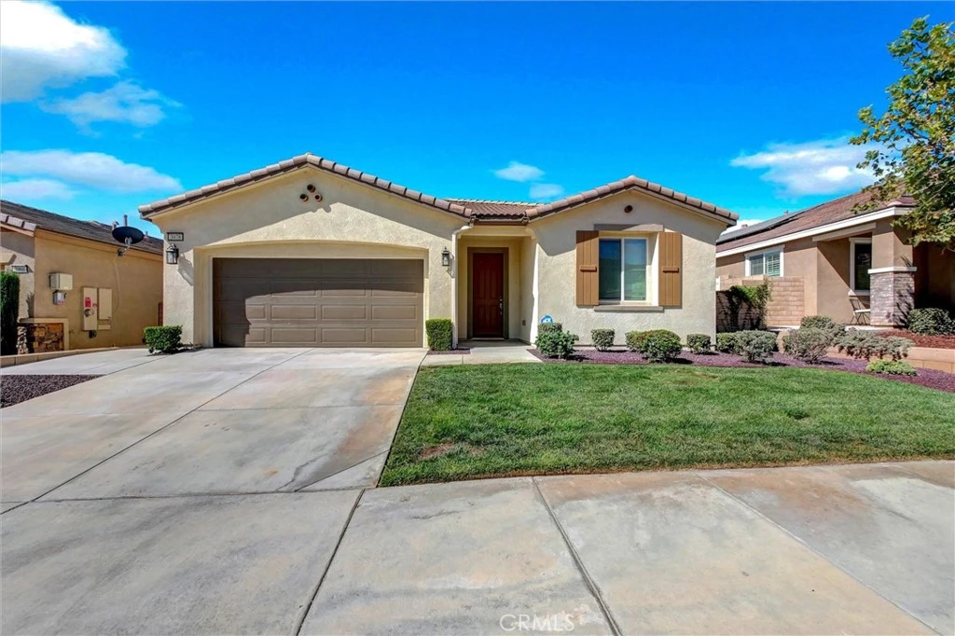
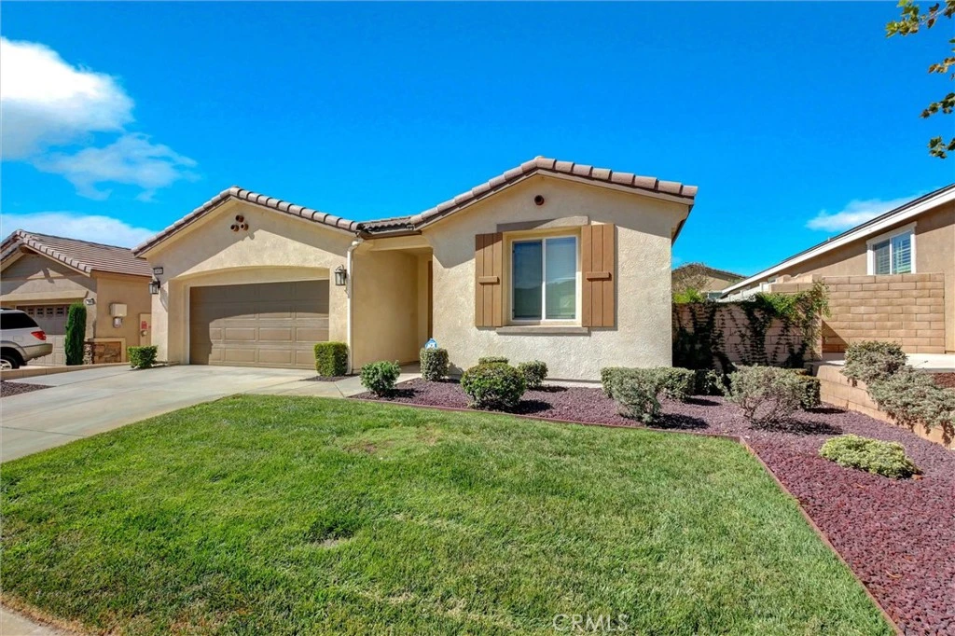
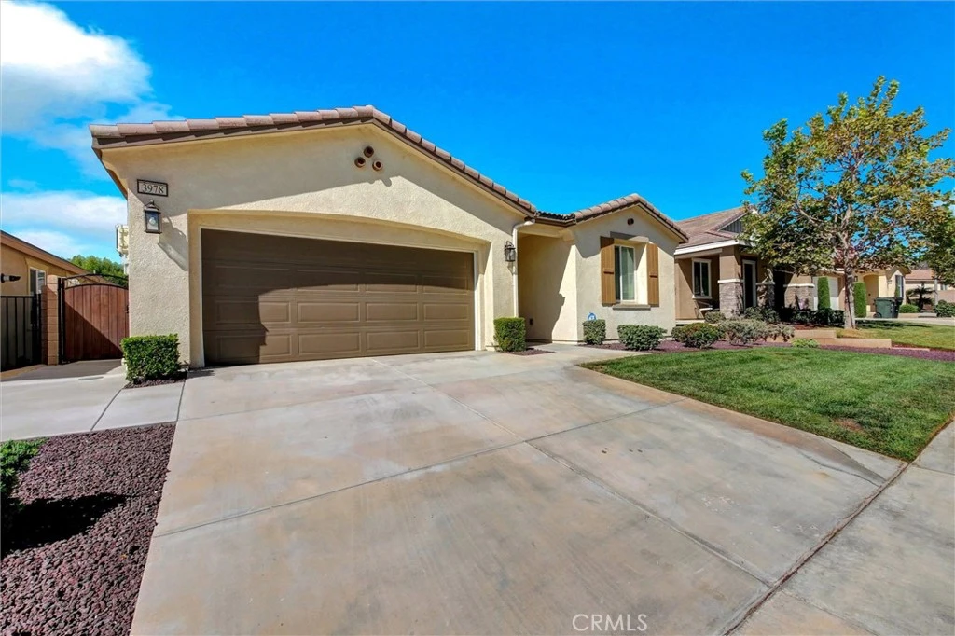
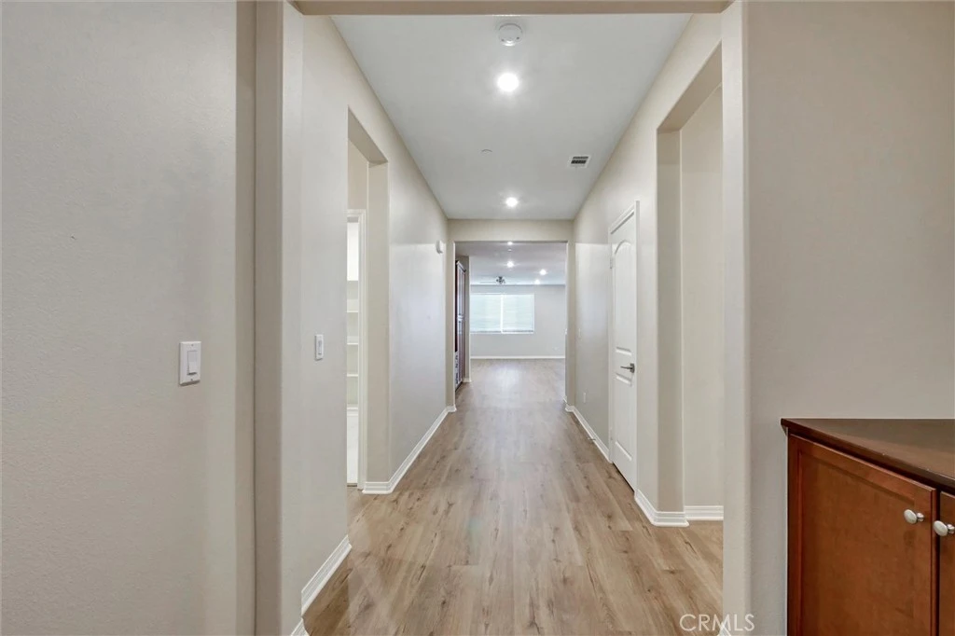
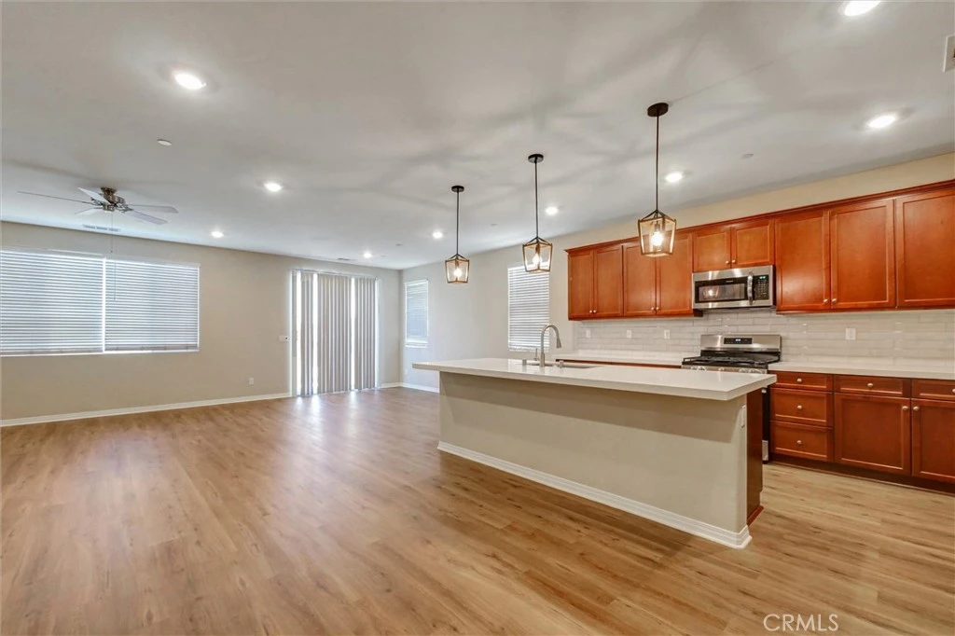
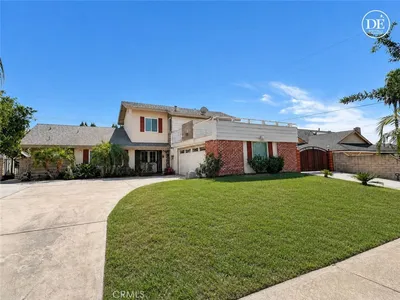
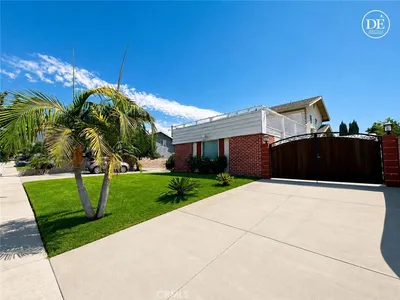
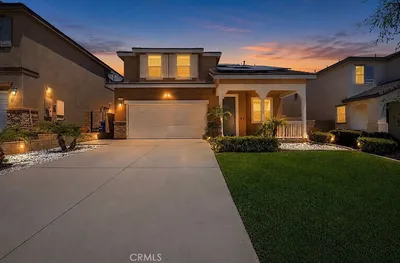
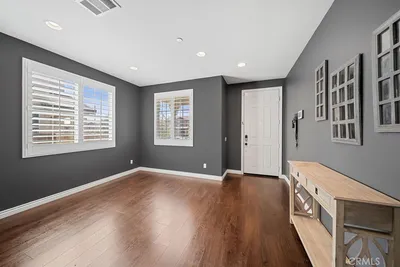
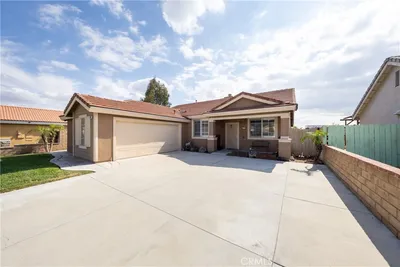
Move-In Ready Single-Story Home in a Prime Cul-de-Sac Setting. A beautifully refreshed single-story residence that blends comfort, style, and functionality. Nestled on a desirable court location, this home offers curb appeal from the moment you arrive, with a tile roof, stucco exterior, and a spacious two-car garage framed by low-maintenance rock landscaping. Discover fresh, brand-new paint and crisp new trim throughout, creating a bright, move-in-ready feel from room to room. Brand-new recessed lighting has been installed throughout the home, casting a warm, modern glow over every space. Wide-plank flooring flows seamlessly from the entry through the main living areas, adding to the home's clean, updated aesthetic. The **brand-new, updated kitchen** is the true showpiece of the home, featuring rich cherry-toned cabinetry, gleaming quartz countertops, a chic subway-tile backsplash, and stainless-steel appliances. A large center island with seating anchors the space, illuminated by a stylish trio of pendant lights. The kitchen opens effortlessly to the dining area and a generous family room anchored by a cozy fireplace — perfect for everyday living and entertaining alike. **The bedrooms** are comfortably sized, with plush carpet and ceiling fans, and include a spacious primary suite with a large walk-in closet and a spa-like en-suite bath featuring a dual-sink vanity, soaking tub, and a separate glass-enclosed walk-in shower. A well-appointed hall bathroom with a tub/shower combo serves the additional bedrooms. **Additional highlights include:** - Tankless water heater - Finished garage with a brand-new epoxy-coated floor and built-in storage racks - Private, low-maintenance backyard with a tiered retaining wall, drought-tolerant landscaping, and a grassy lawn area — ideal for relaxing or entertaining outdoors This home offers the perfect combination of modern updates and everyday livability in a quiet, well-established neighborhood. Don't miss your chance to make this house your home!

Listed by Tommy Figueroa • DREAM CASTLE HOMES

Property Facts

bed

Bedrooms

4

bathtub

Bathrooms

2

square_foot

Square Feet

2,111

landscape

Lot Size

5,843 sqft

calendar_month

Year Built

2018

home_work

Property Type

Single Family Residence

timer

Days on Market

1

payments

HOA Fee

$125/mo

garage

Garage Total

2

fingerprint

MLS #

CV26186281

Interior Details

General Interior

Interior Features

Built In Features, Ceiling Fans, Open Floorplan, Pantry, All Bedrooms Down

Flooring

Carpet, Wood

Fireplace

Family Room, Gas

Kitchen & Appliances

Appliances

Dishwasher, Disposal, Gas Oven, Microwave, Tankless Water Heater

Laundry

Gas Dryer Hookup, Inside, Laundry Room

Bed & Bath

Main Level Bedrooms

1

Main Level Bathrooms

1

Climate Control

Cooling

Central Air

Heating

Central

Parking

Total Parking Spaces

2

Garage Spaces

2

Attached Garage

Yes

Parking Features

Driveway, Garage Faces Front

Exterior & Lot

Building & Construction

Foundation

Slab

Lot & Grounds

Lot Features

Back Yard, Cul De Sac, Sprinkler System

Pool Features

Community, Association

Spa Features

Association, Community

Sewer

Public Sewer

Water Source

Public

Community & HOA

Association Info

AssociationRosena Ranch
HOA Fee$125
FrequencyMonthly

HOA Amenities

Call For Rules, Barbecue, Playground, Pool, Spa Hot Tub

Community Features

Biking, Curbs, Park, Street Lights, Sidewalks, Pool

Mortgage Calculator

Total Monthly

$0

Principal & Interest:
$0
Property Tax:
$0
Home Insurance:
$0
HOA Fees:
$0
$
$
%

Nearby Schools

RatingSchool NameGradesDistance
8
Paakuma K-8
Elementary School
K-80.6 mi
4
Dr. Edward Fitzgerald Elementary
Elementary School
P-51.7 mi
5
Ethel Kucera Middle
Middle School
6-81.8 mi
6
Nancy R. Kordyak Elementary
Elementary School
K-52.0 mi
3
Magnolia Heights Middle
Middle School
6-82.5 mi

Convenience Score

Market Insights

92407|San Bernardino

Estimated Value

Calculating...
No change vs. last year
Value history is still building for this area.

Market Temperature

Seller'sBalancedBuyer's
0d30d60d180d
Balanced

Balanced market

30 Days

Avg. time on market

This is a Balanced Market. Homes are selling at a moderate pace.

Flood & Climate Risk

Noise Levels

Location

3978 Scarlet Oak Court

San Bernardino, CA 92407

Open in Mapsopen_in_new
Topfind Realty

Ready to Take the Next Step?

Get expert support from a local agent today.

call
(800)-330-9306Available 9AM - 7PM

Similar Homes You Might Like

Based on price, location, and features
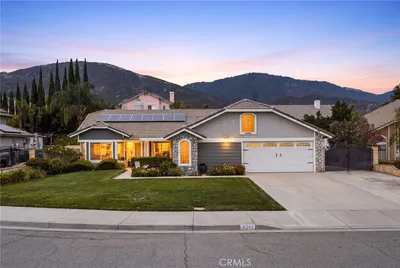
1956 S Hartford Place, San Bernardino, CA 92408
1 / 47
OPEN SATURDAY, 6PM - 8PM
VIRTUAL TOUR
$579,999FOR SALE
1956 S Hartford Place, San Bernardino, CA 92408

4 beds · 3 baths · 1,955 sqft

3242 Hyatt Road, San Bernardino, CA 92407
1 / 38
NEW 4 DAYS AGO
OPEN SATURDAY, 8PM - 11PM
$639,000FOR SALE
3242 Hyatt Road, San Bernardino, CA 92407

4 beds · 2 baths · 1,879 sqft

3495 Camellia Drive, San Bernardino, CA 92404
1 / 45
NEW 6 DAYS AGO
VIRTUAL TOUR
$549,000FOR SALE
3495 Camellia Drive, San Bernardino, CA 92404

3 beds · 2 baths · 1,956 sqft

3025 N Alameda, San Bernardino, CA 92404
1 / 20
$614,900FOR SALE
3025 N Alameda, San Bernardino, CA 92404

3 beds · 2 baths · 1,883 sqft

5981 Buchanan, San Bernardino, CA 92404
1 / 22
$650,000FOR SALE
5981 Buchanan, San Bernardino, CA 92404

5 beds · 3 baths · 2,174 sqft

1768 E Ralston Avenue, San Bernardino, CA 92404
1 / 20
3D TOUR
$629,000FOR SALE
1768 E Ralston Avenue, San Bernardino, CA 92404

4 beds · 3 baths · 2,334 sqft

304 Edgerton Drive, San Bernardino, CA 92405
1 / 20
VIRTUAL TOUR
$619,000FOR SALE
304 Edgerton Drive, San Bernardino, CA 92405

4 beds · 3 baths · 2,474 sqft

17582 Comfrey Dr., San Bernardino, CA 92407
1 / 20
$628,000FOR SALE
17582 Comfrey Dr., San Bernardino, CA 92407

4 beds · 3 baths · 2,311 sqft

Recently Sold

2095 W Birch Street, San Bernardino, CA 92410
VIRTUAL TOUR
$585,000
2095 W Birch Street, San Bernardino, CA 92410

5 beds · 2 baths · 1,761 sqft

18319 Lapis Lane, San Bernardino, CA 92407
$649,900
18319 Lapis Lane, San Bernardino, CA 92407

3 beds · 2 baths · 1,894 sqft

3607 Sepulveda, San Bernardino, CA 92404
$549,000
3607 Sepulveda, San Bernardino, CA 92404

4 beds · 2 baths · 1,868 sqft

1485 E Laurelwood Drive, San Bernardino, CA 92408
$505,000
1485 E Laurelwood Drive, San Bernardino, CA 92408

3 beds · 3 baths · 1,965 sqft

817 Riverwalk, San Bernardino, CA 92408
VIRTUAL TOUR
$565,000
817 Riverwalk, San Bernardino, CA 92408

4 beds · 2 baths · 1,726 sqft

3925 Obsidian, San Bernardino, CA 92407
3D TOUR
$675,000
3925 Obsidian, San Bernardino, CA 92407

4 beds · 3 baths · 2,272 sqft

2601 W Meyers Road, San Bernardino, CA 92407
VIRTUAL TOUR
$675,000
2601 W Meyers Road, San Bernardino, CA 92407

5 beds · 3 baths · 2,459 sqft

1517 E Laurelwood, San Bernardino, CA 92408
$580,000
1517 E Laurelwood, San Bernardino, CA 92408

3 beds · 3 baths · 1,819 sqft

$699,990
4 bd | 2 ba | 2,111 sqft
call
Topfind Realty
Download on theApp StoreGET IT ONGoogle Play

Company

  • About Us
  • Careers
  • Articles
  • Home Estimate

Explore

  • Renting
  • Buying
  • Selling
  • Realtors

Support

  • Help Center
  • Contact Us
  • Terms & Conditions
  • Privacy Policy

Tools

  • Mortgage Calculator
  • Affordability Calculator
  • Rent vs Buy Calculator
  • Refinance Calculator

Topfind Realty, DRE # 02240815, is a licensed real estate broker in California. Topfind Realty pledges to support the Fair Housing Act and adhere to Equal Housing Opportunity laws.

Copyright © 2026 Topfind Realty. All Rights Reserved.