Topfind Realty
Renting

Search Rentals

Houses for RentTownhomes for RentCondos for RentView All Rentals →

Renting Resources

Why Rent With UsRenter GuideRent vs Buy Calculator

Renter Articles

How to Negotiate RentUnderstanding Your LeaseMoving Checklist for RentersAll Renter Articles
Buying

Search Homes

Houses for SaleTownhomes for SaleCondos for SaleView All Homes →

Buying Resources

Why Buy With UsBuyer GuideAffordability CalculatorInvestment CalculatorProperty Tax Calculator

Buyer Articles

Home Inspection TipsFirst-Time Buyer ChecklistPacking Secrets
Selling

Selling Tools

Home ValuationFind a Seller's Agent

Selling Resources

Why Sell With UsSeller GuideNet Sheet CalcHELOC Calculator

Seller Articles

Strategic PricingMaximize Profit When SellingSell While Buying Your Next Home
Mortgage Rates

Today's Rates

Mortgage RatesRefinance RatesLoan ComparisonHELOC Calculator

Mortgage Resources

Understanding Mortgage RatesFirst-Time Homebuyer GuideWhen to Refinance Your Mortgage
Realtors
Topfind
Houses for RentTownhomes for RentCondos for RentView All Rentals →
Why Rent With UsRenter GuideRent vs Buy Calculator
How to Negotiate RentUnderstanding Your LeaseMoving Checklist for Renters
Houses for SaleTownhomes for SaleCondos for SaleView All Homes →
Why Buy With UsBuyer GuideAffordability CalculatorInvestment CalculatorProperty Tax Calculator
Home Inspection TipsFirst-Time Buyer ChecklistPacking Secrets
Home ValuationFind a Seller's Agent
Why Sell With UsSeller GuideNet Sheet CalcHELOC Calculator
Strategic PricingMaximize Profit When SellingSell While Buying Your Next Home
Mortgage RatesRefinance RatesLoan ComparisonHELOC Calculator
Understanding Mortgage RatesFirst-Time Homebuyer GuideWhen to Refinance Your Mortgage
groupRealtorsinfoAbout Us
Continue with Google
Sign InSign Up
Topfind Realty
Renting

Search Rentals

Houses for RentTownhomes for RentCondos for RentView All Rentals →

Renting Resources

Why Rent With UsRenter GuideRent vs Buy Calculator

Renter Articles

How to Negotiate RentUnderstanding Your LeaseMoving Checklist for RentersAll Renter Articles
Buying

Search Homes

Houses for SaleTownhomes for SaleCondos for SaleView All Homes →

Buying Resources

Why Buy With UsBuyer GuideAffordability CalculatorInvestment CalculatorProperty Tax Calculator

Buyer Articles

Home Inspection TipsFirst-Time Buyer ChecklistPacking Secrets
Selling

Selling Tools

Home ValuationFind a Seller's Agent

Selling Resources

Why Sell With UsSeller GuideNet Sheet CalcHELOC Calculator

Seller Articles

Strategic PricingMaximize Profit When SellingSell While Buying Your Next Home
Mortgage Rates

Today's Rates

Mortgage RatesRefinance RatesLoan ComparisonHELOC Calculator

Mortgage Resources

Understanding Mortgage RatesFirst-Time Homebuyer GuideWhen to Refinance Your Mortgage
Realtors
Topfind
Houses for RentTownhomes for RentCondos for RentView All Rentals →
Why Rent With UsRenter GuideRent vs Buy Calculator
How to Negotiate RentUnderstanding Your LeaseMoving Checklist for Renters
Houses for SaleTownhomes for SaleCondos for SaleView All Homes →
Why Buy With UsBuyer GuideAffordability CalculatorInvestment CalculatorProperty Tax Calculator
Home Inspection TipsFirst-Time Buyer ChecklistPacking Secrets
Home ValuationFind a Seller's Agent
Why Sell With UsSeller GuideNet Sheet CalcHELOC Calculator
Strategic PricingMaximize Profit When SellingSell While Buying Your Next Home
Mortgage RatesRefinance RatesLoan ComparisonHELOC Calculator
Understanding Mortgage RatesFirst-Time Homebuyer GuideWhen to Refinance Your Mortgage
groupRealtorsinfoAbout Us
Continue with Google
Sign InSign Up
Real Estate/CA/San Bernardino/3318 W Jeanette
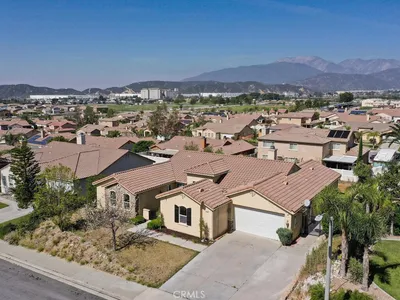
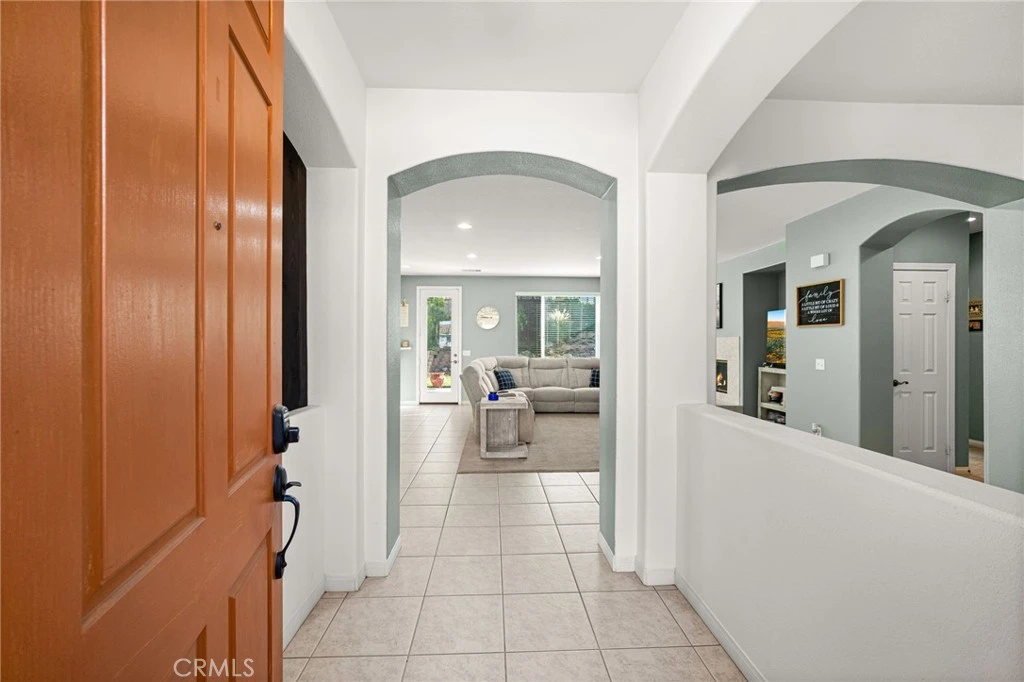
Photo 1 of 3318 W Jeanette
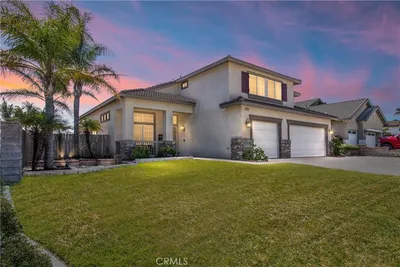
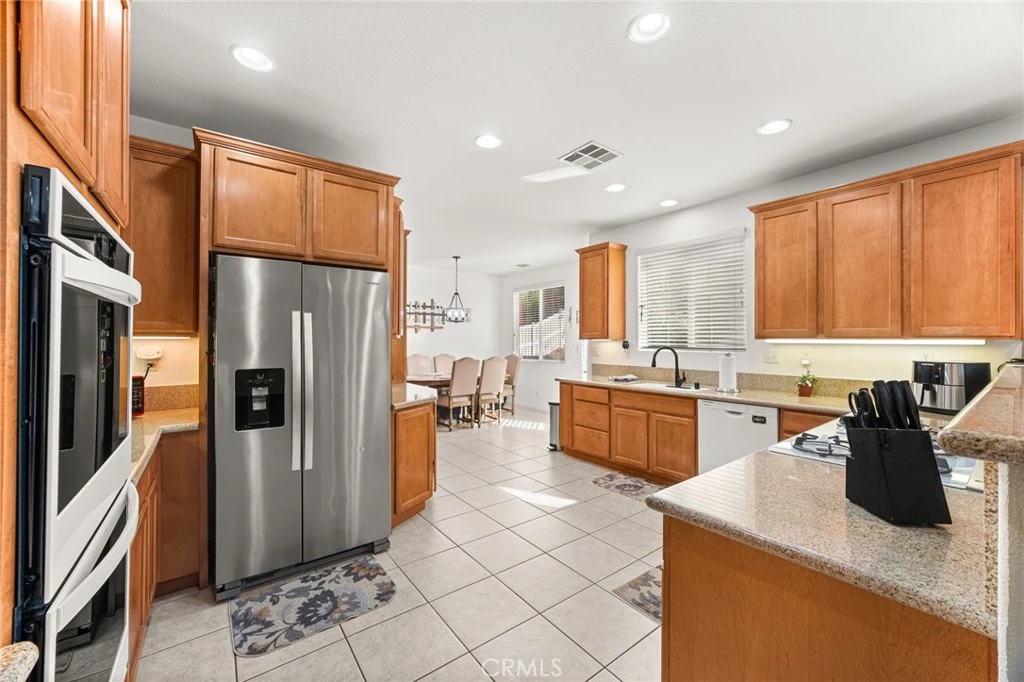
Photo 2 of 3318 W Jeanette
1 / 38
Main
Interior 1
Interior 2
Interior 3
Interior 4
imagesmode View 38 photos
For Sale
$759,900
Est. $4,255/mo

3318 W Jeanette, San Bernardino, CA 92407

bed
4
Bedrooms
bathtub
4
Bathrooms
square_foot
2,793
Sq Ft

About this home

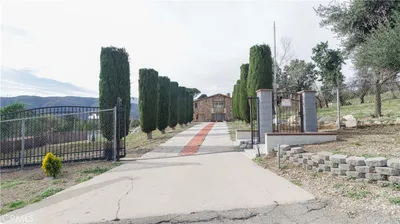
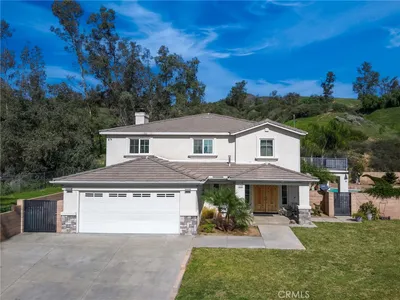
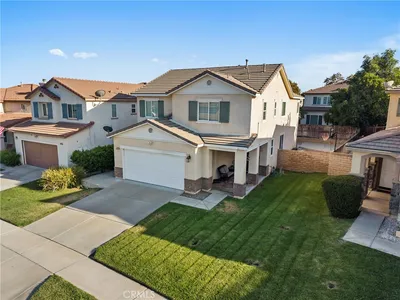
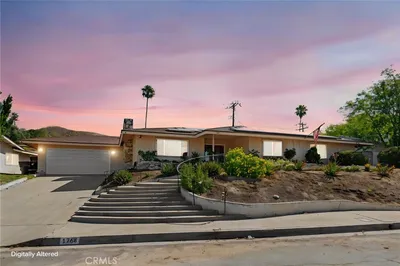
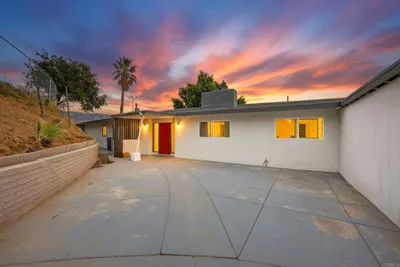
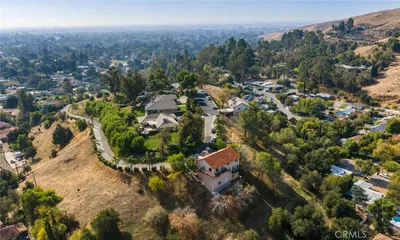
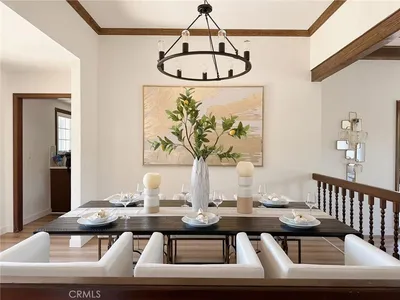
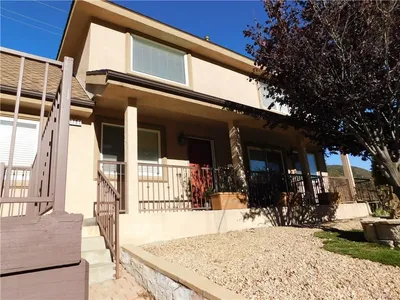
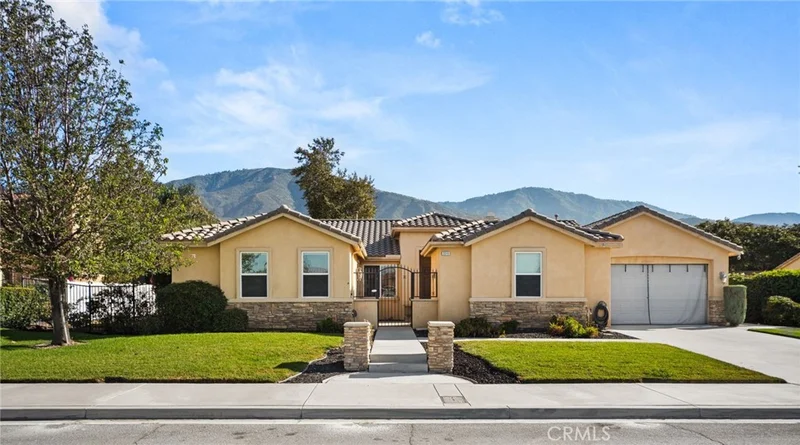
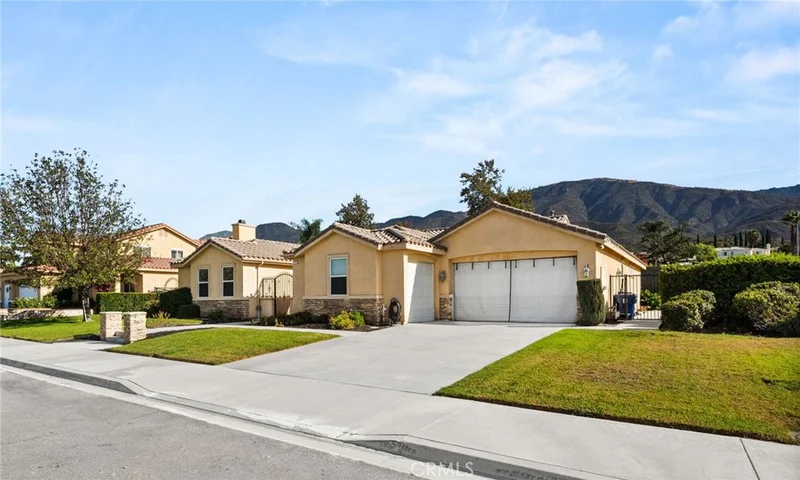
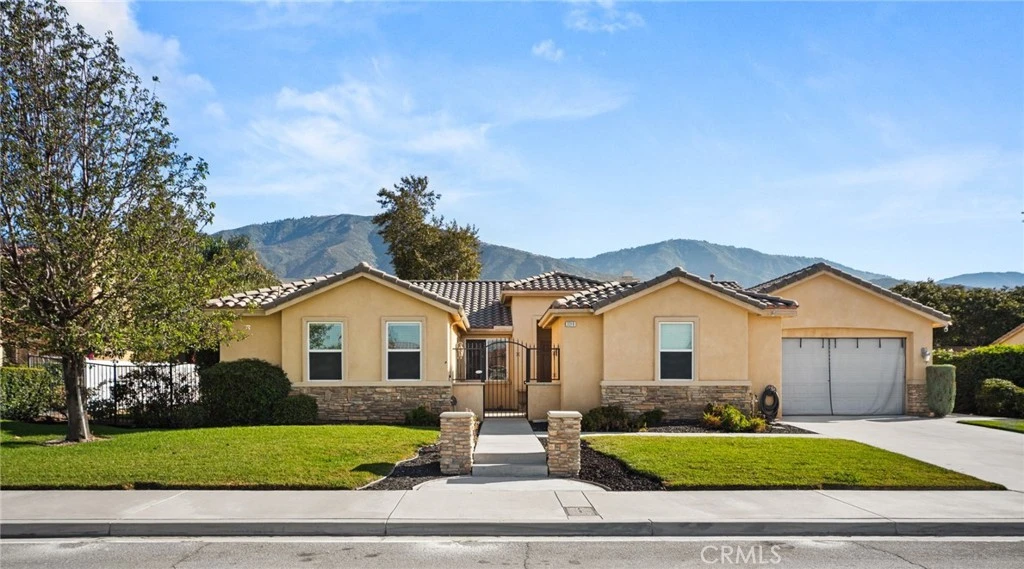
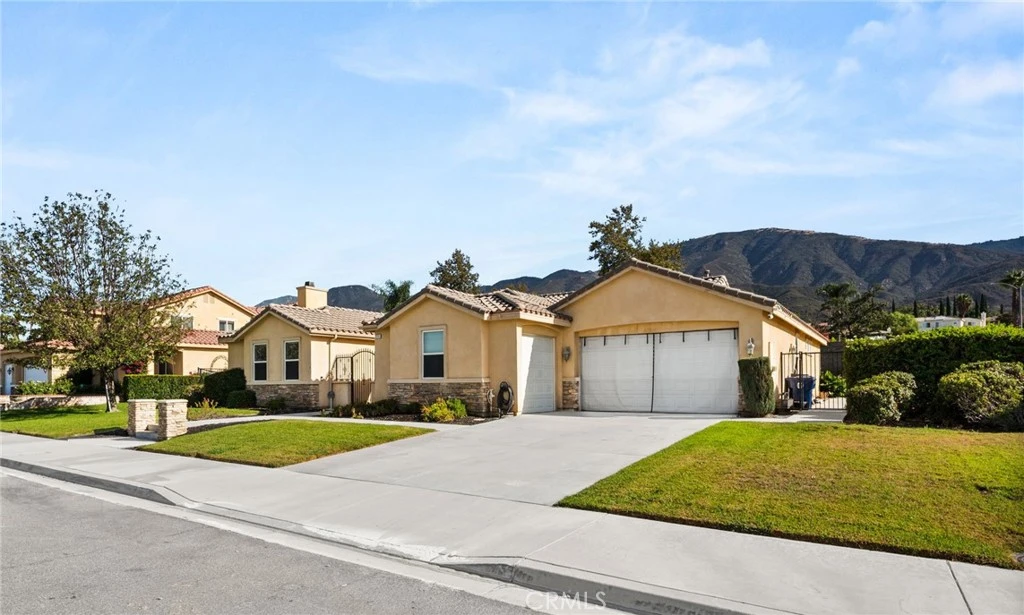
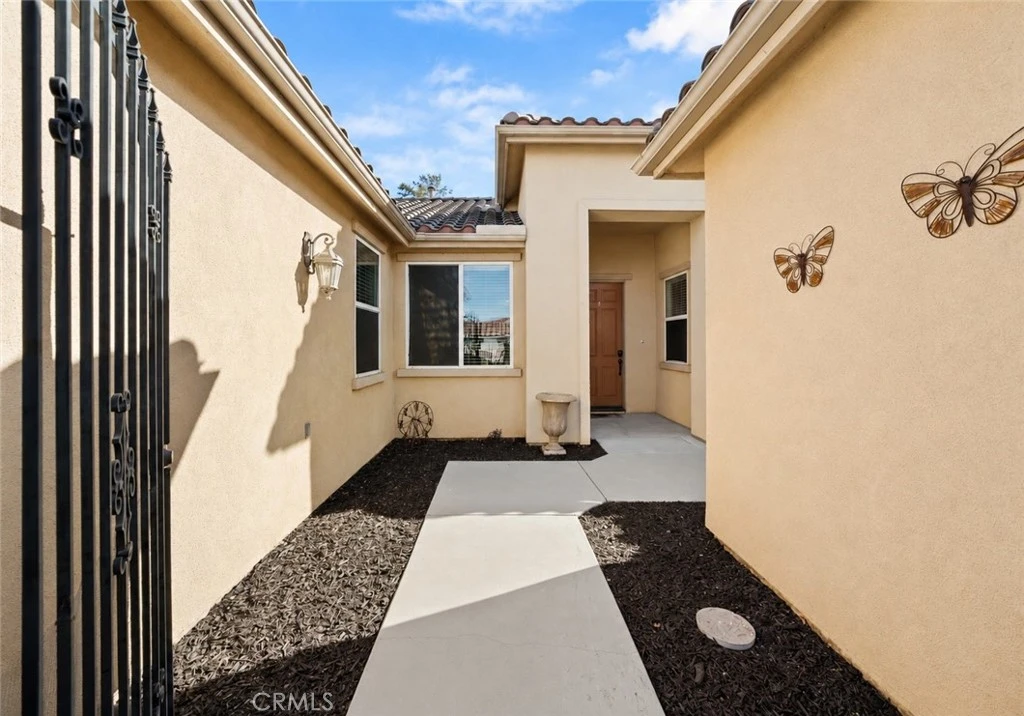
Stunning home available in Verdemont Heights! This move-in-ready 4-bedroom, 3.5-bath home offers a spacious and thoughtfully designed floor plan with plenty of room to live, work, and entertain. A charming gated courtyard welcomes you inside, where you'll find a formal dining room and expansive great room that flows into the kitchen and adjoining breakfast nook. An additional versatile room, currently used as a billiards room, can easily serve as a den, home office, or flex space to suit your needs. The desirable split-bedroom layout provides added privacy. On one side of the home is a spacious primary suite featuring an ensuite bathroom with dual vanities, soaking tub, separate shower, and generous storage. On the opposite side are three additional bedrooms and two bathrooms, including a second primary bedroom with its own ensuite bath—ideal for guests, extended family, or multigenerational living. An indoor laundry room with abundant cabinetry, utility sink, and counter space adds everyday convenience. The backyard is accessible from the great room, breakfast nook, and primary bedroom, creating an easy indoor-outdoor flow. With no rear neighbors, mature fruit trees, and plenty of room for outdoor entertaining, the backyard offers a wonderful sense of privacy and space. A 3-car attached garage provides ample parking and storage. The generous property may also offer potential for a pool and RV parking; buyer to verify feasibility, requirements, and permitted uses. With its two primary suites, flexible living spaces, private backyard, no rear neighbors, and desirable Verdemont Heights location, this home offers an exceptional combination of comfort, versatility, and functionality.

Property Facts

bed

Bedrooms

4

bathtub

Bathrooms

4

square_foot

Square Feet

2,793

landscape

Lot Size

13,006 sqft

calendar_month

Year Built

2005

home_work

Property Type

Single Family Residence

timer

Days on Market

0

payments

HOA Fee

N/A

garage

Garage Total

3

fingerprint

MLS #

CV26182516

Interior Details

General Interior

Interior Features

Breakfast Bar, Ceiling Fans, Separate Formal Dining Room, Granite Counters, High Ceilings, Open Floorplan, Recessed Lighting, Jack And Jill Bath, Multiple Primary Suites, Primary Suite, Walk In Closets

Flooring

Carpet, Tile

Fireplace

Living Room

Kitchen & Appliances

Appliances

Double Oven, Dishwasher, Gas Cooktop

Laundry

Laundry Room

Bed & Bath

Main Level Bedrooms

4

Main Level Bathrooms

4

Climate Control

Cooling

Central Air

Heating

Central

Parking

Total Parking Spaces

3

Garage Spaces

3

Attached Garage

Yes

Parking Features

Concrete, Door Multi, Direct Access, Driveway, Garage Faces Front, Garage, Rv Potential, Garage Faces Side

Exterior & Lot

Building & Construction

Patio & Porch

Concrete, Front Porch, Patio

Lot & Grounds

Lot Features

Back Yard, Front Yard, Lawn, Landscaped

Sewer

Public Sewer

Water Source

Public

Community & HOA

Community Features

Curbs, Sidewalks

Mortgage Calculator

Total Monthly

$0

Principal & Interest:
$0
Property Tax:
$0
Home Insurance:
$0
HOA Fees:
$0
$
$
%

Nearby Schools

RatingSchool NameGradesDistance
3
Magnolia Heights Middle
Middle School
6-80.2 mi
7
North Verdemont Elementary
Elementary School
K-60.3 mi
7
Palm Avenue Elementary
Elementary School
K-60.5 mi
4
Kendall Elementary
Elementary School
K-52.7 mi
N/A
Yvonne Harmon
Elementary School
P-82.8 mi

Convenience Score

Market Insights

92407|San Bernardino

Estimated Value

Calculating...
No change vs. last year
Value history is still building for this area.

Market Temperature

Seller'sBalancedBuyer's
0d30d60d180d
Balanced

Balanced market

30 Days

Avg. time on market

This is a Balanced Market. Homes are selling at a moderate pace.

Flood & Climate Risk

Noise Levels

Location

3318 W Jeanette

San Bernardino, CA 92407

Open in Mapsopen_in_new
Topfind Realty

Ready to Take the Next Step?

Get expert support from a local agent today.

call
(800)-330-9306Available 9AM - 7PM

Similar Homes You Might Like

Based on price, location, and features
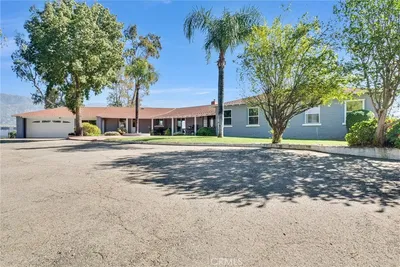
1268 W Marshall
VIRTUAL TOUR

$579,000

FOR SALE

1268 W Marshall, San Bernardino, CA 92405

4 beds · 3 baths · 2,996 sqft

750 Woodlawn

$1,100,000

FOR SALE

750 Woodlawn, San Bernardino, CA 92407

3 beds · 4 baths · 2,646 sqft

3772 Elm

$819,000

FOR SALE

3772 Elm, San Bernardino, CA 92404

4 beds · 3 baths · 2,944 sqft

3875 Taconite

$679,000

FOR SALE

3875 Taconite, San Bernardino, CA 92407

4 beds · 3 baths · 2,593 sqft

1768 E Ralston Avenue
3D TOUR

$629,000

FOR SALE

1768 E Ralston Avenue, San Bernardino, CA 92404

4 beds · 3 baths · 2,334 sqft

304 Edgerton Drive
VIRTUAL TOUR

$619,000

FOR SALE

304 Edgerton Drive, San Bernardino, CA 92405

4 beds · 3 baths · 2,474 sqft

3521 Litras
OPEN AUG 22, 6PM - 9PM

$799,900

FOR SALE

3521 Litras, San Bernardino, CA 92405

4 beds · 3 baths · 2,780 sqft

3406 Parkside

$749,000

FOR SALE

3406 Parkside, San Bernardino, CA 92404

4 beds · 3 baths · 2,630 sqft

Recently Sold

1781 E Forest Lane

$599,000

SOLD

1781 E Forest Lane, San Bernardino, CA 92404

5 beds · 3 baths · 3,042 sqft

2050 Ogden

$859,000

SOLD

2050 Ogden, San Bernardino, CA 92407

4 beds · 3 baths · 2,563 sqft

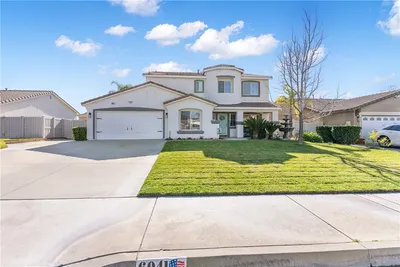
6041 Linda Lane
VIDEO TOUR

$715,000

SOLD

6041 Linda Lane, San Bernardino, CA 92407

4 beds · 3 baths · 2,682 sqft

3925 Obsidian
3D TOUR

$675,000

SOLD

3925 Obsidian, San Bernardino, CA 92407

4 beds · 3 baths · 2,272 sqft

1080 Knoll Street
3D TOUR

$1,111,111

SOLD

1080 Knoll Street, San Bernardino, CA 92407

4 beds · 4 baths · 3,263 sqft

6540 N Caleb
VIRTUAL TOUR

$745,000

SOLD

6540 N Caleb, San Bernardino, CA 92407

5 beds · 5 baths · 2,793 sqft

2601 W Meyers Road
VIRTUAL TOUR

$675,000

SOLD

2601 W Meyers Road, San Bernardino, CA 92407

5 beds · 3 baths · 2,459 sqft

3895 American Elm Road

$674,900

SOLD

3895 American Elm Road, San Bernardino, CA 92407

4 beds · 3 baths · 2,956 sqft

$759,900
4 bd | 4 ba | 2,793 sqft
Request a tourcall
Topfind Realty

Company

  • About Us
  • Careers
  • Articles
  • Home Estimate

Explore

  • Renting
  • Buying
  • Selling
  • Realtors

Support

  • Help Center
  • Contact Us
  • Terms & Conditions
  • Privacy Policy

Topfind Realty, DRE # 02240815, is a licensed real estate broker in California. Topfind Realty pledges to support the Fair Housing Act and adhere to Equal Housing Opportunity laws.

Copyright © 2026 Topfind Realty. All Rights Reserved.