SoldClosed on May 8, 2019
$1,149,000
Sold Price12542 Foster Road, Rossmoor, CA 90720
bed
3
Bedrooms
bathtub
4
Bathrooms
square_foot
3,216
Square Feet
About this home
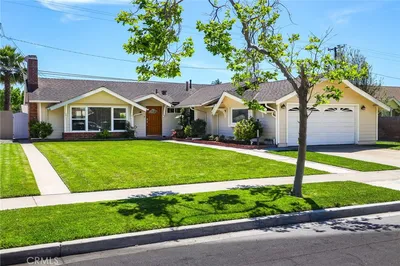
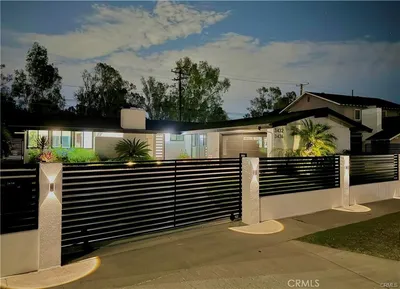
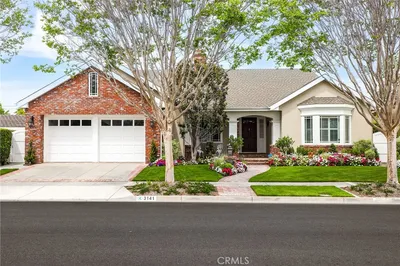
Refreshingly Customized and Expanded Estates Model with Two Master suites, one with fireplace and huge master bath with walk in closet. This elegant single story 3 bedroom, 3.5 bath home has nice indoor/outdoor livability and room to garden. The extended floor plan includes a front living room with fireplace, custom built-ins, and hardwood floors. A mid formal living room with dining room and wet bar. Rear family room/sun room with loads of light adjacent to a remodeled kitchen with granite counters, oak cabinets, skylight, walk-in pantry, and laundry room. Low maintenance yard with fruit trees, back patio area with pavers, and spa. Attached 2 car garage with direct access, Forced Heat and Air Conditioning. Located in the Award winning Los Alamitos school district.
infoProperty Facts
bed
Bedrooms
3
bathtub
Bathrooms
4
square_foot
Square Feet
3,216
landscape
Lot Size
7,700 sqft
calendar_month
Year Built
1960
home_work
Property Type
Single Family Residence
timer
Days on Market
226
payments
HOA Fee
N/A
garage
Garage Total
2
fingerprint
MLS #
PW18206481
chairInterior Details
General Interior
Interior Features
Breakfast Bar, Ceiling Fans, Separate Formal Dining Room, Recessed Lighting, All Bedrooms Down, Atrium, Multiple Primary Suites, Primary Suite, Walk In Pantry, Walk In Closets
Fireplace
Family Room, Primary Bedroom
Kitchen & Appliances
Laundry
Inside, Laundry Room
Bed & Bath
Main Level Master
Yes
Climate Control
Cooling
Central Air, Dual
Heating
Central
deckExterior & Lot
Nearby Schools
| Rating | School Name | ||
|---|---|---|---|
| No school data available for this area. | |||
Convenience Score

This Home is Sold
Curious what your home is worth? Get a free valuation.
call
(800)-330-9306Available 9AM - 6PM
Similar Homes You Might Like
Based on price, location, and features