SoldClosed on April 18, 2019
$1,299,900
Sold Price12002 Weatherby Road, Rossmoor, CA 90720
bed
4
Bedrooms
bathtub
3
Bathrooms
square_foot
2,613
Square Feet
About this home
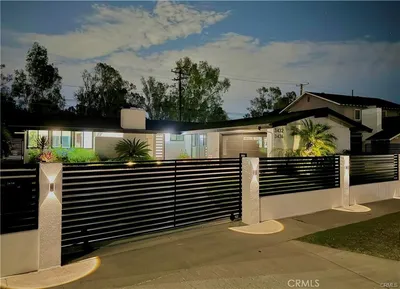
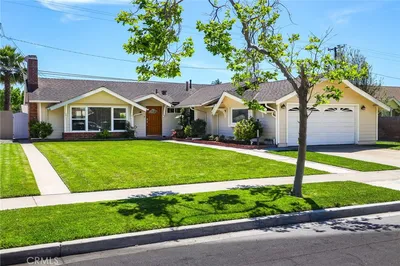
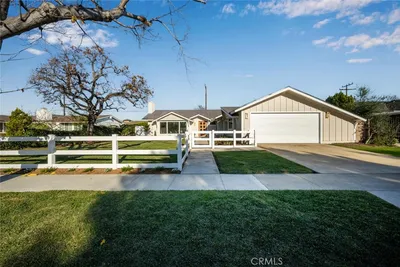
Beautifully upgraded custom home with great curb appeal in highly desirable Rossmoor. This home was re-built in year 1992(75% of the house) with new lifetime dimensional COOL ROOF-(highly reflective granules that acts as a mirror to reflect heat) and two new zoned central air. Dramatic Entry with 22 ft high soaring ceiling in the open floor living room which enhances the open feeling. Great room has a fire place and french doors to a walk- out patio overlooking the back yard. This unique home has 2 Master Suites; one Upstairs & one downstairs. There are 2 other bedrooms downstairs. Total 4 bedrooms, 3 baths, 2613sf. Upstairs master bedroom has a fireplace, walk-in closet w/closet organizer and large marble,glass & tiled bathroom with oval tub & separate shower, and linen cabinet. Downstairs master has a shower, granite vanities and built in drawers and shelves. Upgraded kitchen with white and gray cabinets, quartz counter top, breakfast bar, new dishwasher, new gas cook top. Formal Dining Room has buffet table and cabinets. Water resistant laminated wood floor and porcelain tile flooring through out. All the lighting are upgraded to LED bulb. Tons Of Storage (extra Storage Room Off Garage,cabinets & shelves) in 2 1/2 Car Garage. Back yard has two cement pads for BBQ party/or summer fun. This home is close to shopping, restaurants,entertainment, parks & award winning schools! See Supplements for Upgrade List.
infoProperty Facts
bed
Bedrooms
4
bathtub
Bathrooms
3
square_foot
Square Feet
2,613
landscape
Lot Size
7,262 sqft
calendar_month
Year Built
1958
home_work
Property Type
Single Family Residence
timer
Days on Market
7
payments
HOA Fee
N/A
garage
Garage Total
2.5
fingerprint
MLS #
PW19051637
chairInterior Details
General Interior
Interior Features
Breakfast Bar, Tray Ceilings, Ceiling Fans, Cathedral Ceilings, Separate Formal Dining Room, Eat In Kitchen, High Ceilings, Open Floorplan, Pull Down Attic Stairs, Recessed Lighting, Storage, Bedroom On Main Level, Entrance Foyer, Main Level Primary, Multiple Primary Suites, Primary Suite, Walk In Closets
Flooring
Laminate, Tile, Wood
Fireplace
Living Room, Primary Bedroom
Kitchen & Appliances
Appliances
Gas Range, Self Cleaning Oven
Laundry
In Garage
Bed & Bath
Main Level Master
Yes
Climate Control
Cooling
Central Air
Heating
Central, Forced Air
deckExterior & Lot
Building & Construction
Patio & Porch
Concrete
Fencing
Block
Roof
Composition
Direction Faced
South
Nearby Schools
| Rating | School Name | ||
|---|---|---|---|
| No school data available for this area. | |||
Convenience Score

This Home is Sold
Curious what your home is worth? Get a free valuation.
call
(800)-330-9306Available 9AM - 6PM
Similar Homes You Might Like
Based on price, location, and features