Topfind Realty
Renting

Search Rentals

Houses for RentTownhomes for RentCondos for RentView All Rentals →

Renting Resources

Why Rent With UsRenter GuideRent vs Buy Calculator

Renter Articles

How to Negotiate RentUnderstanding Your LeaseMoving Checklist for RentersAll Renter Articles
Buying

Search Homes

Houses for SaleTownhomes for SaleCondos for SaleView All Homes →

Buying Resources

Why Buy With UsBuyer GuideAffordability CalculatorInvestment CalculatorProperty Tax Calculator

Buyer Articles

Home Inspection TipsFirst-Time Buyer ChecklistPacking Secrets
Selling

Selling Tools

Home ValuationFind a Seller's Agent

Selling Resources

Why Sell With UsSeller GuideNet Sheet CalcHELOC Calculator

Seller Articles

Strategic PricingMaximize Profit When SellingSell While Buying Your Next Home
Mortgage Rates

Today's Rates

Mortgage RatesRefinance RatesLoan ComparisonHELOC Calculator

Mortgage Resources

Understanding Mortgage RatesFirst-Time Homebuyer GuideWhen to Refinance Your Mortgage
Realtors
Topfind
Houses for RentTownhomes for RentCondos for RentView All Rentals →
Why Rent With UsRenter GuideRent vs Buy Calculator
How to Negotiate RentUnderstanding Your LeaseMoving Checklist for Renters
Houses for SaleTownhomes for SaleCondos for SaleView All Homes →
Why Buy With UsBuyer GuideAffordability CalculatorInvestment CalculatorProperty Tax Calculator
Home Inspection TipsFirst-Time Buyer ChecklistPacking Secrets
Home ValuationFind a Seller's Agent
Why Sell With UsSeller GuideNet Sheet CalcHELOC Calculator
Strategic PricingMaximize Profit When SellingSell While Buying Your Next Home
Mortgage RatesRefinance RatesLoan ComparisonHELOC Calculator
Understanding Mortgage RatesFirst-Time Homebuyer GuideWhen to Refinance Your Mortgage
groupRealtorsinfoAbout Us
Continue with Google
Sign InSign Up
Topfind Realty
Renting

Search Rentals

Houses for RentTownhomes for RentCondos for RentView All Rentals →

Renting Resources

Why Rent With UsRenter GuideRent vs Buy Calculator

Renter Articles

How to Negotiate RentUnderstanding Your LeaseMoving Checklist for RentersAll Renter Articles
Buying

Search Homes

Houses for SaleTownhomes for SaleCondos for SaleView All Homes →

Buying Resources

Why Buy With UsBuyer GuideAffordability CalculatorInvestment CalculatorProperty Tax Calculator

Buyer Articles

Home Inspection TipsFirst-Time Buyer ChecklistPacking Secrets
Selling

Selling Tools

Home ValuationFind a Seller's Agent

Selling Resources

Why Sell With UsSeller GuideNet Sheet CalcHELOC Calculator

Seller Articles

Strategic PricingMaximize Profit When SellingSell While Buying Your Next Home
Mortgage Rates

Today's Rates

Mortgage RatesRefinance RatesLoan ComparisonHELOC Calculator

Mortgage Resources

Understanding Mortgage RatesFirst-Time Homebuyer GuideWhen to Refinance Your Mortgage
Realtors
Topfind
Houses for RentTownhomes for RentCondos for RentView All Rentals →
Why Rent With UsRenter GuideRent vs Buy Calculator
How to Negotiate RentUnderstanding Your LeaseMoving Checklist for Renters
Houses for SaleTownhomes for SaleCondos for SaleView All Homes →
Why Buy With UsBuyer GuideAffordability CalculatorInvestment CalculatorProperty Tax Calculator
Home Inspection TipsFirst-Time Buyer ChecklistPacking Secrets
Home ValuationFind a Seller's Agent
Why Sell With UsSeller GuideNet Sheet CalcHELOC Calculator
Strategic PricingMaximize Profit When SellingSell While Buying Your Next Home
Mortgage RatesRefinance RatesLoan ComparisonHELOC Calculator
Understanding Mortgage RatesFirst-Time Homebuyer GuideWhen to Refinance Your Mortgage
groupRealtorsinfoAbout Us
Continue with Google
Sign InSign Up
Real Estate/CA/Rolling Hills/38 Saddleback
play_circleVideo Tour
Photo 1 of 38 Saddleback
Photo 2 of 38 Saddleback
1 / 30
Main
Interior 1
Interior 2
Interior 3
Interior 4
imagesmode View 30 photos
For Sale
$19,800,000
Est. $110,880/mo

38 Saddleback, Rolling Hills, CA 90274

bed
5
Bedrooms
bathtub
11
Bathrooms
square_foot
9,463
Sq Ft

About this home

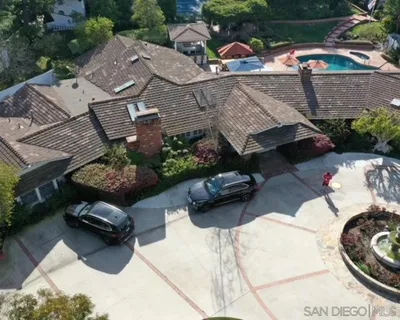
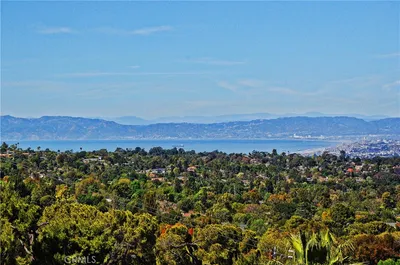
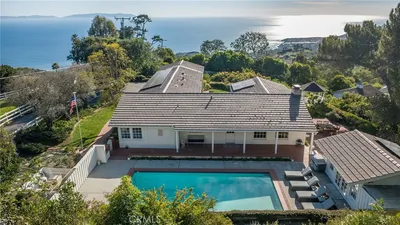
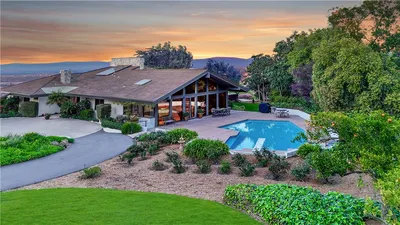
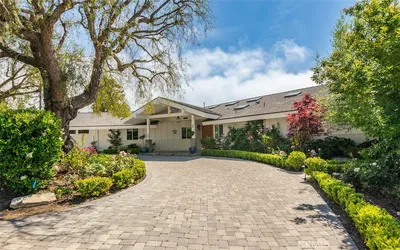
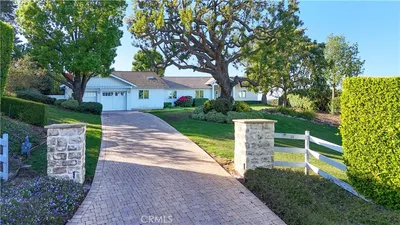
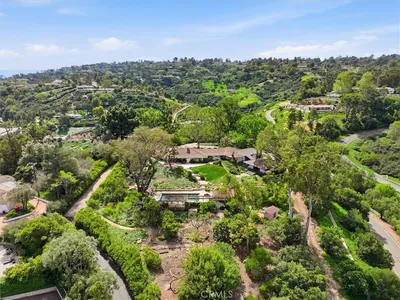
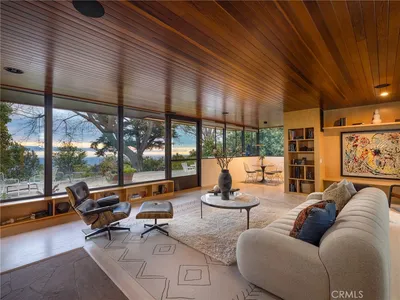
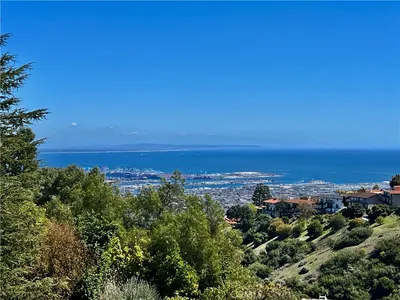
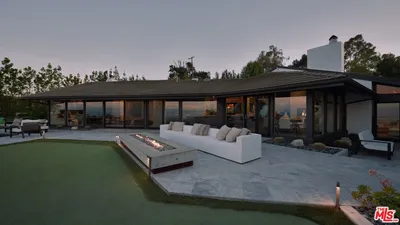
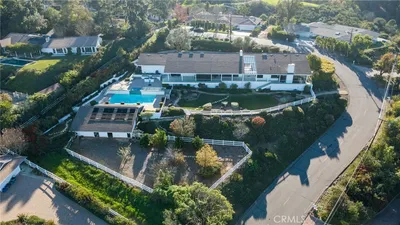
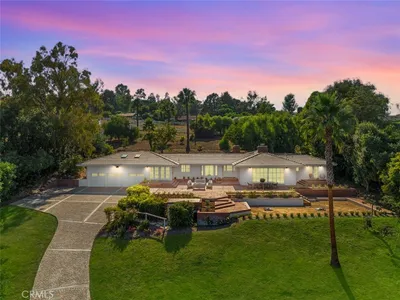
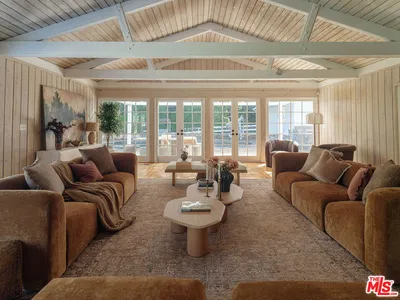
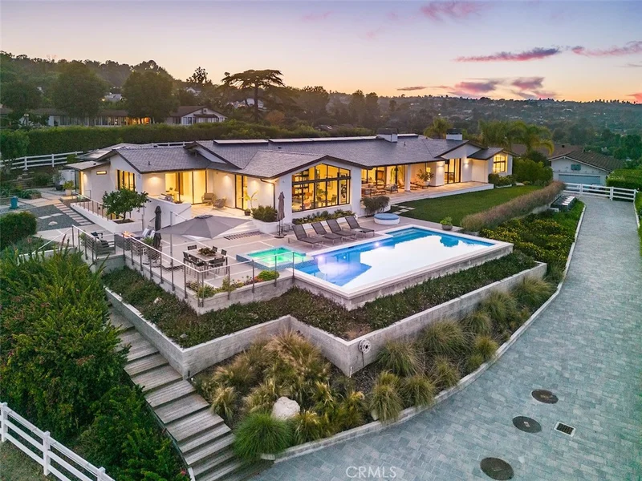
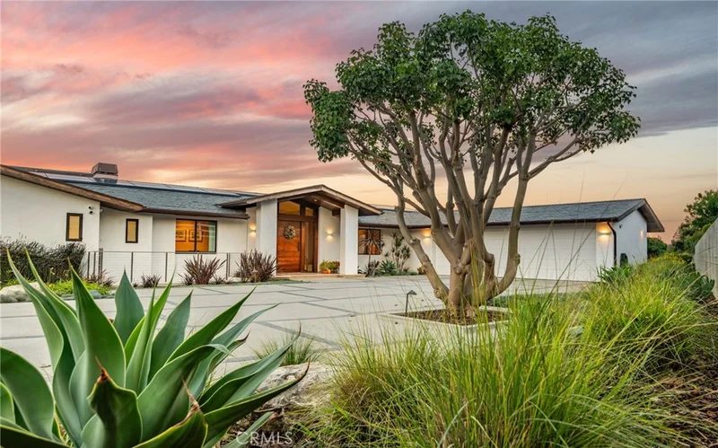
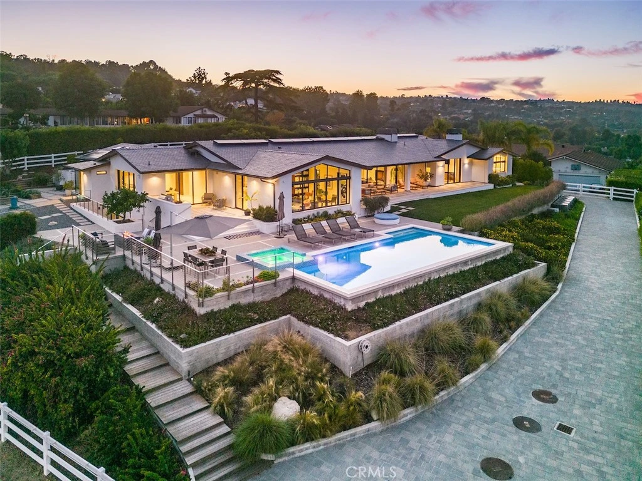
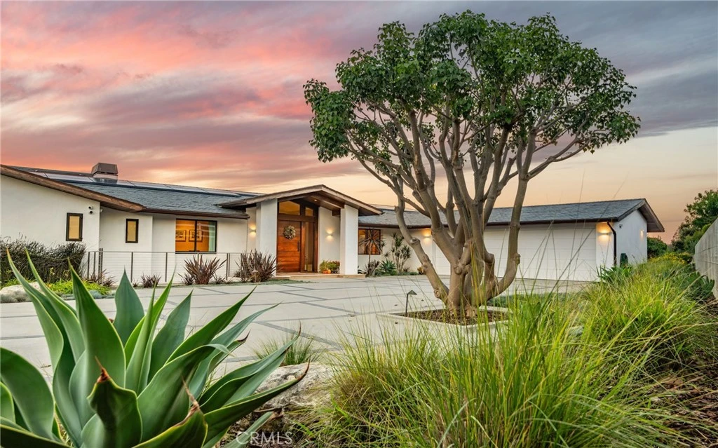
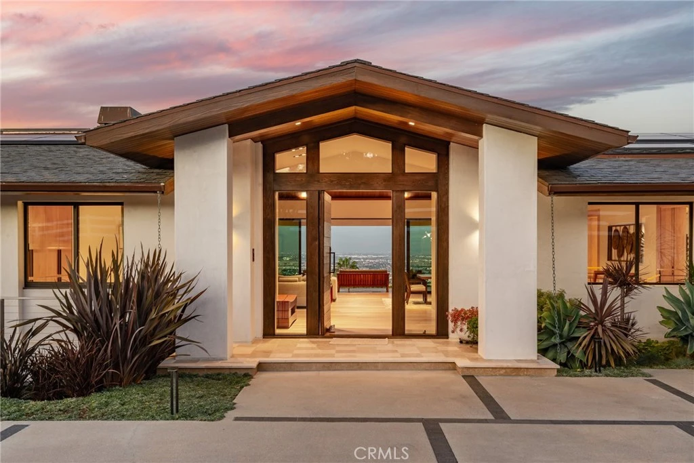
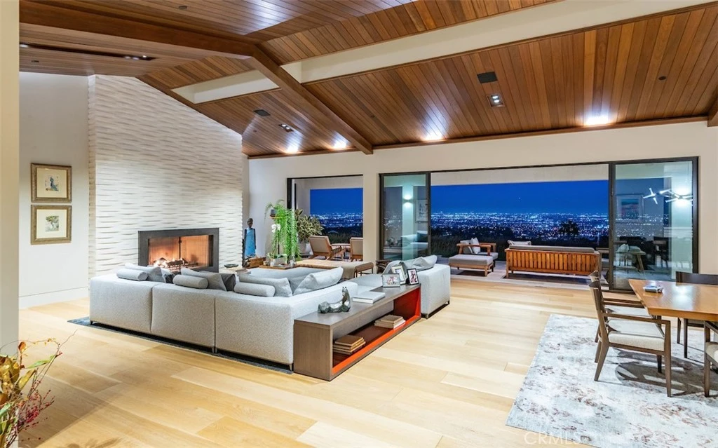
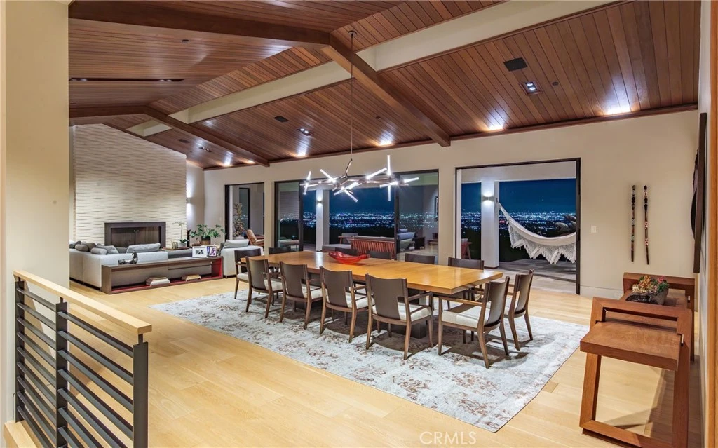
38 Saddleback in Rolling Hills is an architectural triumph, a 9,400-square-foot Contemporary Ranch nestled on a sprawling 54,732-square-foot lot. Designed by Criss Gunderson with inspiration from Cliff May, the estate’s positioning was guided by two Feng Shui masters to ensure a perfect harmony with its environment. This intentionality is matched by an uncompromising commitment to natural materials, featuring Italian Limestone floors, handmade oak and walnut doors with Rocky Mountain hardware, and the same Hope steel doors found at the Getty Museum. The home offers a dual-kitchen experience designed by Cooper Pacific of Beverly Hills: a sleek contemporary kitchen equipped with Gaggenau and Miele appliances and a "Entertainment Kitchen" featuring a handmade La Cornue stove, a Wood Stone pizza oven, and 150-year-old reclaimed barn beams. For the entertainer, the dining room is anchored by a Lindsey Adelman chandelier, while the lower level reveals a Cinema de Cuore theater with custom Fortress seating and a wine cellar constructed from recycled French castle stones and wine-barrel wood. The residence functions as a private sanctuary, offering five bedrooms and nine bathrooms outfitted with elite fixtures from Gessi, Graff, and Axor. The primary suite is a masterclass in luxury, boasting pure white marble walls and Calacata floors. Wellness is central to the design, with a comprehensive spa including an all-cedar dry sauna, steam room with rain shower, massage room, and a soaking tub that transitions to an outdoor shower. Modern convenience is integrated through a laundry chute, a dumbwaiter, and a dedicated library/office located in a separate barn to preserve the sanctity of family life. Outside, the property captures 270-degree panoramic views stretching from Malibu through Los Angeles all the way to Long Beach Harbor, creating an organic flow between the high-design interiors and the breathtaking landscape. This is a home built with conviction, prioritizing craftsmanship, history, and the simple joy of a life well-lived.

Property Facts

bed

Bedrooms

5

bathtub

Bathrooms

11

square_foot

Square Feet

9,463

landscape

Lot Size

54,732 sqft

calendar_month

Year Built

2015

home_work

Property Type

Single Family Residence

timer

Days on Market

56

payments

HOA Fee

$39600/mo

garage

Garage Total

3

fingerprint

MLS #

PV26046180

Interior Details

General Interior

Interior Features

Beamed Ceilings, Breakfast Bar, Separate Formal Dining Room, Dumbwaiter, Eat In Kitchen, Elevator, Open Floorplan, Pantry, Recessed Lighting, Smart Home, Entrance Foyer, Main Level Primary, Primary Suite, Walk In Pantry, Wine Cellar, Walk In Closets

Flooring

See Remarks, Stone, Wood

Fireplace

Living Room, Primary Bedroom

Accessibility

Accessible Elevator Installed

Kitchen & Appliances

Appliances

Built In Range, Barbecue, Dishwasher

Laundry

Laundry Chute, Inside, Laundry Room

Bed & Bath

Main Level Bedrooms

3

Main Level Bathrooms

5

Climate Control

Cooling

Central Air, Zoned

Heating

Radiant

Parking

Total Parking Spaces

3

Garage Spaces

3

Attached Garage

Yes

Parking Features

Direct Access, Driveway, Electric Gate, Garage

Exterior & Lot

Building & Construction

Patio & Porch

Covered, Open, Patio

Security

Security System, Security Gate

Lot & Grounds

Lot Features

Back Yard, Horse Property, Lot Over40000 Sqft, Landscaped

Pool Features

Heated, In Ground, Private

Spa Features

In Ground, Private

Sewer

Septic Tank

Water Source

Public

Community & HOA

Association Info

HOA Fee$39600
FrequencyAnnually

HOA Amenities

Horse Trails, Paddle Tennis, Pickleball, Guard, Security, Tennis Courts, Trails

Community Features

Hiking, Horse Trails

Mortgage Calculator

Total Monthly

$0

Principal & Interest:
$0
Property Tax:
$0
Home Insurance:
$0
HOA Fees:
$0
$
$
%

Nearby Schools

RatingSchool NameGradesDistance
10
Dapplegray Elementary
Elementary School
K-50.3 mi
N/A
New Horizons Child Devmnt Center
Private School
K-120.4 mi
N/A
Rolling Hills Montessori
Private School
K-120.5 mi
N/A
Rolling Hills Country Day School
Private School
K-121.0 mi
2
Rancho Del Mar High (Continuation)
High School
10-121.4 mi

Convenience Score

Market Insights

90274|Rolling Hills

Estimated Value

Calculating...
No change vs. last year
Value history is still building for this area.

Market Temperature

Seller'sBalancedBuyer's
0d30d60d180d
Balanced

Balanced market

30 Days

Avg. time on market

This is a Balanced Market. Homes are selling at a moderate pace.

Flood & Climate Risk

Noise Levels

Location

38 Saddleback

Rolling Hills, CA 90274

Open in Mapsopen_in_new
Topfind Realty

Ready to Take the Next Step?

Get expert support from a local agent today.

call
(800)-330-9306Available 9AM - 7PM

Similar Homes You Might Like

Based on price, location, and features
3 Poppy Trail
VIRTUAL TOUR

$3,950,000

FOR SALE

3 Poppy Trail, Rolling Hills, CA 90274

4 beds · 6 baths · 4,641 sqft

17 Eastfield Dr
VIRTUAL TOUR

$5,900,000

FOR SALE

17 Eastfield Dr, Rolling Hills, CA 90274

6 beds · 7 baths · 6,355 sqft

49 Saddleback
VIRTUAL TOUR

$5,950,000

FOR SALE

49 Saddleback, Rolling Hills, CA 90274

6 beds · 7 baths · 7,250 sqft

5 Quail Ridge S
VIRTUAL TOUR

$2,395,000

FOR SALE

5 Quail Ridge S, Rolling Hills, CA 90274

3 beds · 2 baths · 2,225 sqft

57 Saddleback
VIRTUAL TOUR

$5,575,000

FOR SALE

57 Saddleback, Rolling Hills, CA 90274

4 beds · 5 baths · 5,274 sqft

2 El Concho Lane
VIRTUAL TOUR

$4,800,000

FOR SALE

2 El Concho Lane, Rolling Hills, CA 90274

5 beds · 4 baths · 3,439 sqft

67 Eastfield
VIRTUAL TOUR

$4,750,000

FOR SALE

67 Eastfield, Rolling Hills, CA 90274

4 beds · 4 baths · 3,536 sqft

14 Georgeff
VIRTUAL TOUR

$3,650,000

FOR SALE

14 Georgeff, Rolling Hills, CA 90274

4 beds · 4 baths · 4,039 sqft

Recently Sold

100 Saddleback
VIRTUAL TOUR

$6,700,000

SOLD

100 Saddleback, Rolling Hills, CA 90274

6 beds · 7 baths · 6,269 sqft

7 Cinchring Road
3D TOUR

$3,680,000

SOLD

7 Cinchring Road, Rolling Hills, CA 90274

2 beds · 3 baths · 2,292 sqft

50 Eastfield Drive

$5,200,000

SOLD

50 Eastfield Drive, Rolling Hills, CA 90274

5 beds · 6 baths · 6,600 sqft

4 Buckboard Lane

$6,500,000

SOLD

4 Buckboard Lane, Rolling Hills, CA 90274

5 beds · 6 baths · 5,089 sqft

15 Caballeros

$5,850,000

SOLD

15 Caballeros, Rolling Hills, CA 90274

5 beds · 6 baths · 5,080 sqft

4 Eucalyptus Lane

$4,600,000

SOLD

4 Eucalyptus Lane, Rolling Hills, CA 90274

5 beds · 5 baths · 3,946 sqft

1 Outrider Road
VIRTUAL TOUR

$4,200,000

SOLD

1 Outrider Road, Rolling Hills, CA 90274

4 beds · 4 baths · 3,677 sqft

2 Eucalyptus Lane
VIDEO TOUR

$5,085,000

SOLD

2 Eucalyptus Lane, Rolling Hills, CA 90274

6 beds · 4 baths · 5,110 sqft

$19,800,000
5 bd | 11 ba | 9,463 sqft
Request a tourcall
Topfind Realty

Company

  • About Us
  • Careers
  • Articles
  • Home Estimate

Explore

  • Renting
  • Buying
  • Selling
  • Realtors

Support

  • Help Center
  • Contact Us
  • Terms & Conditions
  • Privacy Policy

Topfind Realty, DRE # 02240815, is a licensed real estate broker in California. Topfind Realty pledges to support the Fair Housing Act and adhere to Equal Housing Opportunity laws.

Copyright © 2026 Topfind Realty. All Rights Reserved.