Topfind Realty
Renting

Search Rentals

Houses for RentTownhomes for RentCondos for RentView All Rentals →

Renting Resources

Why Rent With UsRenter GuideRent vs Buy Calculator

Renter Articles

How to Negotiate RentUnderstanding Your LeaseMoving Checklist for Renters
Buying

Search Homes

Houses for SaleTownhomes for SaleCondos for SaleView All Homes →

Buying Resources

Why Buy With UsBuyer GuideAffordability CalculatorInvestment CalculatorProperty Tax Calculator

Buyer Articles

Master Your New Home BudgetBeat Moving StressPacking Secrets
Selling

Selling Tools

Home ValuationFind a Seller's Agent

Selling Resources

Why Sell With UsSeller GuideNet Sheet CalcHELOC Calculator

Seller Articles

Strategic PricingDownsizing Tips
Mortgage Rates

Today's Rates

Mortgage RatesRefinance RatesLoan ComparisonHELOC Calculator

Mortgage Resources

Understanding Mortgage RatesFirst-Time Homebuyer GuideWhen to Refinance Your Mortgage
Realtors
Topfind
Houses for RentTownhomes for RentCondos for RentView All Rentals →
Why Rent With UsRenter GuideRent vs Buy Calculator
How to Negotiate RentUnderstanding Your LeaseMoving Checklist for Renters
Houses for SaleTownhomes for SaleCondos for SaleView All Homes →
Why Buy With UsBuyer GuideAffordability CalculatorInvestment CalculatorProperty Tax Calculator
Master Your New Home BudgetBeat Moving StressPacking Secrets
Home ValuationFind a Seller's Agent
Why Sell With UsSeller GuideNet Sheet CalcHELOC Calculator
Strategic PricingDownsizing Tips
Mortgage RatesRefinance RatesLoan ComparisonHELOC Calculator
Understanding Mortgage RatesFirst-Time Homebuyer GuideWhen to Refinance Your Mortgage
groupRealtorsinfoAbout Us
Continue with Google
Sign InSign Up
Topfind Realty
Renting

Search Rentals

Houses for RentTownhomes for RentCondos for RentView All Rentals →

Renting Resources

Why Rent With UsRenter GuideRent vs Buy Calculator

Renter Articles

How to Negotiate RentUnderstanding Your LeaseMoving Checklist for Renters
Buying

Search Homes

Houses for SaleTownhomes for SaleCondos for SaleView All Homes →

Buying Resources

Why Buy With UsBuyer GuideAffordability CalculatorInvestment CalculatorProperty Tax Calculator

Buyer Articles

Master Your New Home BudgetBeat Moving StressPacking Secrets
Selling

Selling Tools

Home ValuationFind a Seller's Agent

Selling Resources

Why Sell With UsSeller GuideNet Sheet CalcHELOC Calculator

Seller Articles

Strategic PricingDownsizing Tips
Mortgage Rates

Today's Rates

Mortgage RatesRefinance RatesLoan ComparisonHELOC Calculator

Mortgage Resources

Understanding Mortgage RatesFirst-Time Homebuyer GuideWhen to Refinance Your Mortgage
Realtors
Topfind
Houses for RentTownhomes for RentCondos for RentView All Rentals →
Why Rent With UsRenter GuideRent vs Buy Calculator
How to Negotiate RentUnderstanding Your LeaseMoving Checklist for Renters
Houses for SaleTownhomes for SaleCondos for SaleView All Homes →
Why Buy With UsBuyer GuideAffordability CalculatorInvestment CalculatorProperty Tax Calculator
Master Your New Home BudgetBeat Moving StressPacking Secrets
Home ValuationFind a Seller's Agent
Why Sell With UsSeller GuideNet Sheet CalcHELOC Calculator
Strategic PricingDownsizing Tips
Mortgage RatesRefinance RatesLoan ComparisonHELOC Calculator
Understanding Mortgage RatesFirst-Time Homebuyer GuideWhen to Refinance Your Mortgage
groupRealtorsinfoAbout Us
Continue with Google
Sign InSign Up
Real Estate/CA/Rolling Hills/14 Georgeff
view_in_arVirtual Tour
Photo 1 of 14 Georgeff
Photo 2 of 14 Georgeff
1 / 20
Main
Interior 1
Interior 2
Interior 3
Interior 4
imagesmode View 20 photos
For Sale
$3,650,000
Est. $20,440/mo

14 Georgeff, Rolling Hills, CA 90274

bed
4
Bedrooms
bathtub
4
Bathrooms
square_foot
4,039
Sq Ft

About this home

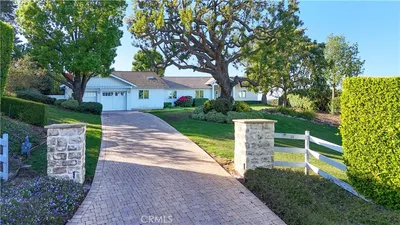
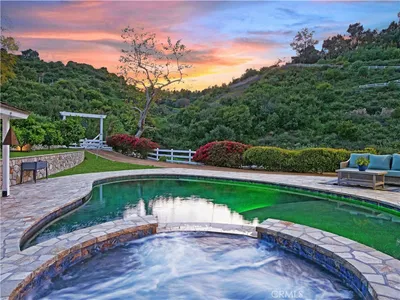
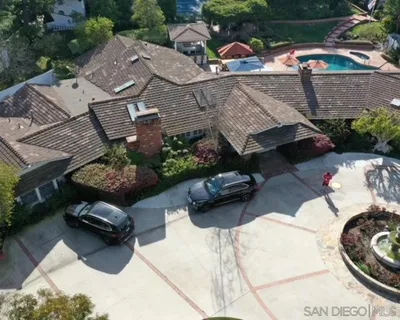
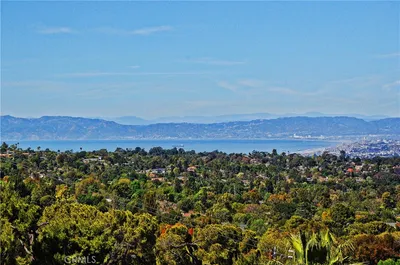
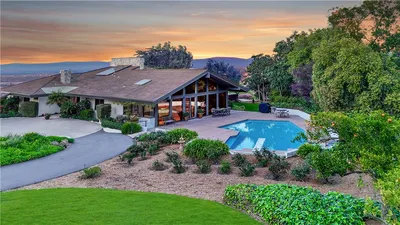
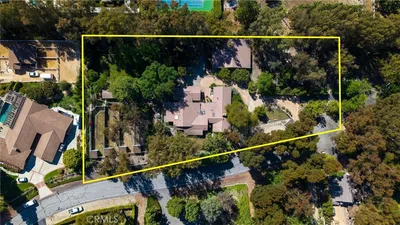
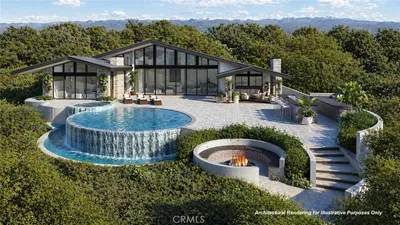
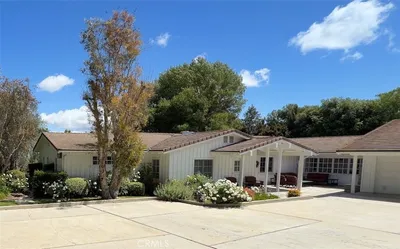
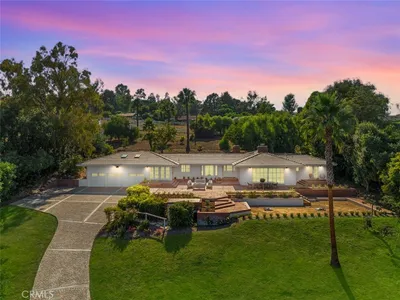
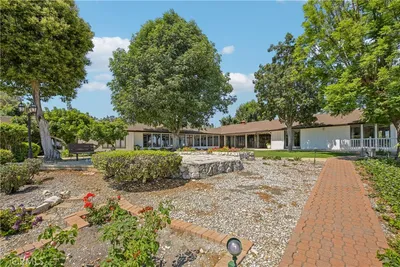
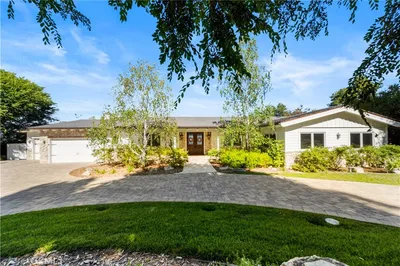
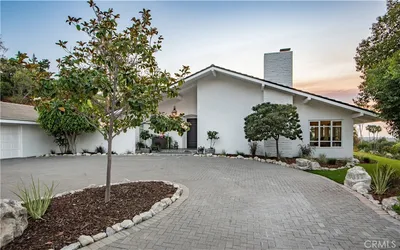
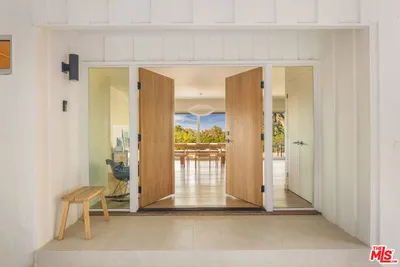
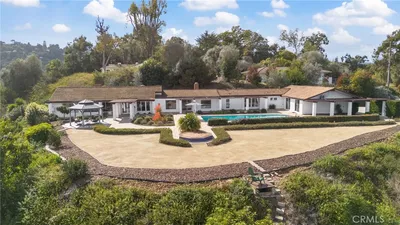
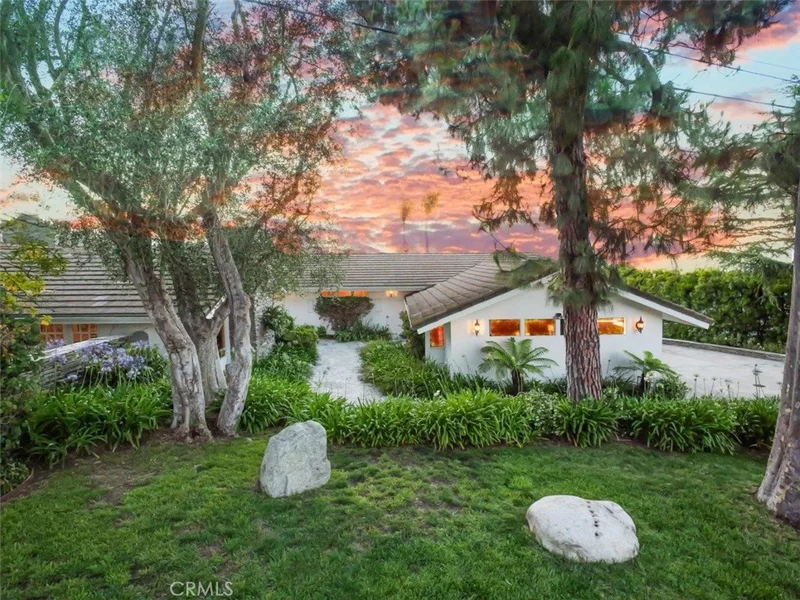
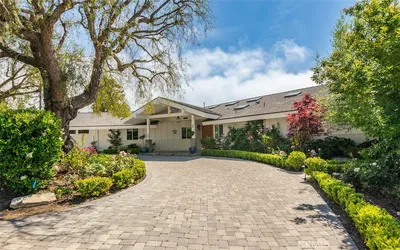
Perched at the heart of the prestigious 24-hour guard-gated city of Rolling Hills, this stunning single-level residence offers a rare sanctuary where breathtaking views, serene natural beauty, and refined luxury converge. The iconic Queen's Necklace coastline, shimmering city lights, and a tranquil tree-lined canyon unfold before you, creating a living backdrop that is nothing short of extraordinary. A landscaped walkway leads to a secluded double-door entry, where open-beam cathedral ceilings, polished travertine tile floors, and abundant natural light set an immediate tone of quiet sophistication. Expansive picture windows and sliding glass doors wrap the entire home, dissolving the boundary between indoors and out, and drawing the serene gardens, patios, and sweeping vistas seamlessly into every room. The open living area flows gracefully from a formal living room and dining space to a casual dining area. Additionally, a large family room is nearby with its own fireplace for everyday enjoyment. A double-sided fireplace connects the living room to a versatile bonus room, ideal as an office, gym or tearoom. The chef's kitchen is appointed with granite countertops, a breakfast bar, custom cabinetry, premium appliances, and a wine fridge. Every detail speaks to both culinary function and gracious entertaining. The private bedroom wing is a world apart. The primary suite is a true sanctuary, featuring a generous sitting area, a spacious walk-in closet and two additional closets. Meanwhile, the primary bathroom has a dual sink vanity, soaking tub, and shower. Two additional bedrooms are of good size, both with a walk-in closet and share a Jack-and-Jill bathroom. A privately located 4th bedroom en-suite offers flexibility as a guest/in-law retreat, while a powder room and laundry room complete the thoughtful floor plan. Outside, the grounds unfold into a lush, multi-tiered outdoor retreat. 4 gentle water fountains in separate garden courtyards fill the air with a soothing calm. A sparkling pool and spa face the open horizon with a sitting and lounging area, while a private wood deck offers the perfect perch for quiet reflection or meditation as the sun rises or the city lights begin to twinkle. A barn with two stables adds rare future potential to this already remarkable estate. To live in Rolling Hills is to live apart from the ordinary. Ensconced in privacy, surrounded by nature, and elevated above it all. This is a rare offer that defines a life well-lived.

Property Facts

bed

Bedrooms

4

bathtub

Bathrooms

4

square_foot

Square Feet

4,039

landscape

Lot Size

50,540 sqft

calendar_month

Year Built

1960

home_work

Property Type

Single Family Residence

timer

Days on Market

64

payments

HOA Fee

$3800/mo

garage

Garage Total

3

fingerprint

MLS #

PV26107296

Interior Details

General Interior

Interior Features

Beamed Ceilings, Breakfast Bar, Breakfast Area, Cathedral Ceilings, Granite Counters, High Ceilings, Recessed Lighting, Bedroom On Main Level, Entrance Foyer, Jack And Jill Bath, Main Level Primary, Primary Suite, Walk In Closets

Flooring

Carpet, Stone, Tile

Fireplace

Family Room, Gas, Living Room, Multi Sided

Kitchen & Appliances

Appliances

Built In Range, Double Oven, Dishwasher, Exhaust Fan, Gas Cooktop, Disposal, Ice Maker, Microwave, Refrigerator, Water To Refrigerator

Laundry

Washer Hookup, Gas Dryer Hookup, Inside, Laundry Room

Bed & Bath

Main Level Bedrooms

4

Main Level Bathrooms

4

Climate Control

Cooling

Central Air, Zoned

Heating

Central, Zoned

Parking

Total Parking Spaces

3

Garage Spaces

3

Attached Garage

Yes

Parking Features

Door Multi, Driveway, Garage, Garage Door Opener, Paved, Garage Faces Side, Storage

Exterior & Lot

Building & Construction

Patio & Porch

Concrete, Deck, Open, Patio, Stone, See Remarks, Wood

Security

Security System, Closed Circuit Cameras, Carbon Monoxide Detectors, Gated With Guard, Gated Community, Twenty Four Hour Security, Smoke Detectors

Lot & Grounds

Lot Features

Zero To One Unit Acre, Back Yard, Horse Property, Lot Over40000 Sqft, Landscaped

Pool Features

Heated, Private

Spa Features

Heated, In Ground, Private

Sewer

Septic Type Unknown

Water Source

Public

Community & HOA

Association Info

HOA Fee$3800
FrequencySemiAnnually

HOA Amenities

Controlled Access, Maintenance Grounds, Horse Trails, Pickleball, Pet Restrictions, Guard, Tennis Courts, Trails

Community Features

Suburban, Gated

Mortgage Calculator

Total Monthly

$0

Principal & Interest:
$0
Property Tax:
$0
Home Insurance:
$0
HOA Fees:
$0
$
$
%

Nearby Schools

RatingSchool NameGradesDistance
2
Rancho del Mar High (Continuation)
High School
10-120.7 mi
N/A
Palos Verdes Distance Learning Academy
High School
K-120.8 mi
9
Miraleste Intermediate
Middle School
6-81.0 mi
10
Dapplegray Elementary
Elementary School
K-51.3 mi
N/A
NEW HORIZONS CHILD DEVMNT CENTER
Private School
K-121.3 mi

Convenience Score

Market Insights

90274|Rolling Hills
analytics

Estimated Value

Calculating...
trending_up0%vs. last year
Value history is still building for this area.

Market Temperature

Seller'sBalancedBuyer's
0d30d60d180d
Balanced

Balanced market

30 Days

Avg. time on market

This is a Balanced Market. Homes are selling at a moderate pace.

flood

Flood & Climate Risk

volume_up

Noise Levels

location_on

Location

14 Georgeff

Rolling Hills, CA 90274

Open in Mapsopen_in_new
Topfind Realty

Ready to Take the Next Step?

Get expert support from a local agent today.

call
(800)-330-9306Available 9AM - 7PM

Similar Homes You Might Like

Based on price, location, and features
2 El Concho Lane
NEW 15 HRS AGO
VIRTUAL TOUR

$4,800,000

FOR SALE

2 El Concho Lane, Rolling Hills, CA 90274

5 beds · 4 baths · 3,439 sqft

67 Eastfield
VIRTUAL TOUR

$4,750,000

FOR SALE

67 Eastfield, Rolling Hills, CA 90274

4 beds · 4 baths · 3,536 sqft

3 Poppy Trail
VIRTUAL TOUR

$3,950,000

FOR SALE

3 Poppy Trail, Rolling Hills, CA 90274

4 beds · 6 baths · 4,641 sqft

17 Eastfield Dr
VIRTUAL TOUR

$5,900,000

FOR SALE

17 Eastfield Dr, Rolling Hills, CA 90274

6 beds · 7 baths · 6,355 sqft

49 Saddleback
VIRTUAL TOUR

$5,950,000

FOR SALE

49 Saddleback, Rolling Hills, CA 90274

6 beds · 7 baths · 7,250 sqft

57 Saddleback
VIRTUAL TOUR

$5,750,000

FOR SALE

57 Saddleback, Rolling Hills, CA 90274

4 beds · 5 baths · 5,274 sqft

14 Johns Canyon Road

$3,200,000

FOR SALE

14 Johns Canyon Road, Rolling Hills, CA 90274

5 beds · 5 baths · 4,916 sqft

4 Spur Lane
VIRTUAL TOUR

$3,800,000

FOR SALE

4 Spur Lane, Rolling Hills, CA 90274

4 beds · 2 baths · 2,490 sqft

Recently Sold

4 Eucalyptus

$4,600,000

SOLD

4 Eucalyptus, Rolling Hills, CA 90274

5 beds · 5 baths · 3,946 sqft

1 Outrider Road
VIRTUAL TOUR

$4,200,000

SOLD

1 Outrider Road, Rolling Hills, CA 90274

4 beds · 4 baths · 3,677 sqft

42 Saddleback Road

$4,137,000

SOLD

42 Saddleback Road, Rolling Hills, CA 90274

3 beds · 4 baths · 4,200 sqft

23 Caballeros Road
VIRTUAL TOUR

$4,825,000

SOLD

23 Caballeros Road, Rolling Hills, CA 90274

4 beds · 4 baths · 3,800 sqft

16 Roadrunner Road

$5,500,000

SOLD

16 Roadrunner Road, Rolling Hills, CA 90274

4 beds · 5 baths · 4,583 sqft

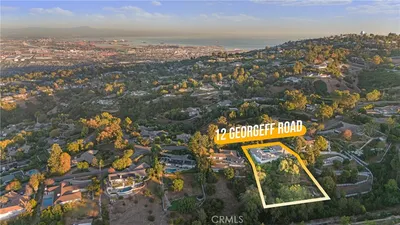
12 Georgeff Road
3D TOUR

$3,400,000

SOLD

12 Georgeff Road, Rolling Hills, CA 90274

5 beds · 5 baths · 4,136 sqft

17 Bowie Road
VIDEO TOUR

$3,200,000

SOLD

17 Bowie Road, Rolling Hills, CA 90274

4 beds · 4 baths · 3,626 sqft

88 Saddleback Road
VIRTUAL TOUR

$3,730,000

SOLD

88 Saddleback Road, Rolling Hills, CA 90274

3 beds · 3 baths · 3,780 sqft

$3,650,000
4 bd | 4 ba | 4,039 sqft
Request a tourcall
Topfind Realty

Company

  • About Us
  • Careers
  • Articles
  • Home Estimate

Explore

  • Renting
  • Buying
  • Selling
  • Realtors

Support

  • Help Center
  • Contact Us
  • Terms & Conditions
  • Privacy Policy

Topfind Realty, DRE # 02240815, is a licensed real estate broker in California. Topfind Realty pledges to support the Fair Housing Act and adhere to Equal Housing Opportunity laws.

Copyright © 2026 Topfind Realty. All Rights Reserved.