Topfind Realty
Renting

Search Rentals

Houses for RentTownhomes for RentCondos for RentView All Rentals →

Renting Resources

Why Rent With UsRenter GuideRent vs Buy Calculator

Renter Articles

How to Negotiate RentUnderstanding Your LeaseMoving Checklist for Renters
Buying

Search Homes

Houses for SaleTownhomes for SaleCondos for SaleView All Homes →

Buying Resources

Why Buy With UsBuyer GuideAffordability CalculatorInvestment CalculatorProperty Tax Calculator

Buyer Articles

Master Your New Home BudgetBeat Moving StressPacking Secrets
Selling

Selling Tools

Home ValuationFind a Seller's Agent

Selling Resources

Why Sell With UsSeller GuideNet Sheet CalcHELOC Calculator

Seller Articles

Strategic PricingDownsizing Tips
Mortgage Rates

Today's Rates

Mortgage RatesRefinance RatesLoan ComparisonHELOC Calculator

Mortgage Resources

Understanding Mortgage RatesFirst-Time Homebuyer GuideWhen to Refinance Your Mortgage
Realtors
Topfind
Houses for RentTownhomes for RentCondos for RentView All Rentals →
Why Rent With UsRenter GuideRent vs Buy Calculator
How to Negotiate RentUnderstanding Your LeaseMoving Checklist for Renters
Houses for SaleTownhomes for SaleCondos for SaleView All Homes →
Why Buy With UsBuyer GuideAffordability CalculatorInvestment CalculatorProperty Tax Calculator
Master Your New Home BudgetBeat Moving StressPacking Secrets
Home ValuationFind a Seller's Agent
Why Sell With UsSeller GuideNet Sheet CalcHELOC Calculator
Strategic PricingDownsizing Tips
Mortgage RatesRefinance RatesLoan ComparisonHELOC Calculator
Understanding Mortgage RatesFirst-Time Homebuyer GuideWhen to Refinance Your Mortgage
groupRealtorsinfoAbout Us
Continue with Google
Sign InSign Up
Topfind Realty
Renting

Search Rentals

Houses for RentTownhomes for RentCondos for RentView All Rentals →

Renting Resources

Why Rent With UsRenter GuideRent vs Buy Calculator

Renter Articles

How to Negotiate RentUnderstanding Your LeaseMoving Checklist for Renters
Buying

Search Homes

Houses for SaleTownhomes for SaleCondos for SaleView All Homes →

Buying Resources

Why Buy With UsBuyer GuideAffordability CalculatorInvestment CalculatorProperty Tax Calculator

Buyer Articles

Master Your New Home BudgetBeat Moving StressPacking Secrets
Selling

Selling Tools

Home ValuationFind a Seller's Agent

Selling Resources

Why Sell With UsSeller GuideNet Sheet CalcHELOC Calculator

Seller Articles

Strategic PricingDownsizing Tips
Mortgage Rates

Today's Rates

Mortgage RatesRefinance RatesLoan ComparisonHELOC Calculator

Mortgage Resources

Understanding Mortgage RatesFirst-Time Homebuyer GuideWhen to Refinance Your Mortgage
Realtors
Topfind
Houses for RentTownhomes for RentCondos for RentView All Rentals →
Why Rent With UsRenter GuideRent vs Buy Calculator
How to Negotiate RentUnderstanding Your LeaseMoving Checklist for Renters
Houses for SaleTownhomes for SaleCondos for SaleView All Homes →
Why Buy With UsBuyer GuideAffordability CalculatorInvestment CalculatorProperty Tax Calculator
Master Your New Home BudgetBeat Moving StressPacking Secrets
Home ValuationFind a Seller's Agent
Why Sell With UsSeller GuideNet Sheet CalcHELOC Calculator
Strategic PricingDownsizing Tips
Mortgage RatesRefinance RatesLoan ComparisonHELOC Calculator
Understanding Mortgage RatesFirst-Time Homebuyer GuideWhen to Refinance Your Mortgage
groupRealtorsinfoAbout Us
Continue with Google
Sign InSign Up
Real Estate/CA/Rolling Hills/2 El Concho Lane
view_in_arVirtual Tour
Photo 1 of 2 El Concho Lane
Photo 2 of 2 El Concho Lane
1 / 20
Main
Interior 1
Interior 2
Interior 3
Interior 4
imagesmode View 20 photos
For Sale
$4,800,000
Est. $26,880/mo

2 El Concho Lane, Rolling Hills, CA 90274

bed
5
Bedrooms
bathtub
4
Bathrooms
square_foot
3,439
Sq Ft

About this home

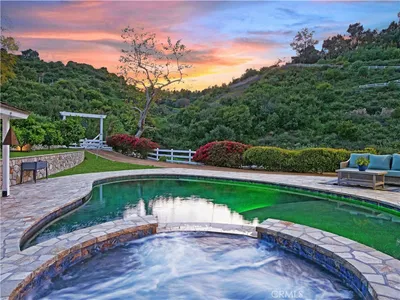
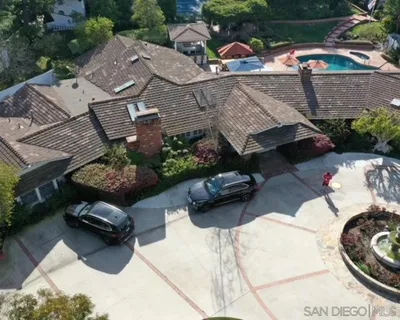
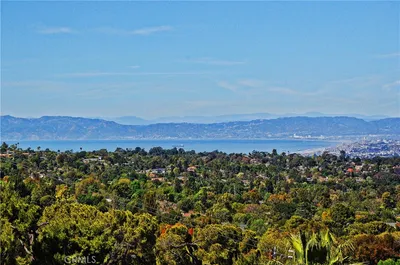
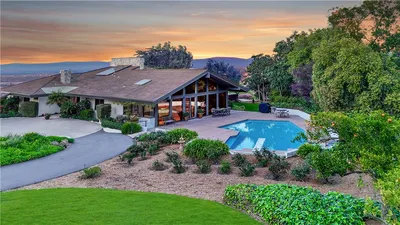
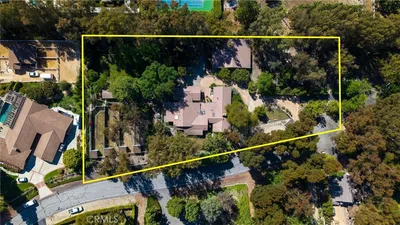
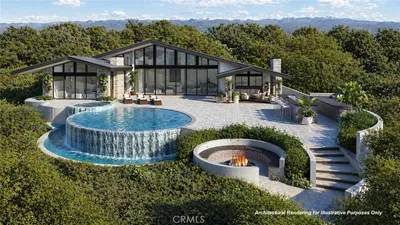
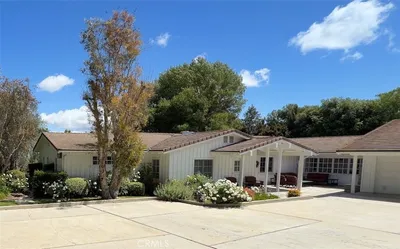
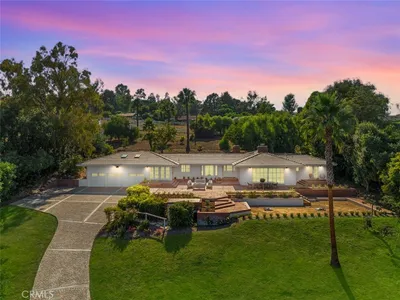
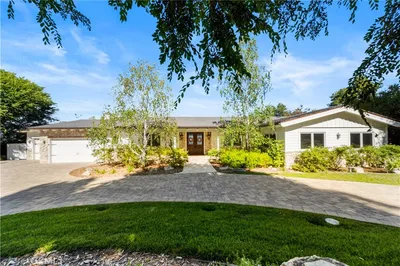
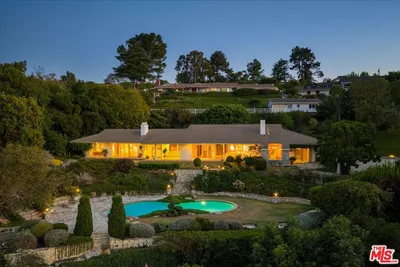
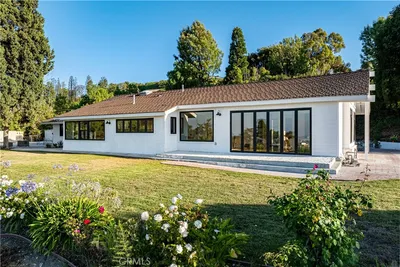
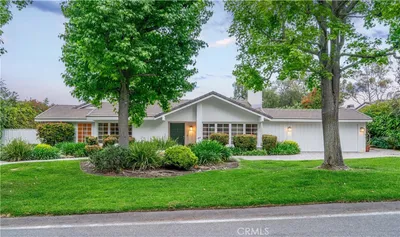
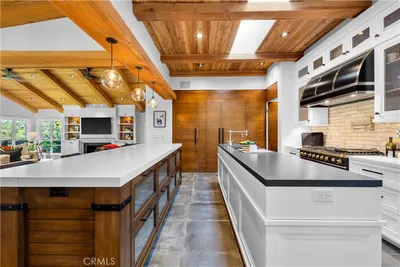
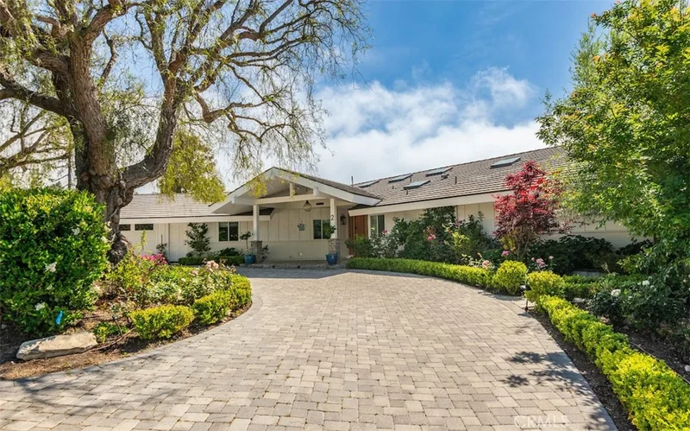
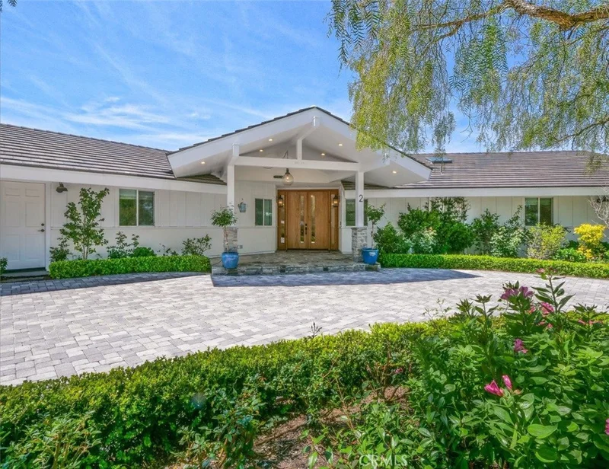
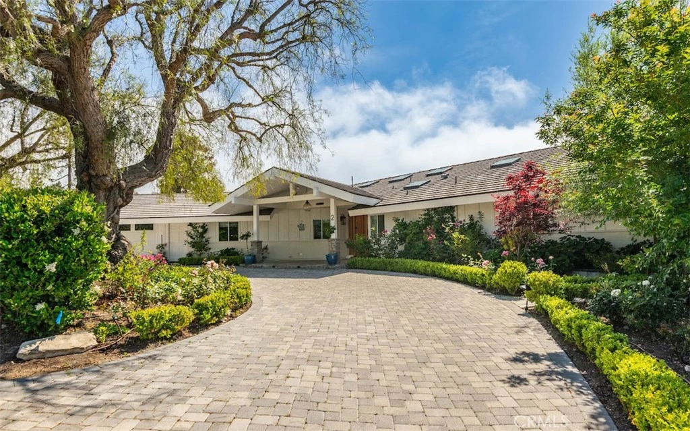
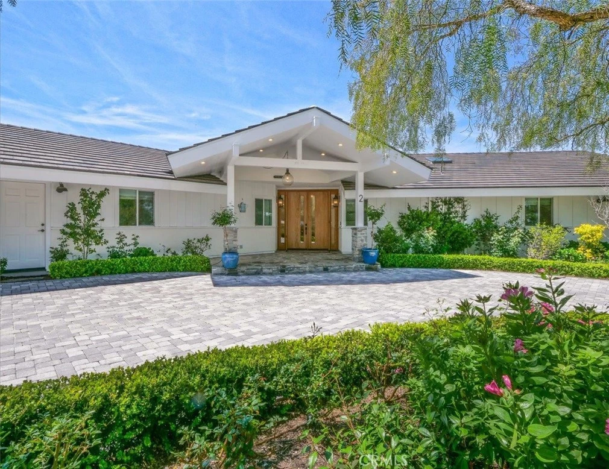
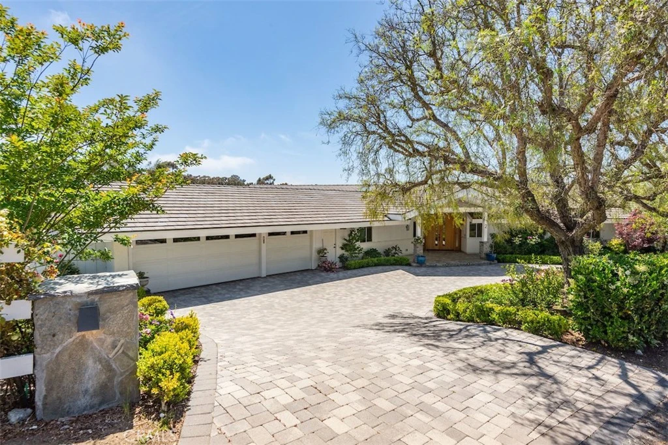
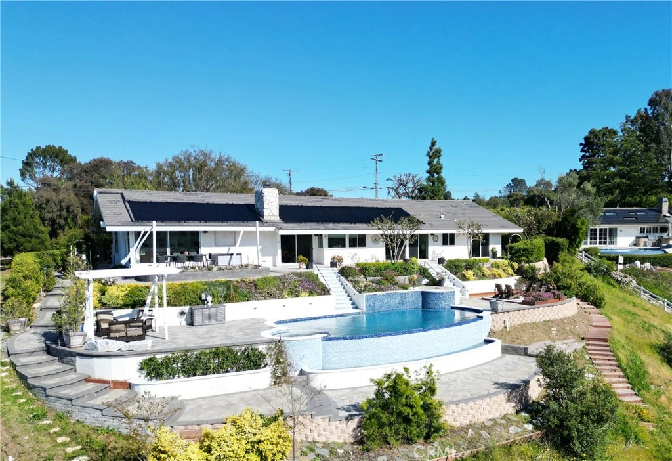
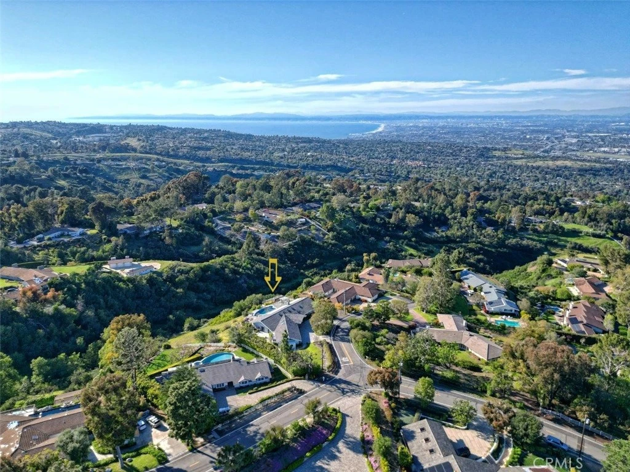
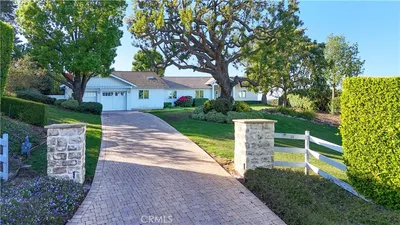
Nestled on a tranquil cul-de-sac in the exclusive 24/7 guard-gated enclave of Rolling Hills, this contemporary ranch-style masterpiece boasts unprecedented levels of luxury, space, and views of the ocean, Queen’s Necklace, Malibu coastline, nearby canyon, inspiring mountains, and sparkling city lights, including downtown Los Angeles, SoFi Stadium, and the iconic Hollywood sign. This single level residence surrounded by lush, manicured landscape was originally built in 1964 but taken down to the studs and rebuilt in 2020. The reimagined home boasts towering cathedral ceilings lined with skylights and high quality custom cabinetry, millwork, tile, and hardwood flooring throughout. It is also fitted with new plumbing, dual zone HVAC, energy efficient dual pane windows & sliding doors, electrical systems and roof. Step inside to discover a home lovingly designed to maximize beauty, ambiance, and light. The great room, which includes living, dining, and a towering library wall with rolling ladder, boasts a stunning wall of glass showcasing the breathtaking views. The open-concept kitchen sets the stage for your most daring culinary and entertainment adventures, featuring vaulted ceilings, quartz counters, chef-grade appliances, a huge central island, custom cabinetry as well as a walk-in pantry & wine fridge/bar counter nearby. The spacious primary suite showcases the best view and offers double walk-in closets and a beautiful spa-like bathroom. Meanwhile, there is one bedroom en-suite and one bedroom with direct access to the adjacent hallway bathroom. Two additional bedrooms share another hallway bathroom that exudes luxury and comfort. Outside, the entertainment space is surrounded by rose gardens, with multiple tiers of dining, sunning, and seating patios cascading down the backyard. The highlight is the 30' infinity-edge pool and spa finished with white marble, blue glass pebble bottom tiles & 4 waterfalls. It is complemented by an adjacent lounging area and a seating area with fireplace, perfect for relaxation and entertainment while overlooking the stunning views. This house has a 3-car garage with lots of space for storage, while a circular, paver driveway presents a grand entrance and plenty of guest parking. With direct access to hundreds of acres of horse trails and equestrian zoning, the property offers a lifetime of luxury living. This is a rare opportunity to make this dream home yours.

Property Facts

bed

Bedrooms

5

bathtub

Bathrooms

4

square_foot

Square Feet

3,439

landscape

Lot Size

50,598 sqft

calendar_month

Year Built

2020

home_work

Property Type

Single Family Residence

timer

Days on Market

0

payments

HOA Fee

$4800/mo

garage

Garage Total

3

fingerprint

MLS #

PV26174009

Interior Details

General Interior

Interior Features

Beamed Ceilings, Breakfast Bar, Built In Features, Cathedral Ceilings, High Ceilings, Open Floorplan, Pantry, Paneling Wainscoting, Quartz Counters, Recessed Lighting, Stair Climber, Wired For Data, Wood Product Walls, Wired For Sound, Main Level Primary, Primary Suite, Walk In Pantry, Walk In Closets

Flooring

Tile, Wood

Fireplace

Family Room, Gas, Outside

Kitchen & Appliances

Appliances

Six Burner Stove, Double Oven, Electric Oven, Gas Cooktop, Disposal, Hot Water Circulator, Microwave, Refrigerator, Range Hood, Self Cleaning Oven, Tankless Water Heater, Vented Exhaust Fan, Water To Refrigerator, Water Heater, Water Purifier

Laundry

Electric Dryer Hookup, Gas Dryer Hookup, Laundry Room

Bed & Bath

Main Level Bedrooms

5

Main Level Bathrooms

4

Climate Control

Cooling

Central Air, Dual, Zoned

Heating

Central, Forced Air, Fireplaces, Zoned

Parking

Total Parking Spaces

3

Garage Spaces

3

Attached Garage

Yes

Parking Features

Circular Driveway, Door Multi, Direct Access, Garage Faces Front, Garage

Exterior & Lot

Building & Construction

Patio & Porch

Concrete, Covered, Deck, Front Porch, Open, Patio, Stone, Tile

Security

Prewired, Closed Circuit Cameras, Carbon Monoxide Detectors, Gated Community, Gated With Attendant, Smoke Detectors, Security Lights

Construction

Drywall, Ducts Professionally Air Sealed, Hardboard, Stucco

Foundation

Raised

Roof

Concrete, Flat Tile

Lot & Grounds

Lot Features

Zero To One Unit Acre, Back Yard, Cul De Sac, Drip Irrigation Bubblers, Front Yard, Garden, Sprinklers In Rear, Sprinklers In Front, Lot Over40000 Sqft, Landscaped, Secluded, Sprinkler System, Yard

Pool Features

Heated, Infinity, In Ground, Private, Solar Heat, Waterfall

Spa Features

Heated, In Ground, Private, Solar Heat

Sewer

Septic Tank

Water Source

Public

Community & HOA

Association Info

HOA Fee$4800
FrequencySemiAnnually

HOA Amenities

Controlled Access, Horse Trails, Pickleball, Guard, Tennis Courts, Trails

Community Features

Hiking, Horse Trails, Suburban, Gated

Mortgage Calculator

Total Monthly

$0

Principal & Interest:
$0
Property Tax:
$0
Home Insurance:
$0
HOA Fees:
$0
$
$
%

Nearby Schools

RatingSchool NameGradesDistance
2
Rancho del Mar High (Continuation)
High School
10-120.7 mi
N/A
Palos Verdes Distance Learning Academy
High School
K-120.8 mi
9
Miraleste Intermediate
Middle School
6-81.0 mi
10
Dapplegray Elementary
Elementary School
K-51.2 mi
N/A
NEW HORIZONS CHILD DEVMNT CENTER
Private School
K-121.3 mi

Convenience Score

Market Insights

90274|Rolling Hills
analytics

Estimated Value

Calculating...
trending_up0%vs. last year
Value history is still building for this area.

Market Temperature

Seller'sBalancedBuyer's
0d30d60d180d
Balanced

Balanced market

30 Days

Avg. time on market

This is a Balanced Market. Homes are selling at a moderate pace.

flood

Flood & Climate Risk

volume_up

Noise Levels

location_on

Location

2 El Concho Lane

Rolling Hills, CA 90274

Open in Mapsopen_in_new
Topfind Realty

Ready to Take the Next Step?

Get expert support from a local agent today.

call
(800)-330-9306Available 9AM - 7PM

Similar Homes You Might Like

Based on price, location, and features
67 Eastfield
VIRTUAL TOUR

$4,750,000

FOR SALE

67 Eastfield, Rolling Hills, CA 90274

4 beds · 4 baths · 3,536 sqft

14 Georgeff
VIRTUAL TOUR

$3,650,000

FOR SALE

14 Georgeff, Rolling Hills, CA 90274

4 beds · 4 baths · 4,039 sqft

3 Poppy Trail
VIRTUAL TOUR

$3,950,000

FOR SALE

3 Poppy Trail, Rolling Hills, CA 90274

4 beds · 6 baths · 4,641 sqft

17 Eastfield Dr
VIRTUAL TOUR

$5,900,000

FOR SALE

17 Eastfield Dr, Rolling Hills, CA 90274

6 beds · 7 baths · 6,355 sqft

49 Saddleback
VIRTUAL TOUR

$5,950,000

FOR SALE

49 Saddleback, Rolling Hills, CA 90274

6 beds · 7 baths · 7,250 sqft

57 Saddleback
VIRTUAL TOUR

$5,750,000

FOR SALE

57 Saddleback, Rolling Hills, CA 90274

4 beds · 5 baths · 5,274 sqft

14 Johns Canyon Road

$3,200,000

FOR SALE

14 Johns Canyon Road, Rolling Hills, CA 90274

5 beds · 5 baths · 4,916 sqft

4 Spur Lane
VIRTUAL TOUR

$3,800,000

FOR SALE

4 Spur Lane, Rolling Hills, CA 90274

4 beds · 2 baths · 2,490 sqft

Recently Sold

4 Eucalyptus

$4,600,000

SOLD

4 Eucalyptus, Rolling Hills, CA 90274

5 beds · 5 baths · 3,946 sqft

1 Outrider Road
VIRTUAL TOUR

$4,200,000

SOLD

1 Outrider Road, Rolling Hills, CA 90274

4 beds · 4 baths · 3,677 sqft

23 Caballeros Road
VIRTUAL TOUR

$4,825,000

SOLD

23 Caballeros Road, Rolling Hills, CA 90274

4 beds · 4 baths · 3,800 sqft

19 Caballeros Road

$3,700,000

SOLD

19 Caballeros Road, Rolling Hills, CA 90274

5 beds · 3 baths · 3,191 sqft

2840 Palos Verdes Drive N

$3,500,000

SOLD

2840 Palos Verdes Drive N, Rolling Hills, CA 90274

5 beds · 4 baths · 2,995 sqft

9 Reata Lane
VIRTUAL TOUR

$2,825,000

SOLD

9 Reata Lane, Rolling Hills, CA 90274

4 beds · 3 baths · 2,825 sqft

9 Middleridge Lane N
3D TOUR

$3,675,000

SOLD

9 Middleridge Lane N, Rolling Hills, CA 90274

4 beds · 3 baths · 3,111 sqft

14 Chuckwagon Road

$3,950,000

SOLD

14 Chuckwagon Road, Rolling Hills, CA 90274

4 beds · 5 baths · 3,061 sqft

$4,800,000
5 bd | 4 ba | 3,439 sqft
Request a tourcall
Topfind Realty

Company

  • About Us
  • Careers
  • Articles
  • Home Estimate

Explore

  • Renting
  • Buying
  • Selling
  • Realtors

Support

  • Help Center
  • Contact Us
  • Terms & Conditions
  • Privacy Policy

Topfind Realty, DRE # 02240815, is a licensed real estate broker in California. Topfind Realty pledges to support the Fair Housing Act and adhere to Equal Housing Opportunity laws.

Copyright © 2026 Topfind Realty. All Rights Reserved.