For Sale
$3,800,000
Est. $21,280/mo4 Spur Lane, Rolling Hills, CA 90274
bed
4
Bedrooms
bathtub
2
Bathrooms
square_foot
2,490
Square Feet
About this home
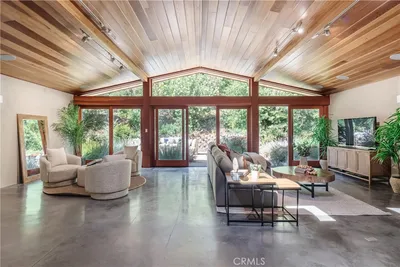
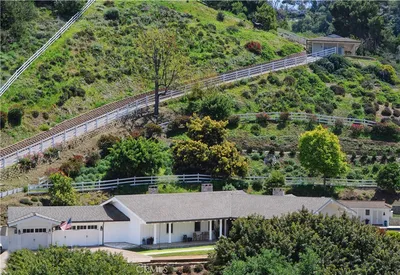
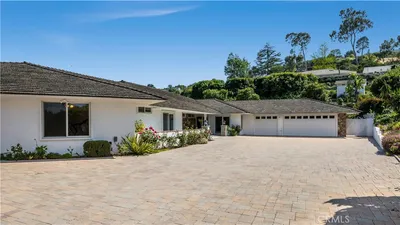
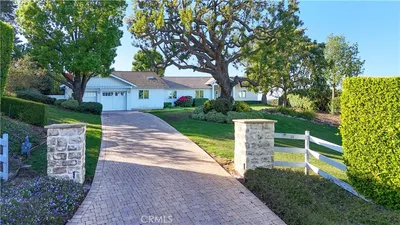
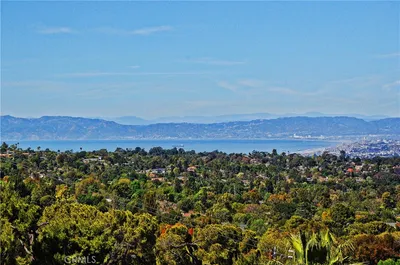
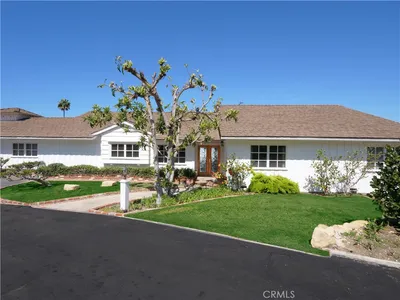
An incredibly rare opportunity to acquire a ready-to-build 1.4-acre property with approved plans in place. Currently there is an existing 2,490 sq. ft. residence, though the true value lies in the land, plans and vision for the future estate. With nearly four years of meticulous planning, design, engineering, and governmental review already completed, this property offers a rare opportunity to bypass the most time-intensive stages of development. This exceptional offering allows the next owner to move directly into the next chapter and create a one-of-a-kind Rolling Hills luxury retreat. The approved plans call for a stunning mid-century modern ranch estate designed by renowned architect Luis de Moraes that captures gorgeous Palos Verdes coastline, ocean, and Catalina Island views. Envisioned at approximately 4,870 sq. ft. of living space, plus a 967 sq. ft. oversized 3-car garage, the future residence features 5 bedrooms, 5.5 bathrooms, a spacious great room, laundry room, wine cellar, and a thoughtfully designed primary suite with dual walk-in closets and a beautiful en-suite bathroom. The outdoor living experience is equally impressive, with plans for a true backyard oasis complete with an expansive pool deck, covered porch, outdoor kitchen, waterfall-edge pool and spa, and firepit designed for effortless entertaining against a breathtaking coastal backdrop with Catalina views. A rare chance to bypass years of planning and bring an extraordinary Rolling Hills estate vision to life. Set within one of Southern California’s most private and coveted gated cities Rolling Hills offers a lifestyle defined by space, privacy, equestrian tradition, and natural beauty. With just under 700 homes across approximately three square miles, all properties are set on at least one acre and surrounded by the community’s signature rural character. Residents enjoy three staffed gated entrances, nearly 30 miles of recognized bridle trails, resident riding rings, tennis facilities, and breathtaking views that span the coastline, ocean, city lights and pastoral canyons. Buyer to verify all plans and approvals. Approved plans and Geological reports are available upon request.
Property Facts
bed
Bedrooms
4
bathtub
Bathrooms
2
square_foot
Square Feet
2,490
landscape
Lot Size
61,734 sqft
calendar_month
Year Built
1951
home_work
Property Type
Single Family Residence
timer
Days on Market
0
payments
HOA Fee
$7600/mo
garage
Garage Total
2
fingerprint
MLS #
PV26152805
Interior Details
Bed & Bath
Main Level Bedrooms
4
Main Level Bathrooms
2
Parking
Total Parking Spaces
2
Garage Spaces
2
Attached Garage
Yes
Exterior & Lot
Lot & Grounds
Lot Features
Horse Property
Sewer
Septic Tank
Water Source
Public
Community & HOA
Association Info
HOA Fee$7600
FrequencyAnnually
HOA Amenities
Horse Trails, Pickleball, Tennis Courts, Trails
Community Features
Hiking, Horse Trails, Rural
Mortgage Calculator
Total Monthly
$0
Principal & Interest:
$0Property Tax:
$0Home Insurance:
$0HOA Fees:
$0$
$
%
Nearby Schools
| Rating | School Name | ||
|---|---|---|---|
| No school data available for this area. | |||
Convenience Score
Market Insights
90274|Rolling Hills
analytics
Estimated Value
Calculating...
trending_up0%vs. last year
202120222023202420252026
Market Temperature
Seller'sBalancedBuyer's
0d30d60d180d
Balanced
Balanced market
30 Days
Avg. time on market
This is a Balanced Market. Homes are selling at a moderate pace.
flood
Flood & Climate Risk
Flood Risk
Minimal — not in a FEMA flood zone
Wildfire Risk
Moderate — near wildland-urban interface
Heat Risk
Low — moderate summer temperatures
Earthquake Risk
Southern California seismic zone
volume_up
Noise Levels
TrafficQuiet residential street
AirportMinimal airport noise
CommercialLow commercial activity nearby
streetview
Open Full Street Viewopen_in_newStreet View

Ready to Take the Next Step?
Get expert support from a local agent today.
call
(800)-330-9306Available 9AM - 7PM
Similar Homes You Might Like
Based on price, location, and features