Topfind Realty
Renting

Search Rentals

Houses for RentTownhomes for RentCondos for RentView All Rentals →

Renting Resources

Why Rent With UsRenter GuideRent vs Buy Calculator

Renter Articles

How to Negotiate RentUnderstanding Your LeaseMoving Checklist for Renters
Buying

Search Homes

Houses for SaleTownhomes for SaleCondos for SaleView All Homes →

Buying Resources

Why Buy With UsBuyer GuideAffordability CalculatorInvestment CalculatorProperty Tax Calculator

Buyer Articles

Master Your New Home BudgetBeat Moving StressPacking Secrets
Selling

Selling Tools

Home ValuationFind a Seller's Agent

Selling Resources

Why Sell With UsSeller GuideNet Sheet CalcHELOC Calculator

Seller Articles

Strategic PricingDownsizing Tips
Mortgage Rates

Today's Rates

Mortgage RatesRefinance RatesLoan ComparisonHELOC Calculator

Mortgage Resources

Understanding Mortgage RatesFirst-Time Homebuyer GuideWhen to Refinance Your Mortgage
Realtors
Topfind
Houses for RentTownhomes for RentCondos for RentView All Rentals →
Why Rent With UsRenter GuideRent vs Buy Calculator
How to Negotiate RentUnderstanding Your LeaseMoving Checklist for Renters
Houses for SaleTownhomes for SaleCondos for SaleView All Homes →
Why Buy With UsBuyer GuideAffordability CalculatorInvestment CalculatorProperty Tax Calculator
Master Your New Home BudgetBeat Moving StressPacking Secrets
Home ValuationFind a Seller's Agent
Why Sell With UsSeller GuideNet Sheet CalcHELOC Calculator
Strategic PricingDownsizing Tips
Mortgage RatesRefinance RatesLoan ComparisonHELOC Calculator
Understanding Mortgage RatesFirst-Time Homebuyer GuideWhen to Refinance Your Mortgage
groupRealtorsinfoAbout Us
Continue with Google
Sign InSign Up
Topfind Realty
Renting

Search Rentals

Houses for RentTownhomes for RentCondos for RentView All Rentals →

Renting Resources

Why Rent With UsRenter GuideRent vs Buy Calculator

Renter Articles

How to Negotiate RentUnderstanding Your LeaseMoving Checklist for Renters
Buying

Search Homes

Houses for SaleTownhomes for SaleCondos for SaleView All Homes →

Buying Resources

Why Buy With UsBuyer GuideAffordability CalculatorInvestment CalculatorProperty Tax Calculator

Buyer Articles

Master Your New Home BudgetBeat Moving StressPacking Secrets
Selling

Selling Tools

Home ValuationFind a Seller's Agent

Selling Resources

Why Sell With UsSeller GuideNet Sheet CalcHELOC Calculator

Seller Articles

Strategic PricingDownsizing Tips
Mortgage Rates

Today's Rates

Mortgage RatesRefinance RatesLoan ComparisonHELOC Calculator

Mortgage Resources

Understanding Mortgage RatesFirst-Time Homebuyer GuideWhen to Refinance Your Mortgage
Realtors
Topfind
Houses for RentTownhomes for RentCondos for RentView All Rentals →
Why Rent With UsRenter GuideRent vs Buy Calculator
How to Negotiate RentUnderstanding Your LeaseMoving Checklist for Renters
Houses for SaleTownhomes for SaleCondos for SaleView All Homes →
Why Buy With UsBuyer GuideAffordability CalculatorInvestment CalculatorProperty Tax Calculator
Master Your New Home BudgetBeat Moving StressPacking Secrets
Home ValuationFind a Seller's Agent
Why Sell With UsSeller GuideNet Sheet CalcHELOC Calculator
Strategic PricingDownsizing Tips
Mortgage RatesRefinance RatesLoan ComparisonHELOC Calculator
Understanding Mortgage RatesFirst-Time Homebuyer GuideWhen to Refinance Your Mortgage
groupRealtorsinfoAbout Us
Continue with Google
Sign InSign Up
Real Estate/CA/Rolling Hills Estates/8 Aspen Way
Main
Interior 1
Interior 2
Interior 3
Interior 4
imagesmode View 20 photos
For Sale
$1,295,000
Est. $7,252/mo

8 Aspen Way, Rolling Hills Estates, CA 90274

bed
2
Bedrooms
bathtub
3
Bathrooms
square_foot
2,184
Square Feet

About this home

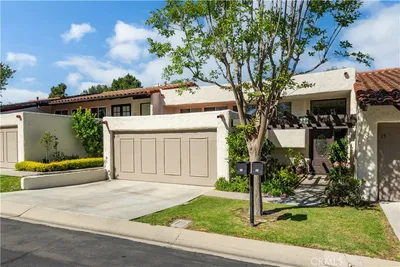
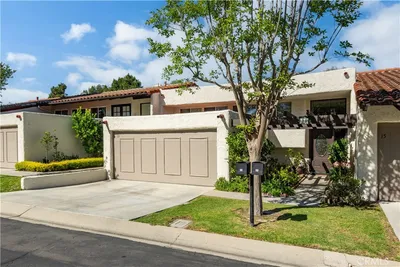
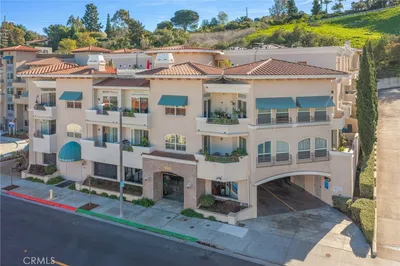
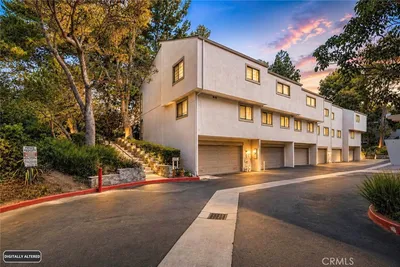
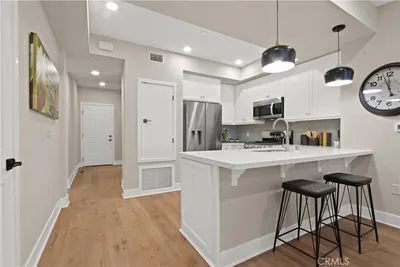
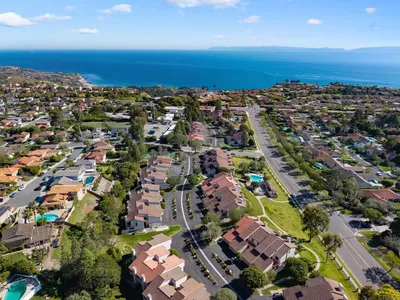
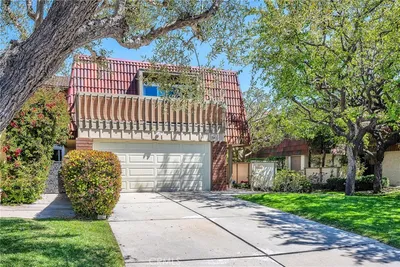
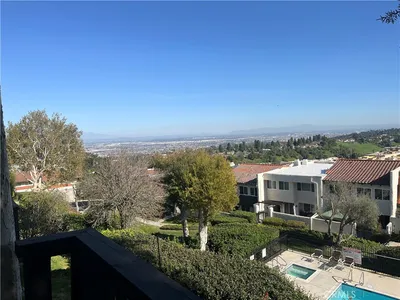
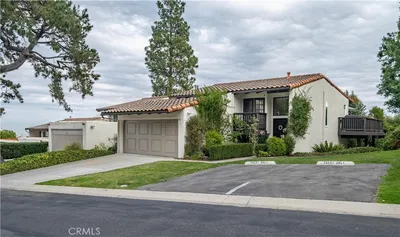
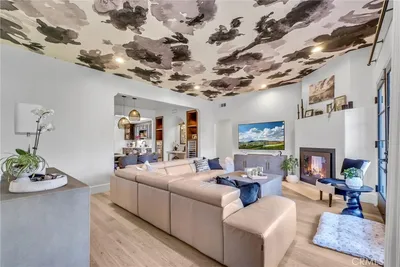
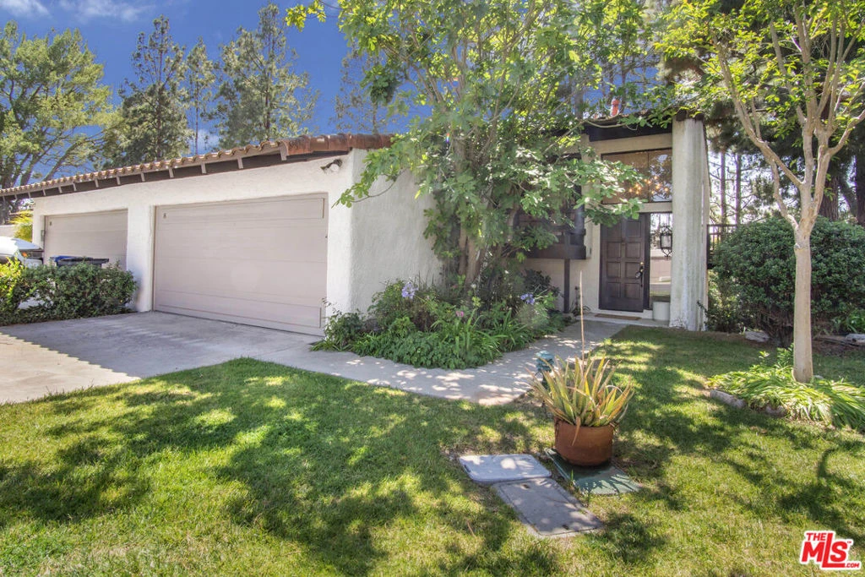
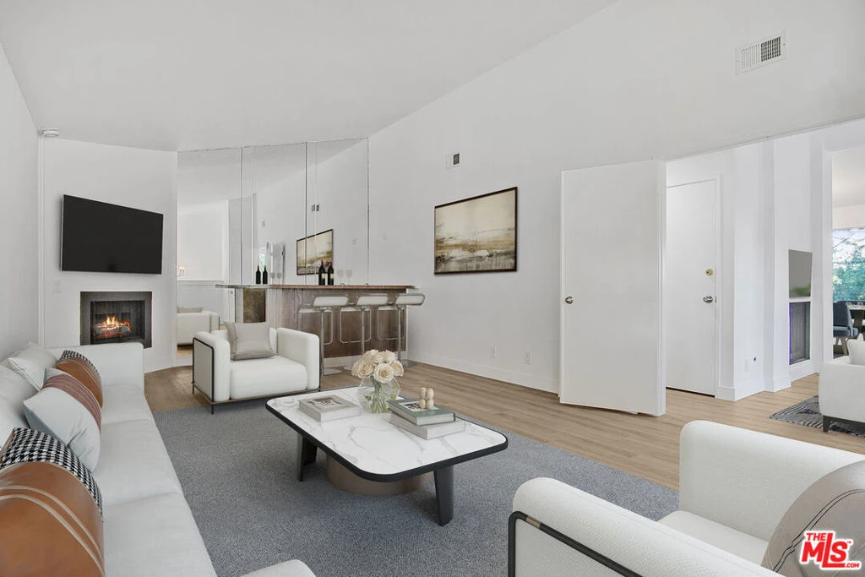
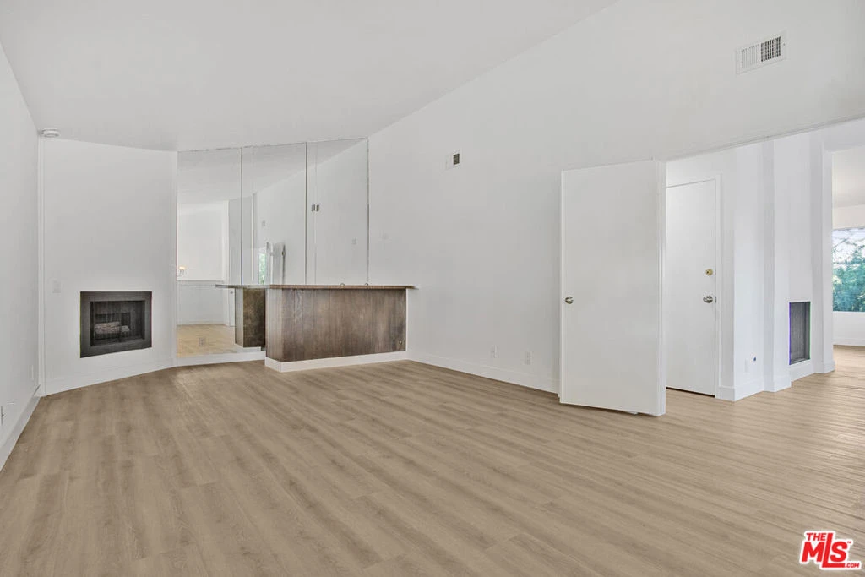
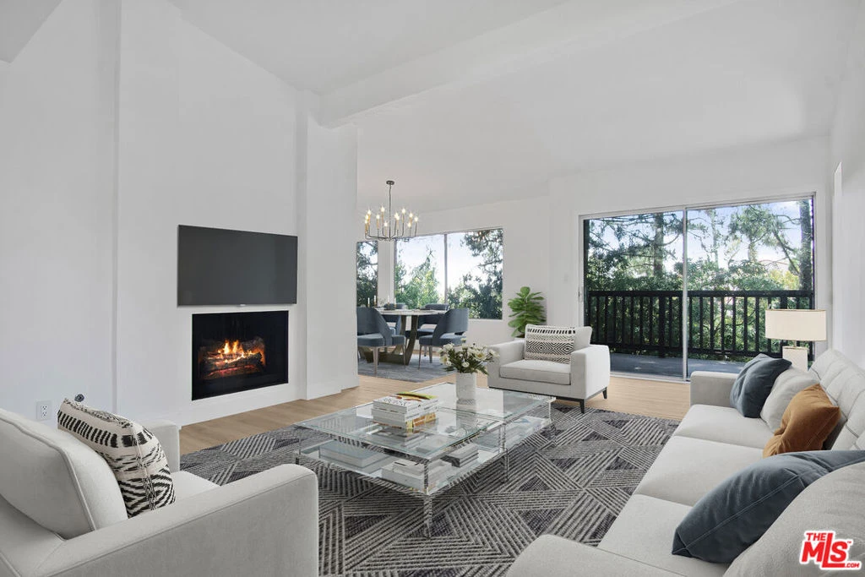
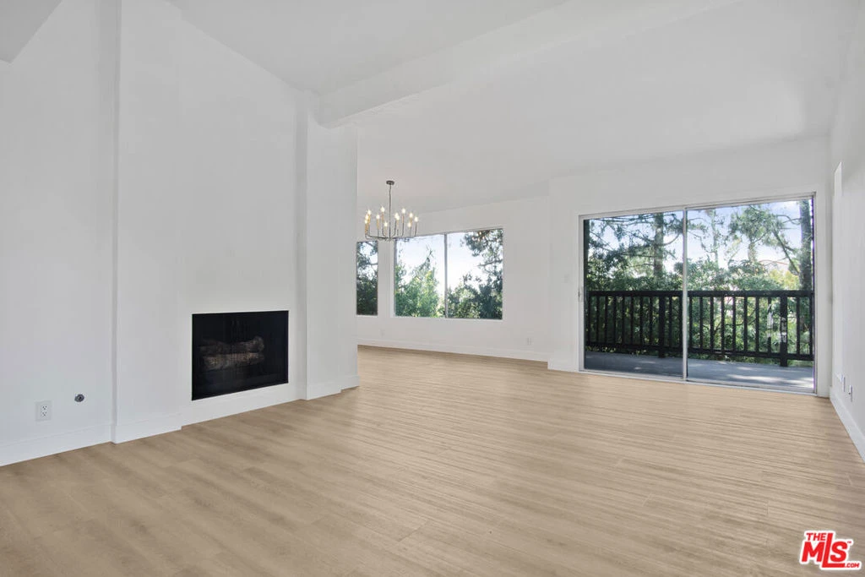
Beautifully updated end unit townhome in the prestigious 24/7 guard gated community of The Terraces. Offering 2 bedrooms, 3 bathrooms, and 2,184 sq ft of living space, this rare end unit combines privacy, natural light, and sweeping city light and mountain views. Set on a premium lot with open green space on two sides, the home enjoys exceptional EastWest exposure, filling the interior with warm sunlight and refreshing ocean breezes throughout the day. The spacious main living area features one of the home's two fireplaces and sliding doors that open to an inviting outdoor patio ideal for relaxing, dining al fresco, or entertaining with panoramic views. The bright, well appointed kitchen includes quartz countertops, ample cabinetry, and an open cheerful breakfast area. Multiple dining options counter seating, breakfast nook, or formal dining make the layout perfect for both everyday living and hosting guests. The expansive primary suite offers exceptional comfort with dual Walkin closets, room for a sitting area, and direct access to a private patio. The ensuite bathroom features dual sinks, updated finishes, and a relaxing soaking tub. The secondary bedroom is generously sized with its own full bath, perfect for guests or a home office. A second fireplace adds warmth and character to the home's flexible living spaces. Additional highlights include updated flooring, recessed lighting, dual pane windows and sliders, copper plumbing, newer HVAC, prewiring for security, highspeed internet certification, and a two-car garage, and a versatile bonus area ideal for storage or a small workspace. Residents of The Terraces enjoy resort style amenities including five swimming pools, multiple spas, tennis courts, a clubhouse, playground, and beautifully maintained walking paths. Located within the award-winning Palos Verdes Peninsula Unified School District and close to parks, shopping, dining, and the Peninsula Center, this home offers an exceptional opportunity to enjoy comfort, privacy, and elevated coastal living in one of the most desirable communities on the Peninsula.

Property Facts

bed

Bedrooms

2

bathtub

Bathrooms

3

square_foot

Square Feet

2,184

landscape

Lot Size

1,939 sqft

calendar_month

Year Built

1975

home_work

Property Type

Townhouse

timer

Days on Market

75

payments

HOA Fee

$620/mo

fingerprint

MLS #

26836895

Interior Details

General Interior

Interior Features

Walk In Closets

Fireplace

Den, Family Room, Gas

Kitchen & Appliances

Laundry

See Remarks

Climate Control

Cooling

Central Air

Heating

Central

Parking

Total Parking Spaces

2

Parking Features

Door Multi, Garage

Exterior & Lot

Building & Construction

Security

Gated With Guard

Lot & Grounds

Pool Features

Community, In Ground, Association

Spa Features

Association, Community

Community & HOA

Association Info

HOA Fee$620
FrequencyMonthly

HOA Amenities

Clubhouse, Playground, Pool, Spa Hot Tub, Tennis Courts

Community Features

Pool

Mortgage Calculator

Total Monthly

$0

Principal & Interest:
$0
Property Tax:
$0
Home Insurance:
$0
HOA Fees:
$0
$
$
%

Nearby Schools

RatingSchool NameGradesDistance
10
Ridgecrest Intermediate
Middle School
6-80.2 mi
N/A
FUSION PALOS VERDES
Private School
K-120.4 mi
10
Palos Verdes Peninsula High
High School
9-120.7 mi
10
Soleado Elementary
Elementary School
K-50.8 mi
N/A
ST JOHN FISHER SCHOOL
Private School
K-120.8 mi

Convenience Score

Market Insights

90274|Rolling Hills Estates
analytics

Estimated Value

Calculating...
trending_up0%vs. last year
202120222023202420252026

Market Temperature

Seller'sBalancedBuyer's
0d30d60d180d
Balanced

Balanced market

30 Days

Avg. time on market

This is a Balanced Market. Homes are selling at a moderate pace.

flood

Flood & Climate Risk

Flood Risk

Minimal — not in a FEMA flood zone

Low

Wildfire Risk

Moderate — near wildland-urban interface

Moderate

Heat Risk

Low — moderate summer temperatures

Low

Earthquake Risk

Southern California seismic zone

Moderate
volume_up

Noise Levels

TrafficQuiet residential street
AirportMinimal airport noise
CommercialLow commercial activity nearby
location_on

Location

8 Aspen Way

Rolling Hills Estates, CA 90274

Open in Mapsopen_in_new
Topfind Realty

Ready to Take the Next Step?

Get expert support from a local agent today.

call
(800)-330-9306Available 9AM - 7PM

Similar Homes You Might Like

Based on price, location, and features
3601 W Fox Ridge Lane A
3D TOUR

$999,999

FOR SALE

3601 W Fox Ridge Lane A, Rolling Hills Estates, CA 90274

3 beds · 3 baths · 1,748 sqft

13 Aspen
OPEN AUG 8, 8PM TO 11PM

$1,275,000

FOR SALE

13 Aspen, Rolling Hills Estates, CA 90274

3 beds · 3 baths · 2,184 sqft

13 Aspen

$1,295,000

FOR SALE

13 Aspen, Rolling Hills Estates, CA 90274

3 beds · 3 baths · 2,184 sqft

28220 Highridge Road 208
OPEN AUG 9, 8PM TO 10PM
3D TOUR

$849,000

FOR SALE

28220 Highridge Road 208, Rolling Hills Estates, CA 90274

2 beds · 2 baths · 1,123 sqft

3618 W Estates A
VIRTUAL TOUR

$1,030,000

FOR SALE

3618 W Estates A, Rolling Hills Estates, CA 90274

3 beds · 3 baths · 1,748 sqft

901 Deep Valley Dr 213
VIRTUAL TOUR

$559,999

FOR SALE

901 Deep Valley Dr 213, Rolling Hills Estates, CA 90274

1 beds · 1 baths · 733 sqft

3623 W Hidden Lane D
NEW 18 HRS AGO
VIRTUAL TOUR

$869,000

FOR SALE

3623 W Hidden Lane D, Rolling Hills Estates, CA 90274

2 beds · 3 baths · 1,727 sqft

927 Deep Valley Drive 215
NEW 19 HRS AGO
OPEN AUG 8, 6PM TO 11PM

$1,089,900

FOR SALE

927 Deep Valley Drive 215, Rolling Hills Estates, CA 90274

3 beds · 3 baths · 1,309 sqft

Recently Sold

22 Seaview Dr S

$1,049,000

SOLD

22 Seaview Dr S, Rolling Hills Estates, CA 90274

3 beds · 3 baths · 1,868 sqft

102 Cresta Verde

$1,050,000

SOLD

102 Cresta Verde, Rolling Hills Estates, CA 90274

3 beds · 3 baths · 1,792 sqft

37 Cottonwood

$1,230,000

SOLD

37 Cottonwood, Rolling Hills Estates, CA 90274

3 beds · 3 baths · 2,184 sqft

18 Aspen Way

$1,300,000

SOLD

18 Aspen Way, Rolling Hills Estates, CA 90274

3 beds · 3 baths · 2,184 sqft

92 Cottonwood
VIRTUAL TOUR

$1,378,000

SOLD

92 Cottonwood, Rolling Hills Estates, CA 90274

3 beds · 3 baths · 2,184 sqft

999 Silver Spur Road

$1,275,450

SOLD

999 Silver Spur Road, Rolling Hills Estates, CA 90274

3 beds · 3 baths · 1,904 sqft

57 Seaview Drive S

$1,056,000

SOLD

57 Seaview Drive S, Rolling Hills Estates, CA 90274

3 beds · 3 baths · 1,884 sqft

975 Silver Spur Road

$1,100,000

SOLD

975 Silver Spur Road, Rolling Hills Estates, CA 90274

3 beds · 3 baths · 2,090 sqft

Topfind Realty

Company

  • About Us
  • Careers
  • Articles
  • Home Estimate

Explore

  • Renting
  • Buying
  • Selling
  • Realtors

Support

  • Help Center
  • Contact Us
  • Terms & Conditions
  • Privacy Policy

Topfind Realty, DRE # 02240815, is a licensed real estate broker in California. Topfind Realty pledges to support the Fair Housing Act and adhere to Equal Housing Opportunity laws.

Copyright © 2026 Topfind Realty. All Rights Reserved.