Topfind Realty
Renting

Search Rentals

Houses for RentTownhomes for RentCondos for RentView All Rentals →

Renting Resources

Why Rent With UsRenter GuideRent vs Buy Calculator

Renter Articles

How to Negotiate RentUnderstanding Your LeaseMoving Checklist for Renters
Buying

Search Homes

Houses for SaleTownhomes for SaleCondos for SaleView All Homes →

Buying Resources

Why Buy With UsBuyer GuideAffordability CalculatorInvestment CalculatorProperty Tax Calculator

Buyer Articles

Master Your New Home BudgetBeat Moving StressPacking Secrets
Selling

Selling Tools

Home ValuationFind a Seller's Agent

Selling Resources

Why Sell With UsSeller GuideNet Sheet CalcHELOC Calculator

Seller Articles

Strategic PricingDownsizing Tips
Mortgage Rates

Today's Rates

Mortgage RatesRefinance RatesLoan ComparisonHELOC Calculator

Mortgage Resources

Understanding Mortgage RatesFirst-Time Homebuyer GuideWhen to Refinance Your Mortgage
Realtors
Topfind
Houses for RentTownhomes for RentCondos for RentView All Rentals →
Why Rent With UsRenter GuideRent vs Buy Calculator
How to Negotiate RentUnderstanding Your LeaseMoving Checklist for Renters
Houses for SaleTownhomes for SaleCondos for SaleView All Homes →
Why Buy With UsBuyer GuideAffordability CalculatorInvestment CalculatorProperty Tax Calculator
Master Your New Home BudgetBeat Moving StressPacking Secrets
Home ValuationFind a Seller's Agent
Why Sell With UsSeller GuideNet Sheet CalcHELOC Calculator
Strategic PricingDownsizing Tips
Mortgage RatesRefinance RatesLoan ComparisonHELOC Calculator
Understanding Mortgage RatesFirst-Time Homebuyer GuideWhen to Refinance Your Mortgage
groupRealtorsinfoAbout Us
Continue with Google
Sign InSign Up
Topfind Realty
Renting

Search Rentals

Houses for RentTownhomes for RentCondos for RentView All Rentals →

Renting Resources

Why Rent With UsRenter GuideRent vs Buy Calculator

Renter Articles

How to Negotiate RentUnderstanding Your LeaseMoving Checklist for Renters
Buying

Search Homes

Houses for SaleTownhomes for SaleCondos for SaleView All Homes →

Buying Resources

Why Buy With UsBuyer GuideAffordability CalculatorInvestment CalculatorProperty Tax Calculator

Buyer Articles

Master Your New Home BudgetBeat Moving StressPacking Secrets
Selling

Selling Tools

Home ValuationFind a Seller's Agent

Selling Resources

Why Sell With UsSeller GuideNet Sheet CalcHELOC Calculator

Seller Articles

Strategic PricingDownsizing Tips
Mortgage Rates

Today's Rates

Mortgage RatesRefinance RatesLoan ComparisonHELOC Calculator

Mortgage Resources

Understanding Mortgage RatesFirst-Time Homebuyer GuideWhen to Refinance Your Mortgage
Realtors
Topfind
Houses for RentTownhomes for RentCondos for RentView All Rentals →
Why Rent With UsRenter GuideRent vs Buy Calculator
How to Negotiate RentUnderstanding Your LeaseMoving Checklist for Renters
Houses for SaleTownhomes for SaleCondos for SaleView All Homes →
Why Buy With UsBuyer GuideAffordability CalculatorInvestment CalculatorProperty Tax Calculator
Master Your New Home BudgetBeat Moving StressPacking Secrets
Home ValuationFind a Seller's Agent
Why Sell With UsSeller GuideNet Sheet CalcHELOC Calculator
Strategic PricingDownsizing Tips
Mortgage RatesRefinance RatesLoan ComparisonHELOC Calculator
Understanding Mortgage RatesFirst-Time Homebuyer GuideWhen to Refinance Your Mortgage
groupRealtorsinfoAbout Us
Continue with Google
Sign InSign Up
Real Estate/CA/Rolling Hills Estates/55 Encanto Drive (Sold)
play_circleVideo Tour
Main
SOLD
SoldClosed on October 15, 2025
$2,160,000
Sold Price

55 Encanto Drive, Rolling Hills Estates, CA 90274

bed
5
Bedrooms
bathtub
4
Bathrooms
square_foot
3,482
Square Feet

About this home

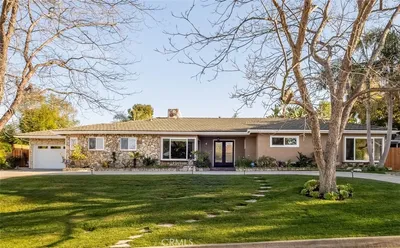
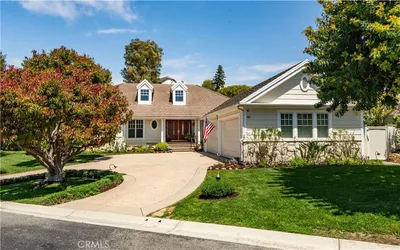
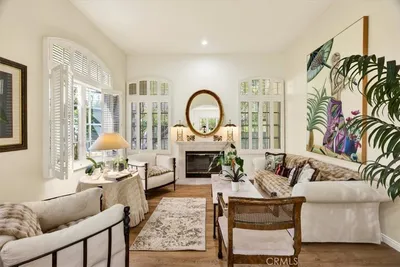
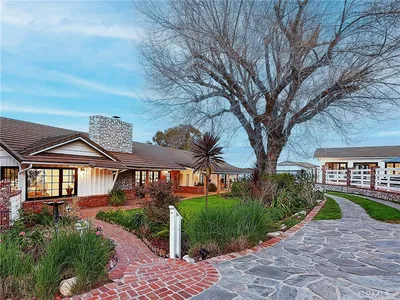
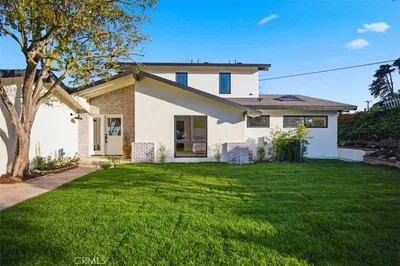
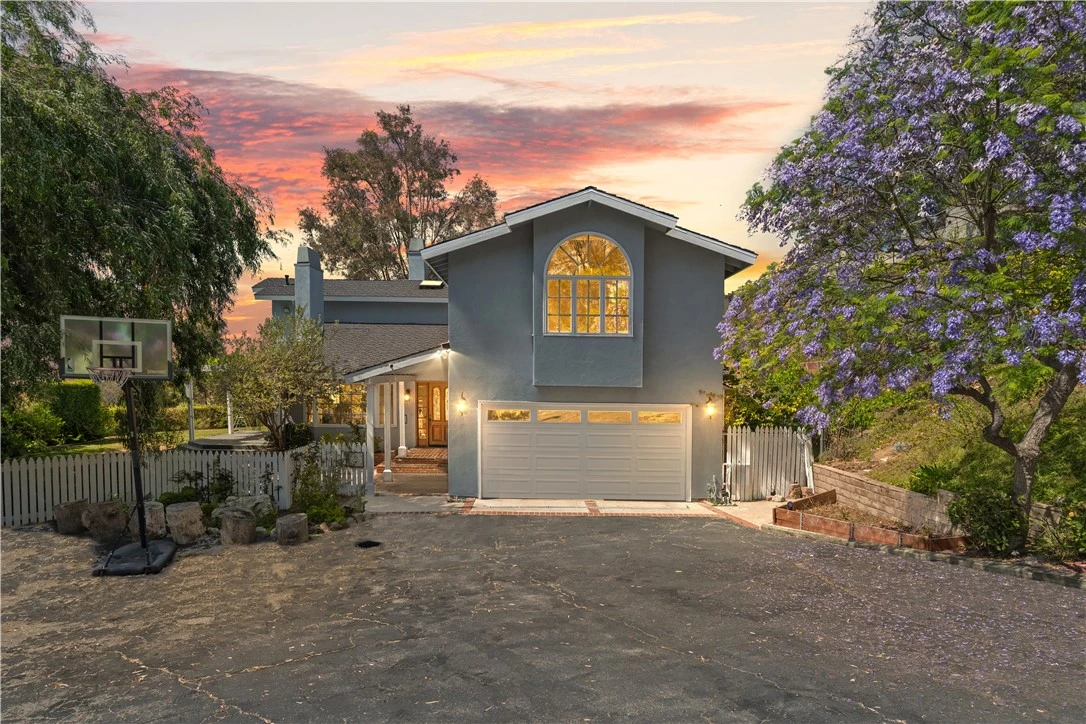
Welcome to your private sanctuary in Rolling Hills Estates — a rare opportunity to own a spacious 5-bedroom, 4-bathroom retreat with 3,482 square feet of living space, set on an expansive 18,569 square foot lot. Originally built in 1960 and beautifully reimagined in 1991 with a second-story addition, this home gives you timeless character with the space and setting to create something truly extraordinary. As you arrive, you’ll follow a gated driveway that leads to a completely hidden, peaceful oasis — invisible from the street and surrounded by terraced gardens, fruit trees, two patios, and two separate yard areas. Whether you’re soaking in the dedicated Jacuzzi area or enjoying a quiet morning coffee outside, you’ll feel like you’ve escaped to your own private retreat. You can renovate a home in a few months — but it takes years for fruit trees to thrive. Here, that time has already been invested, and the results are yours to enjoy. Inside, natural light pours through large windows, illuminating the warm hardwood floors throughout. You’ll love the spacious layout, which gives you two separate living areas, a formal dining room, and a versatile bedroom on the main level — perfect for guests, in-laws, or a home office. The kitchen features a custom Sub-Zero refrigerator and is perfectly positioned for daily living and entertaining, with ample space to cook, gather, and enjoy the natural flow of the home. Upstairs, your primary suite becomes a true escape, offering sweeping views of the city skyline and Rolling Hills Country Club, along with a soaking tub that lets you relax while taking in the scenery. With generously sized bedrooms, flexible indoor and outdoor spaces, and total privacy, this home is perfect whether you’re hosting friends or simply enjoying quiet evenings under the stars. Living here, you’ll have access to one of the most beautiful and prestigious communities in Los Angeles County. You’re just minutes from the Jack Kramer Tennis Club, Rolling Hills Country Club, equestrian trails, parks, and scenic walking paths — all while enjoying easy freeway access for quick trips to the Westside, South Bay, or anywhere in L.A. This is more than just a home — it’s a property with incredible bones, endless potential, and the kind of privacy and views that are almost impossible to find. Now is your chance to make it your own.

infoProperty Facts

bed

Bedrooms

5

bathtub

Bathrooms

4

square_foot

Square Feet

3,482

landscape

Lot Size

18,569 sqft

calendar_month

Year Built

1960

home_work

Property Type

Single Family Residence

timer

Days on Market

64

payments

HOA Fee

N/A

garage

Garage Total

2

fingerprint

MLS #

PV25138939

chairInterior Details

General Interior

Interior Features

Beamed Ceilings, Built In Features, Balcony, Ceiling Fans, Cathedral Ceilings, Separate Formal Dining Room, High Ceilings, In Law Floorplan, Living Room Deck Attached, Recessed Lighting, Sunken Living Room, Tile Counters, Entrance Foyer, Jack And Jill Bath, Primary Suite, Walk In Closets

Flooring

Wood

Fireplace

Family Room, Living Room

Kitchen & Appliances

Appliances

Dishwasher, Freezer, Gas Cooktop, Gas Oven, Microwave, Refrigerator, Water Heater, Dryer, Washer

Laundry

Inside, Laundry Room

Bed & Bath

Main Level Master

Yes

Climate Control

Cooling

Central Air, Dual

Heating

Central

deckExterior & Lot

Building & Construction

Patio & Porch

Rear Porch, Deck, Patio, Wood

Construction

Copper Plumbing

Roof

Composition

Nearby Schools

RatingSchool NameGradesDistance
7
Eshelman Avenue Elementary
Elementary School
K-50.5 mi
N/A
St Margaret Mary School
Private School
K-120.7 mi
6
Alexander Fleming Middle
Middle School
6-80.8 mi
N/A
Happy Tots Montessori School
Private School
K-121.0 mi
N/A
Rolling Hills Preparatory
Private School
K-121.0 mi

Convenience Score

Topfind Realty

This Home is Sold

Curious what your home is worth? Get a free valuation.

call
(800)-330-9306Available 9AM - 6PM

Similar Homes You Might Like

Based on price, location, and features
11 Branding Iron
3D TOUR

$2,975,000

FOR SALE

11 Branding Iron, Rolling Hills Estates, CA 90274

5 beds · 4 baths · 4,046 sqft

2 Hitching Post
OPEN AUG 22, 9PM - 11PM
VIRTUAL TOUR

$2,999,000

FOR SALE

2 Hitching Post, Rolling Hills Estates, CA 90274

4 beds · 3 baths · 3,155 sqft

28701 Highridge Road

$2,895,000

FOR SALE

28701 Highridge Road, Rolling Hills Estates, CA 90274

4 beds · 5 baths · 3,149 sqft

24 Buckskin Lane

$3,350,000

FOR SALE

24 Buckskin Lane, Rolling Hills Estates, CA 90274

4 beds · 4 baths · 3,224 sqft

10 Horseshoe

$2,899,000

FOR SALE

10 Horseshoe, Rolling Hills Estates, CA 90274

5 beds · 4 baths · 4,173 sqft

28220 Highridge Road 208
3D TOUR

$849,000

FOR SALE

28220 Highridge Road 208, Rolling Hills Estates, CA 90274

2 beds · 2 baths · 1,123 sqft

3618 W Estates A
VIRTUAL TOUR

$1,030,000

FOR SALE

3618 W Estates A, Rolling Hills Estates, CA 90274

3 beds · 3 baths · 1,748 sqft

43 Cresta Verde
VIRTUAL TOUR

$899,000

FOR SALE

43 Cresta Verde, Rolling Hills Estates, CA 90274

2 beds · 3 baths · 1,512 sqft

Recently Sold

4 Silverleaf
3D TOUR

$2,699,000

SOLD

4 Silverleaf, Rolling Hills Estates, CA 90274

4 beds · 5 baths · 3,369 sqft

48 Santa Cruz

$2,850,000

SOLD

48 Santa Cruz, Rolling Hills Estates, CA 90274

4 beds · 4 baths · 3,334 sqft

36 Hillcrest Meadows
VIRTUAL TOUR

$2,215,000

SOLD

36 Hillcrest Meadows, Rolling Hills Estates, CA 90274

4 beds · 4 baths · 3,146 sqft

46 Empty Saddle Road
3D TOUR

$3,695,000

SOLD

46 Empty Saddle Road, Rolling Hills Estates, CA 90274

5 beds · 5 baths · 3,101 sqft

5118 Willow Wood Road

$3,200,000

SOLD

5118 Willow Wood Road, Rolling Hills Estates, CA 90274

5 beds · 5 baths · 3,100 sqft

4703 Ferncreek

$4,650,000

SOLD

4703 Ferncreek, Rolling Hills Estates, CA 90274

4 beds · 4 baths · 3,172 sqft

79 Dapplegray Lane

$3,425,000

SOLD

79 Dapplegray Lane, Rolling Hills Estates, CA 90274

4 beds · 5 baths · 3,692 sqft

22 Aurora

$3,505,000

SOLD

22 Aurora, Rolling Hills Estates, CA 90274

4 beds · 4 baths · 3,134 sqft

Topfind Realty

Company

  • About Us
  • Careers
  • Articles
  • Home Estimate

Explore

  • Renting
  • Buying
  • Selling
  • Realtors

Support

  • Help Center
  • Contact Us
  • Terms & Conditions
  • Privacy Policy

Topfind Realty, DRE # 02240815, is a licensed real estate broker in California. Topfind Realty pledges to support the Fair Housing Act and adhere to Equal Housing Opportunity laws.

Copyright © 2026 Topfind Realty. All Rights Reserved.