Topfind Realty
Renting

Search Rentals

Houses for RentTownhomes for RentCondos for RentView All Rentals →

Renting Resources

Why Rent With UsRenter GuideRent vs Buy Calculator

Renter Articles

How to Negotiate RentUnderstanding Your LeaseMoving Checklist for Renters
Buying

Search Homes

Houses for SaleTownhomes for SaleCondos for SaleView All Homes →

Buying Resources

Why Buy With UsBuyer GuideAffordability CalculatorInvestment CalculatorProperty Tax Calculator

Buyer Articles

Master Your New Home BudgetBeat Moving StressPacking Secrets
Selling

Selling Tools

Home ValuationFind a Seller's Agent

Selling Resources

Why Sell With UsSeller GuideNet Sheet CalcHELOC Calculator

Seller Articles

Strategic PricingDownsizing Tips
Mortgage Rates

Today's Rates

Mortgage RatesRefinance RatesLoan ComparisonHELOC Calculator

Mortgage Resources

Understanding Mortgage RatesFirst-Time Homebuyer GuideWhen to Refinance Your Mortgage
Realtors
Topfind
Houses for RentTownhomes for RentCondos for RentView All Rentals →
Why Rent With UsRenter GuideRent vs Buy Calculator
How to Negotiate RentUnderstanding Your LeaseMoving Checklist for Renters
Houses for SaleTownhomes for SaleCondos for SaleView All Homes →
Why Buy With UsBuyer GuideAffordability CalculatorInvestment CalculatorProperty Tax Calculator
Master Your New Home BudgetBeat Moving StressPacking Secrets
Home ValuationFind a Seller's Agent
Why Sell With UsSeller GuideNet Sheet CalcHELOC Calculator
Strategic PricingDownsizing Tips
Mortgage RatesRefinance RatesLoan ComparisonHELOC Calculator
Understanding Mortgage RatesFirst-Time Homebuyer GuideWhen to Refinance Your Mortgage
groupRealtorsinfoAbout Us
Continue with Google
Sign InSign Up
Topfind Realty
Renting

Search Rentals

Houses for RentTownhomes for RentCondos for RentView All Rentals →

Renting Resources

Why Rent With UsRenter GuideRent vs Buy Calculator

Renter Articles

How to Negotiate RentUnderstanding Your LeaseMoving Checklist for Renters
Buying

Search Homes

Houses for SaleTownhomes for SaleCondos for SaleView All Homes →

Buying Resources

Why Buy With UsBuyer GuideAffordability CalculatorInvestment CalculatorProperty Tax Calculator

Buyer Articles

Master Your New Home BudgetBeat Moving StressPacking Secrets
Selling

Selling Tools

Home ValuationFind a Seller's Agent

Selling Resources

Why Sell With UsSeller GuideNet Sheet CalcHELOC Calculator

Seller Articles

Strategic PricingDownsizing Tips
Mortgage Rates

Today's Rates

Mortgage RatesRefinance RatesLoan ComparisonHELOC Calculator

Mortgage Resources

Understanding Mortgage RatesFirst-Time Homebuyer GuideWhen to Refinance Your Mortgage
Realtors
Topfind
Houses for RentTownhomes for RentCondos for RentView All Rentals →
Why Rent With UsRenter GuideRent vs Buy Calculator
How to Negotiate RentUnderstanding Your LeaseMoving Checklist for Renters
Houses for SaleTownhomes for SaleCondos for SaleView All Homes →
Why Buy With UsBuyer GuideAffordability CalculatorInvestment CalculatorProperty Tax Calculator
Master Your New Home BudgetBeat Moving StressPacking Secrets
Home ValuationFind a Seller's Agent
Why Sell With UsSeller GuideNet Sheet CalcHELOC Calculator
Strategic PricingDownsizing Tips
Mortgage RatesRefinance RatesLoan ComparisonHELOC Calculator
Understanding Mortgage RatesFirst-Time Homebuyer GuideWhen to Refinance Your Mortgage
groupRealtorsinfoAbout Us
Continue with Google
Sign InSign Up
Real Estate/CA/Rolling Hills Estates/4802 Elkridge Drive
Interior
For Sale
$1,799,000
Est. $10,074/mo

4802 Elkridge Drive, Rolling Hills Estates, CA 90275

bed
4
Bedrooms
bathtub
3
Bathrooms
square_foot
2,148
Square Feet

About this home

Situated on a premier lot with expansive canyon and sparkling city light views, this beautifully maintained split-level home offers an exceptional opportunity in one of the area's most desirable neighborhoods. A welcoming double-door entry opens to a bright foyer featuring classic terrazzo floors. The formal living room is anchored by a charming fireplace and framed by picturesque views of the backyard and canyon beyond, creating an inviting space for relaxing or entertaining. The adjacent formal dining room features sliding glass doors that seamlessly connect indoor and outdoor living, opening to a raised rear deck—perfect for al fresco dining while taking in the tranquil scenery. The light-filled kitchen offers tile countertops, abundant cabinetry, a sunny breakfast area, and windows that capture the surrounding views. Four upstairs bedrooms provide comfortable accommodations, with several enjoying beautiful canyon and city light vistas. Downstairs, a spacious family room and convenient powder room offer flexible space for a media room, home office, or playroom. The expansive, flat backyard is a true rarity, providing endless possibilities for entertaining, gardening, recreation, or future expansion. Enjoy evenings around the fire pit, tend to the raised garden beds, or harvest fruit from the mature lemon tree—all while appreciating the privacy and open space behind the home. A generous side yard offers ample room for RV or boat parking, along with additional storage. Additional features include dual-pane windows with retractable screens that preserve the views, a newer HVAC system, a new water heater, an attached two-car garage, charming front rose gardens, and beautifully maintained landscaping. With its incredible views, versatile floor plan, oversized usable lot, and outstanding location, this home presents a rare opportunity to update and customize a truly special property.

Property Facts

bed

Bedrooms

4

bathtub

Bathrooms

3

square_foot

Square Feet

2,148

landscape

Lot Size

37,237 sqft

calendar_month

Year Built

1965

home_work

Property Type

Single Family Residence

timer

Days on Market

3

payments

HOA Fee

N/A

garage

Garage Total

2

fingerprint

MLS #

PV26148152

Interior Details

General Interior

Fireplace

Living Room

Kitchen & Appliances

Laundry

Laundry Room

Climate Control

Cooling

Central Air

Heating

Central

Parking

Total Parking Spaces

2

Garage Spaces

2

Attached Garage

Yes

Parking Features

Door Multi, Driveway, Garage, Rv Access Parking

Exterior & Lot

Lot & Grounds

Lot Features

Zero To One Unit Acre

Sewer

Public Sewer

Water Source

Public

Community & HOA

Association Info

Community Features

Curbs

Mortgage Calculator

Total Monthly

$0

Principal & Interest:
$0
Property Tax:
$0
Home Insurance:
$0
HOA Fees:
$0
$
$
%

Nearby Schools

RatingSchool NameGradesDistance
No school data available for this area.

Convenience Score

Market Insights

90275|Rolling Hills Estates
analytics

Estimated Value

Calculating...
trending_up0%vs. last year
202120222023202420252026

Market Temperature

Seller'sBalancedBuyer's
0d30d60d180d
Balanced

Balanced market

30 Days

Avg. time on market

This is a Balanced Market. Homes are selling at a moderate pace.

flood

Flood & Climate Risk

Flood Risk

Minimal — not in a FEMA flood zone

Low

Wildfire Risk

Moderate — near wildland-urban interface

Moderate

Heat Risk

Low — moderate summer temperatures

Low

Earthquake Risk

Southern California seismic zone

Moderate
volume_up

Noise Levels

TrafficQuiet residential street
AirportMinimal airport noise
CommercialLow commercial activity nearby
streetview

Street View

Open Full Street Viewopen_in_new
Topfind Realty

Ready to Take the Next Step?

Get expert support from a local agent today.

call
(800)-330-9306Available 9AM - 7PM

Similar Homes You Might Like

Based on price, location, and features
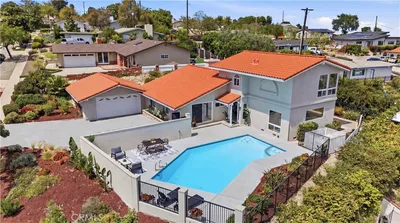
5123 Willow Wood

$2,599,000

FOR SALE

5123 Willow Wood, Rolling Hills Estates, CA 90274

4 beds · 3 baths · 2,248 sqft

20 Peartree Ln 25
VIRTUAL TOUR

$1,230,000

FOR SALE

20 Peartree Ln 25, Rolling Hills Estates, CA 90274

3 beds · 3 baths · 2,028 sqft

3618 W Estates A
VIRTUAL TOUR

$1,030,000

FOR SALE

3618 W Estates A, Rolling Hills Estates, CA 90274

3 beds · 3 baths · 1,748 sqft

28121 Highridge 305
VIDEO TOUR

$485,000

FOR SALE

28121 Highridge 305, Rolling Hills Estates, CA 90275

1 beds · 1 baths · 758 sqft

28220 Highridge Road 208
3D TOUR

$899,000

FOR SALE

28220 Highridge Road 208, Rolling Hills Estates, CA 90274

2 beds · 2 baths · 1,123 sqft

901 Deep Valley Dr 213
VIRTUAL TOUR

$594,999

FOR SALE

901 Deep Valley Dr 213, Rolling Hills Estates, CA 90274

1 beds · 1 baths · 733 sqft

3602 W Estates Ln, #211

$479,000

FOR SALE

3602 W Estates Ln, #211, Rolling Hills Estates, CA 90274

2 beds · 2 baths · 951 sqft

8 Aspen Way

$1,400,000

FOR SALE

8 Aspen Way, Rolling Hills Estates, CA 90274

2 beds · 3 baths · 2,184 sqft

Recently Sold

4712 Ferncreek Drive
VIRTUAL TOUR

$1,675,000

SOLD

4712 Ferncreek Drive, Rolling Hills Estates, CA 90274

4 beds · 3 baths · 2,426 sqft

36 Encanto Drive
VIRTUAL TOUR

$1,800,000

SOLD

36 Encanto Drive, Rolling Hills Estates, CA 90274

3 beds · 3 baths · 1,768 sqft

15 Gaucho
3D TOUR

$2,149,000

SOLD

15 Gaucho, Rolling Hills Estates, CA 90274

5 beds · 3 baths · 2,497 sqft

1 Pony Lane
VIRTUAL TOUR

$1,850,000

SOLD

1 Pony Lane, Rolling Hills Estates, CA 90274

3 beds · 3 baths · 2,400 sqft

5212 Bluemound Road
VIRTUAL TOUR

$1,150,000

SOLD

5212 Bluemound Road, Rolling Hills Estates, CA 90274

4 beds · 2 baths · 1,753 sqft

60 Ranchview Road
VIRTUAL TOUR

$1,599,000

SOLD

60 Ranchview Road, Rolling Hills Estates, CA 90274

4 beds · 3 baths · 2,257 sqft

10 Gaucho Drive
VIRTUAL TOUR

$1,075,000

SOLD

10 Gaucho Drive, Rolling Hills Estates, CA 90274

3 beds · 3 baths · 2,175 sqft

25914 Chalmette Lane
3D TOUR

$1,600,000

SOLD

25914 Chalmette Lane, Rolling Hills Estates, CA 90274

4 beds · 2 baths · 2,060 sqft

Topfind Realty

Company

  • About Us
  • Careers
  • Articles
  • Home Estimate

Explore

  • Renting
  • Buying
  • Selling
  • Realtors

Support

  • Help Center
  • Contact Us
  • Terms & Conditions
  • Privacy Policy

Topfind Realty, DRE # 02240815, is a licensed real estate broker in California. Topfind Realty pledges to support the Fair Housing Act and adhere to Equal Housing Opportunity laws.

Copyright © 2026 Topfind Realty. All Rights Reserved.